Creating Architectural and Structural model with 3D rendering using REVIT
Aim:
To Model and Draft a Multi-Unit Residential Buidling or Office Building or a School using Revit and Create views and Sheets along with rendering of the Interiors and Exteriors of the Residential Unit.
Theory:
- We can model the Architechtural and Structural elements seperately and combine them into one file.
- The Lightening fixtures, Furnitures, Plumbing Fixtures etc., are modelled into the model.
- The Views which are created can be rendered using the render command.
- The Quality of Render can be changed as per requirement.
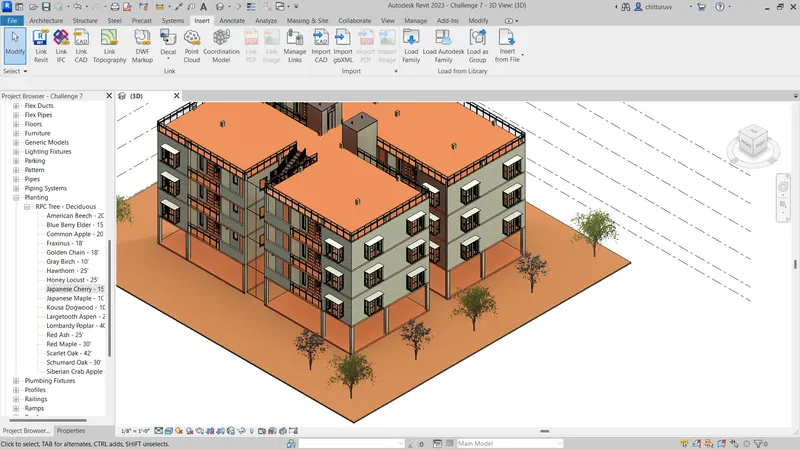
- Various Plantations can also be modelled into the Building elevation.
Procedure:
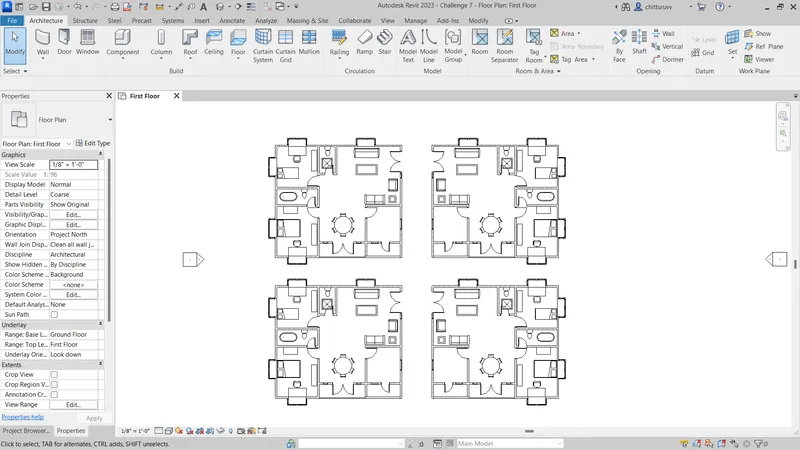
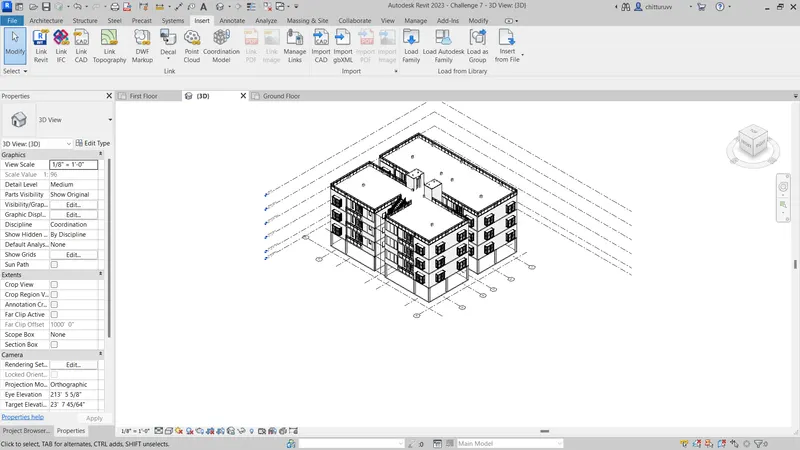
- The model which I have chosen is the Drafting of a Multi-Unit Residential Building.
- The various specifications are met as per the NBC regulations such as Site area, Height of the Building, Dimensions for the rooms.
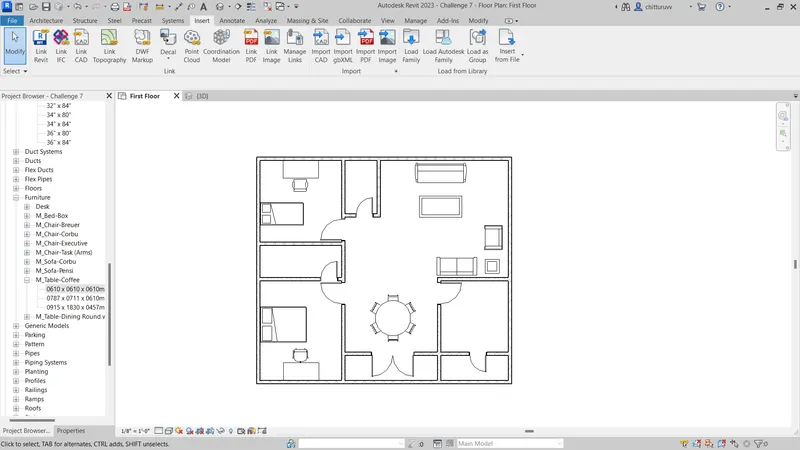
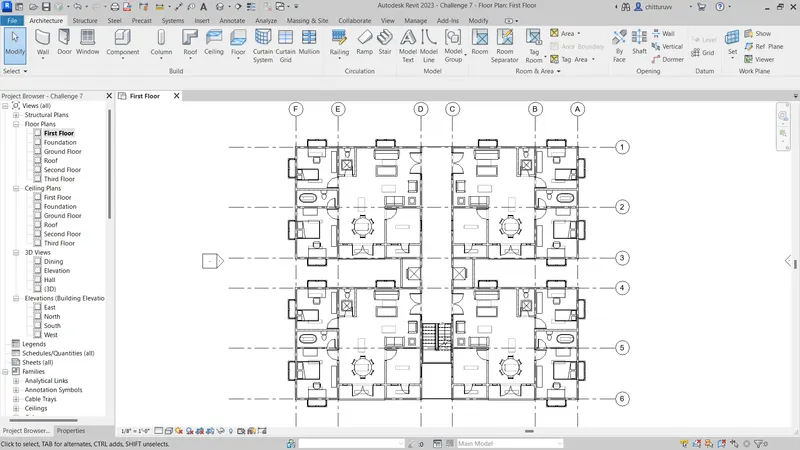
- The plan is drafted in the Architechtural Template.
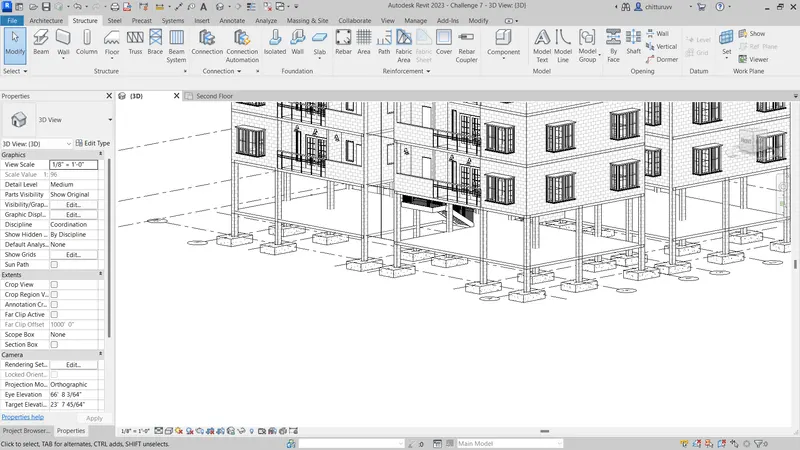
- The structural elements are modelled in the Structural Template.
- Firstly the modelling is started with the formation of the Grid along the Longitudinal and Transverse Direction.
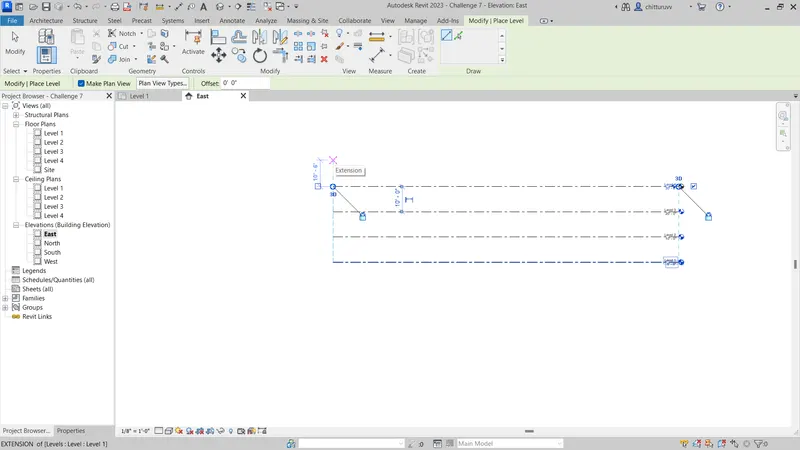
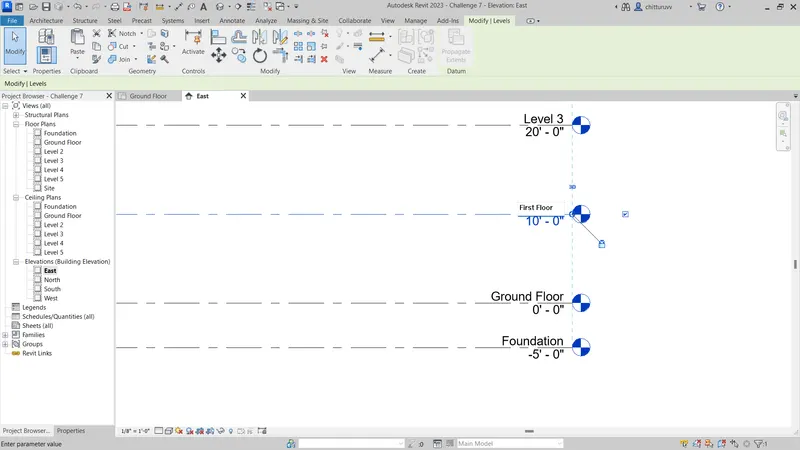
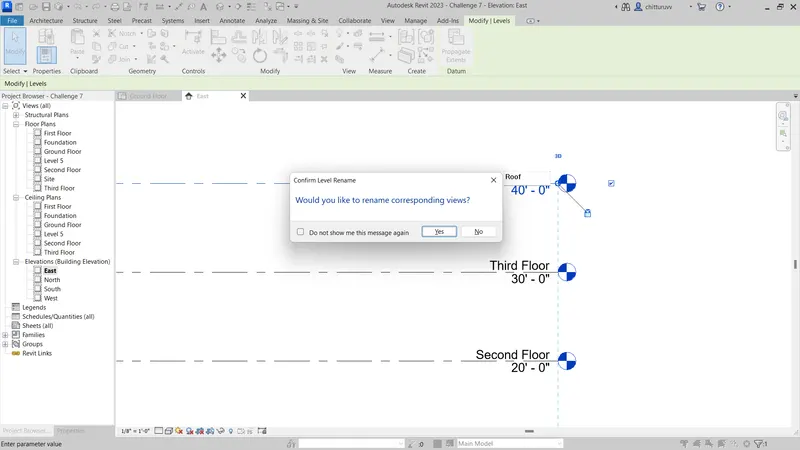
- After the grid is drawn add the levels for the building i.e., various height levels of the respective floors.
- Rename the Floors as per requirement.
- Create a Level for the Foundation also.
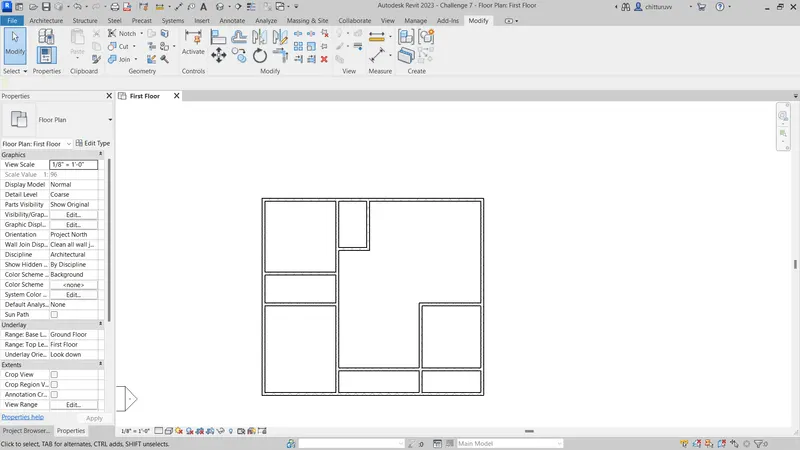
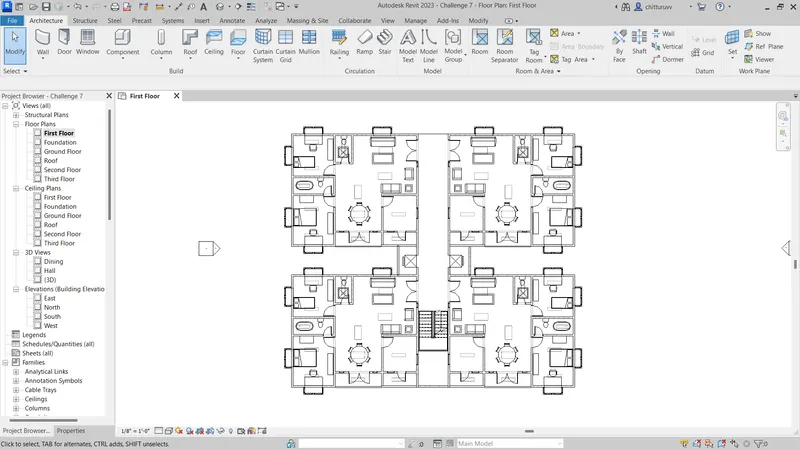
- In the Architechtural Template, draft the plan of the building following the NBC regulations and Vasstu.
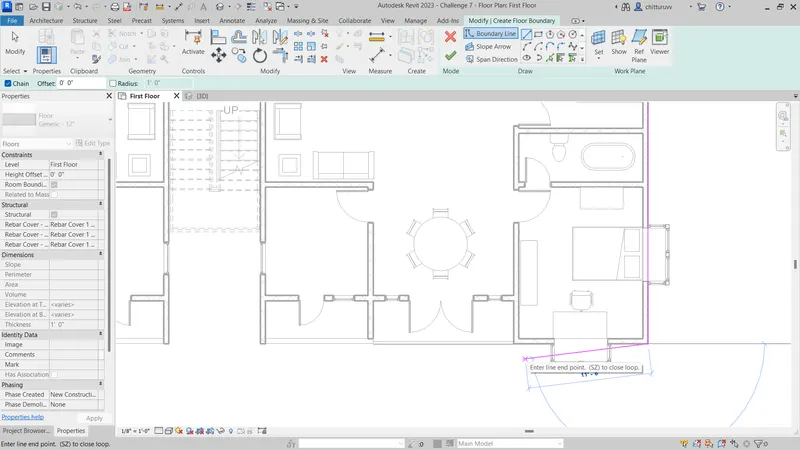
- After drafting the Wall, create the Floor or slab for each floor.
- The floor can either created in the Architechtural or Structural Template.
- Edit the properties of the Slab, Walls as per the requirement.
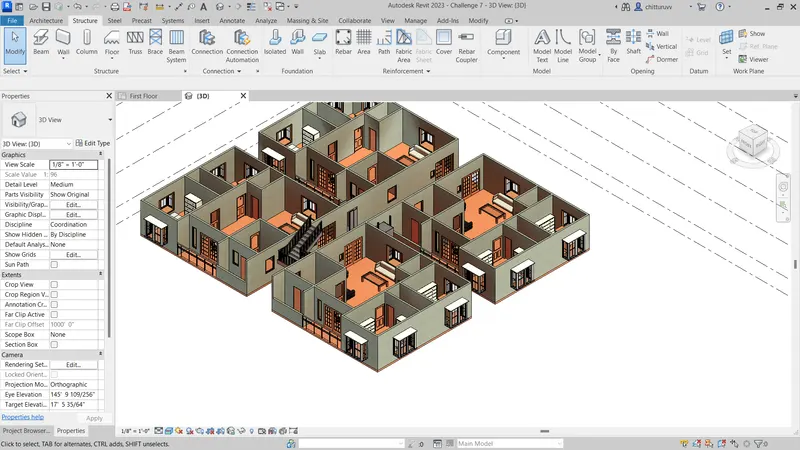
- Now model the Staircase along with the Elevator or Lift for the building.
- Fix the lightening fixtures in the rooms along with the Plumbing fixtures in the Bathrooms.
- Furnitures such as Sofas, Tables etc for the Bedrooms and Hall.
- Now go to Structural Template and model the structural elements such as Columns, Beams, Footing etc.,
- Edit the dimensions of the columns and beams and as well as the footings as per the requirement or the design provided by the Structural Designer.
- Fix the lightenings in the External part of the building.
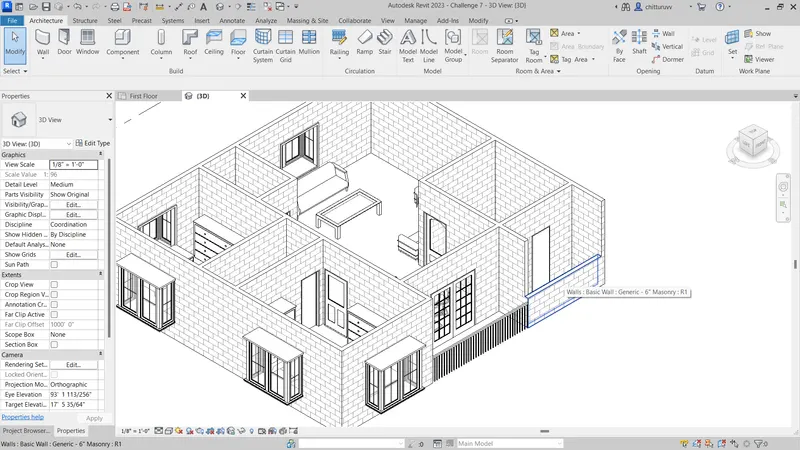
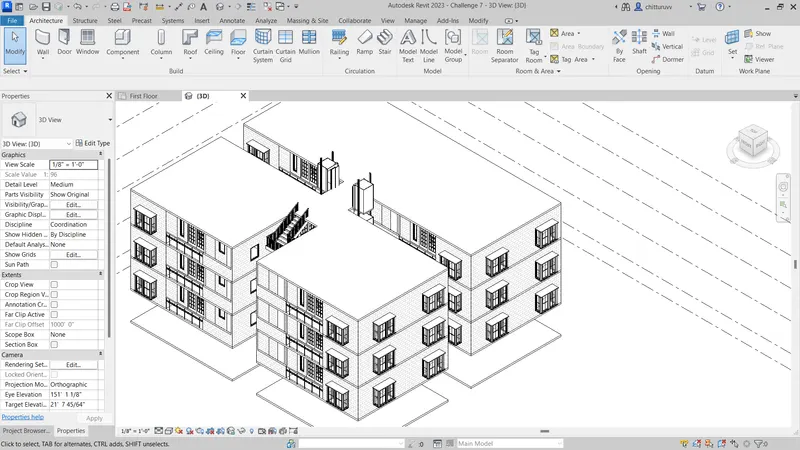
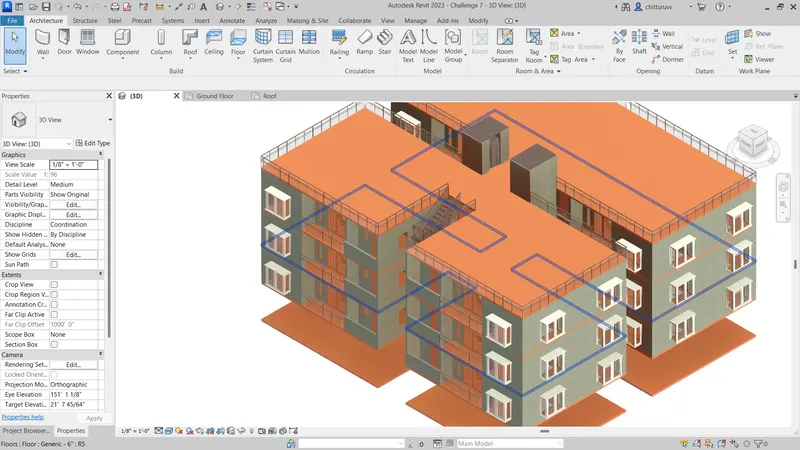
- Create views alround the building with the camera view or a 3D View
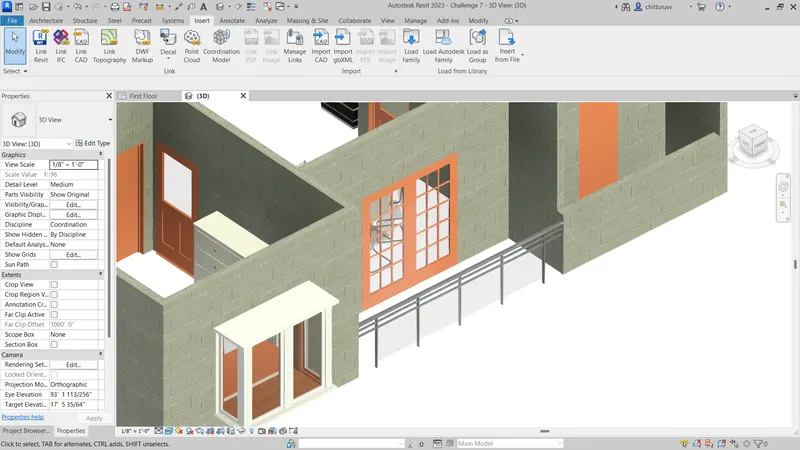
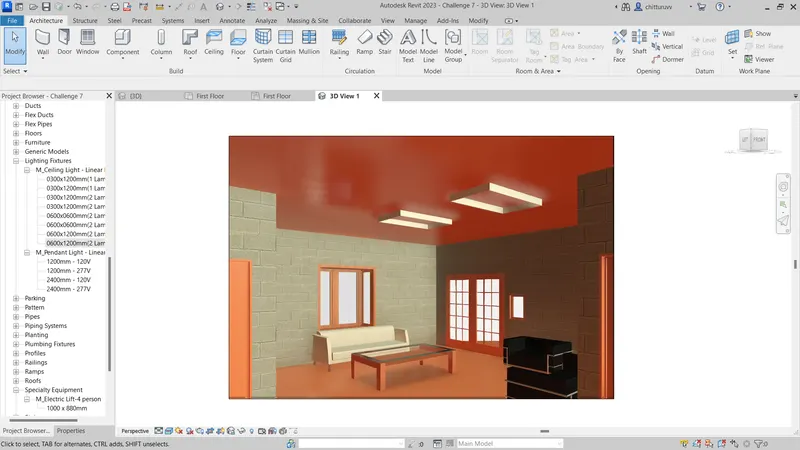
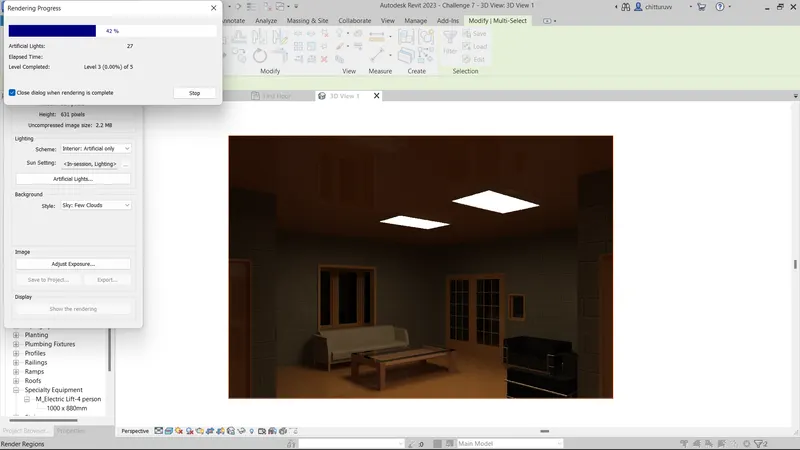
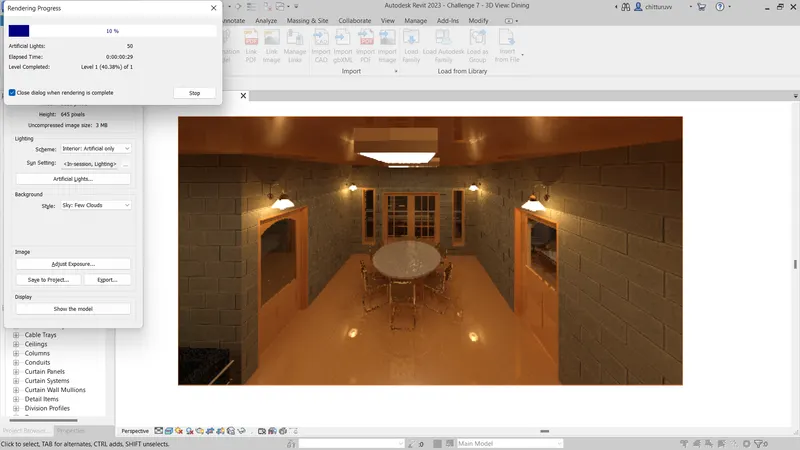
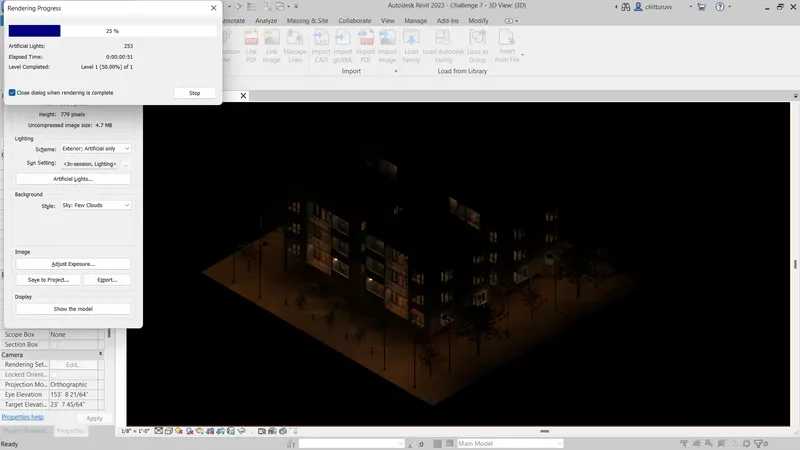
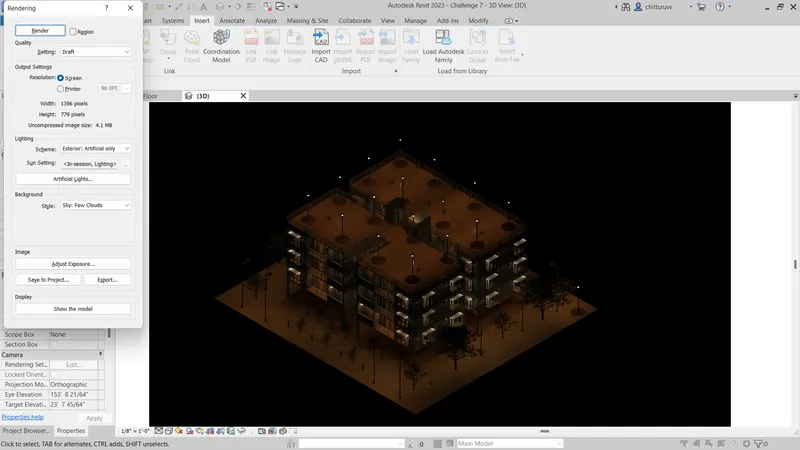
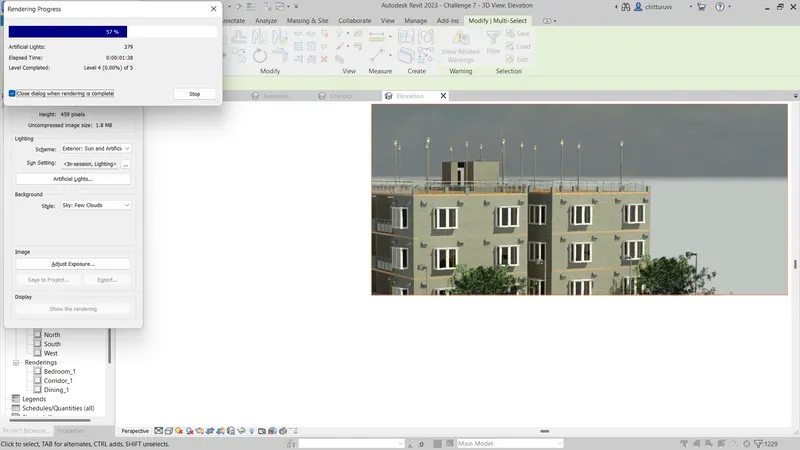
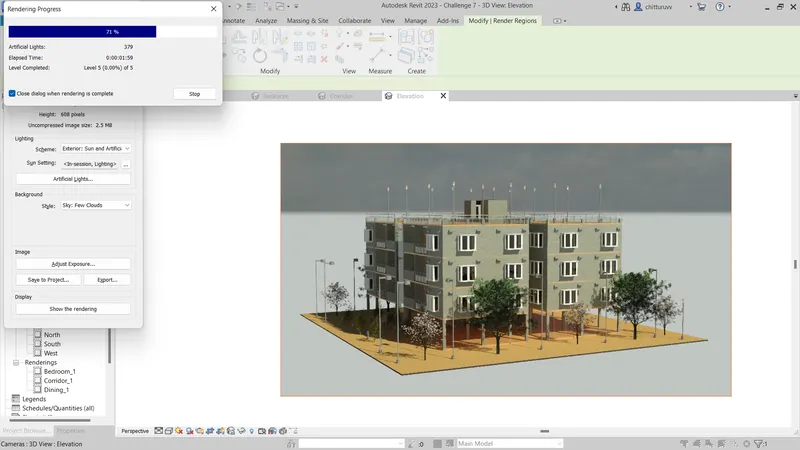
- Render the views as per the required quality.
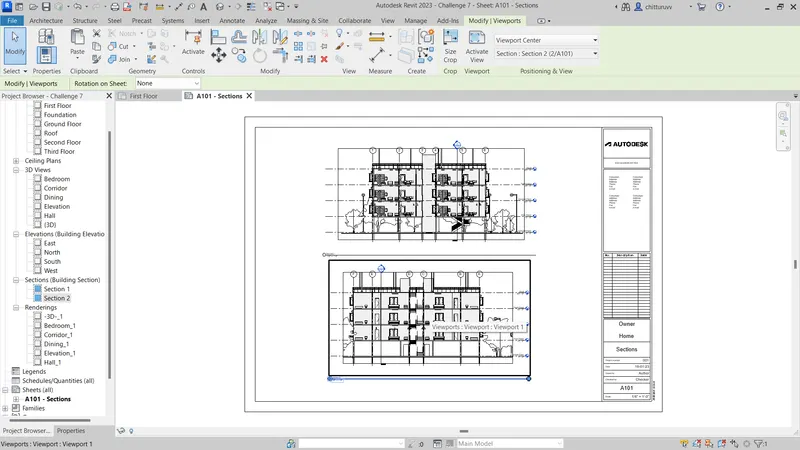
- Create sections of the required sides using Section command.
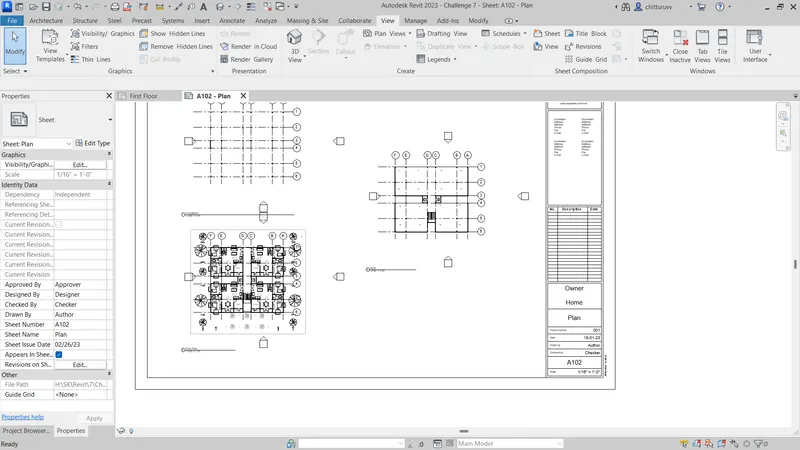
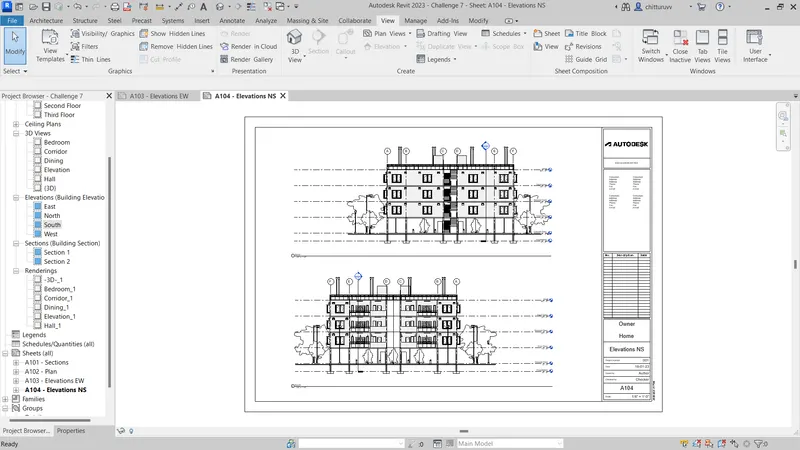
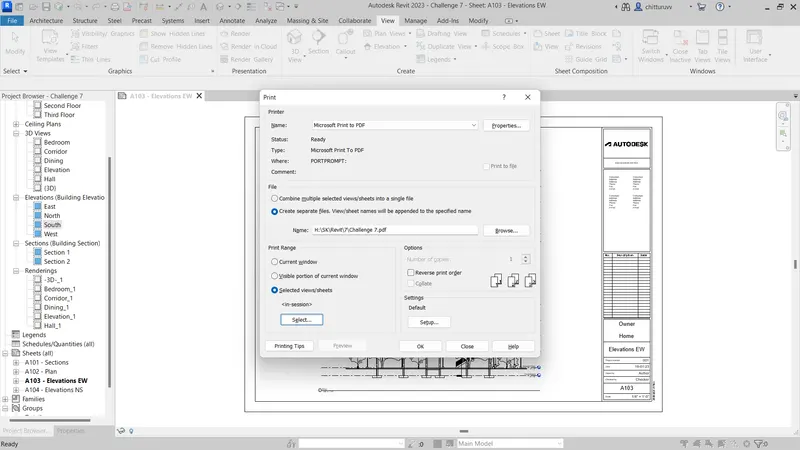
- Create sheets for the respective view and print them.
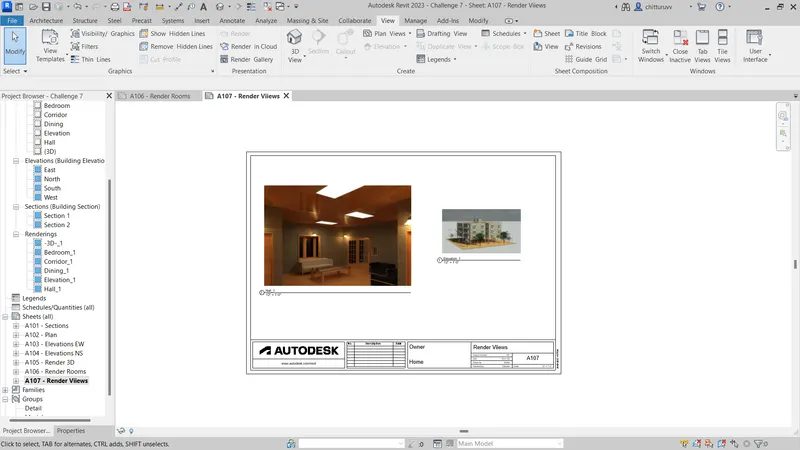
Result:
The tasks asked in the Question of the Challenge are done.
The rendered images are as below
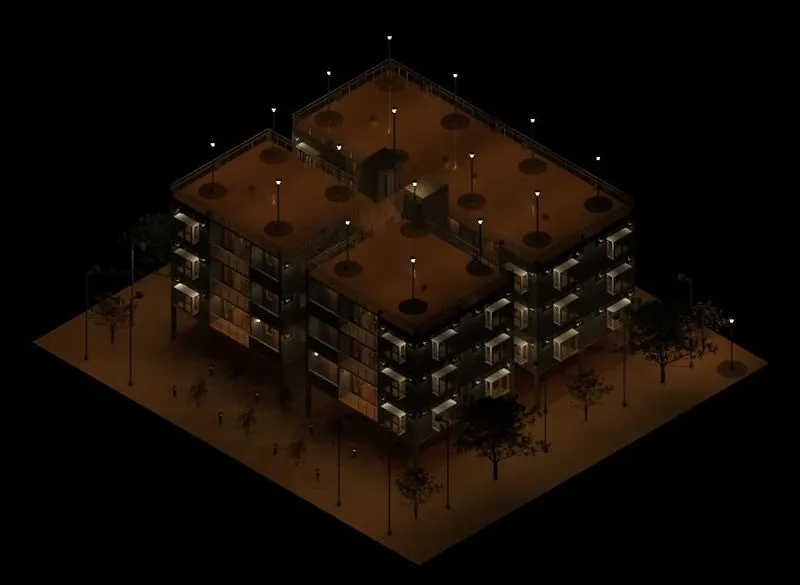
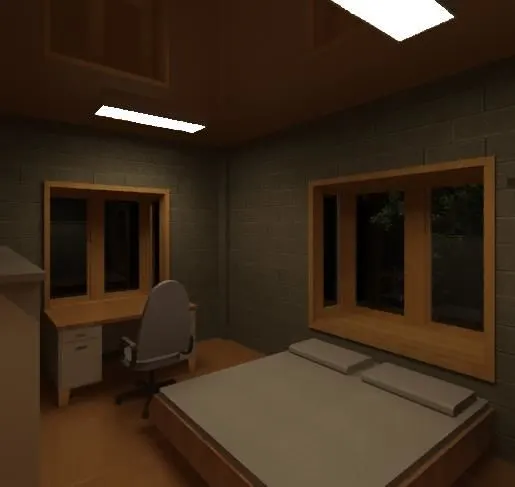
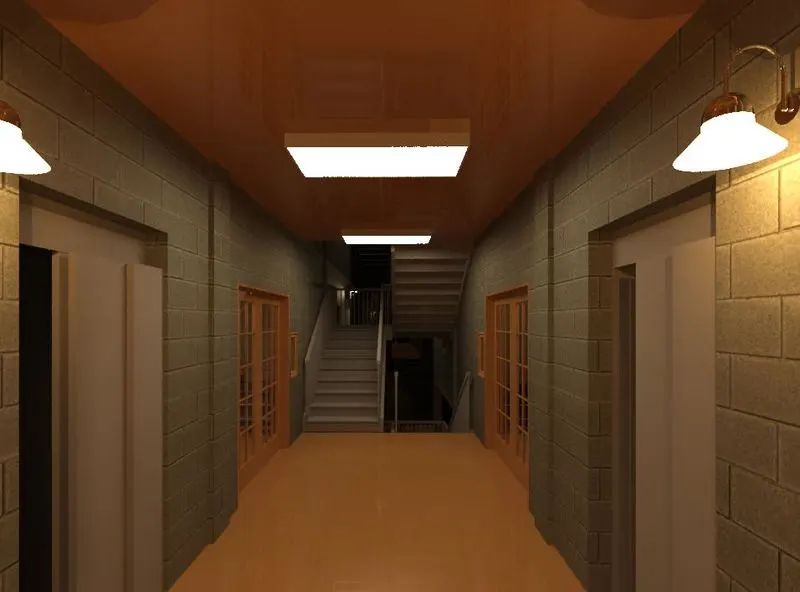
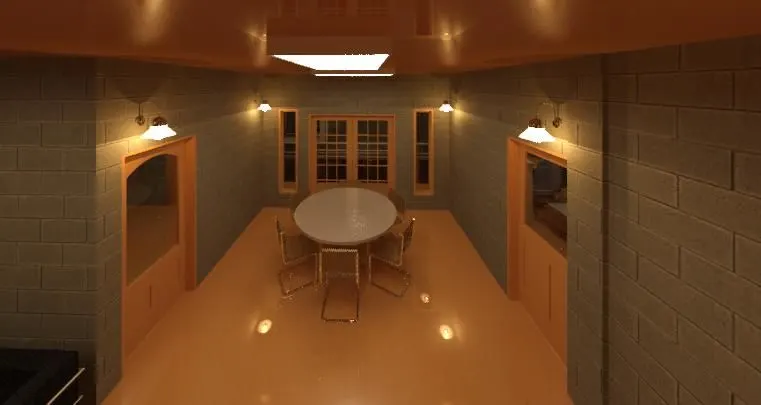
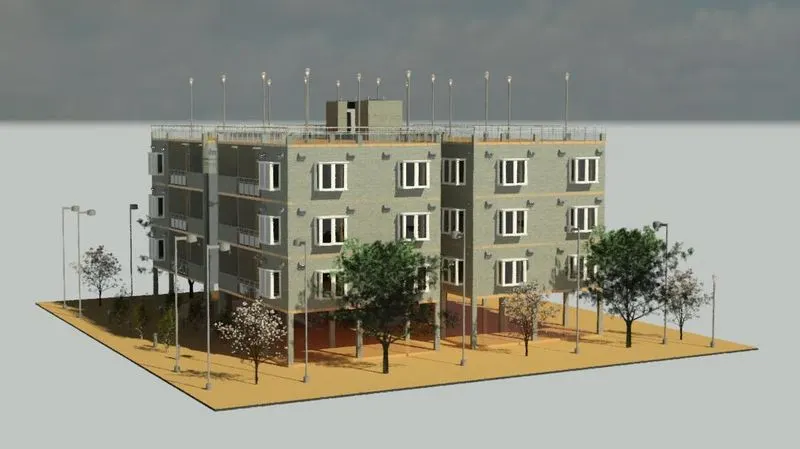
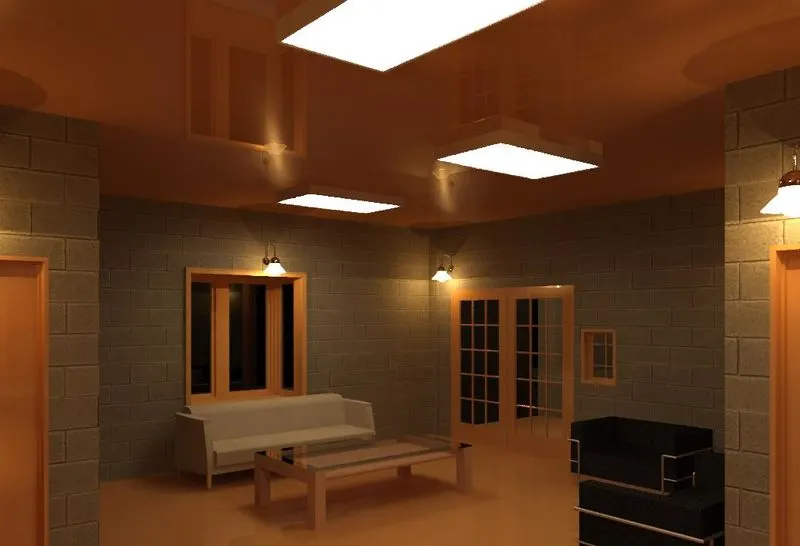
The File and the rendered images and Sheet PDF are attached.