Creating Architectural and Structural model with 3D rendering using REVIT
1) Select the type of structure you want to build from one of the three below:
a. Multi-Unit Residential Apartment
b. Office Buildings
c. School
- Ans: - Multi Unit Residential Apartment
2) Assume reasonable assumptions for geographic and location details for your project modeling. Based on assumptions and type of structure selected identify the modeling requirements from NBC
Ans: -
- Construction Location assumed in Residential Area Hyderabad
- The Topography of the Area is Plane
- As Per the National Building Code the Height Limit will be Given in NBC Part VI
- Fire & Safety From NBC Part IV
3)
Aim: -
- Using the structural model, include the following components based on the type of structure selected
Procedure: -
- Open the New Structural Component Drawing File
- Draw the Vertical and Horizontal Grids By using Grid Option in Structure Tab
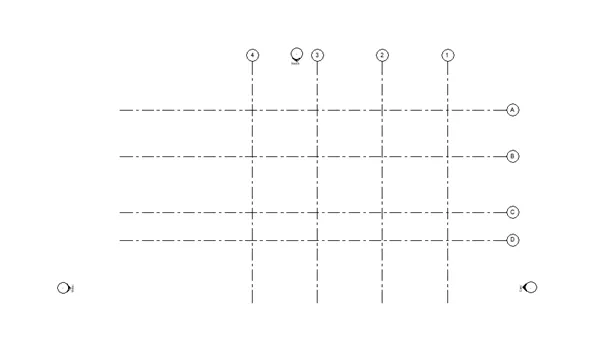
- Now add the Footings & Columns to Select the Footing & Columns Options in Structure Tab
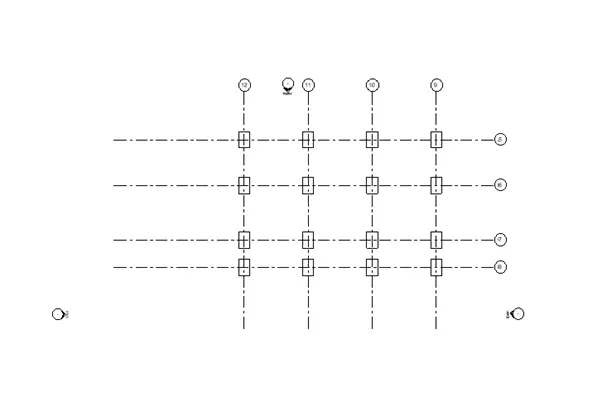
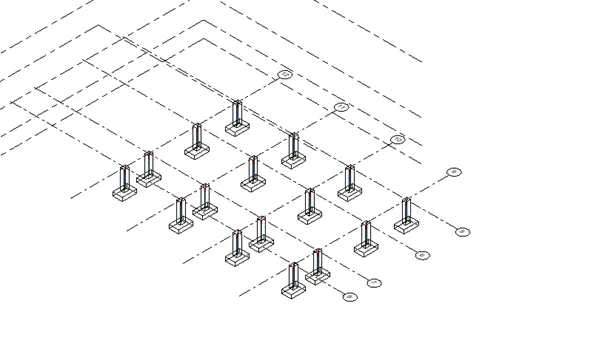
- Now add the Beams to Select the Beams Options in Structure Tab
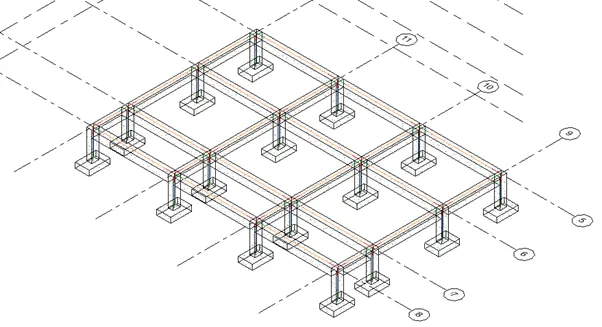
- Now add the Floor Deck to Select the Floor Options in Structure Tab
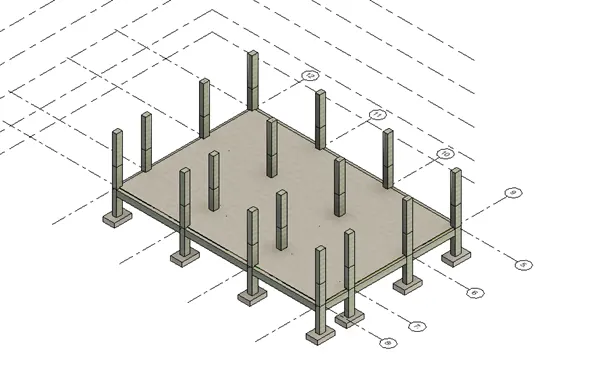
- Now Continue the Same Procedure Untill Coplition of 3rd Floor
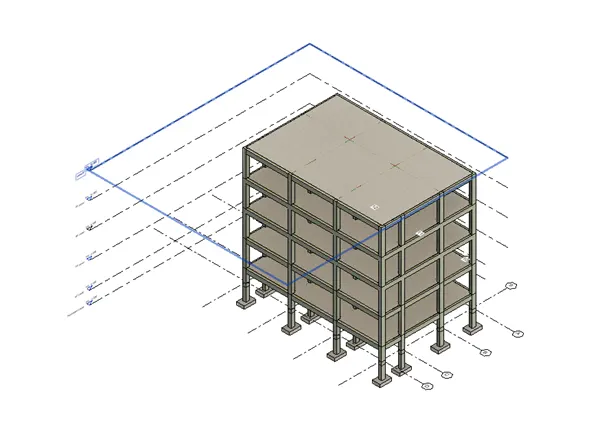
Result: -
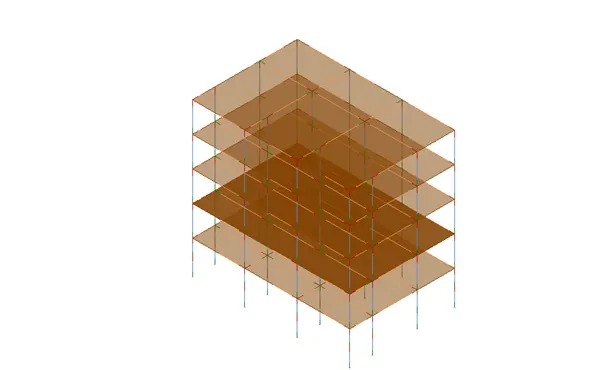
4).
Aim: -
- Using the architectural model, include the Given components based on the type of structure selected
Procedure: -
- Adding different materials & Finishing Is to Be Done By Using Previous Challenges Manner
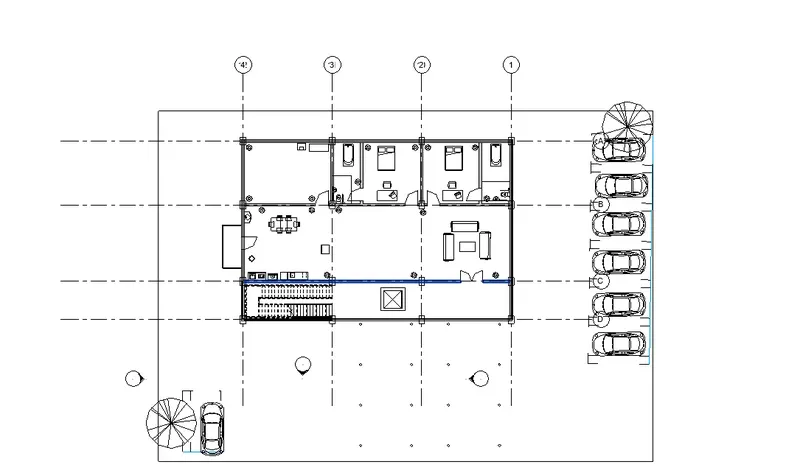
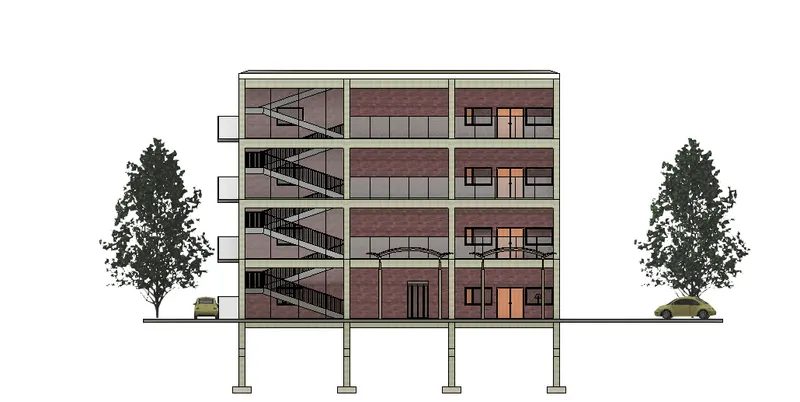
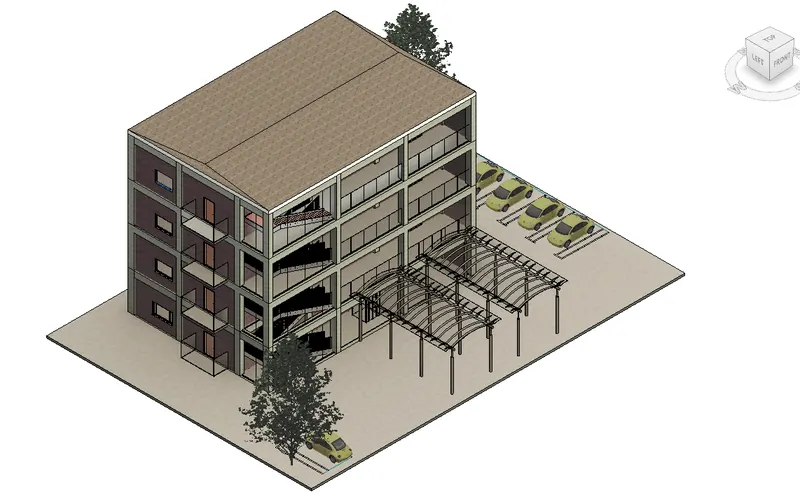
- Now Rendering the Whole Building
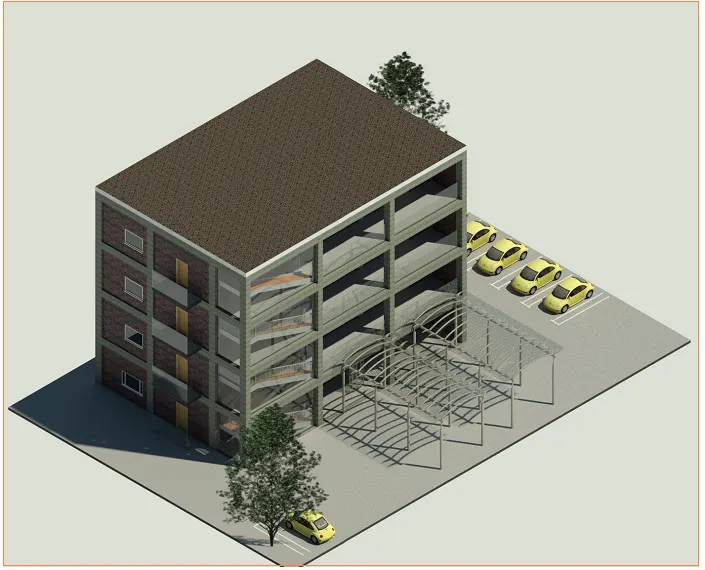
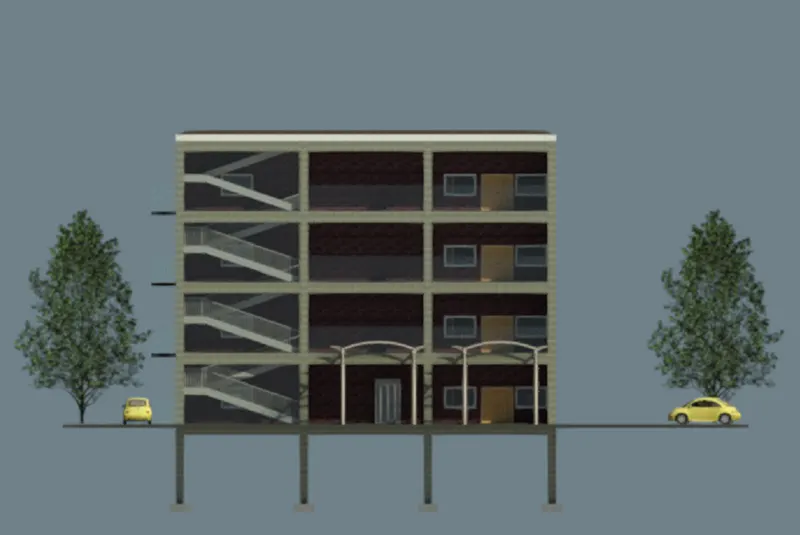
Result: -
5)
Aim: -
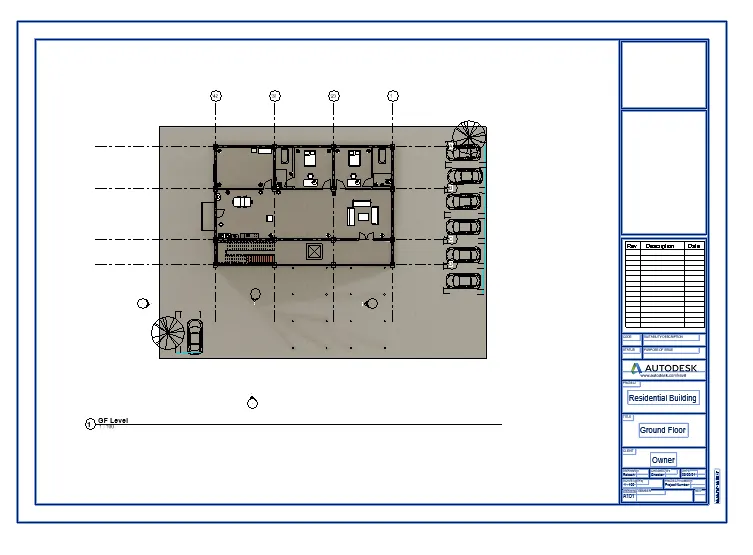
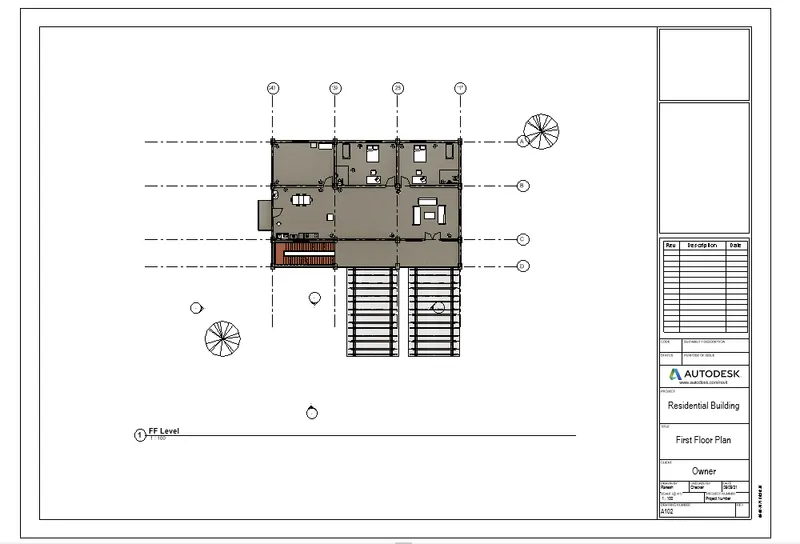
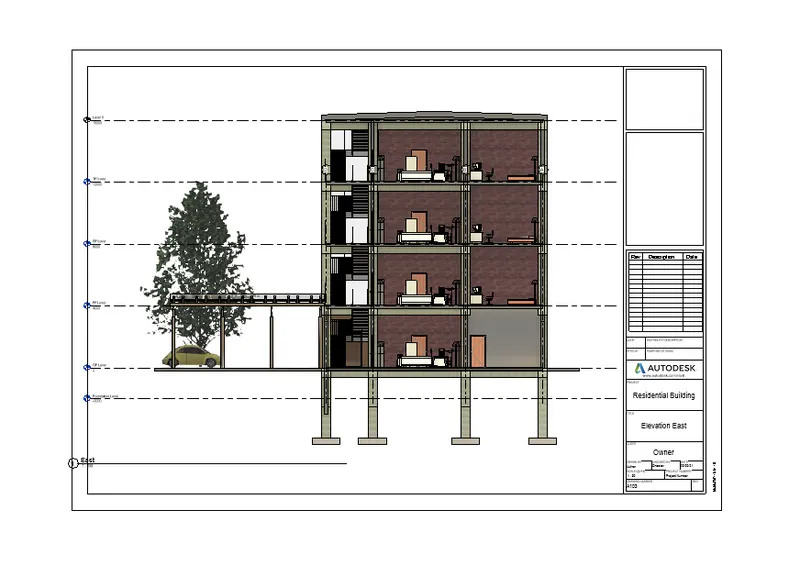
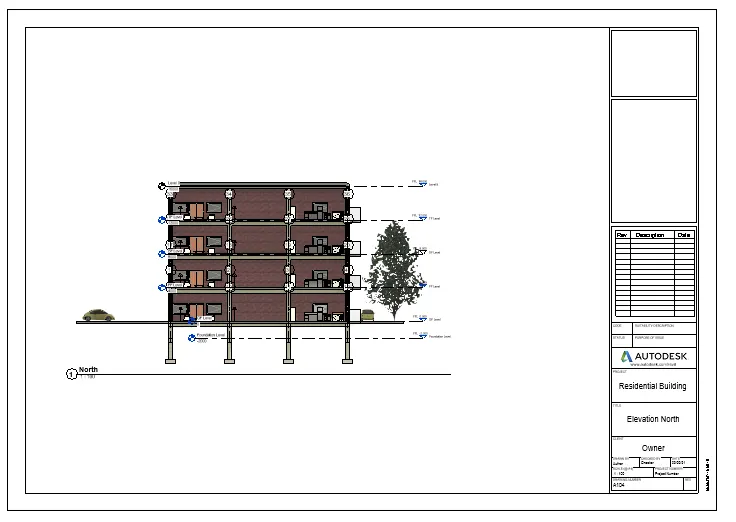
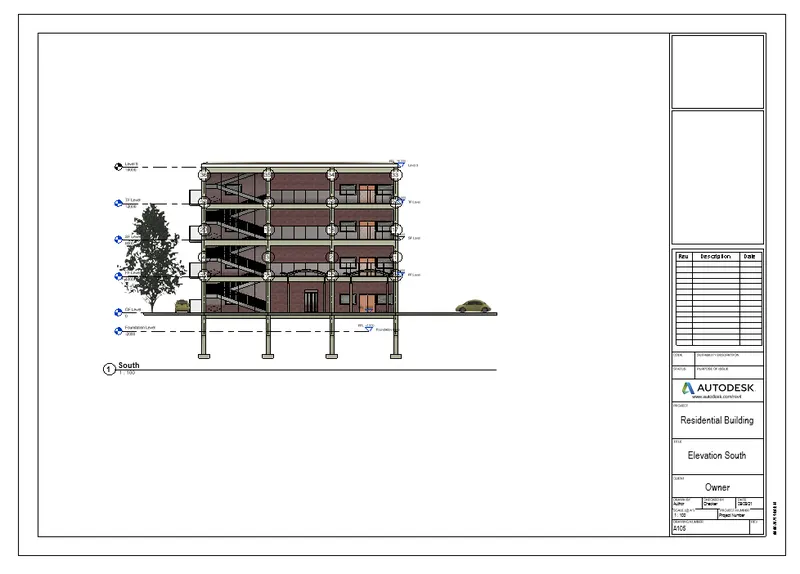
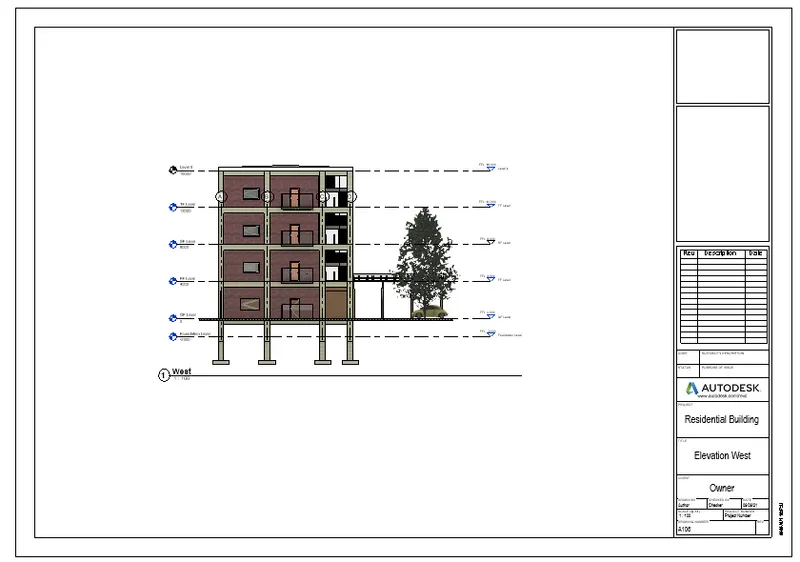
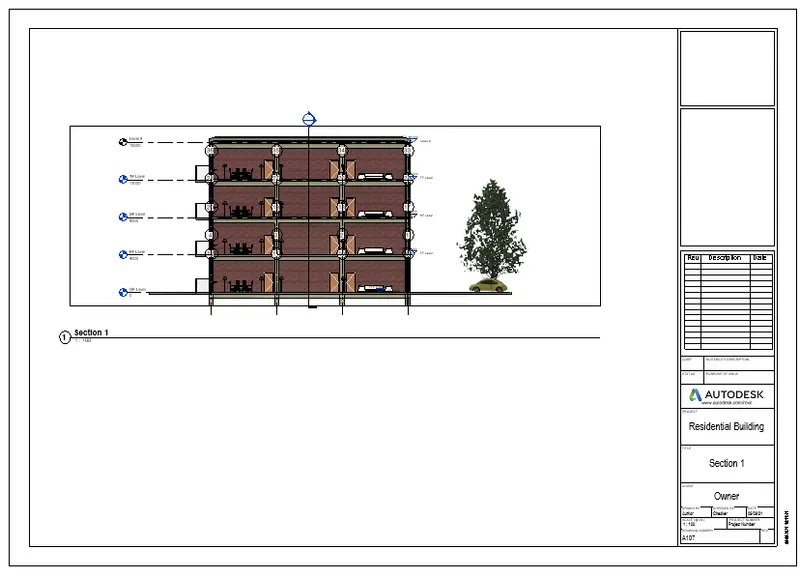
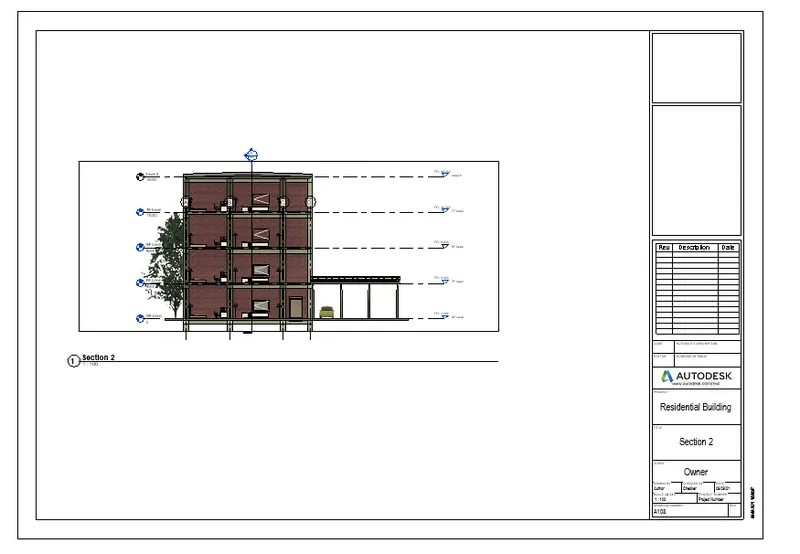
- Provide a set of drawings in an architectural and structural model to list the following details with categories and appropriate sheet templates included
Procedure: -
- Insert the Plans, Elevations & Sections in Sheet By The Procedure of Previous Challenges
Result: -
6)
Aim: -
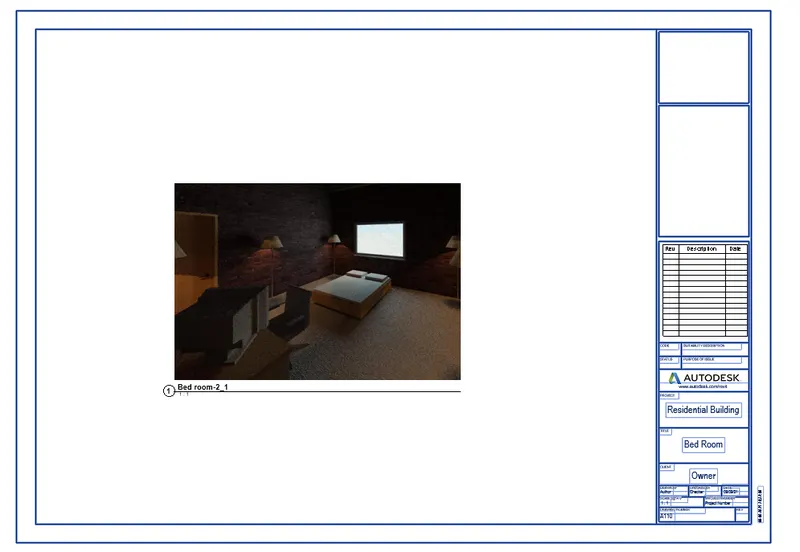
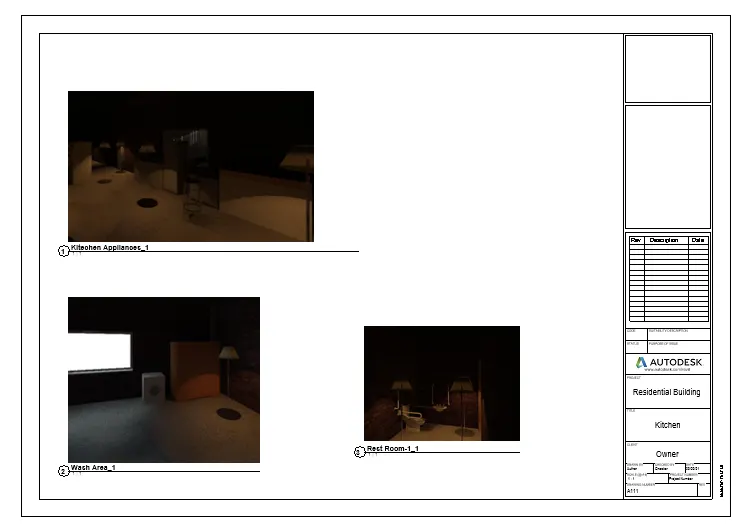
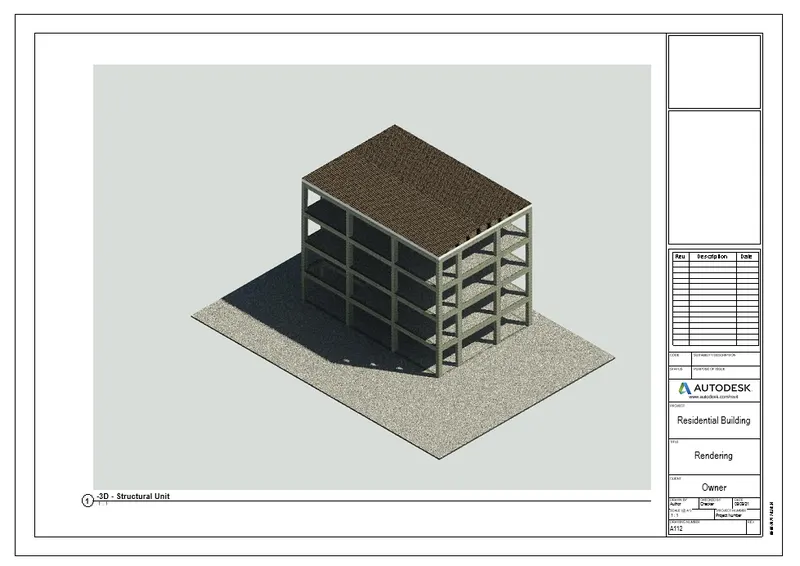
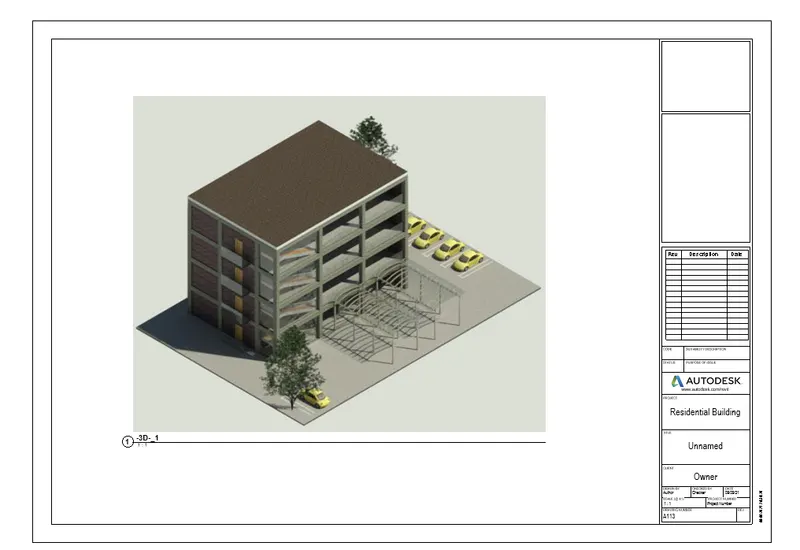
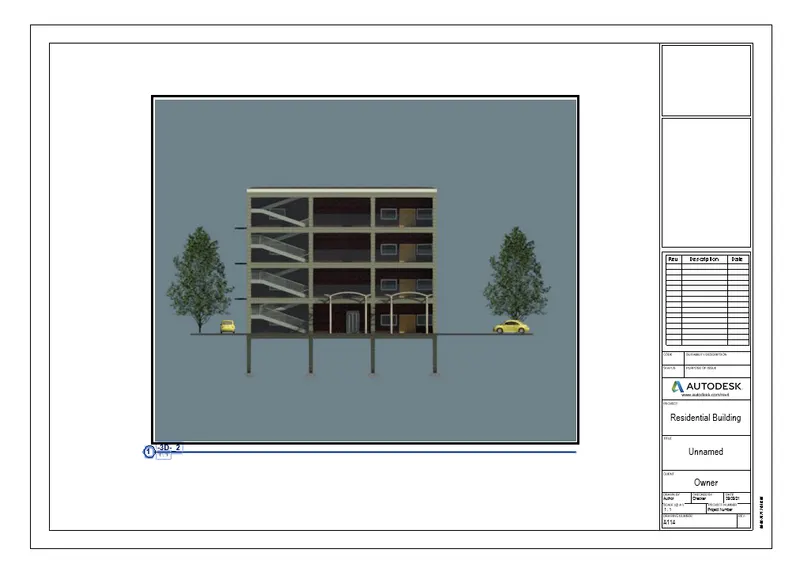
- Using the Rendering settings, Render images of the 3D model produced and include the rendered images to the drawing sheets
a. Rendering from interior rooms
b. Rendering from out showing topographic features
c. Rendering through structural framing
Procedure: -
- Insert the Rendering Views in Sheet By The Procedure of Previous Challenges
Result: -
7).
Aim: -
- Print the set of drawing sheets created and submit the drawings from the architecture and structure model
Procedure: -
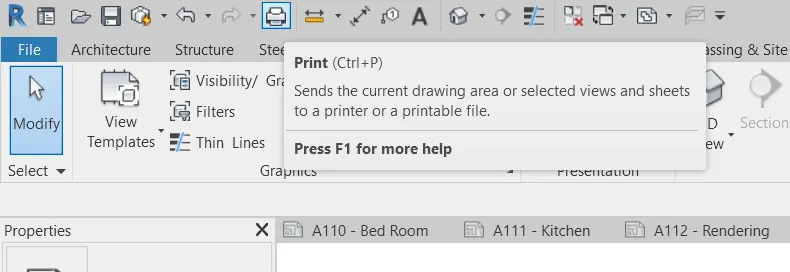
Select the Print Tool Option From the Main Bar
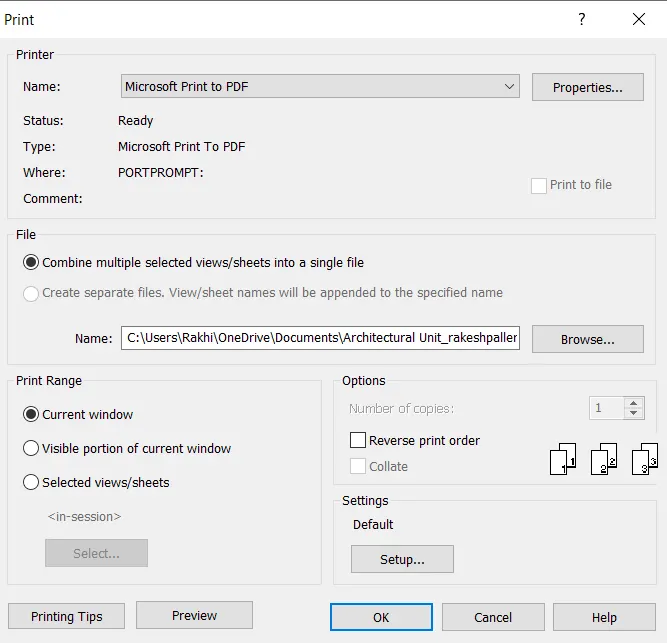
Print the Each Sheets What We Want
Result: -