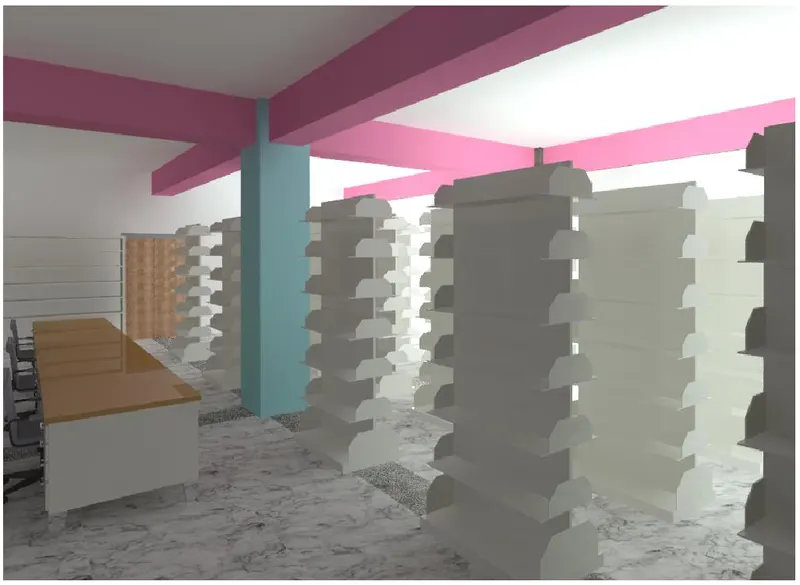
Creating Architectural and Structural model with 3D rendering using REVIT
(Note - I am submitting this challenge for 2nd time now. yesterday i submitted it but it is showing as not submitted.)
Q.1
Select the type of structure you want to build from one of the three below:
a. Multi-Unit Residential Apartment
b. Office Buildings
c. School
I selected the primary school building.
Q.2
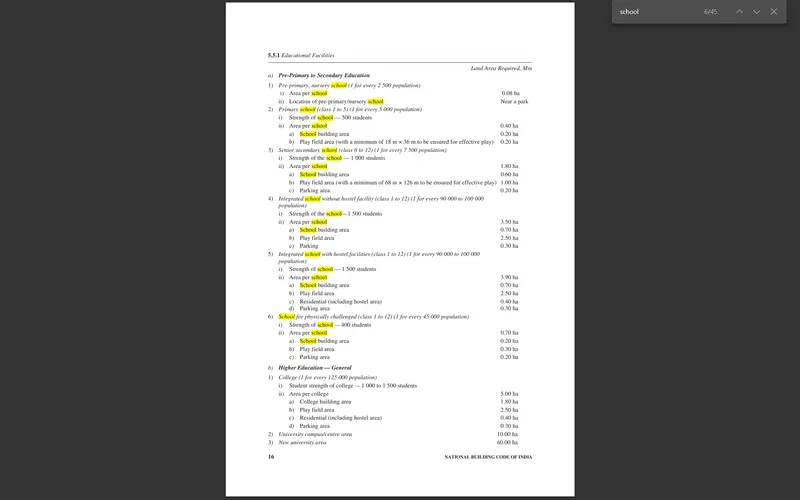
Assume reasonable assumptions for geographic and location details for your project modeling. Based on assumptions and type of structure selected identify the modeling requirements from NBC
1.Assuming that the school building is in pune city
2.the area of the plot for school is 90 X 55 sq. m
which is greater than 0.40 ha. as per NBC
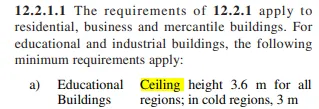
3. the height of the ceiling is 3.6m as per NBC
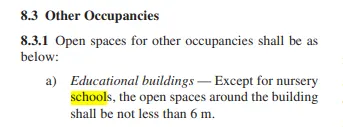
4. the open space around the building is 6m
5. Far is less than 2
Q.3
Using the structural model, include the components based on the type of structure selected
Procedure -
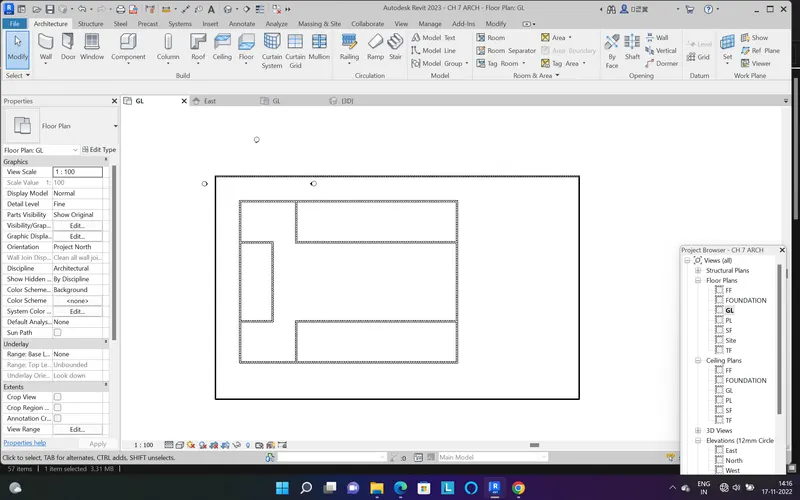
1. I didnt had any plan ready with me so first i prepared the rough plan
2. then i created the grids
3. then placed the foundation on the grids from structural tab
4. after the foundation placed the column up to GL
5. then column for superstructure placed at the floor to floor height of 3.6 m with help of grids
6. after the column beams are placed on the grids of each floor
Result -
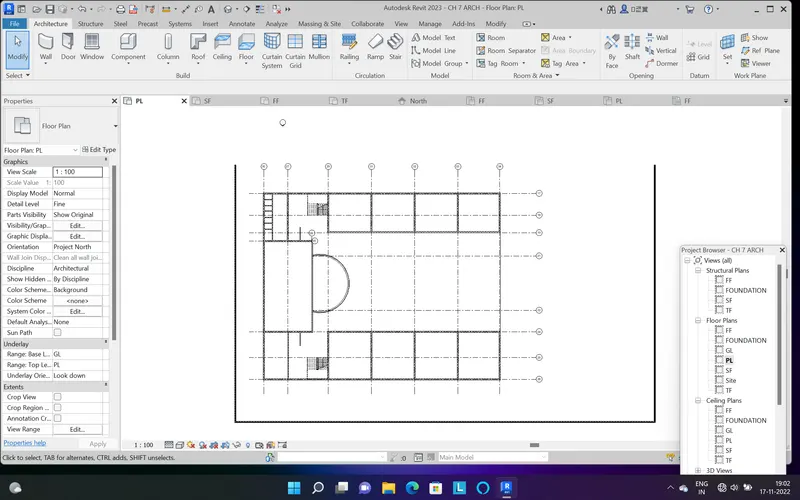
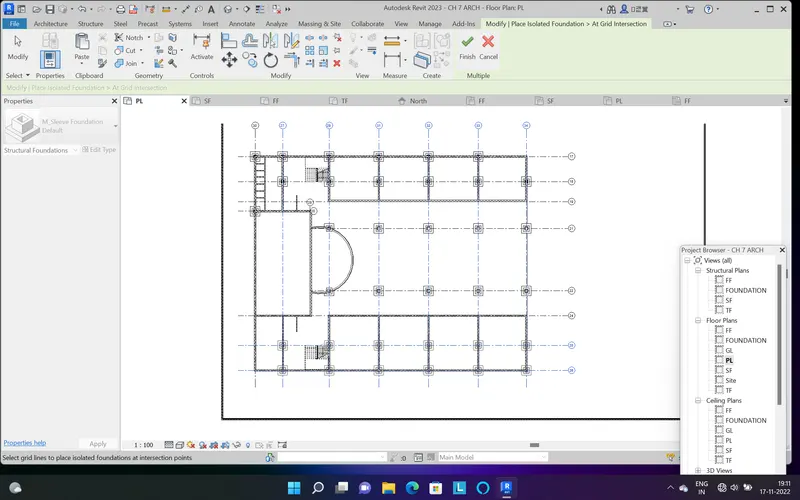
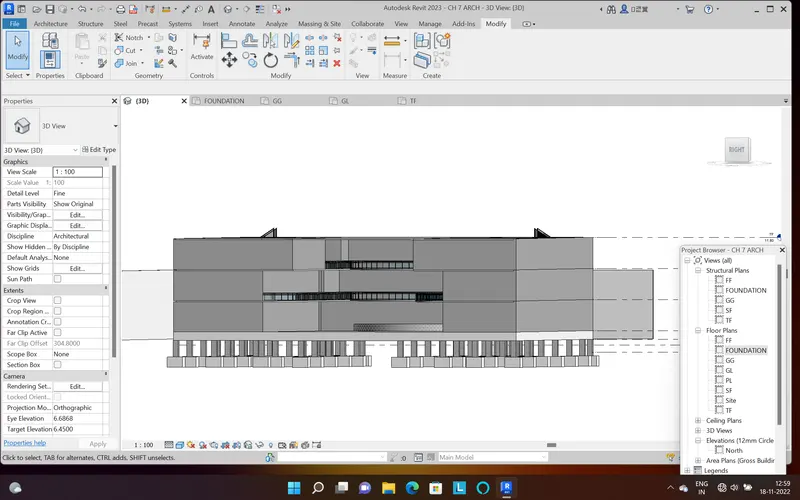
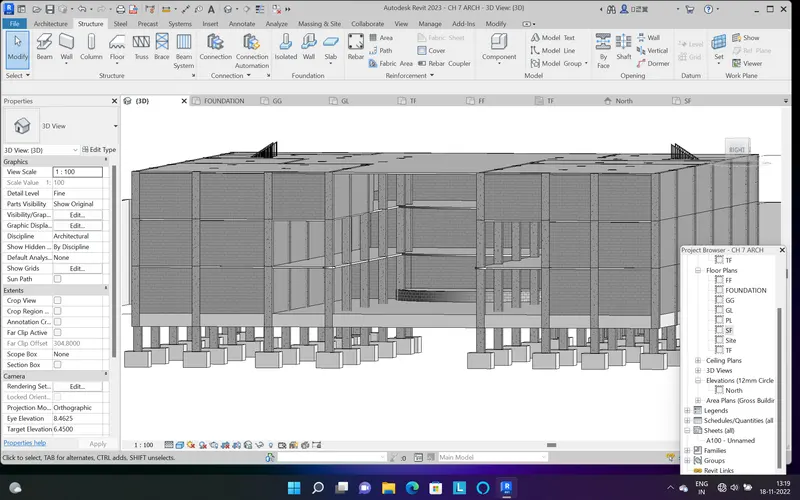
Q.4
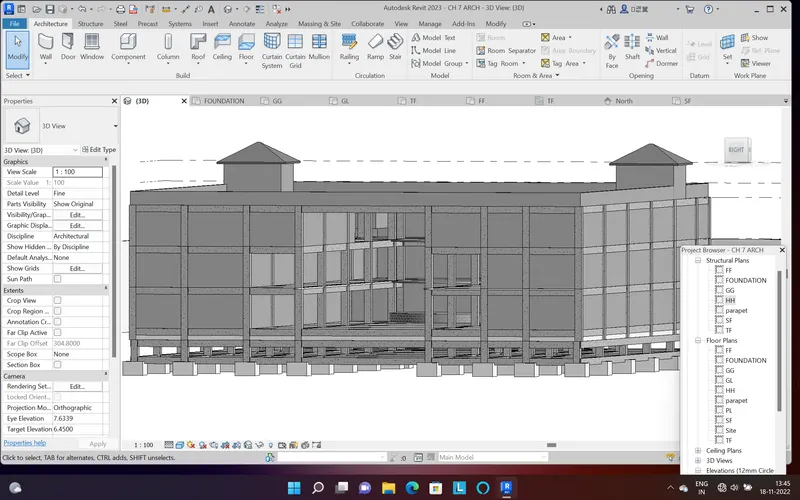
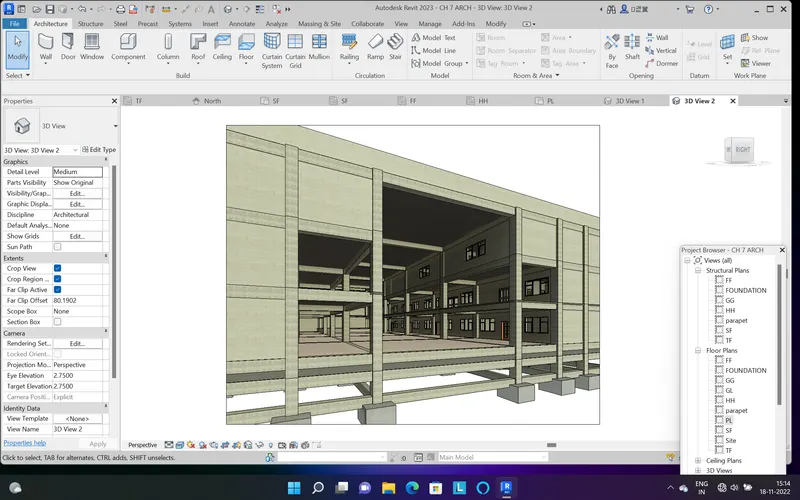
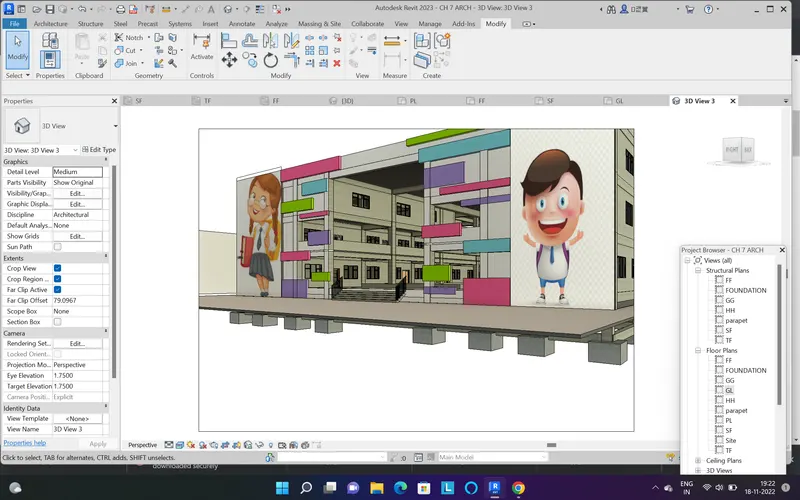
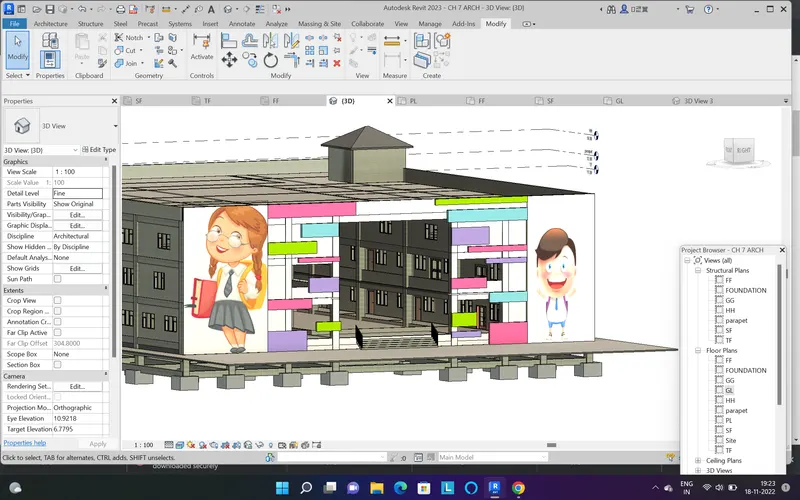
Using the architectural model, include the following components based on the type of structure selected
Procedure -
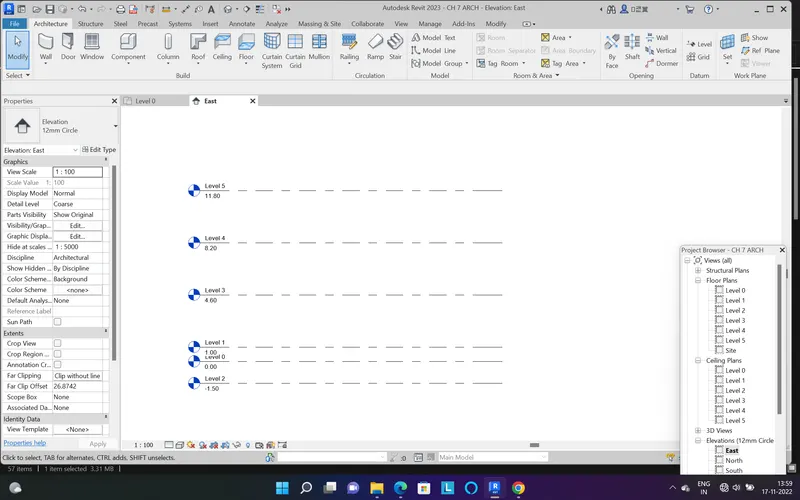
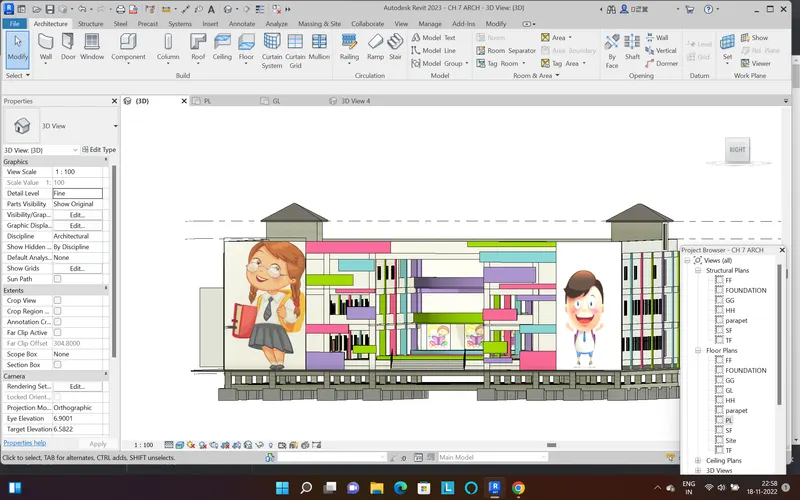
1. first i created the leveles
2. then filled the project information in manage tab
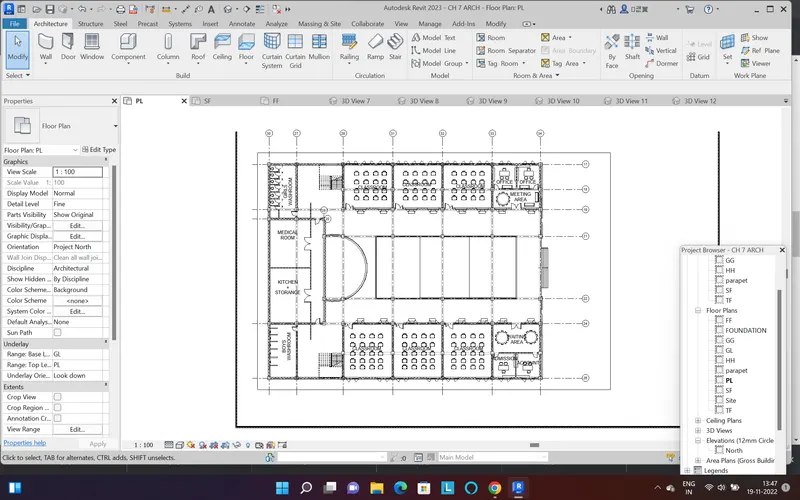
3. then draw the exterior walls
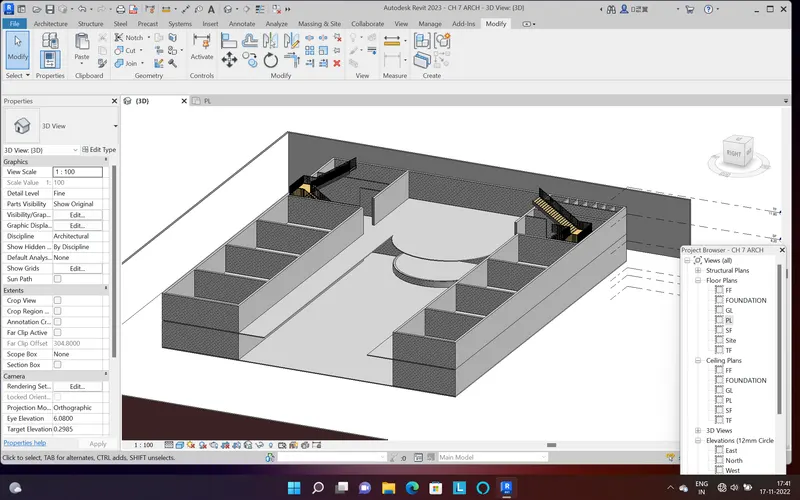
4. then placed the staircase
5. then placed the families like door , widows and detail elements like bence, chair, table etc
6. then did the extirior of the building with model in place extrusion command
7. then gave the room tag to the rooms
8. gave materials and paint to the walls
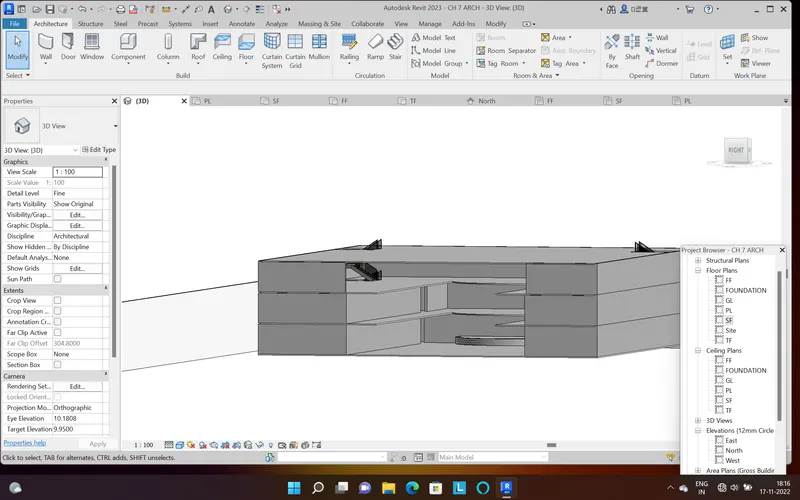
Result -
Q.5
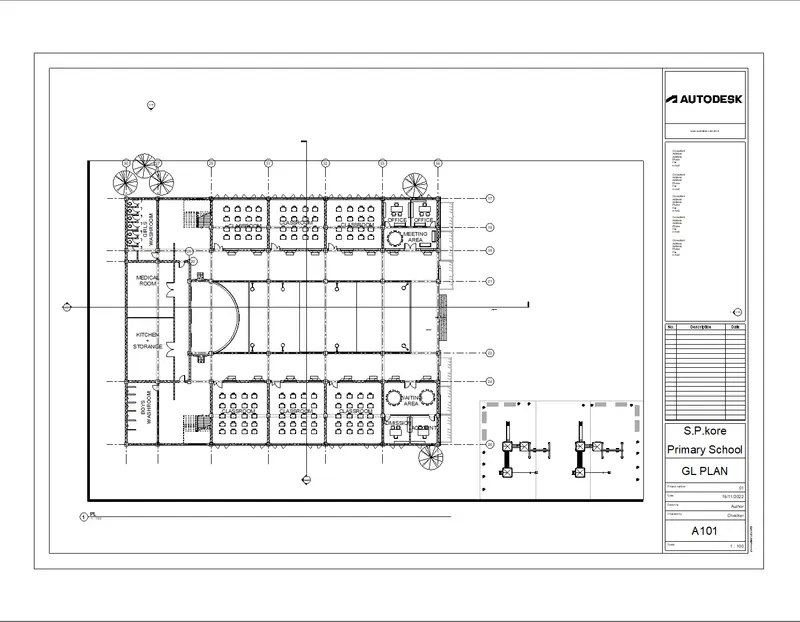
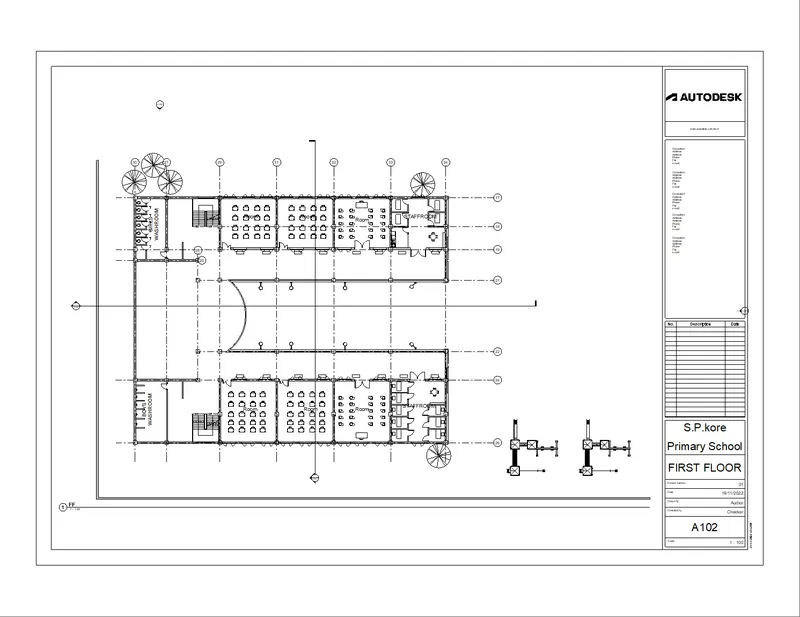
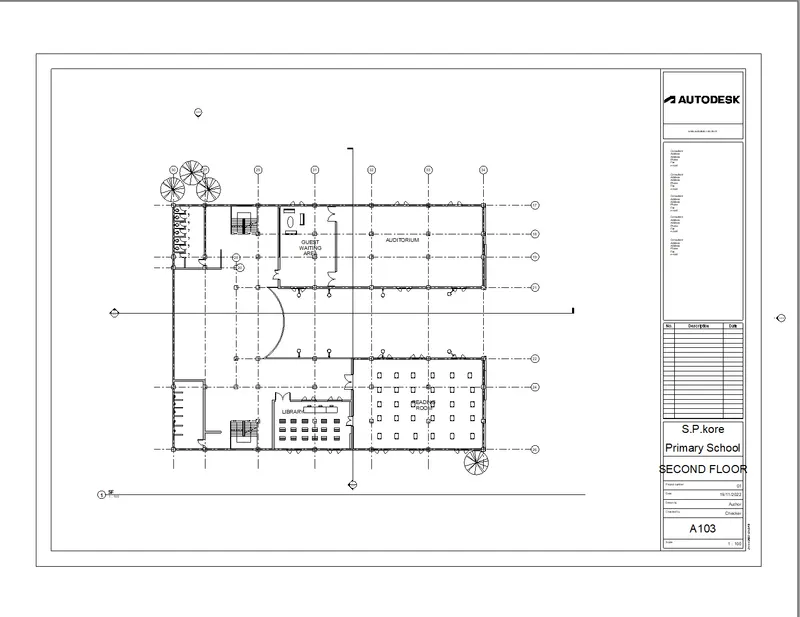
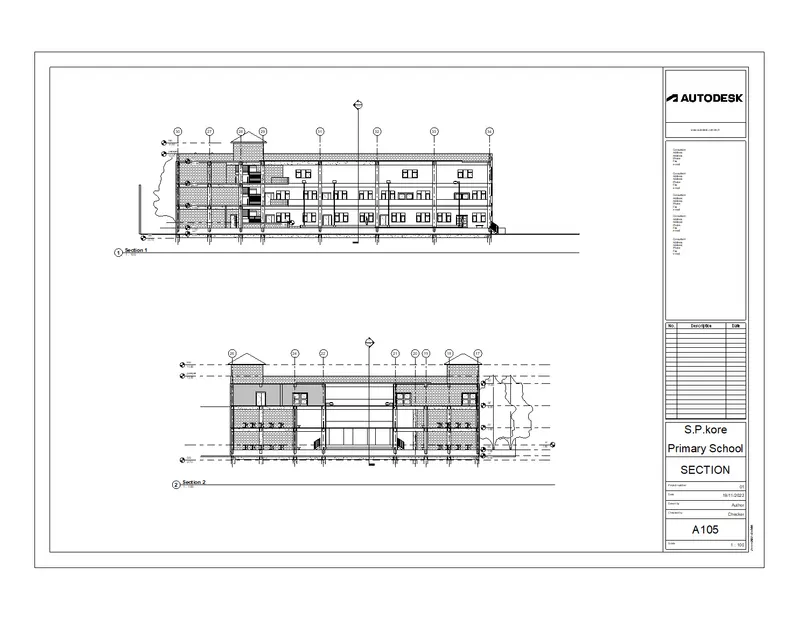
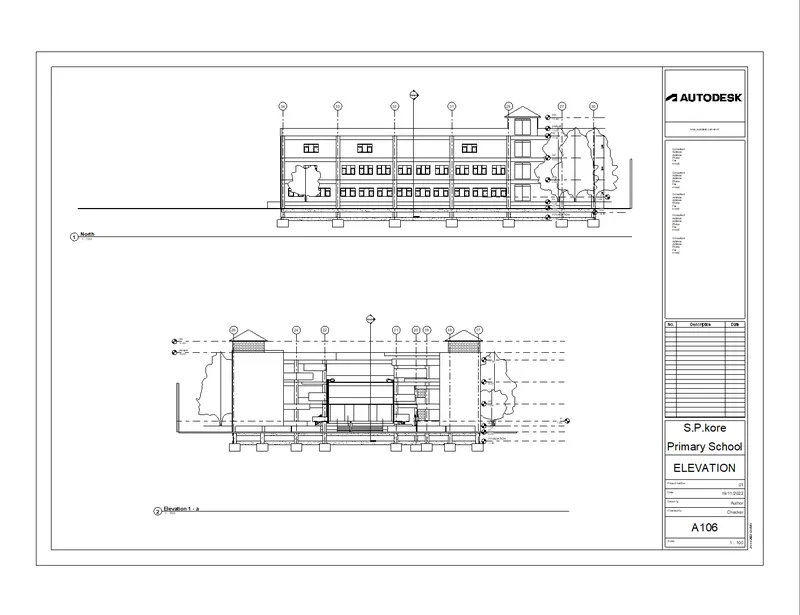
Provide a set of drawings in an architectural and structural model to list the following details with categories and appropriate sheet templates included
Procedure -
1.to create the sheet go to the view tab
2. go to the sheet option then load the size of the sheet you want
3. then just drag the view you want into the sheet
4. then name the sheet
Q.6
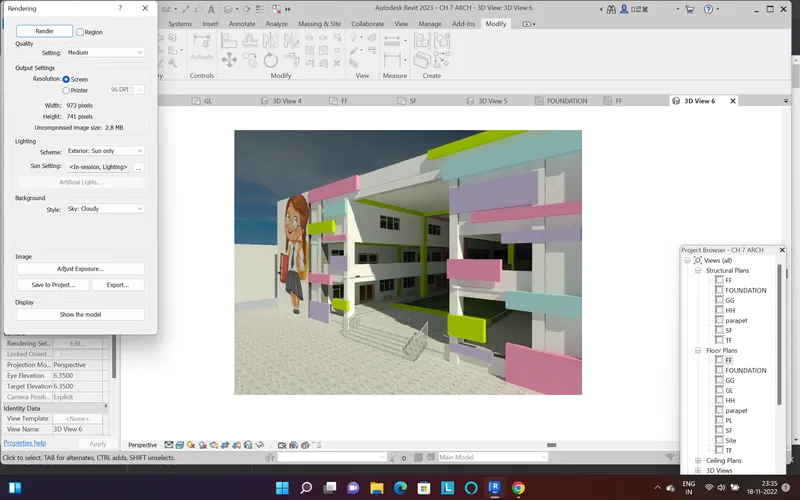
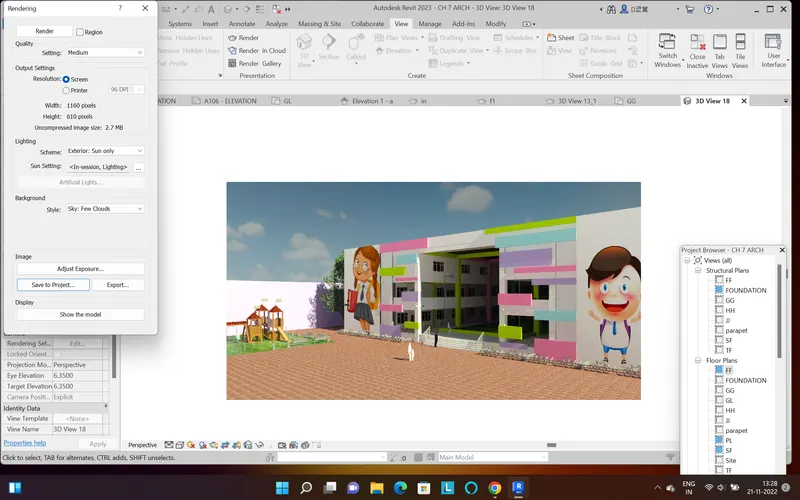
Using the Rendering settings, Render images of the 3D model produced
Procedure -
1. create the render set the camera to the view you want to render
2. then go to the view of the cemera
3. then press R and render window willl open
4. set the redering setting and render
Result -
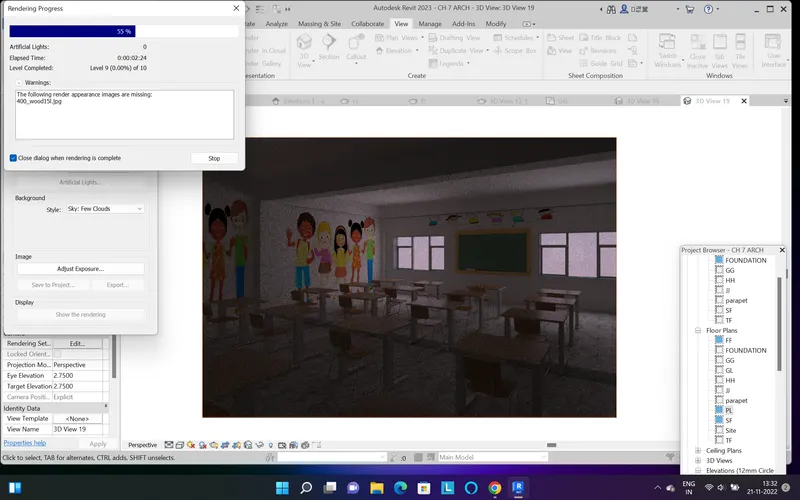
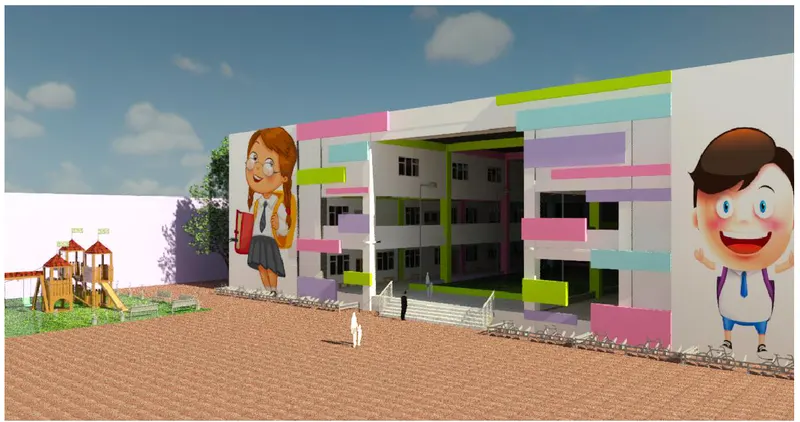
Result -
1. Exterior view
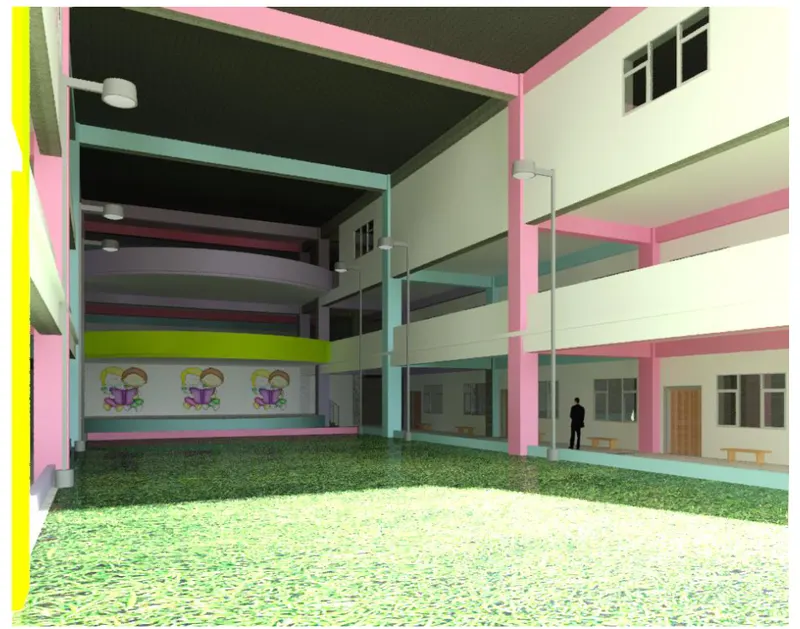
2. interior view
3. classroom view
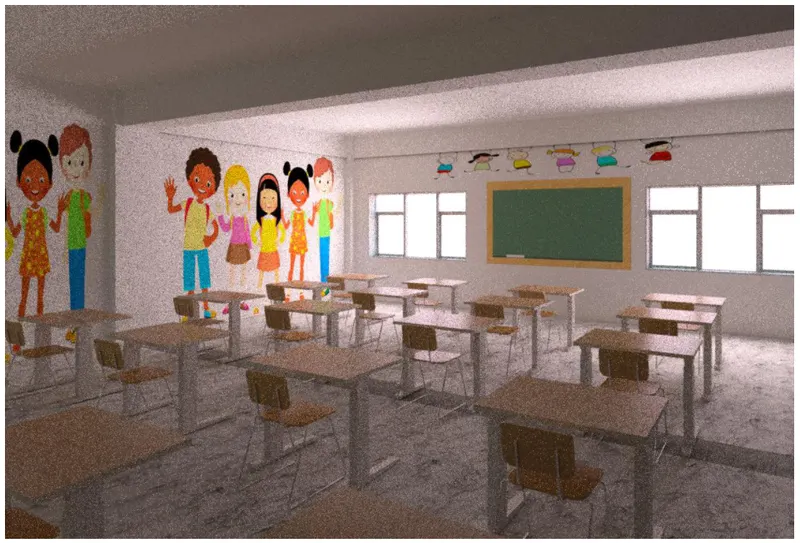
4. office view
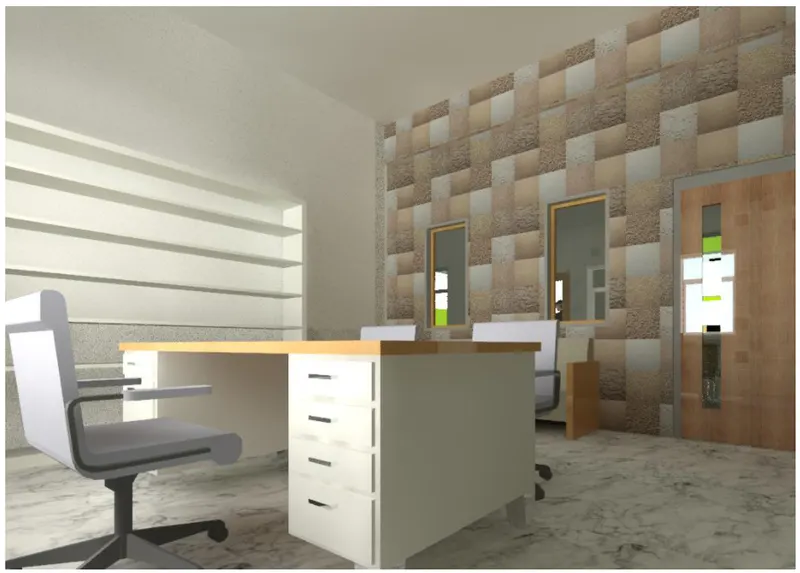
5. staff room
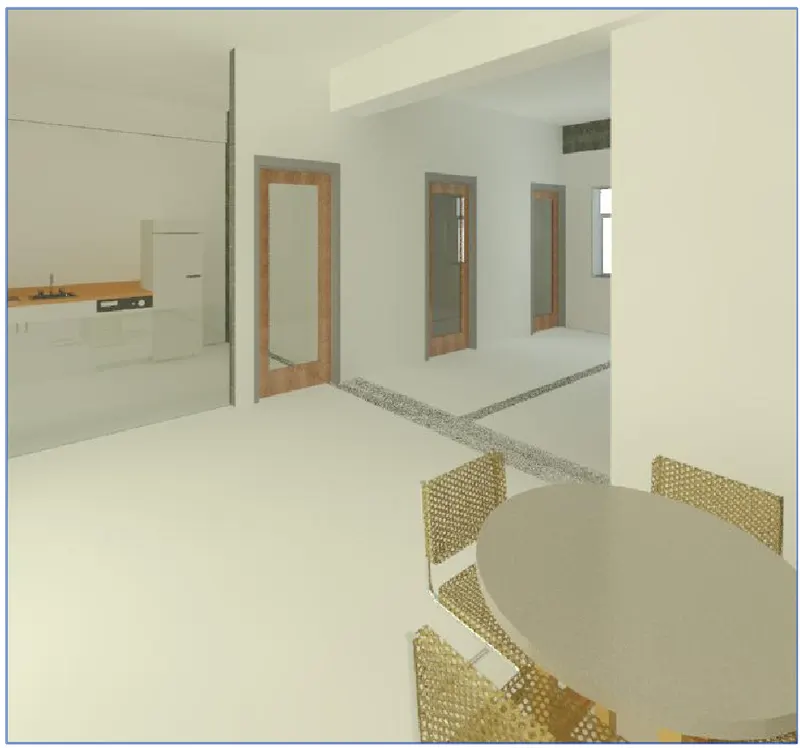
6. library