Creating Architectural and Structural model with 3D rendering using REVIT
Q.1
Select the type of structure you want to build from one of the three below:
a. Multi-Unit Residential Apartment
b. Office Buildings
c. School
I selected primary school building.
Q.2
Assume reasonable assumptions for geographic and location details for your project modeling. Based on assumptions and type of structure selected identify the modeling requirements from NBC
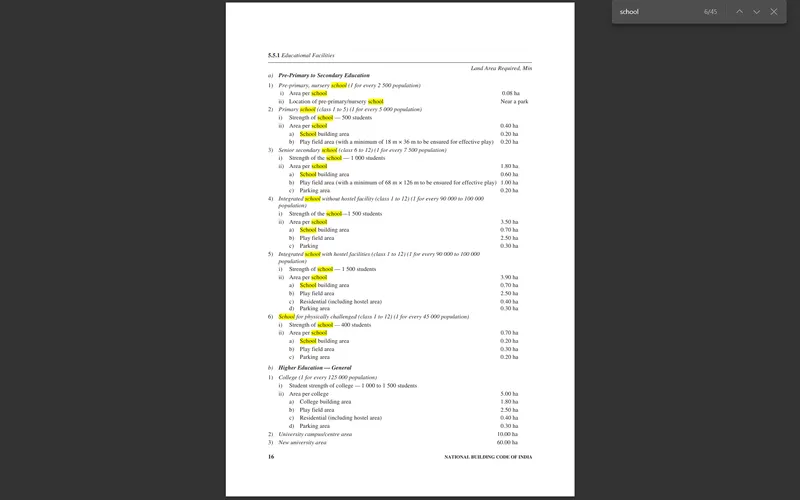
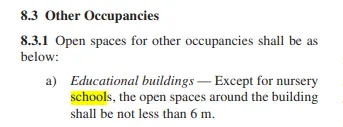
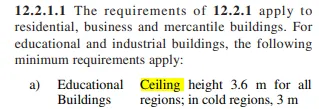
Assumed the building is in Pune maharashtra
open space around the building is 6m
Ceiling height is 3.6m
Area of the plot is 4950 sq.m which is greater than 0.40 ha
Q.3
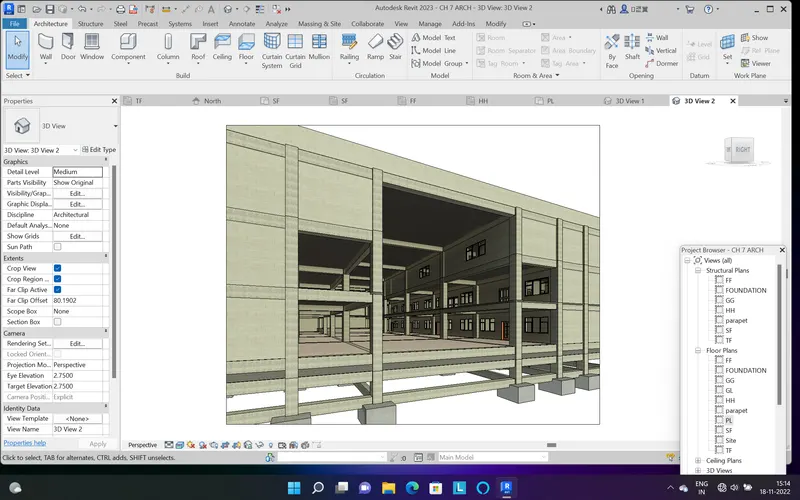
Using the structural model, include thecomponents based on the type of structure selected
Procedure -
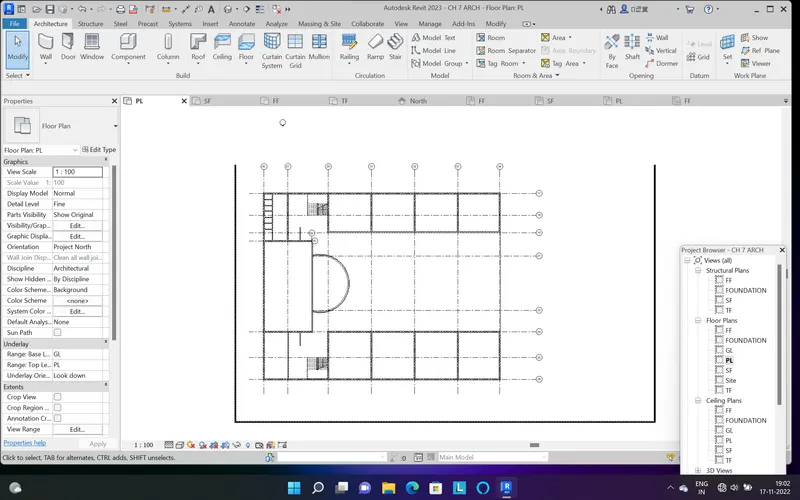
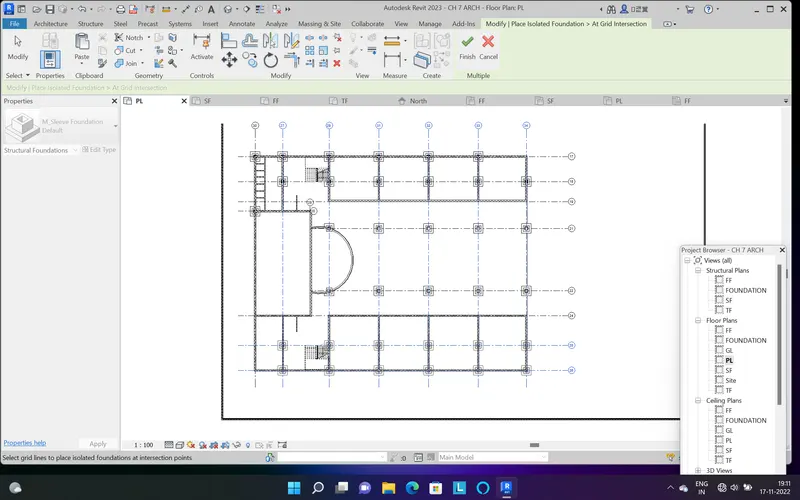
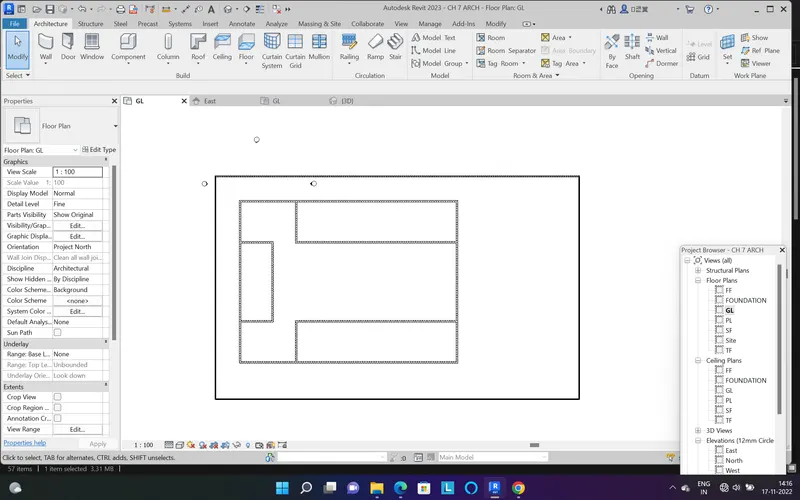
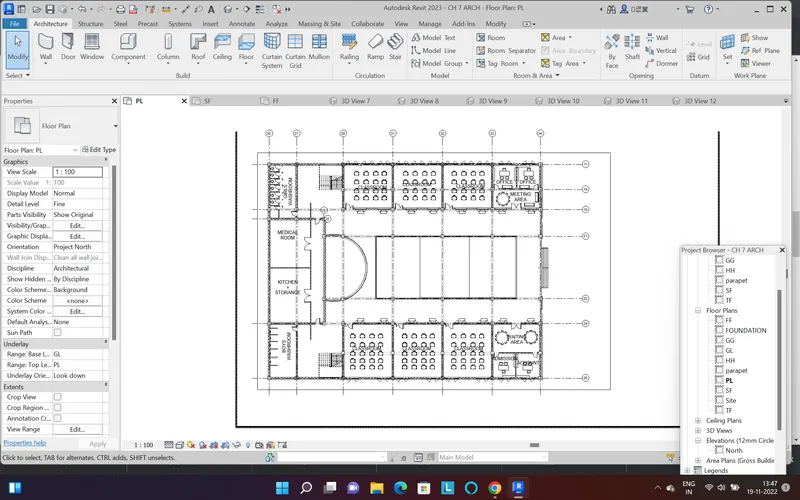
1. I didnt had any plan ready so first i did some planning in the model created the layers, draw the compound wall,stairs
2. then the rough plan was ready then i draw the grids
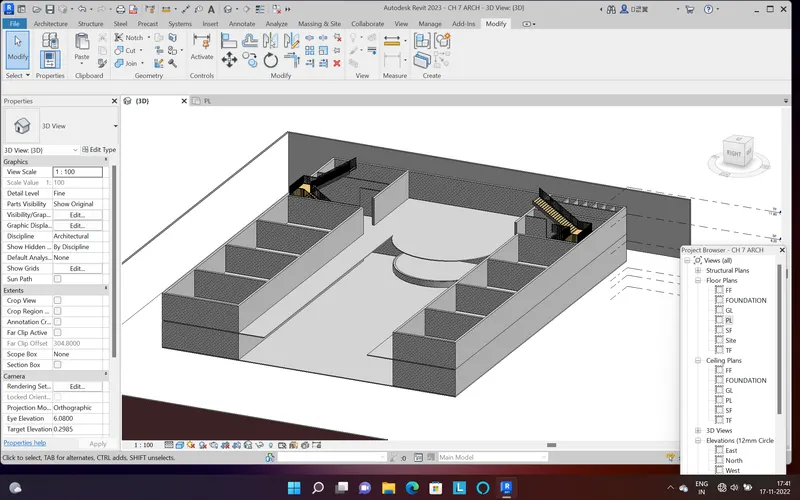
3. then went to the structural tab and placed the foundations on grids
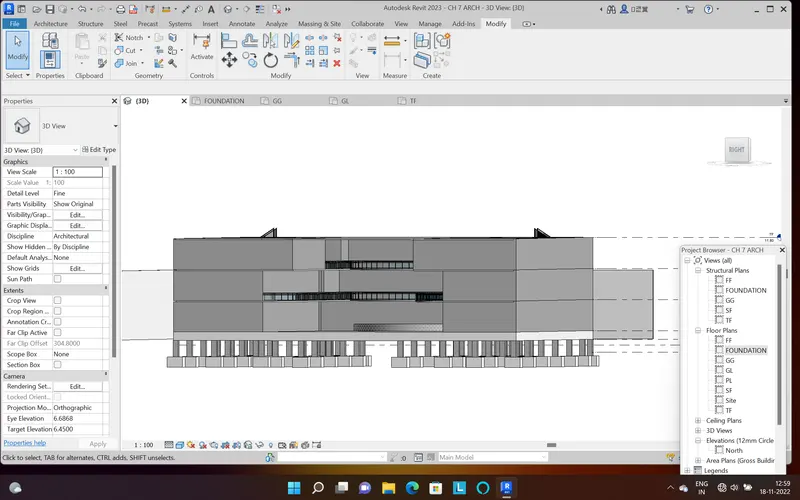
4.then after foundation placed the column up to the Gl
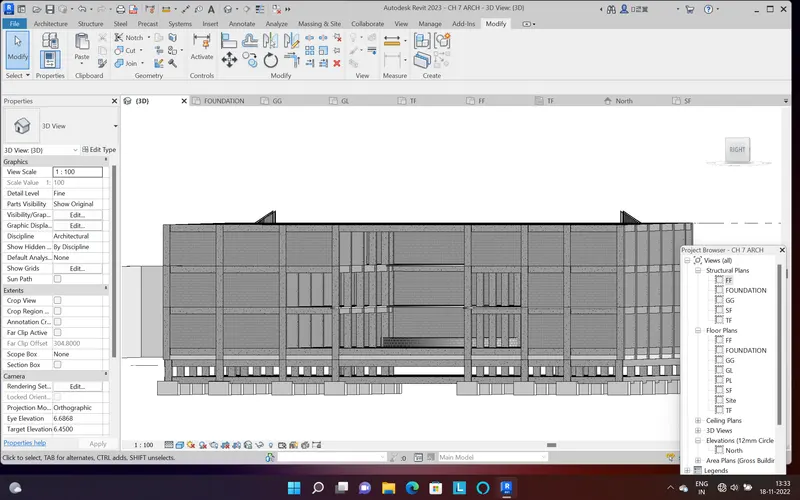
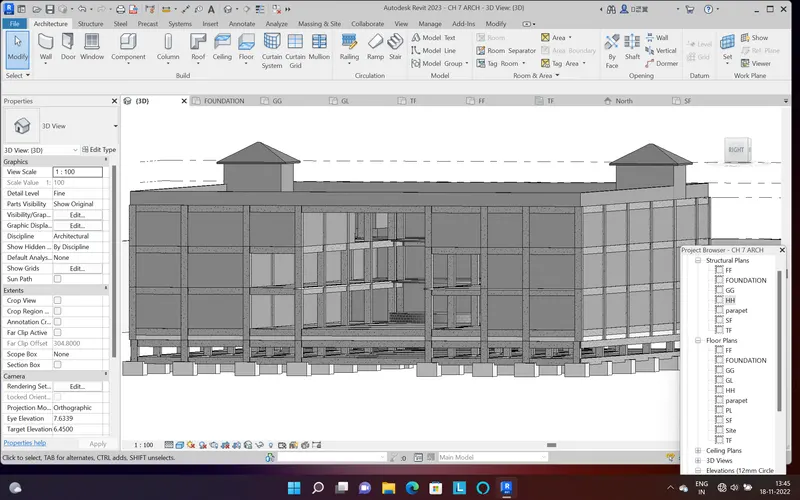
5. then draw the column of super structure with the help of grids
6. then draw the beams on grids
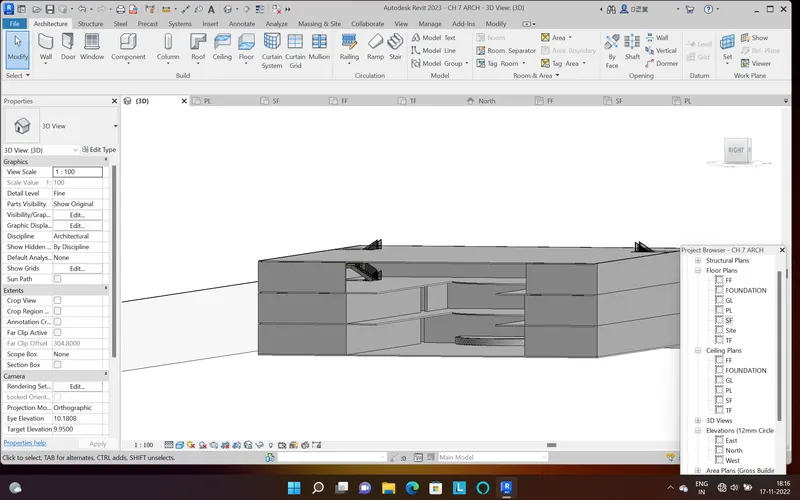
7. copy the column and beam and pasted to the levles
8. then draw the flooring of the each floor
9. then draw the shaft opening for stairs
Q.4
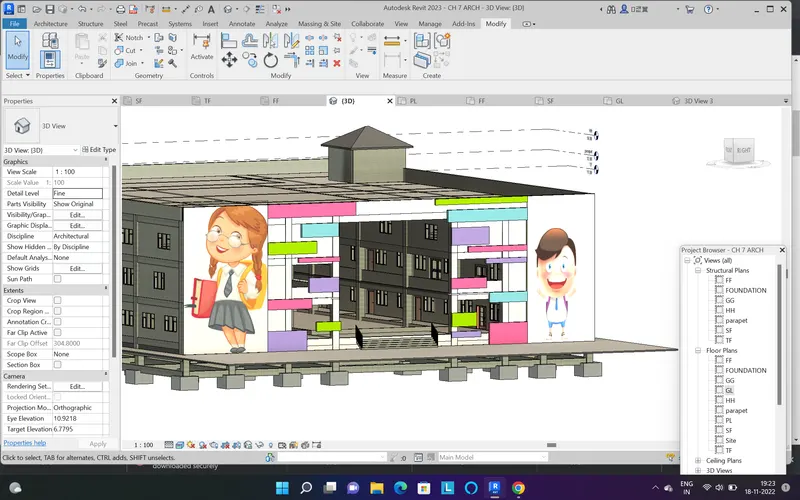
Using the architectural model, include the components based on the type of structure selected
Procedure -
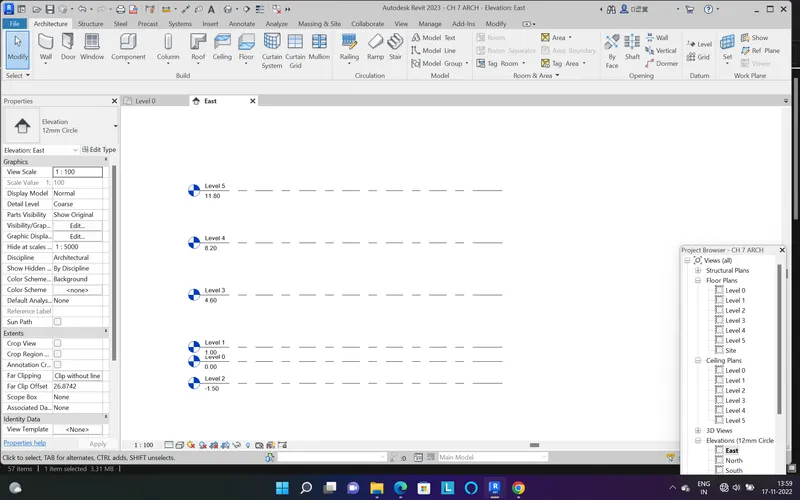
1. First started with the rough planning of the school building by outting exterior walls
2. then draw the details elemts like interior walls of washroom
3. then added doors and windows in the model by using the door and window option
4. then added material to the floors
5. then did some exterior modelling using model in place - casework - extrusion
6. then placed the families needed like benches , tables , chairs etc.
7. then gave the colours to all the wall coumns and beams
8. placed some plants around
9. added some detailed elements like cycle stand, park bench, pots, swing sets.
10. gave room tags.
Q.5
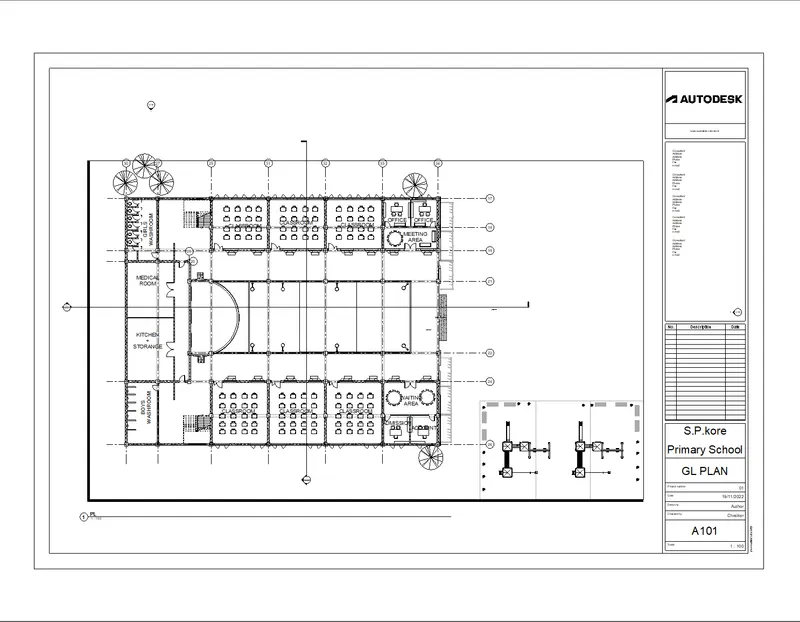
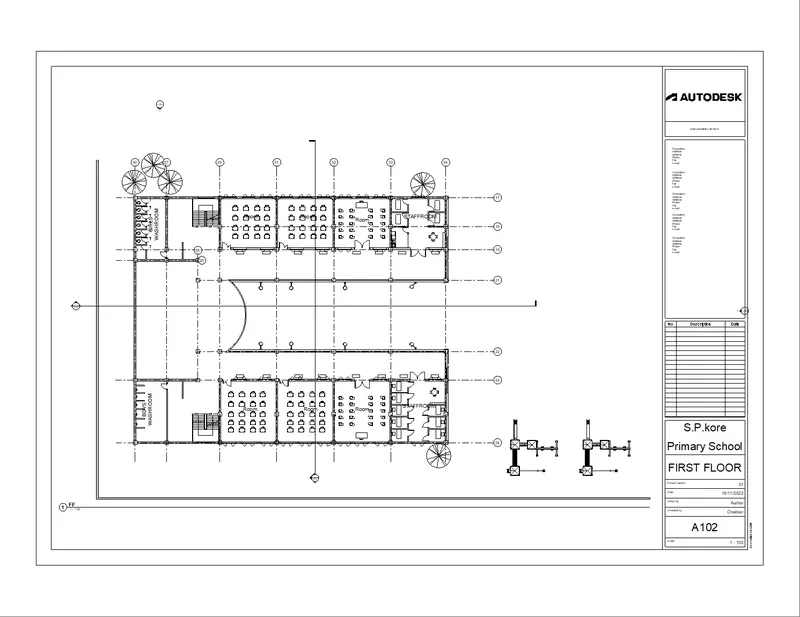
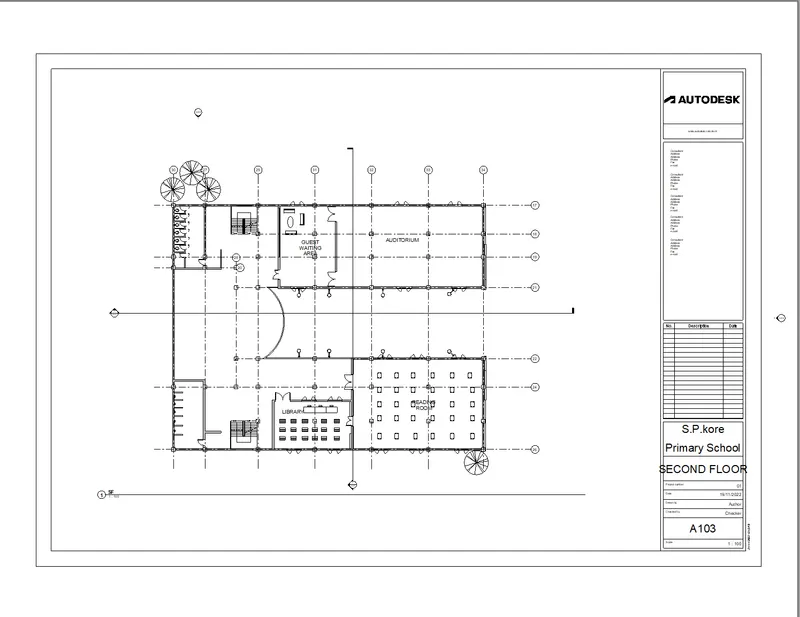
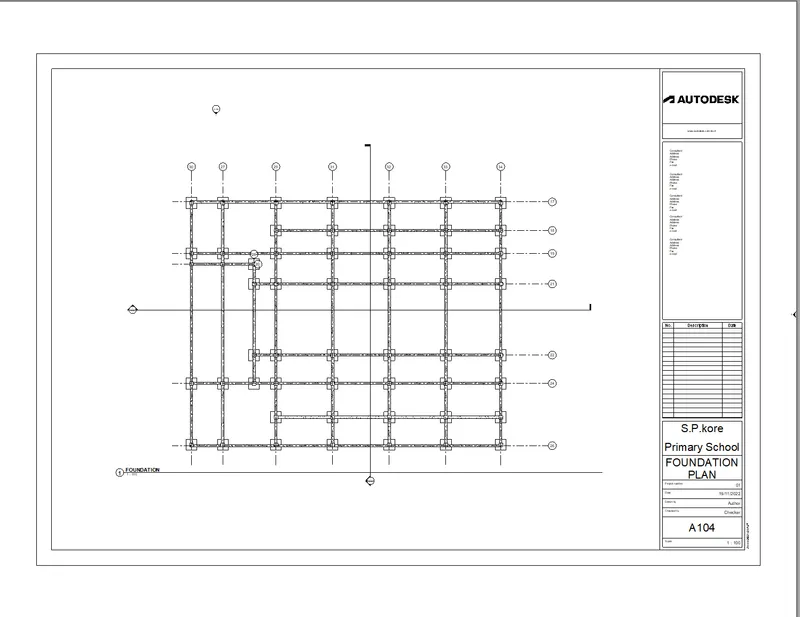
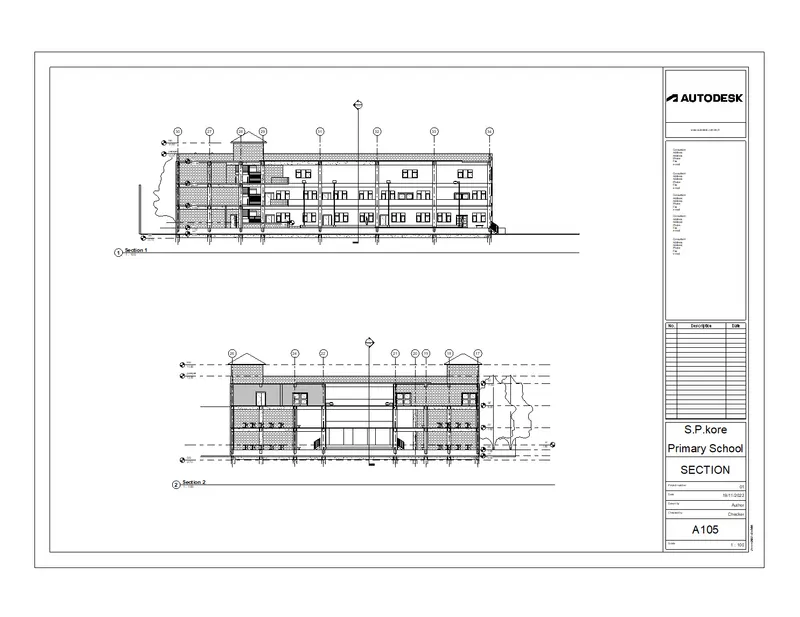
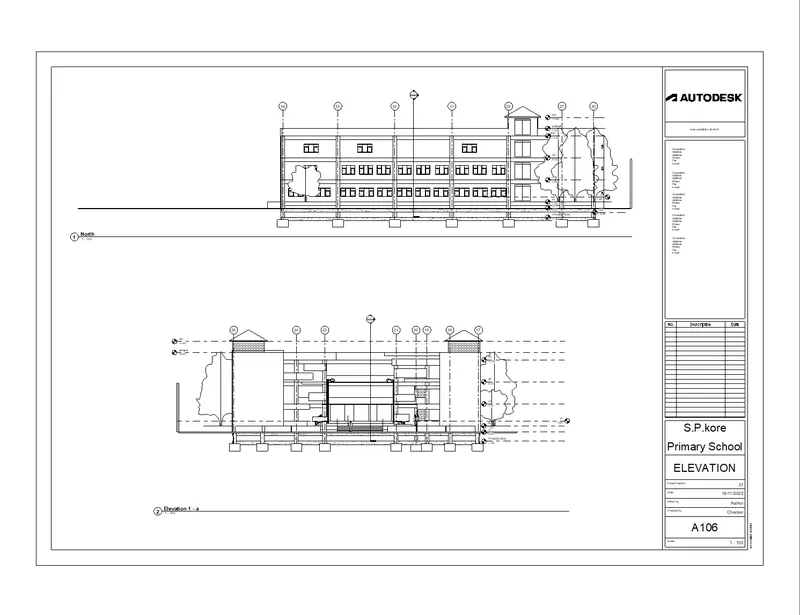
Provide a set of drawings in an architectural and structural model to list the following details with categories and appropriate sheet templates included
Procedure -
1. go to the view tab
2. go to the sheet option
3. load sheet if you want
4. drag the view into the sheet
5. name the sheet
Q.6
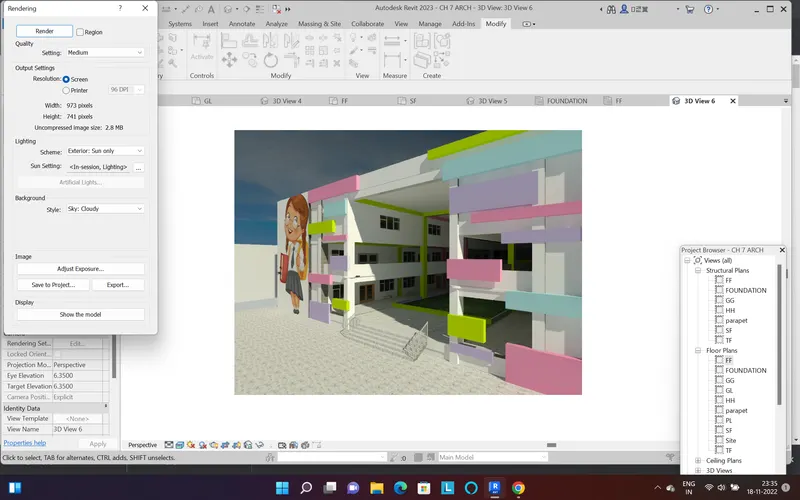
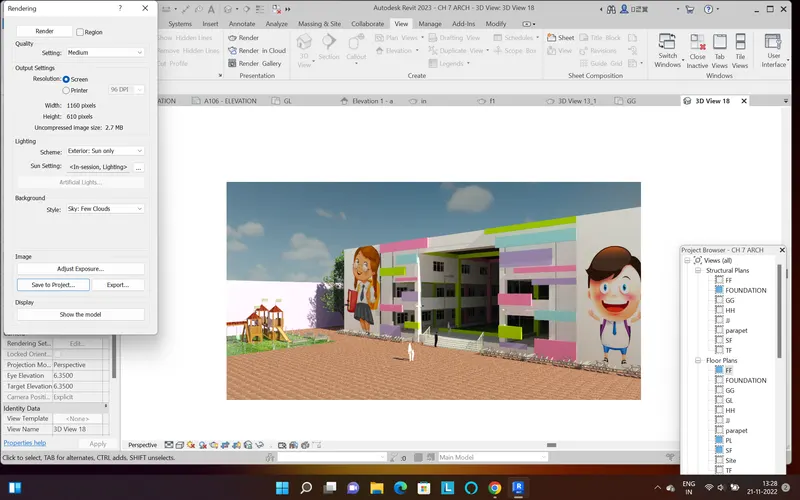
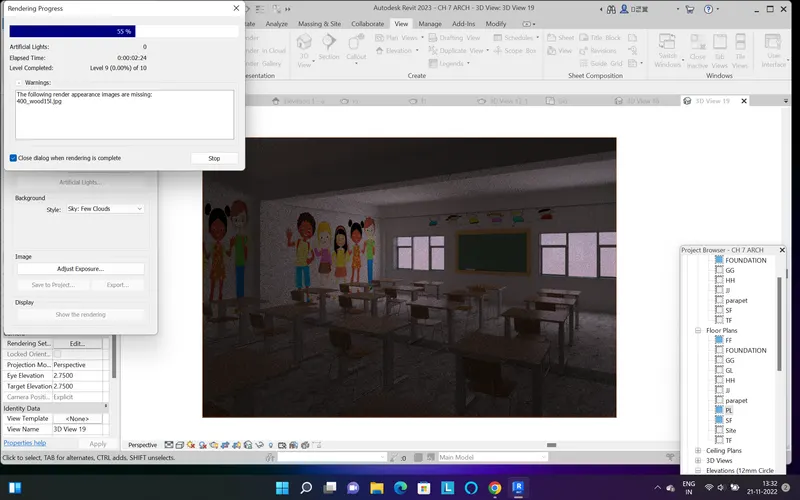
Using the Rendering settings, Render images of the 3D model produced and include the rendered images to the drawing sheets
Procedure -
1. set the camera of the view you want to render
2. thwen go to the render R
3. then set the redering settings like medium , draft etc
4. the for set the light setting
5.then background
6. then press the render
7. and then save the image to the project
Result -
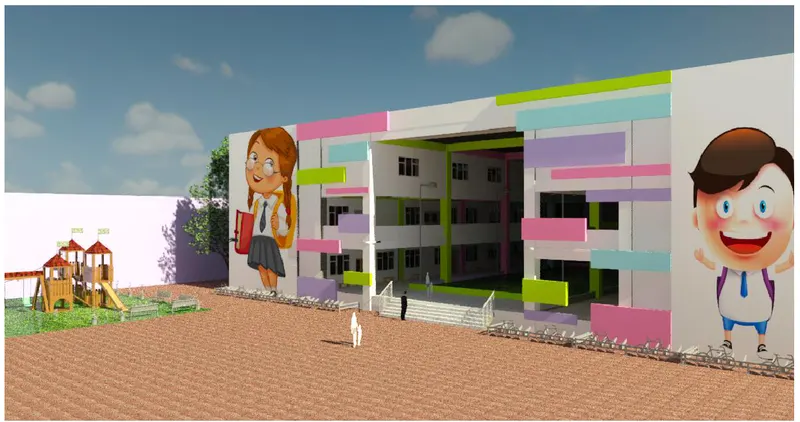
1. exterior view
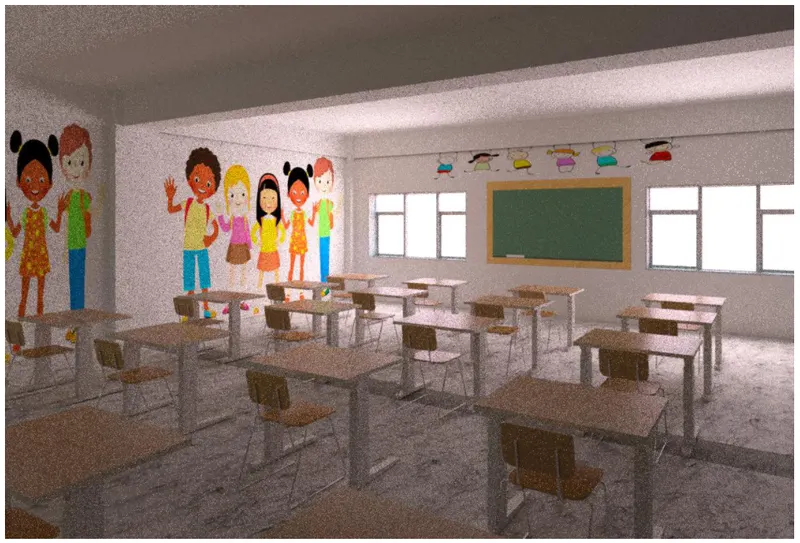
2. classroom view
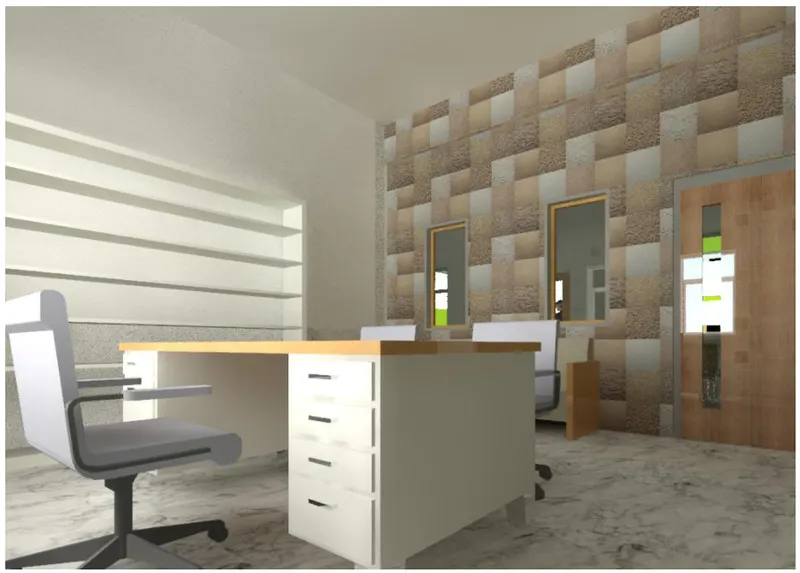
3. principals office view -
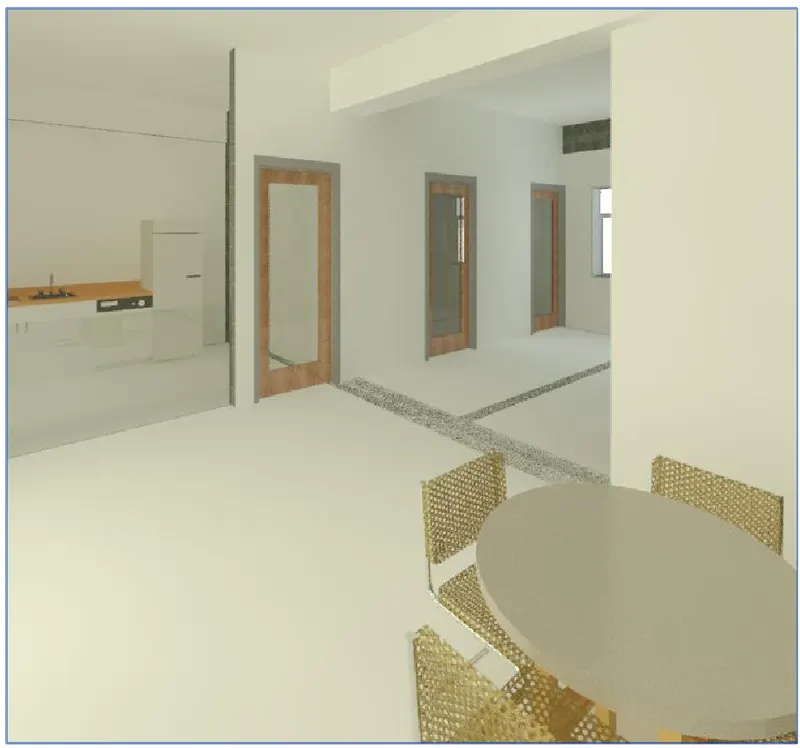
4. staff room view -
5. library view -
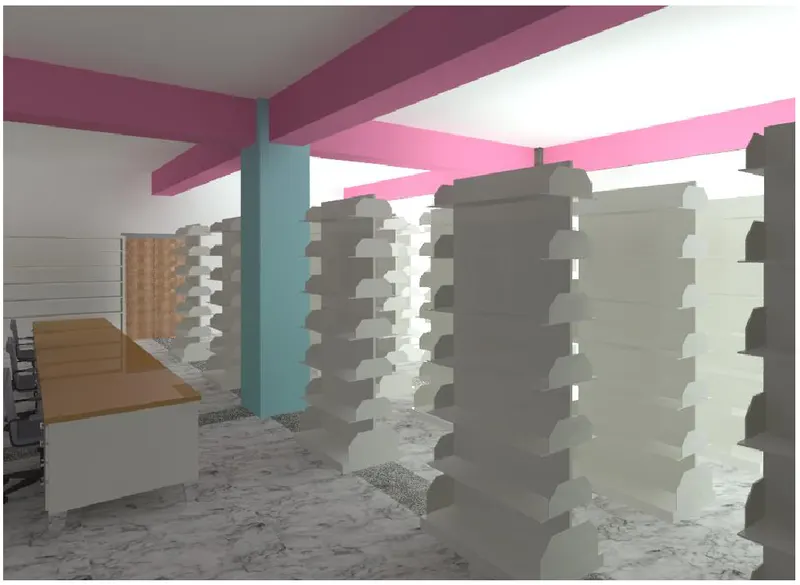
6. interior school view -
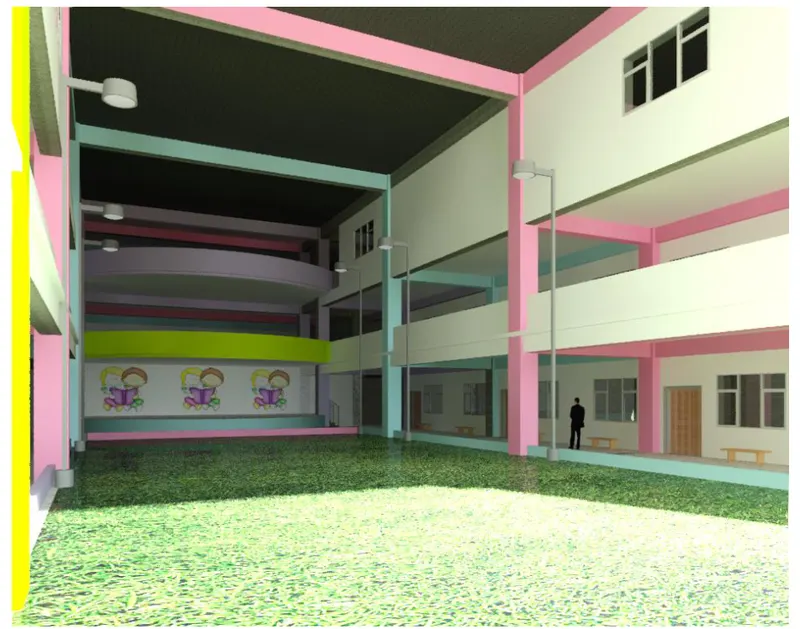
Q. 7
Print the set of drawing sheets created and submit the drawings from the architecture and structure model
PDF is attched below