Creating Architectural and Structural model with 3D rendering using REVIT
AIM:
Creating Architectural and Structural model with 3D rendering using REVIT
PROCEDURE:
1,Multi unit residential apartment
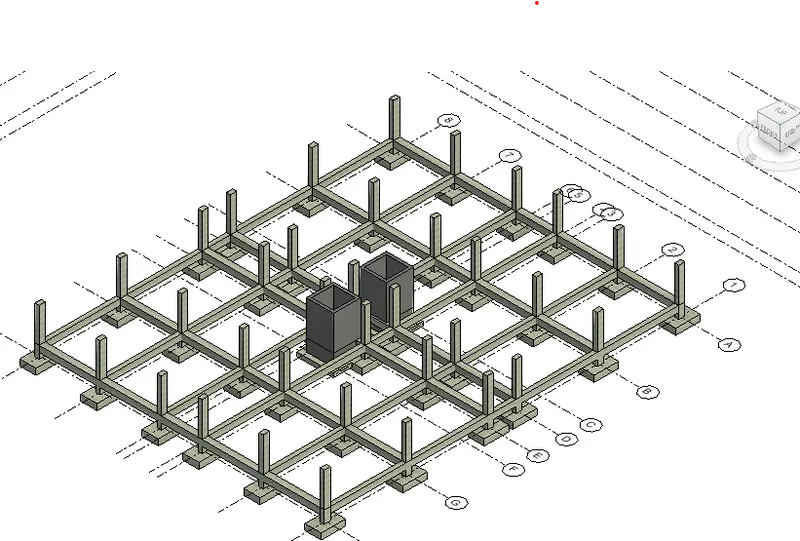
3,Open the revit software > open a structural template > draw the grid lines as per the plane > assume the column and beam sizes.
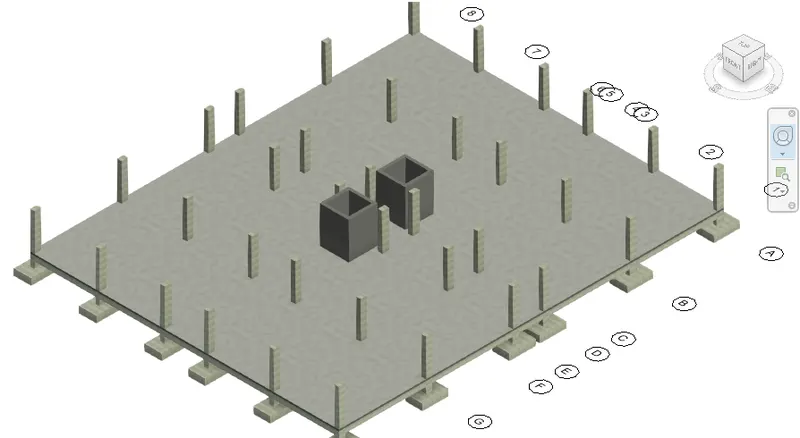
place the column and beam in the gird lines in one level, and place the floors on the ground level.
copy the structual element to the clipboard.
paste them to the other floors.
4,Open the Revit software with a architectural template.
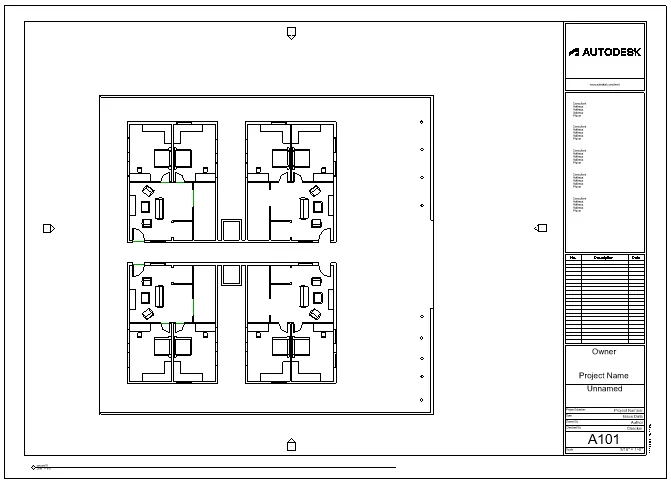
Draw the floor plan on the worksheet with the wall tool.
Place the doors and windows on the wall.
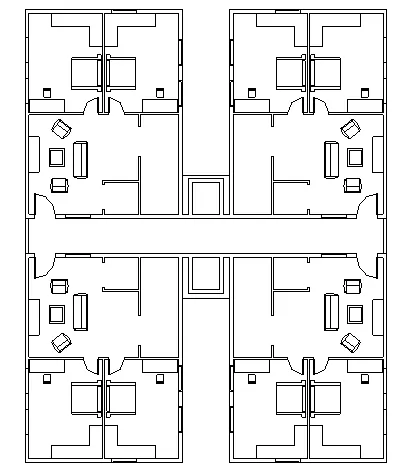
And place the components line seatings, kitchen, counter, bed, desk, wardrobe and lightings.
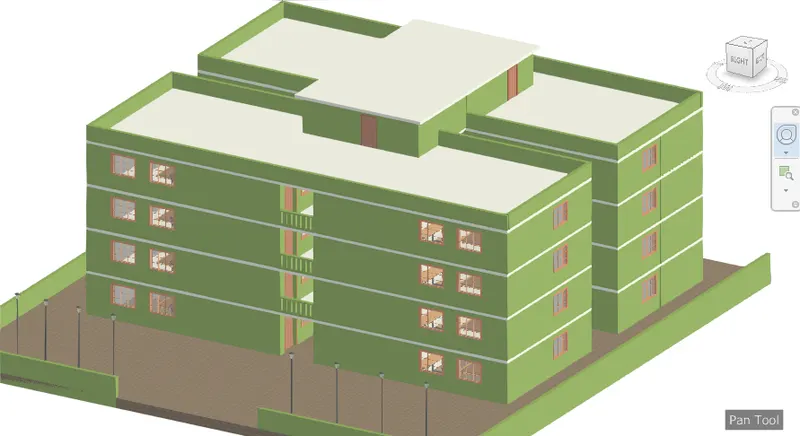
Copy the floor to the clipboard, paste them to all other levels.
5,
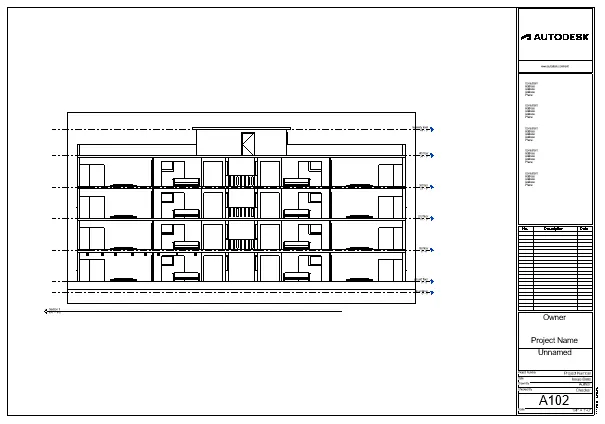
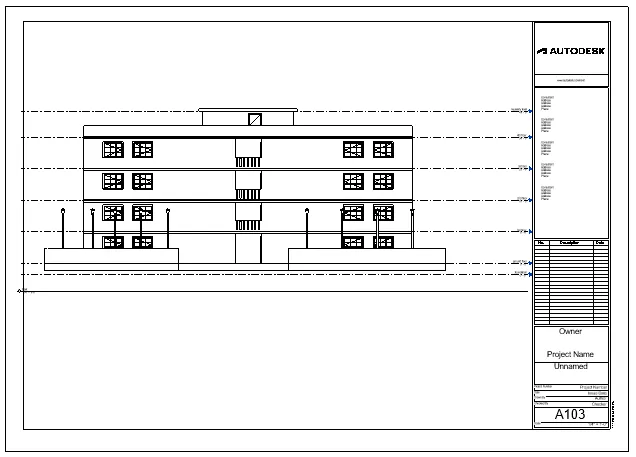
create 3 sheet from the view tab > click and drad the view to the sheet and select the appropriate scale to the sheet.
6,
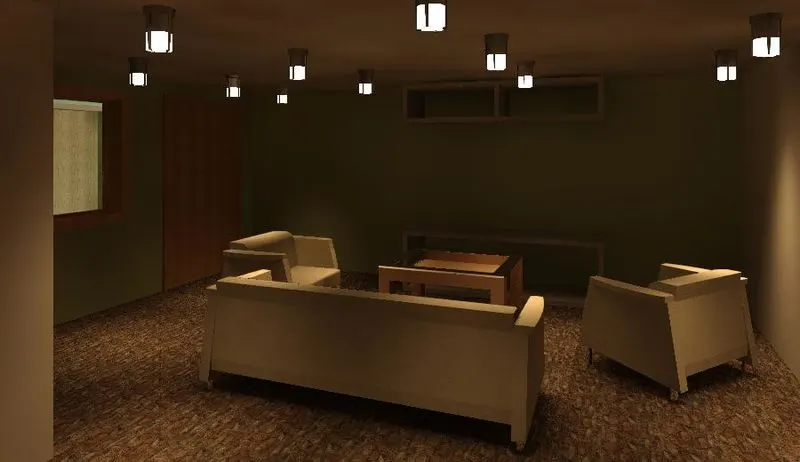
select the camera option > set the view through.
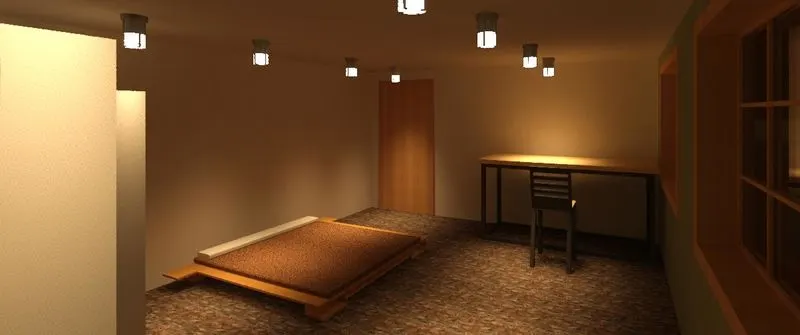
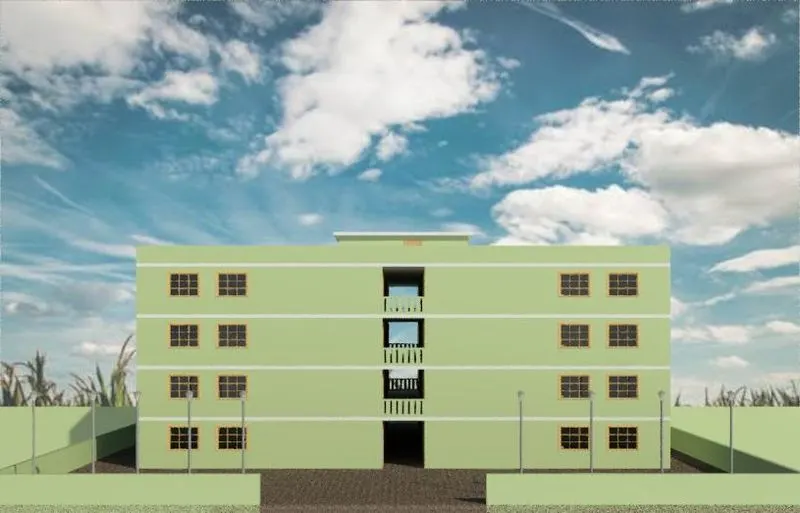
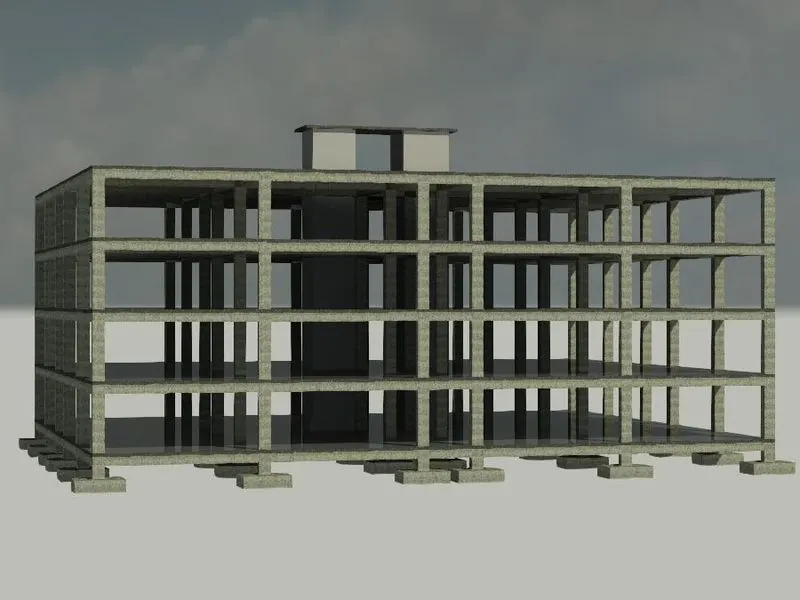
RESULT AND REPORT:
The floor plan and the 3d elevation, structural design has been done and rendered like the way asked.