Creating Architectural and Structural model with 3D rendering using REVIT
1)Select the type of structure you want to build from one of the three below:
- Multi-Unit Residential Apartment
- Office Buildings
- School
Multi-Unit Residential Apartment
2)Assume reasonable assumptions for geographic and location details for your project modelling. Based on assumptions and type of structure selected identify the modelling requirements from NBC
The building comes under group E
The open space around the building less than 4.5 m
FAR value for type 2 construction is 2.9
The size of the plot is 47X40
The individual floor area 743 m^2
The FAR value is 1.18 (less than permissible,hence ok)
The width of the road abutting the building is taken as 9m
3)AIM
Using the structural model, include the following components based on the type of structure selected
INTRODUCTION
Autodesk Revit is a BIM(Building Information Modelling) software civil engineers, architects, mechanical,electrical,plumbing(MEP)engineers
Here we are using Manage tab in Revit
PROCEDURE
- Open Revit software
- Select new option
- Open structural template created
- Select structure tab
- Select foundation
- Select ‘At Grids’ option
- Select the grids
- Select structure tab
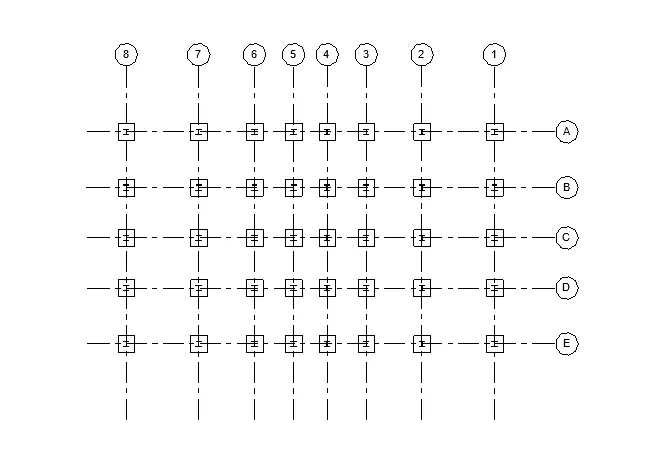
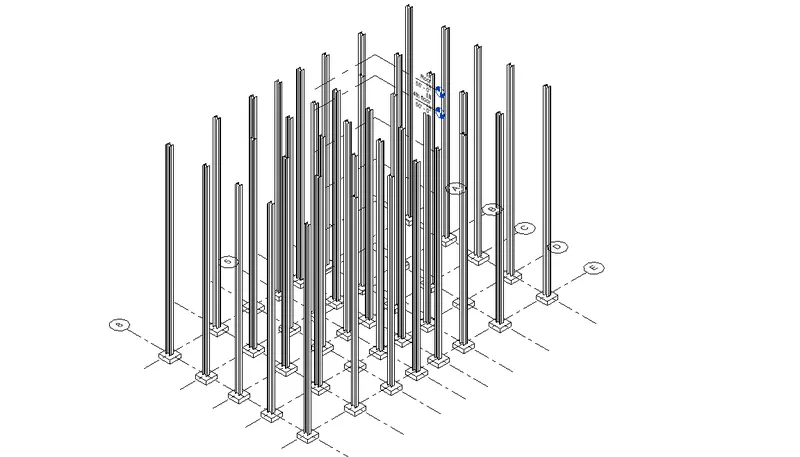
- Select column
- Select ‘At Grids’ option
- Select the grids
- Extend the column to top level
- Select structure tab
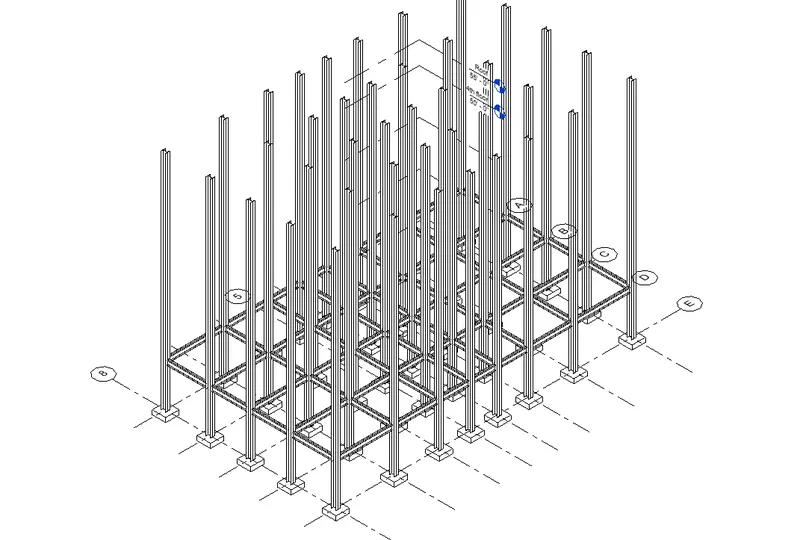
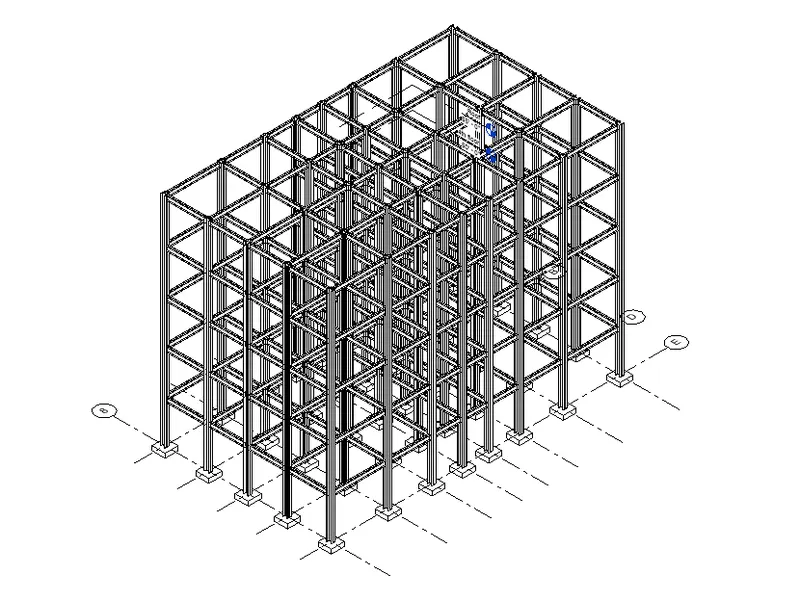
- Select beam
- Select ‘At Grids’ option
- Select the grids
- Copy the beam to other two level
- Select the floor option
- Set the plan to floor level
- Draw the boundary
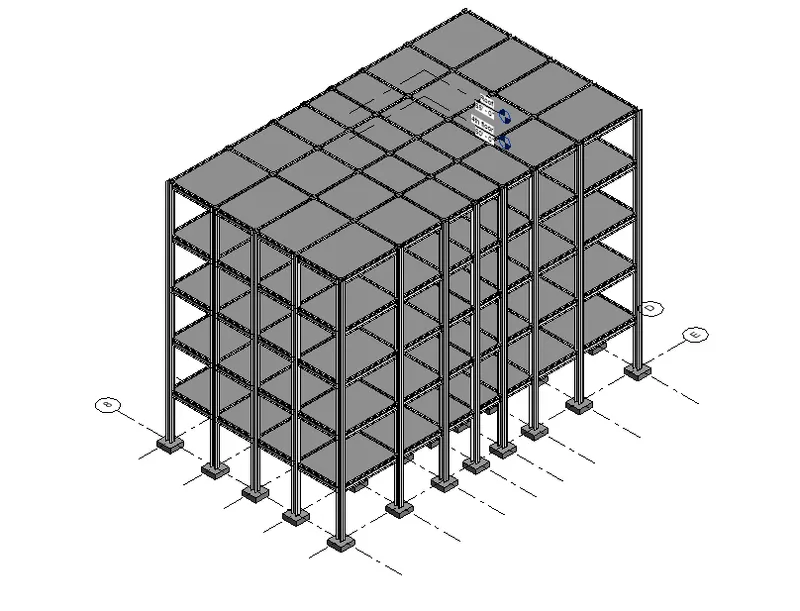
- Select the roof option
- Set the plan to roof level
- Draw the boundary
- Select staircase option and draw the staircase at level 1
- Connect the stair two other levels
- Select shaft option cut the place for staircase
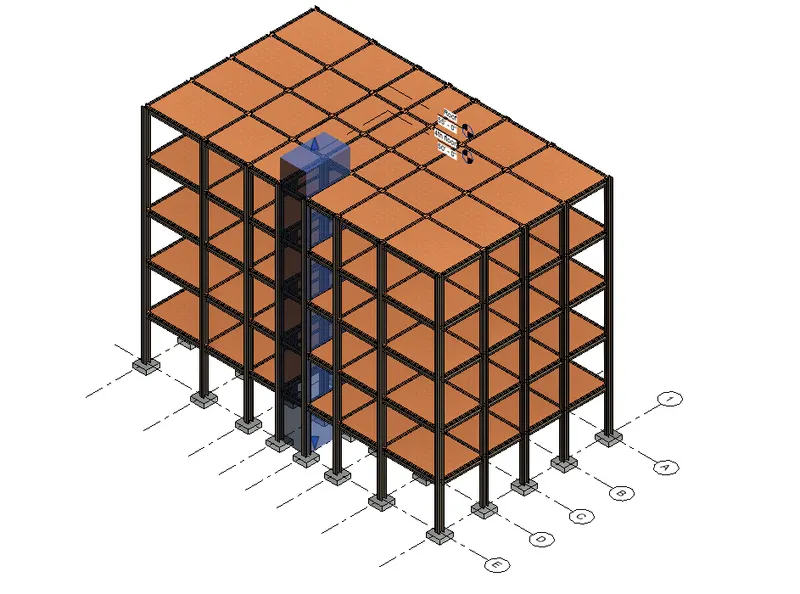
RESULT:
4)AIM
Using the architectural model, include the following components based on the type of structure selected
INTRODUCTION
Autodesk Revit is a BIM(Building Information Modelling) software civil engineers, architects, mechanical,electrical,plumbing(MEP)engineers Here we are using Manage tab in Revit
PROCEDURE
- Open architecture template
- Select link Revit
- Link the structural drawing
- Draw external walls through the boundary
- Draw internal partition walls
- Provide doors
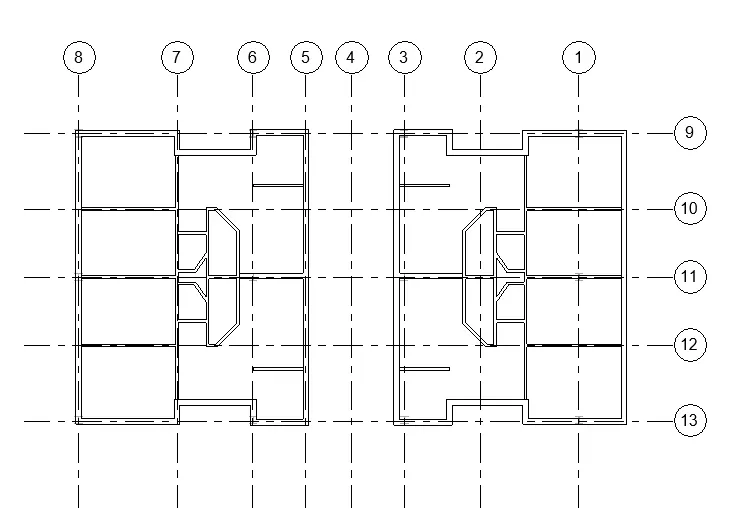
- Add furniture and lightings
- Add annotations
- Select massing and site tab
- Select site components
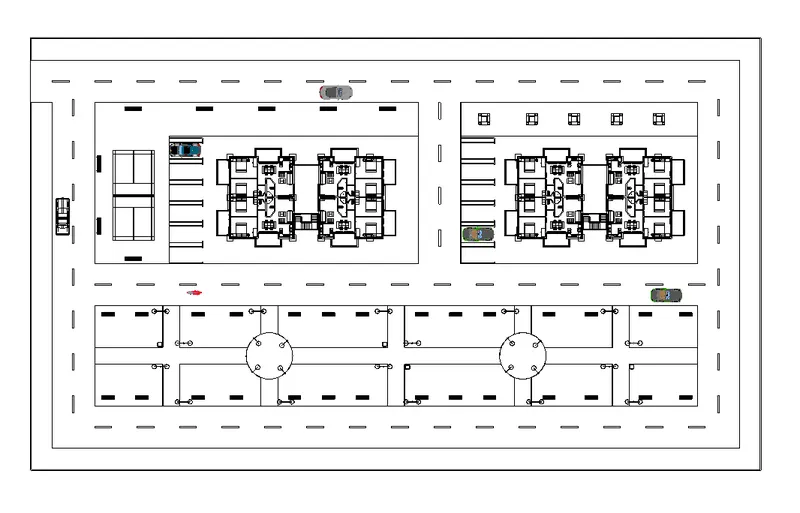
- Provide curtain glass wall to other front wall
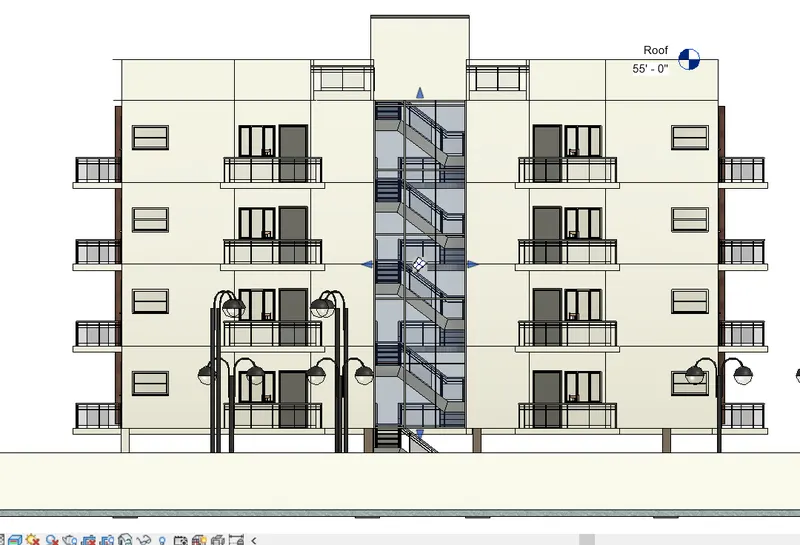
RESULT:
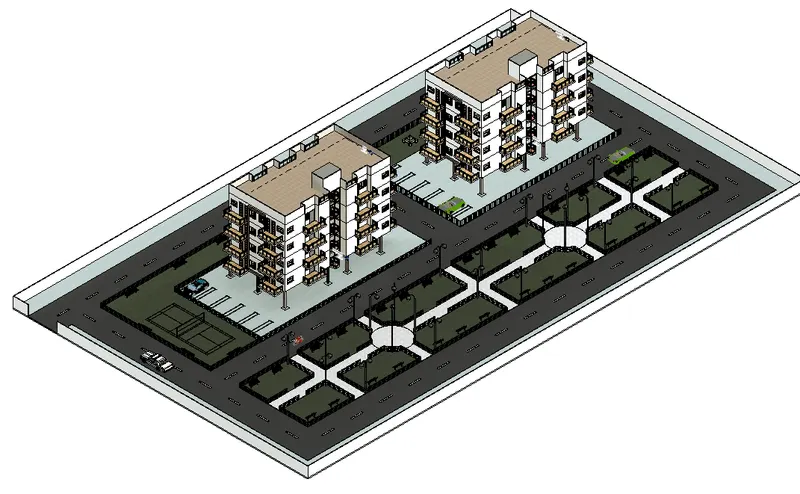
5)AIM
Provide a set of drawings in an architectural and structural model to list the following details with categories and appropriate sheet templates included
INTRODUCTION
Autodesk Revit is a BIM(Building Information Modelling) software civil engineers, architects, mechanical,electrical,plumbing(MEP)engineers
Here we are using Manage tab in Revit
PROCEDURE
- Select view tab
- Select sheet option
- Add drawings to the sheet
- Add appropriate name to the sheets
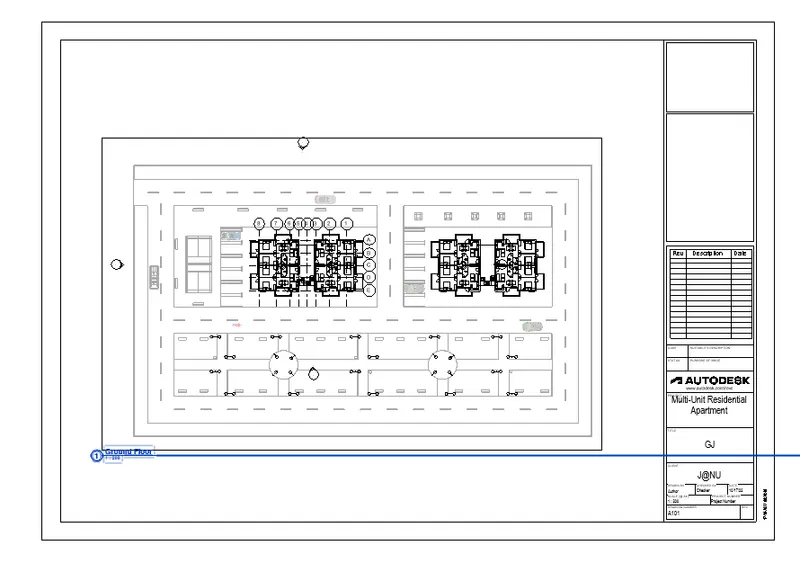
- Provide name A101
- Select ground floor plan
- Provide name A102
- Select first floor plan
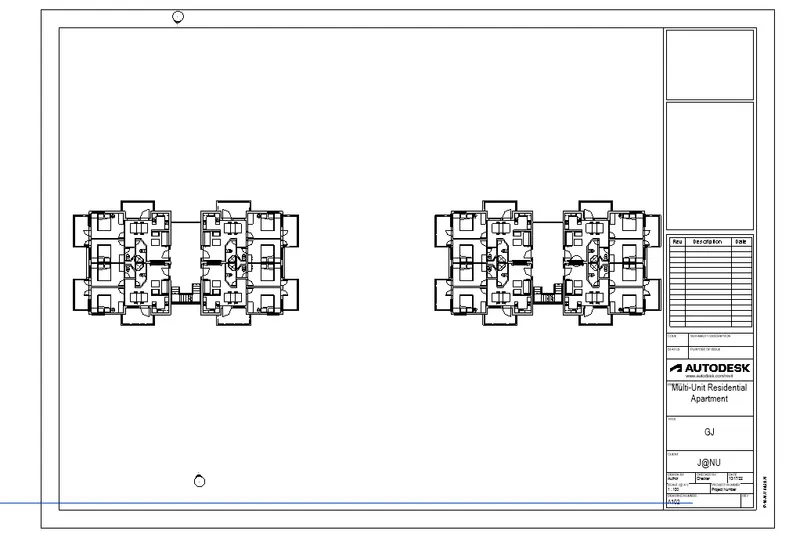
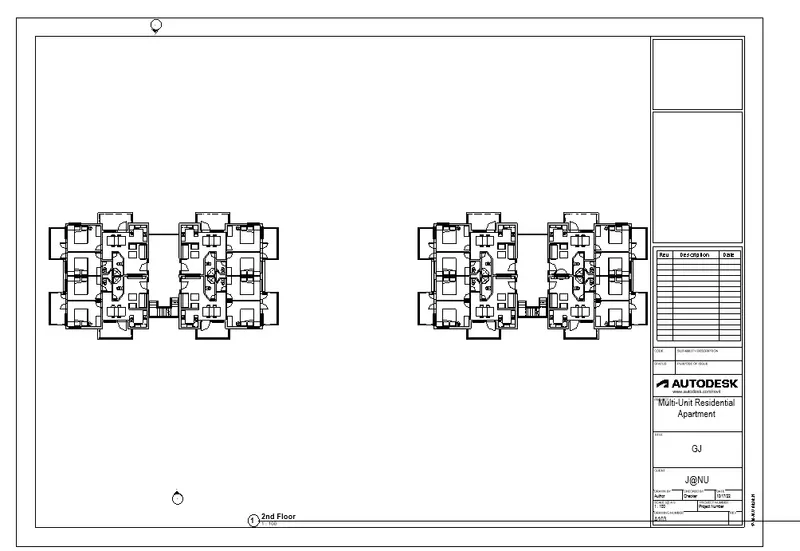
- Provide name A103
- Select second floor plan
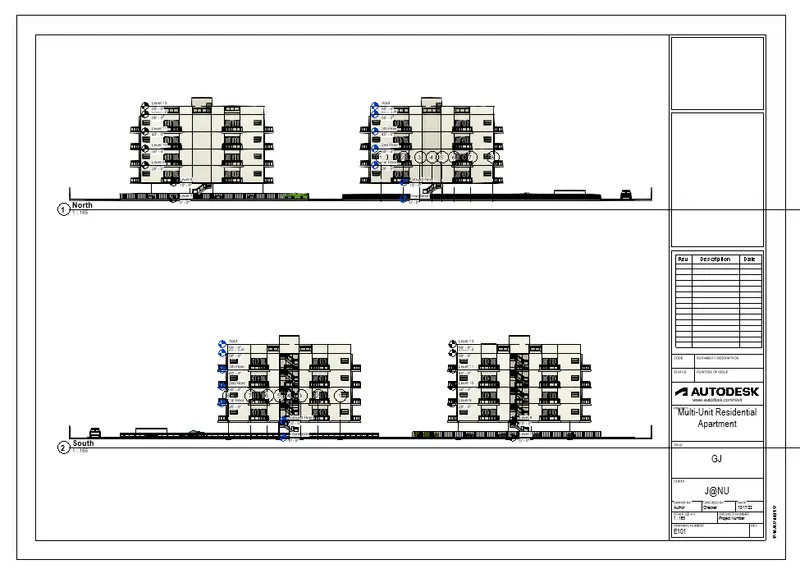
- Provide name E101
- Select North and South Elevation
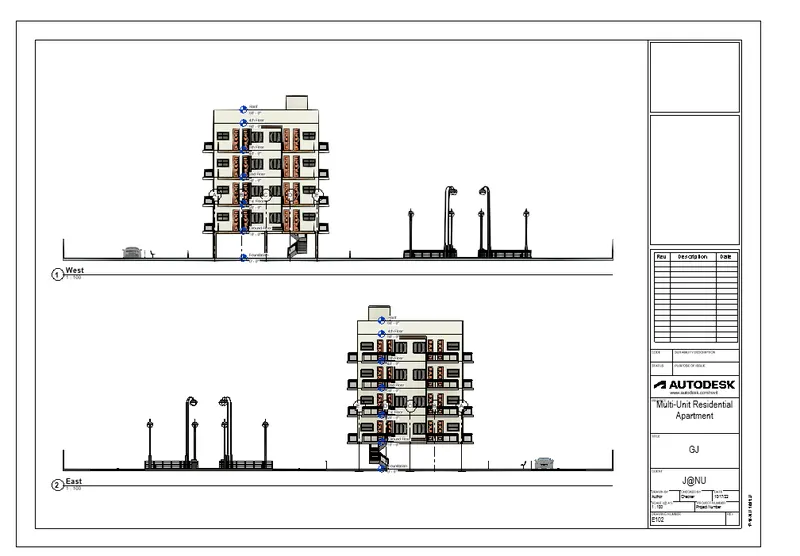
- Provide name E102
- Select West and East Elevation
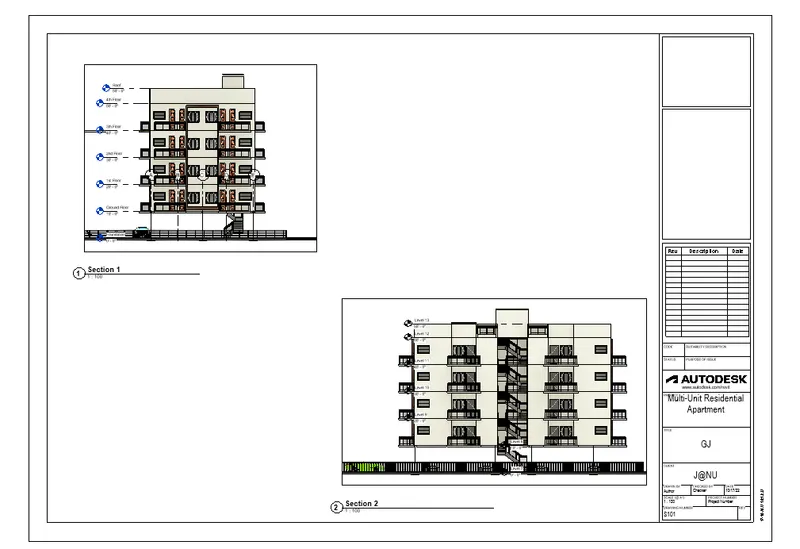
- Provide name S101
- Select Sections
RESULT
The drawings are set into sheets
6)AIM
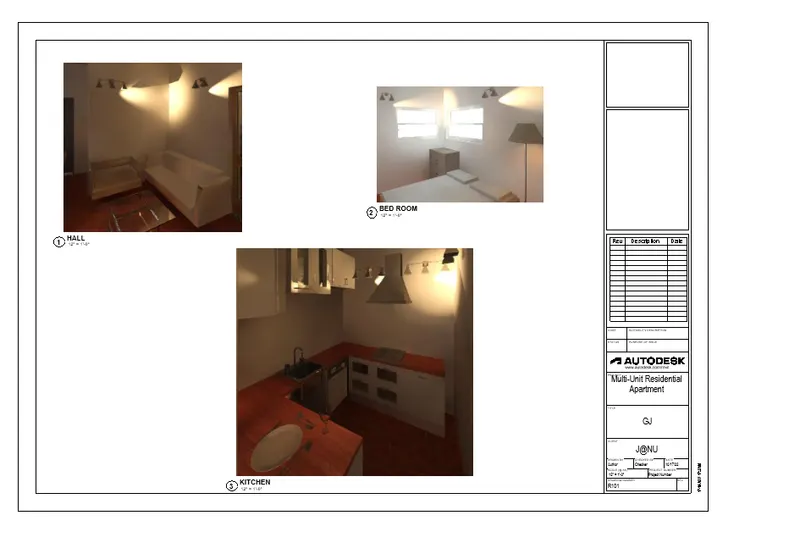
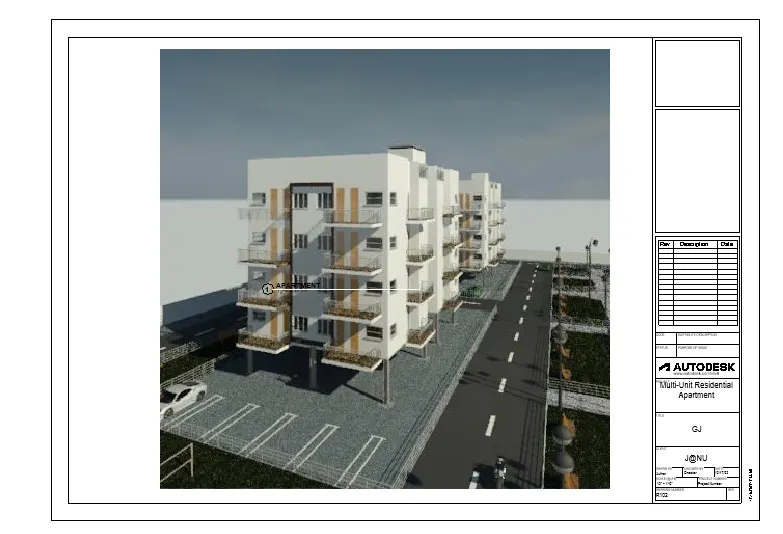
Using the Rendering settings, Render images of the 3D model produced and include the rendered images to the drawing sheets
INTRODUCTION
Autodesk Revit is a BIM(Building Information Modelling) software civil engineers, architects, mechanical,electrical,plumbing(MEP)engineers Here we are using Manage tab in Revit
PROCEDURE
- Select camera tab
- Set views
- Set different views
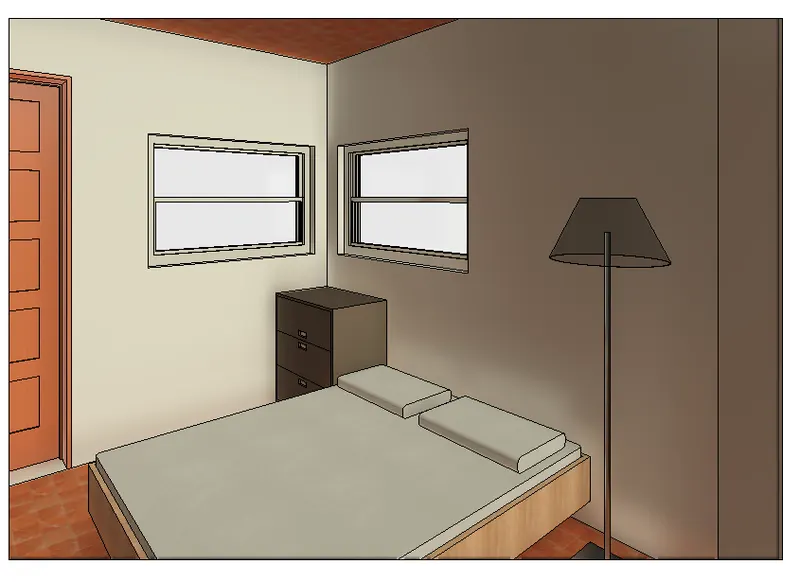
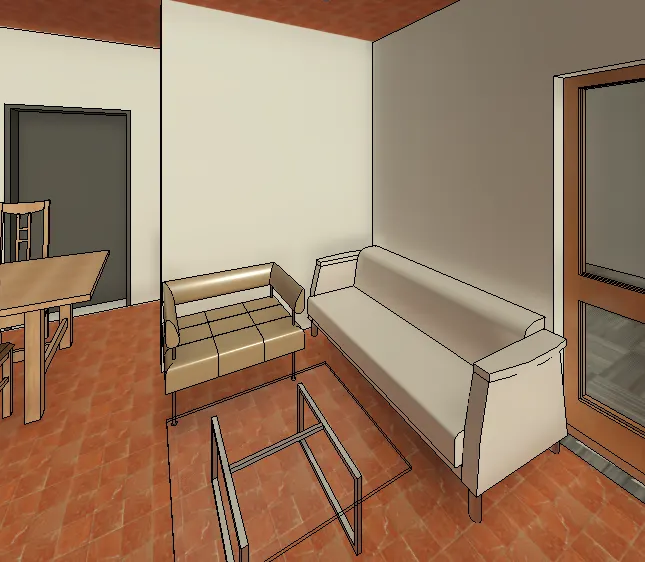
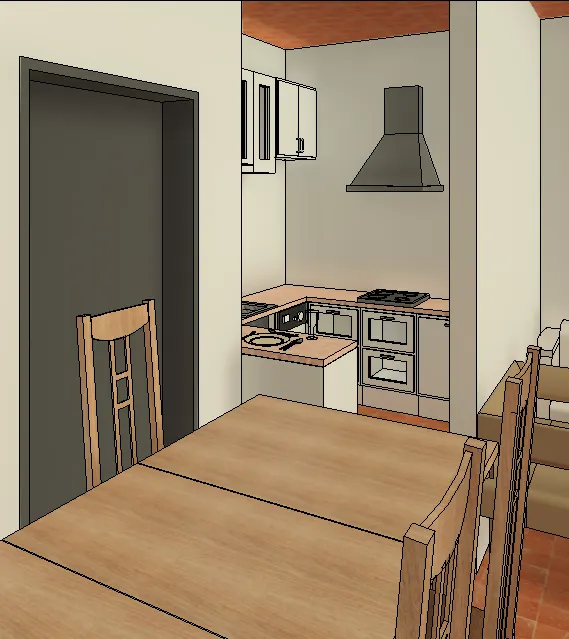
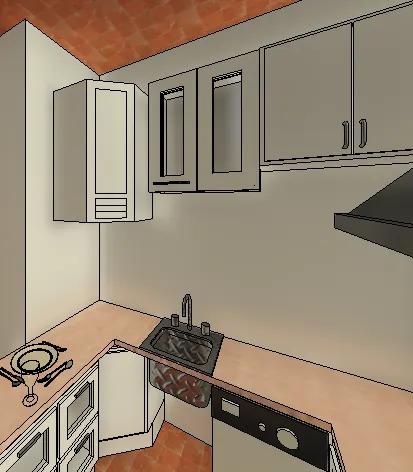
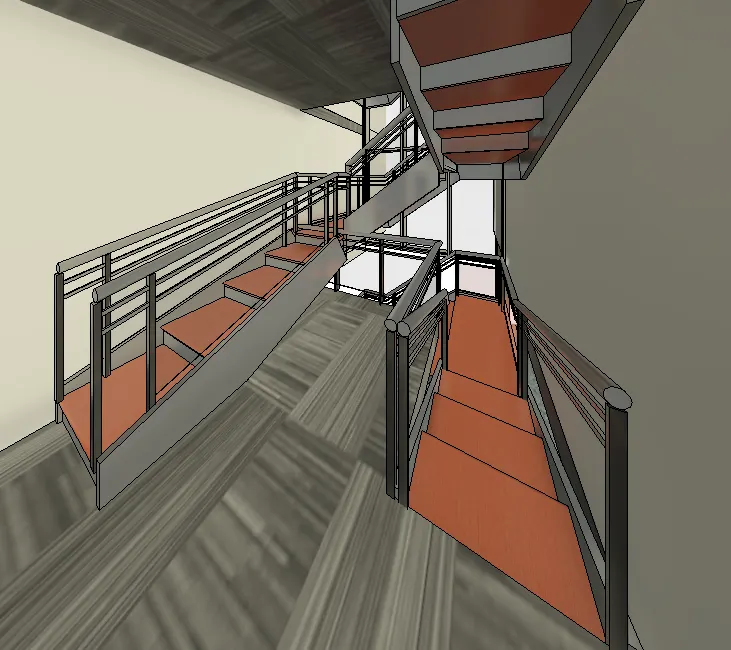
- After setting the view
- Enter RR command
- Select suitable parameters
- Render the image
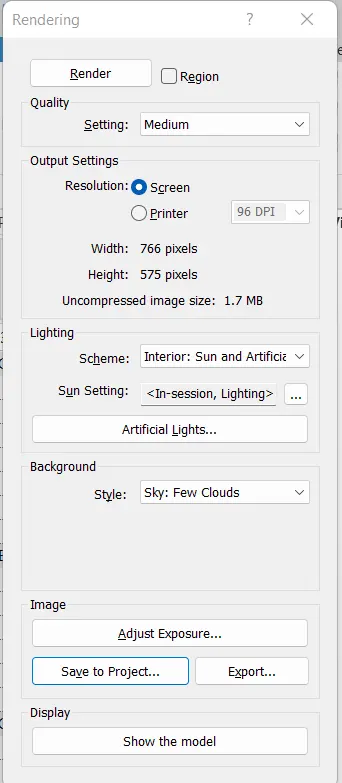
RESULT
7)AIM
Print the set of drawing sheets created and submit the drawings from the architecture and structure model
INTRODUCTION
Autodesk Revit is a BIM(Building Information Modelling) software civil engineers, architects, mechanical,electrical,plumbing(MEP)engineers
Here we are using Manage tab in Revit
PROCEDURE
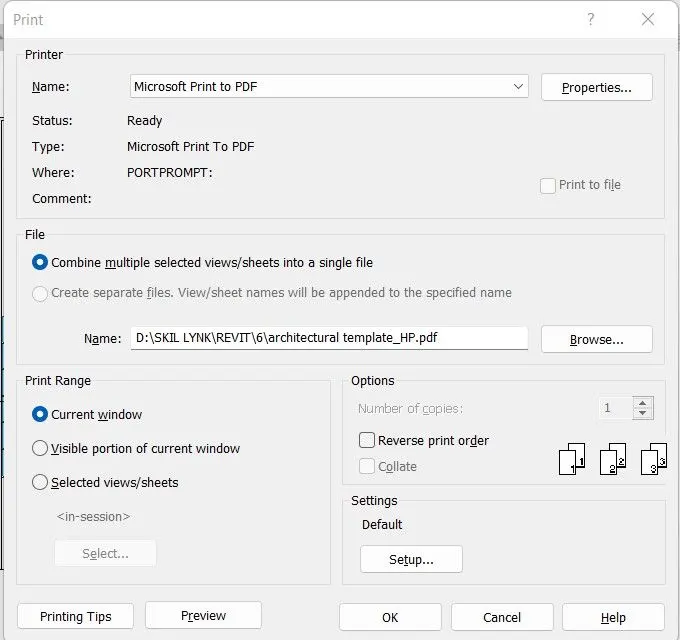
- After setting the sheet
- Enter ctrl + P
- Provide data
- Print the sheets
RESULT: