Creating Architectural and Structural model with 3D rendering using REVIT
- QUESTION :1
- ANSWER:
- Office buillding
- QUESTION:2
- ANSWER
- My building is constructed in plan area or flat area
- Location: Ahmednagar, Maharahtra,India
- QUESTION 3:
- AIM: To draw the structural model of office building
- PROCEDURE:
- Start the revit 2023 software
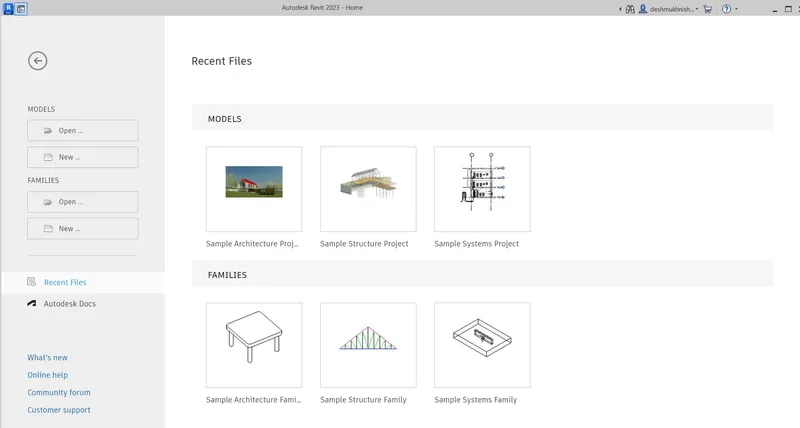
- Then click on the ''New'' option
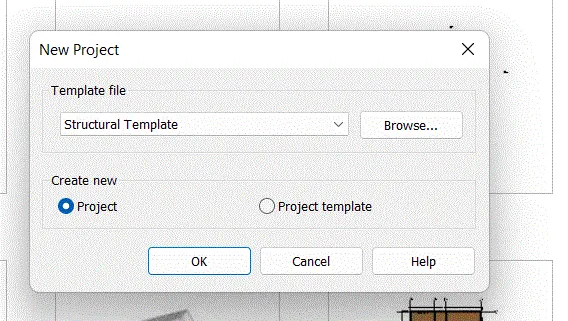
- Then click on the Structural template as shown in the figure
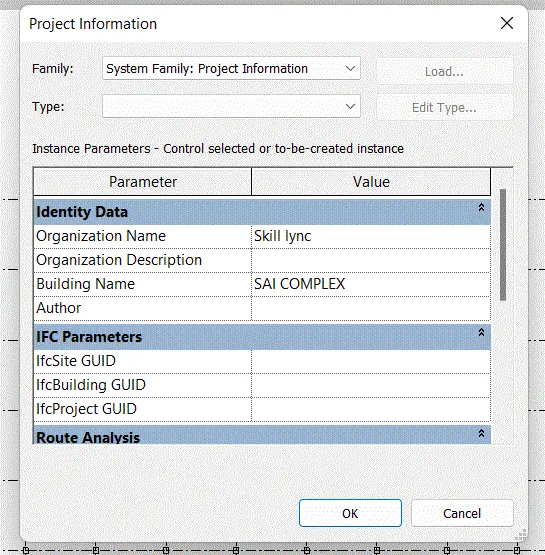
- Go to thew manage tab
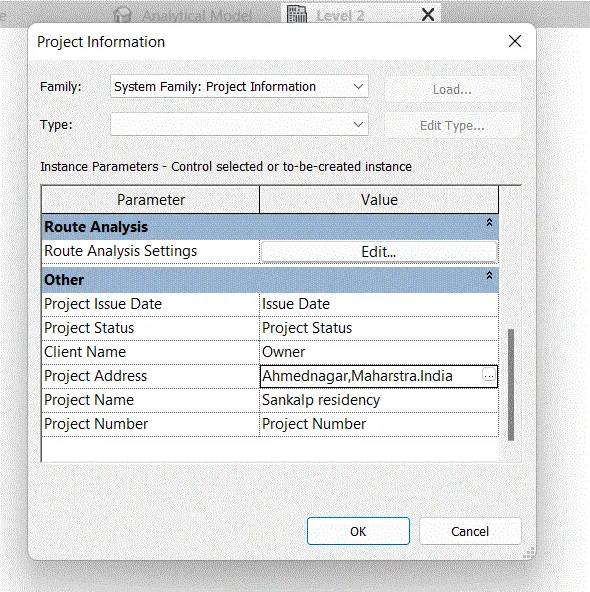
- From that manage tab click on the project information and till then information as shown in the figure
- From architectural tab
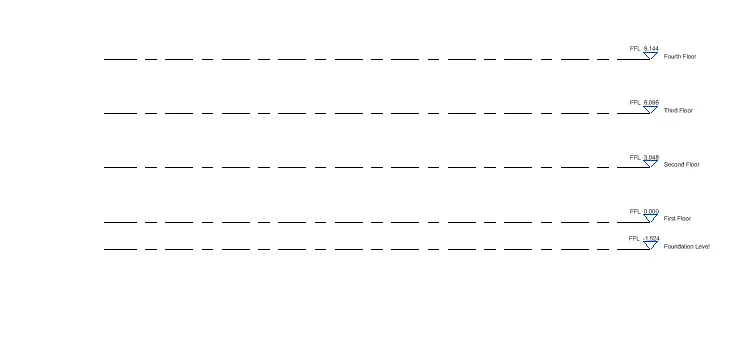
- Click on the datum lab
- Click on the level
- Mark the level as shown below
- Go to the property browser
- Go to the structural plan
- From that click on Foundation plan
- Then go to datum option
- From that click on grid option
- Mark the grid
- Rename it as horizontal grip as A,B,C etc and vertical grids on 1,2,3,4 as shown below
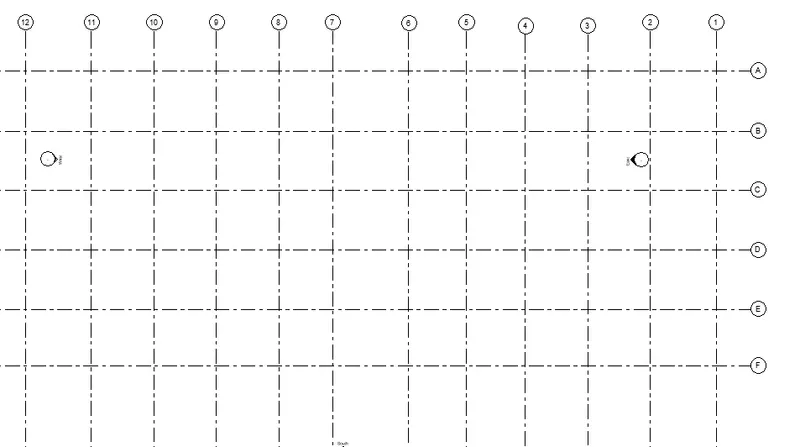
- Hence grid in strucuctural template is set
- Now we have to place footing and column in the appropriate position
- For this go to structural tab of the revit and in that choose isolated footing
- Then grids are moved to foundational level

- Now go to manage tab and select coordinte in that select specify coordinates at a point
- Then choose the horizontall grid on then specify the shared coordinate fopr north/south as 0
- Similarly specify the shared coordinate for the vertical grid too
- Now place the footing and column in the appropriate positions
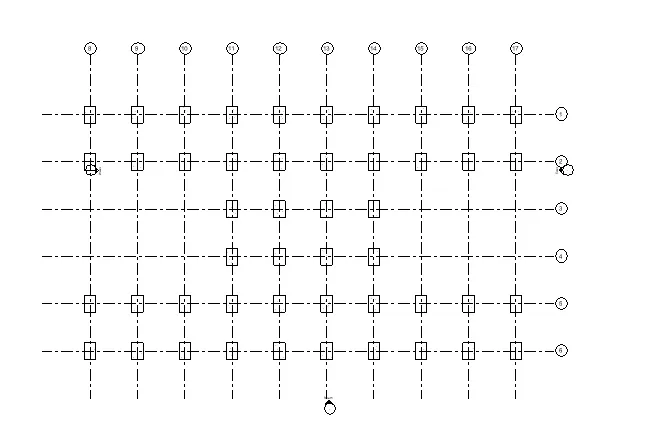
- Now place the column in the grid
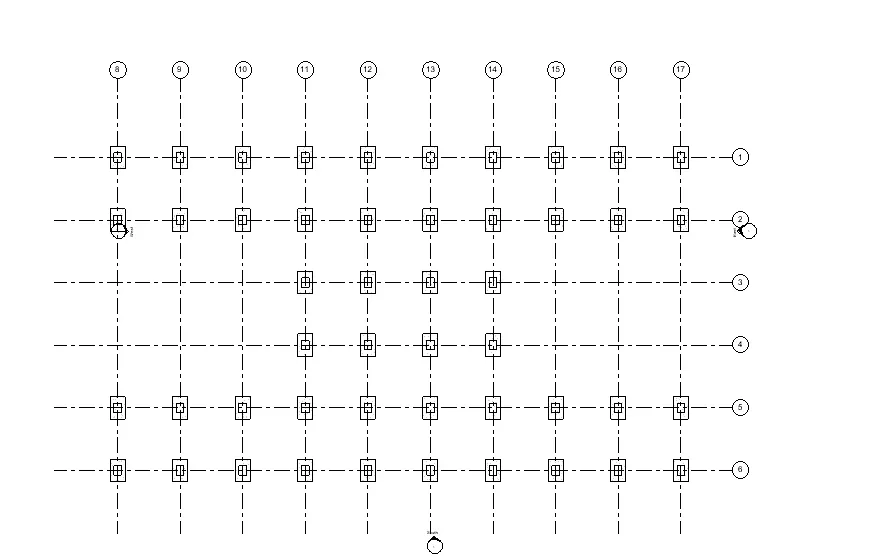
- Now we have to place the grade beam at the ground floor level
- For this go to structure tab in that choose beams
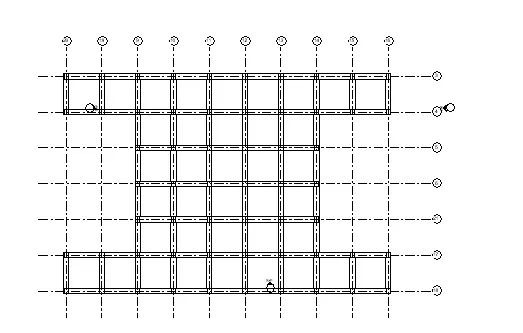
- 3D view as shown in below
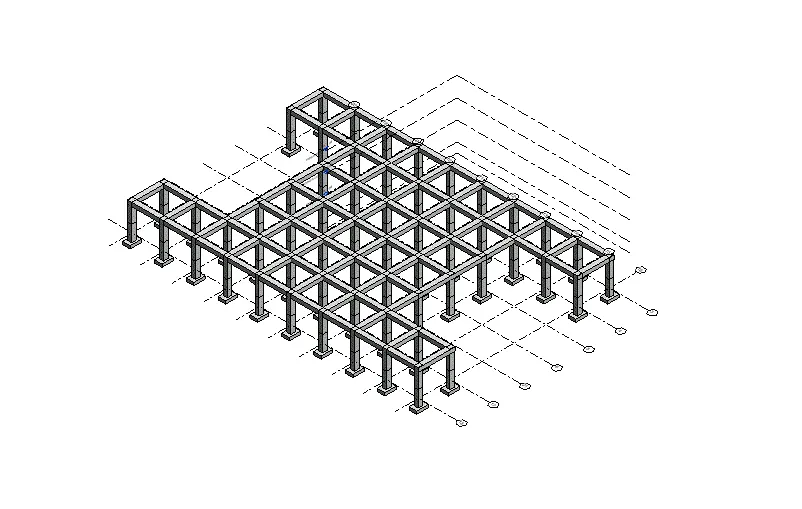
- Now copy the beam and column to the all floor
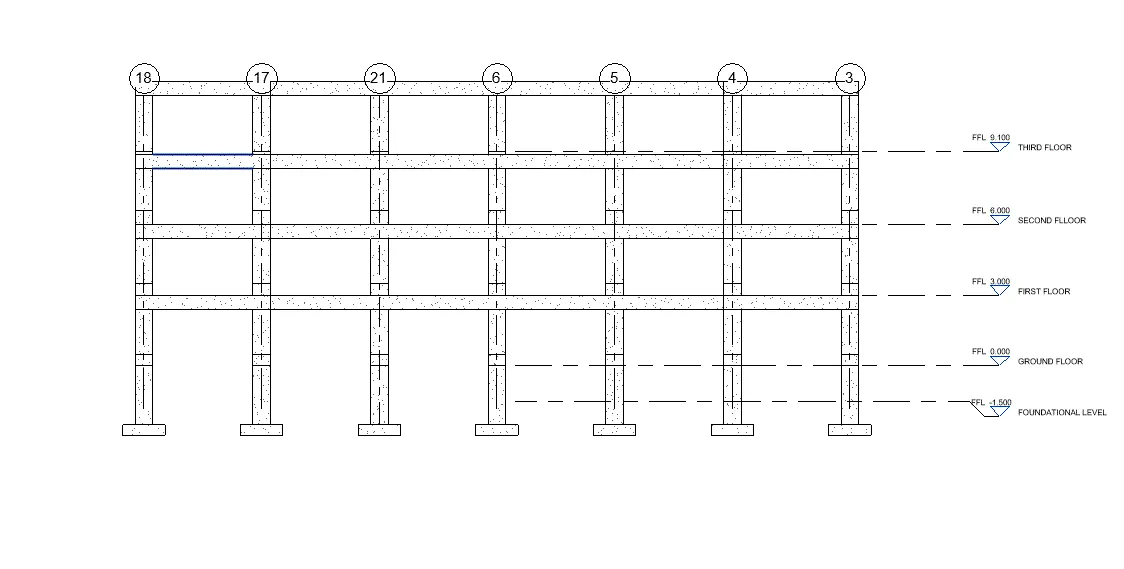
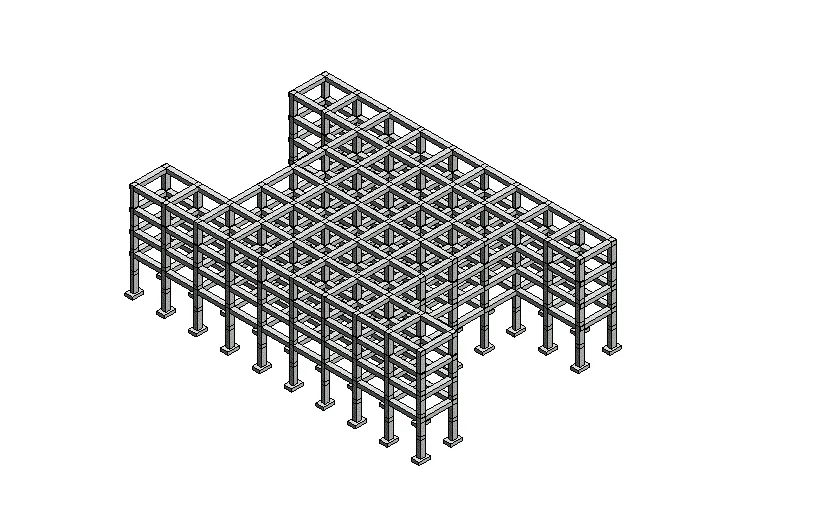
- Hence entire framework is completed
- Now Draw the roof on First floor, second floor, third floor
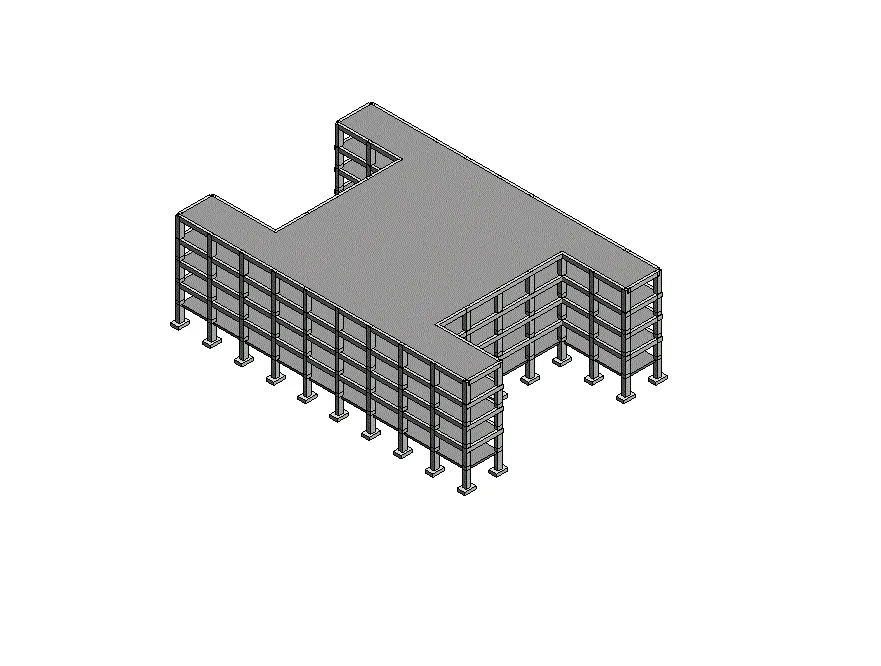
RESULT
- All the structural components have been provided in the structural model
4) Using the architecture model include the following components based onn the type of structure selected
a) Wall layout with appropriate material and finishing
b) Exterior facade with fancy finish
c)Interior partition walls to size rooms
d)Components to add details to a room
e)Add cpmponenets such as stairs rooms
f) Have at least one side of the building with curtain walls and glass panels
g)Include interior and exterior lighting fixtures
AIM:
- Wall layout with appropriate material and finishing
- Exterior facade with fancy finish
- Interior Partition walls to the room
- Compomnents to add details to a room
- Add components such as stair elevators
- Have at least one side of the building with curtain walls and glass panels
- Include interior and exterior lighting fixtures
- Place proper topographic components from outside
PROCEDURE
- Initially we have to link the architectural and structural template
- For this,first open architectural template and then insert the structural template into it
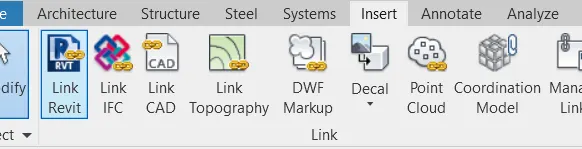
- For this gop to insert tab--->revit links--->Choose links
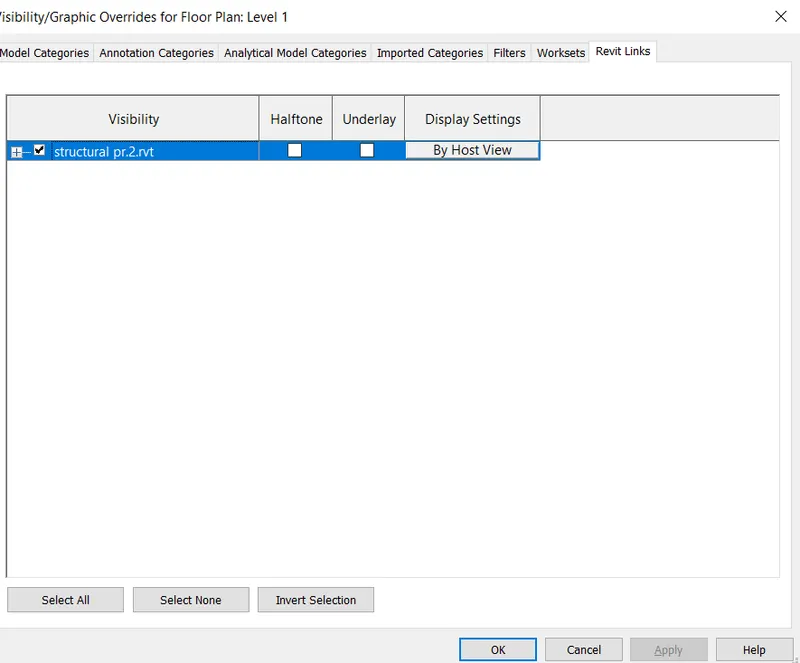
- Now using copy/monitor option we have to copy these structural template

- Hence architectural model is linked to structural model
- Now, wall layout has been devloped.wall thickness provided is 200mm now we have to assign the material to the wall here wall is available only in the third portion rest is provided as curtain wall hence wall material is neeeded to be assigned only at back portion
- Material provided for the wall is commom brick
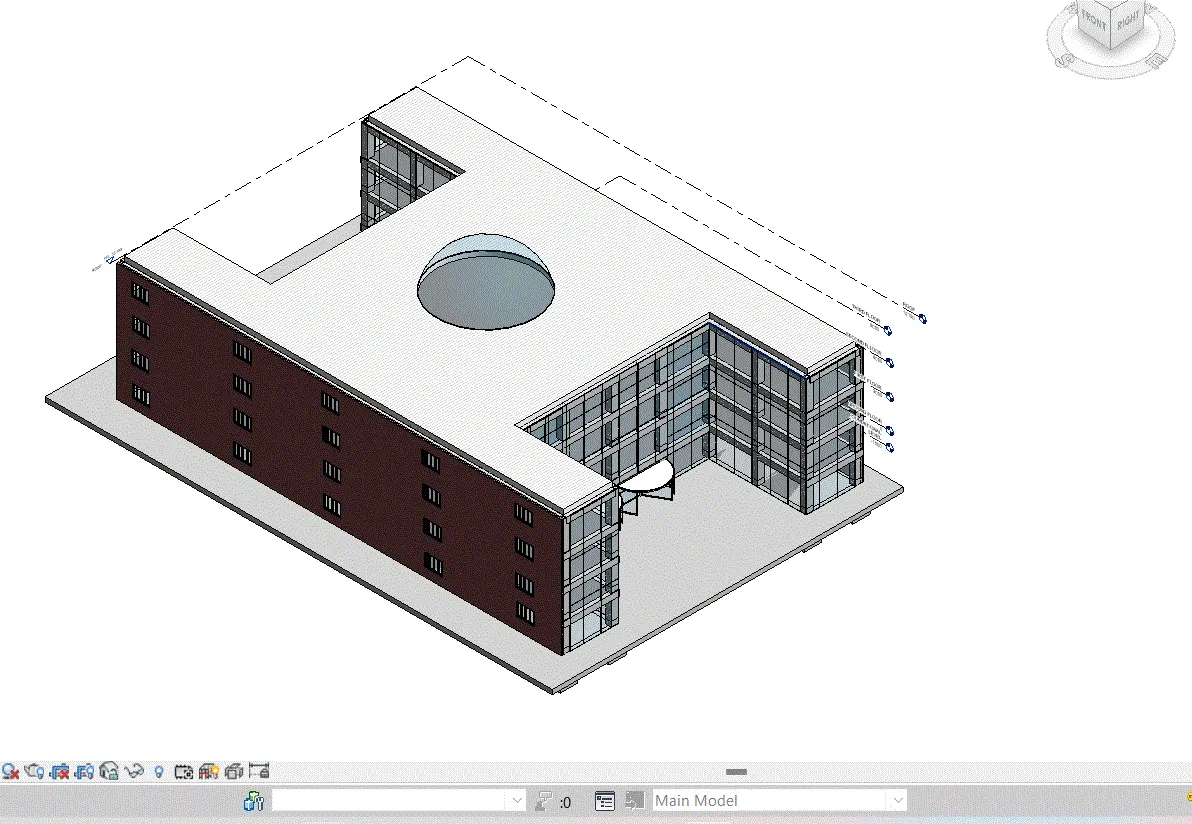
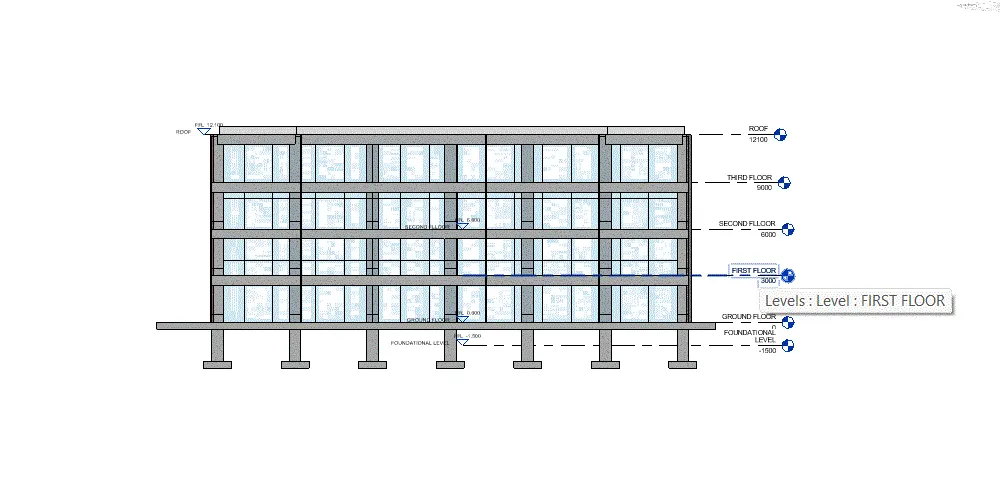
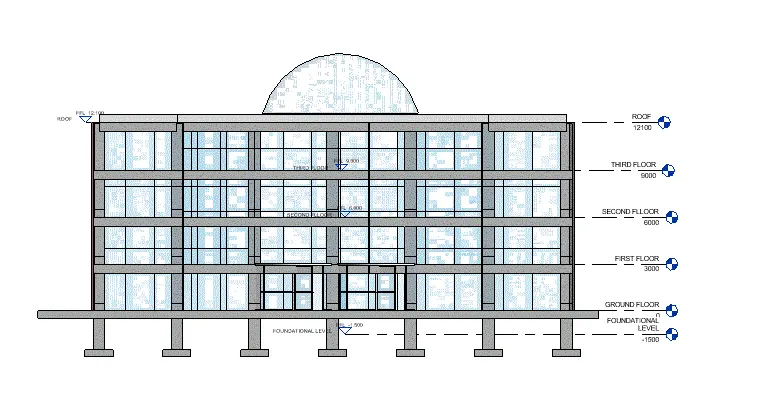
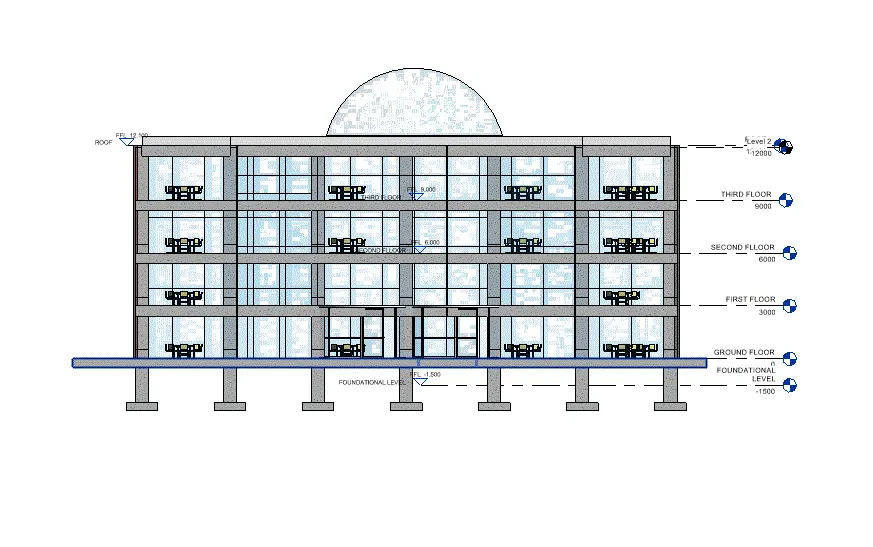
- Now componenets are to be provided to all the floor plan
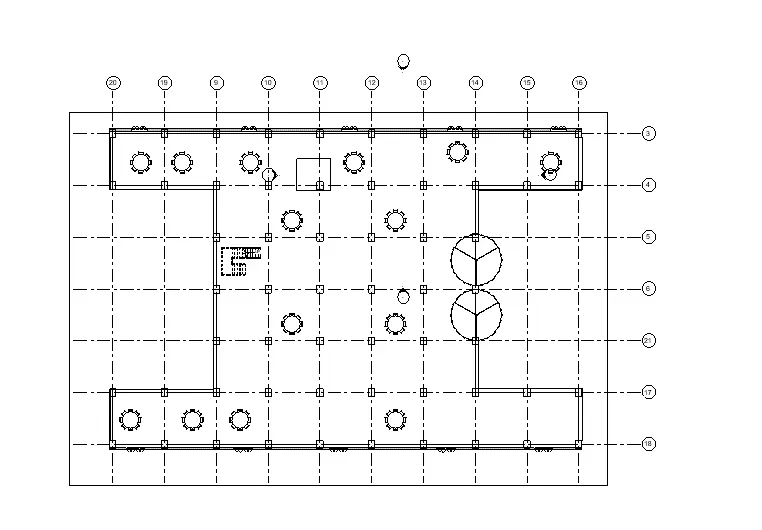
5) Provide a set of drawings in an architectural and structural model to list the following with categories and appropriate sheet template included
a)Floor plan with annotation
b)Elevaiton
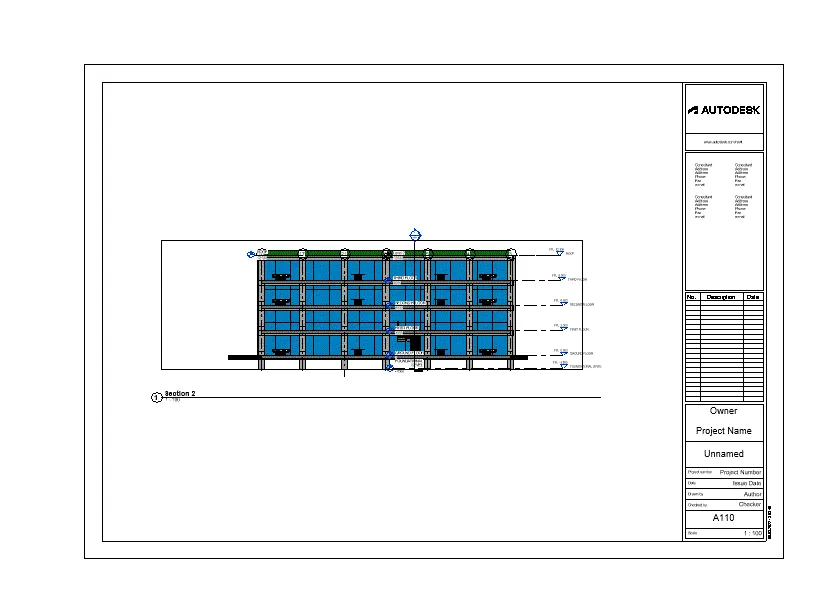
c)Section
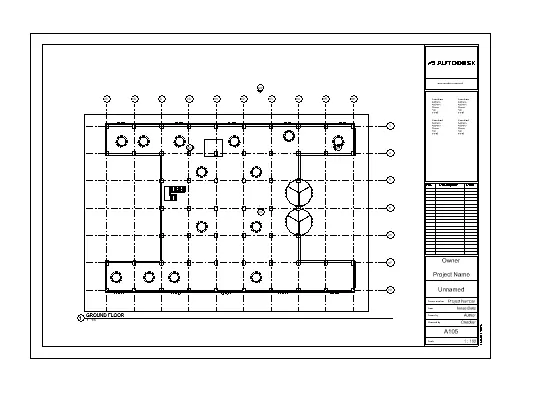
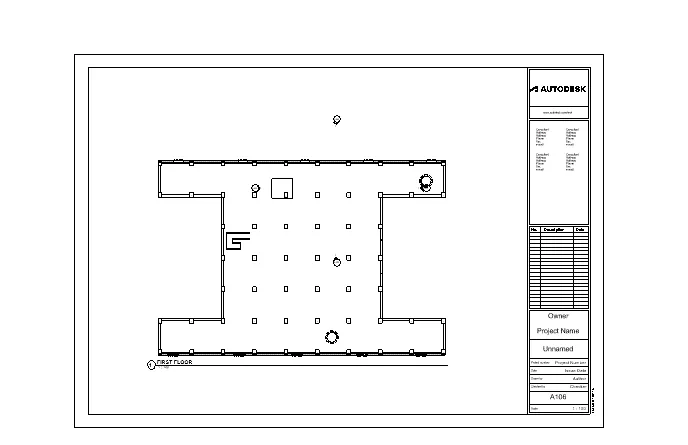
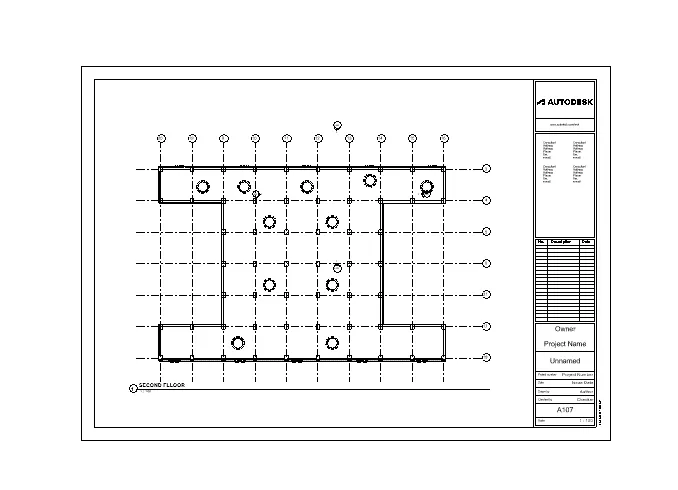
- Floor plan with Elevation
- Ground Floor
- First Floor plan
- Second Floor plan
- Third Floor Plan
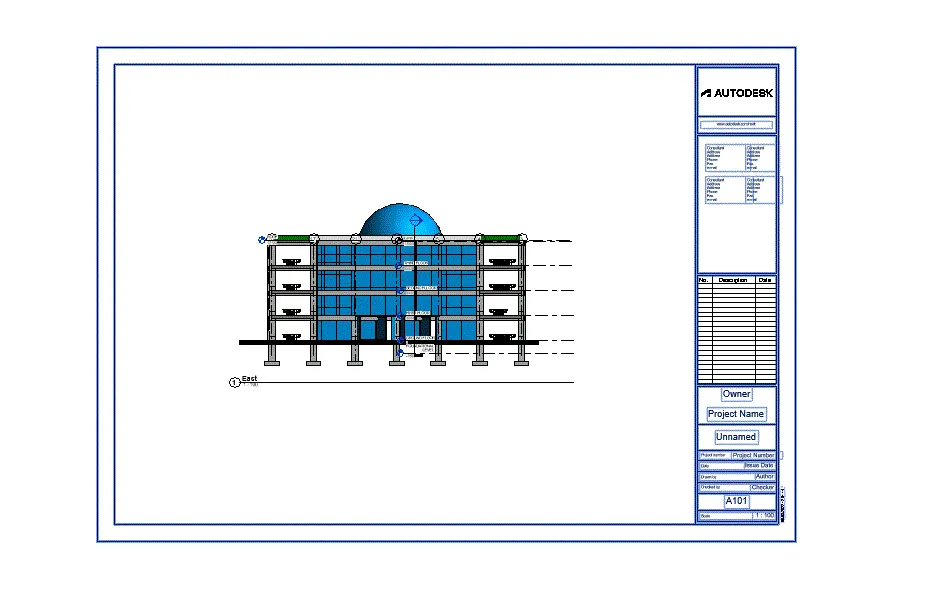
- Elevation
- EAST ELEVATION
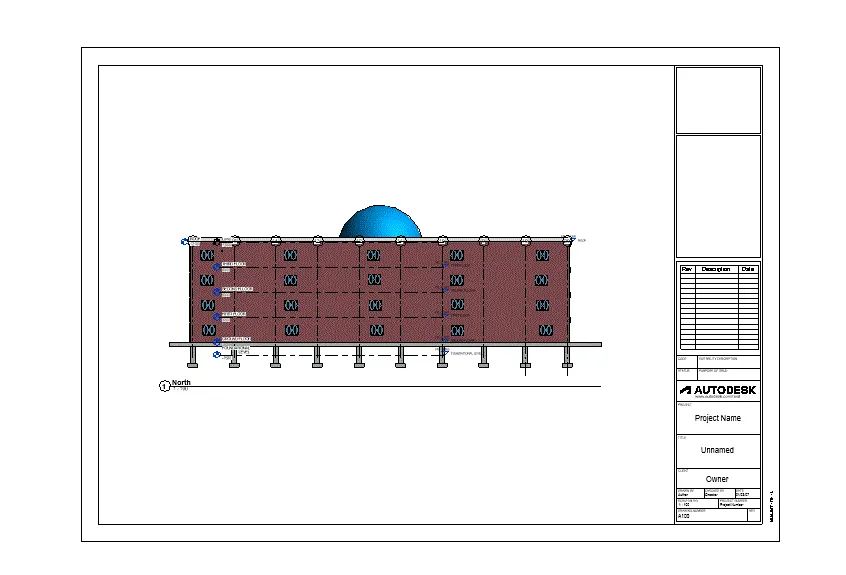
- Elevation North
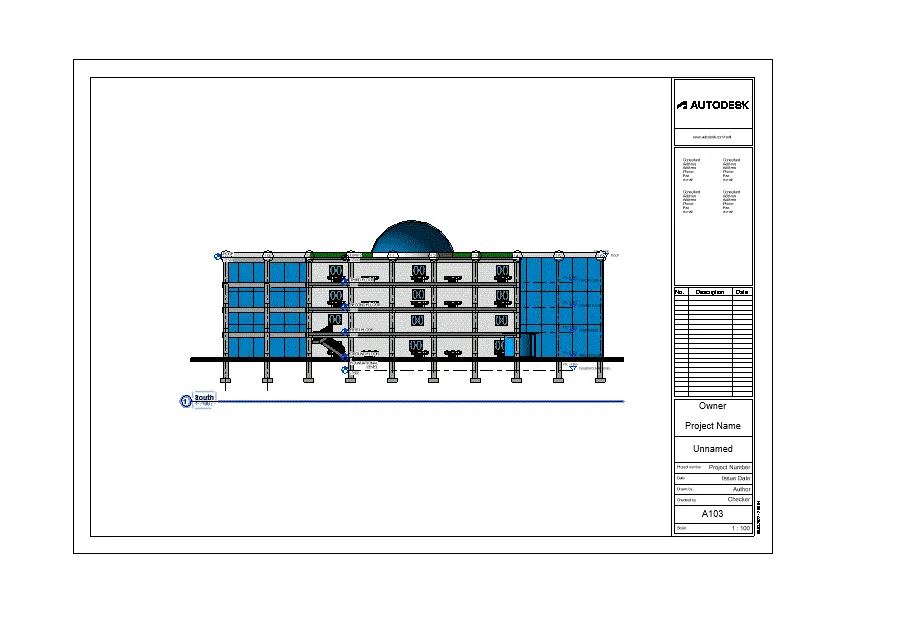
- Elevation South
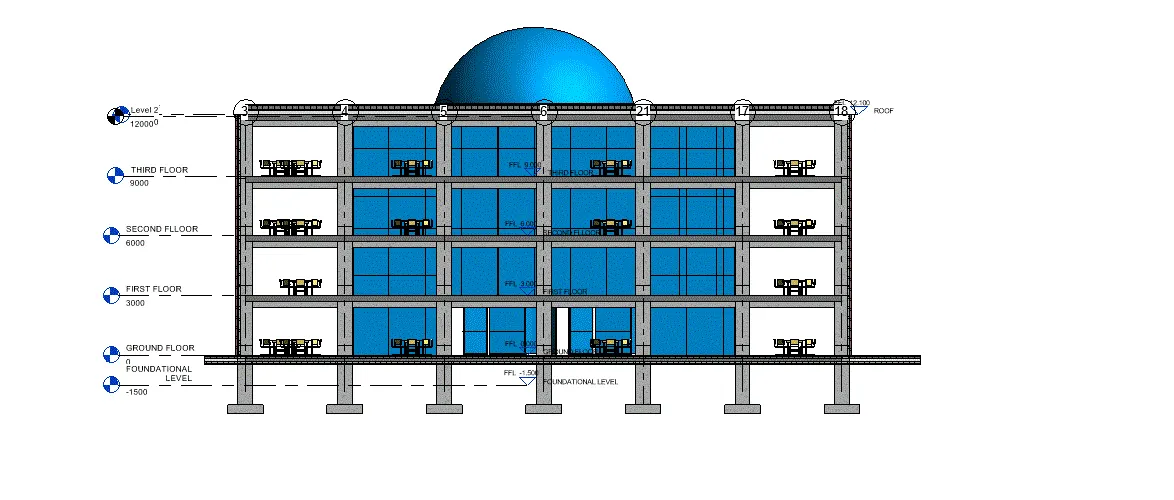
- Elevation West
- Section
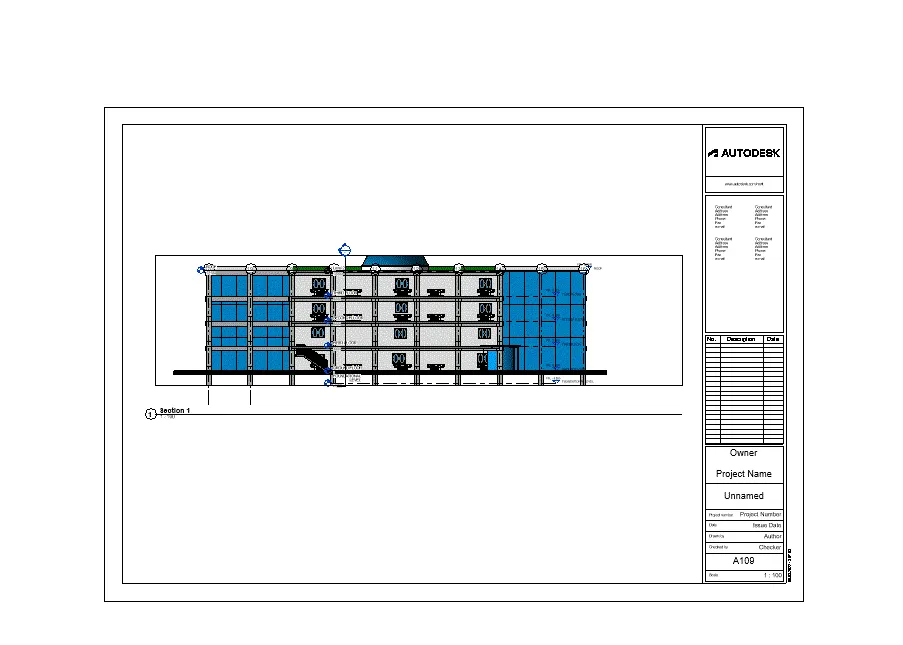
- Section 1
- Section 2
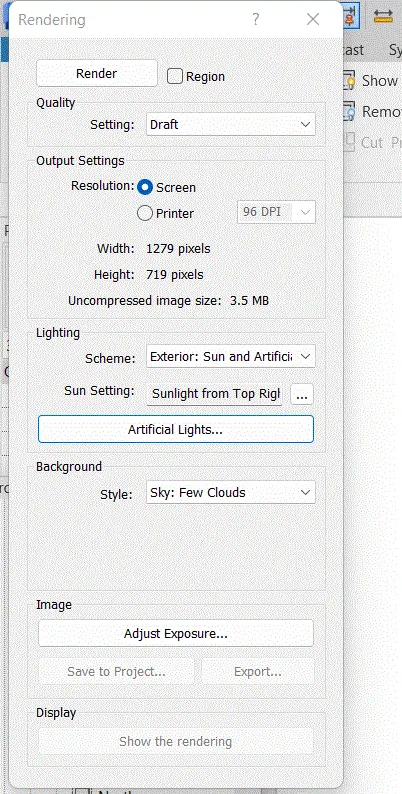
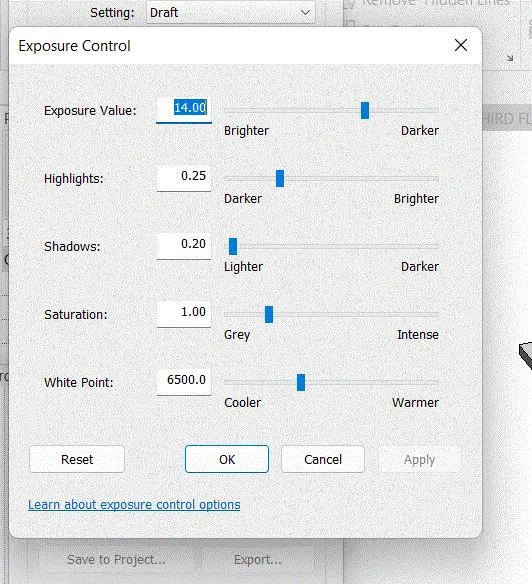
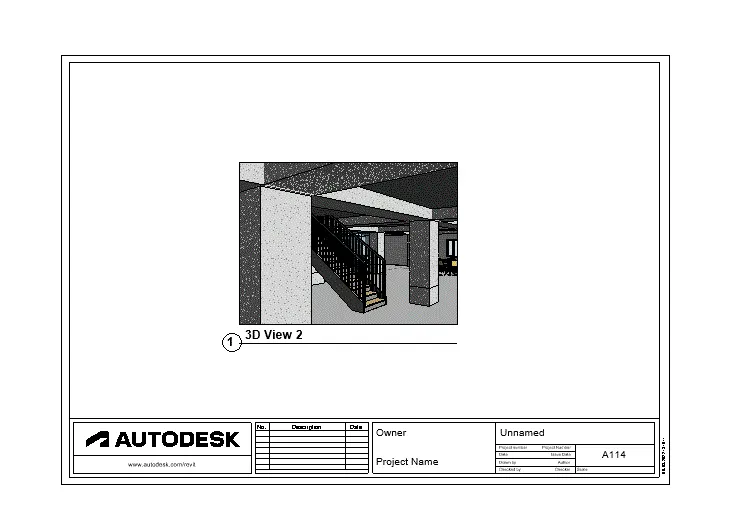
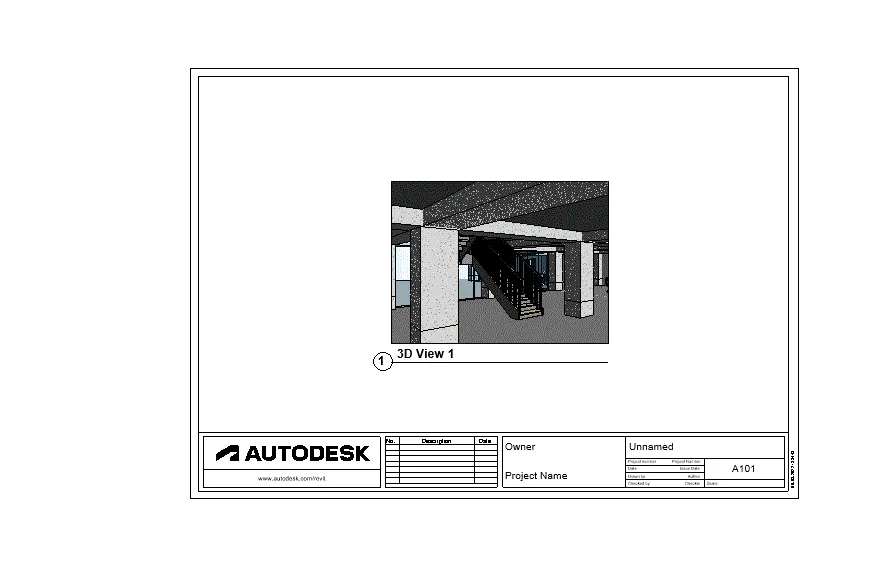
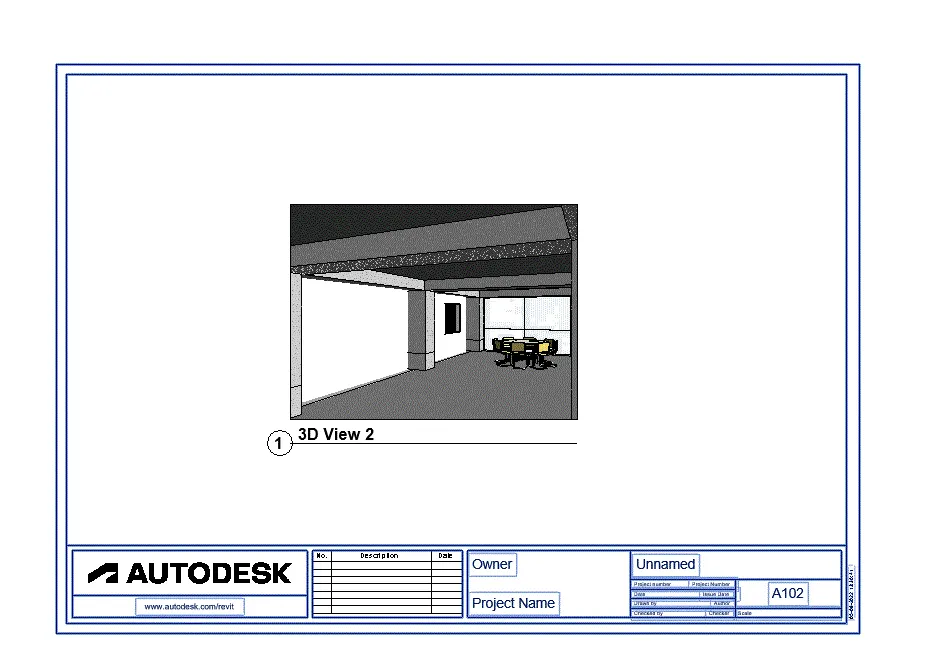
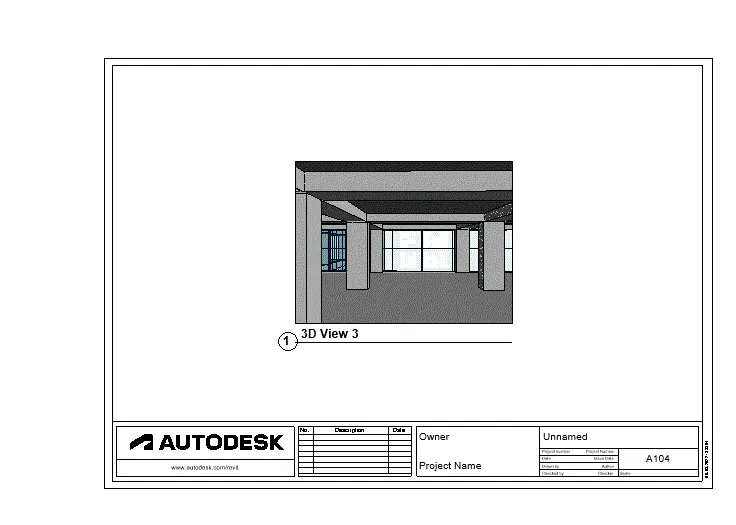
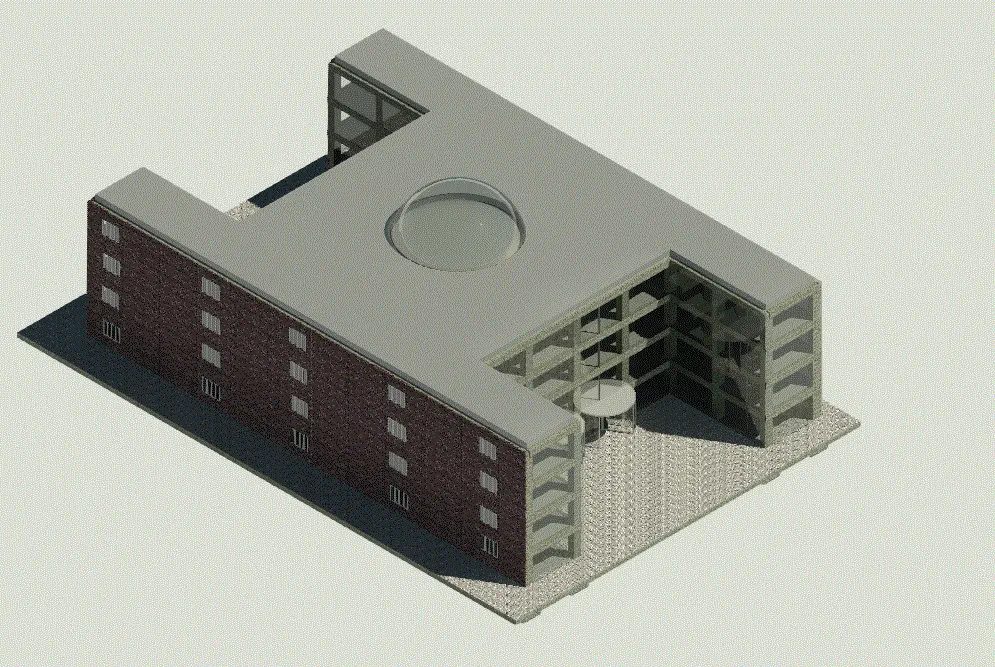
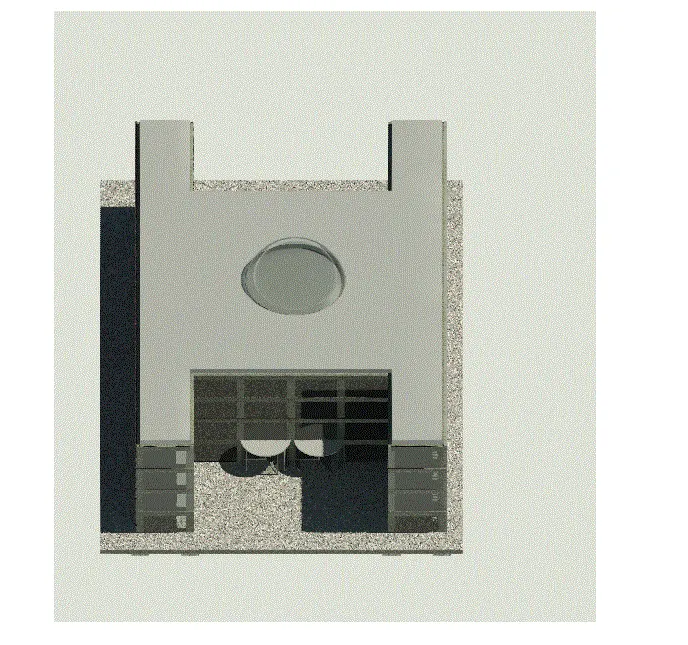
5) Using the rendering setting.Render images of the 3D model produced and include the rendered images to the drawing sheets
a)Rendering From interior rooms
b) Rendering from out showing topograpohic features
c)Rendering Through Structural Framing
- Initially,create the 3D rendered image if the diffrent interior rooms
- To create the 3D rendered image first to gop to view ---->3dView ---->Camera
- Then place the camera where ever required
- Then in the view tab select render option to render the image 3D image