Creating Architectural and Structural model with 3D rendering using REVIT
1)
aim: the main aim of this question is to select model to creat
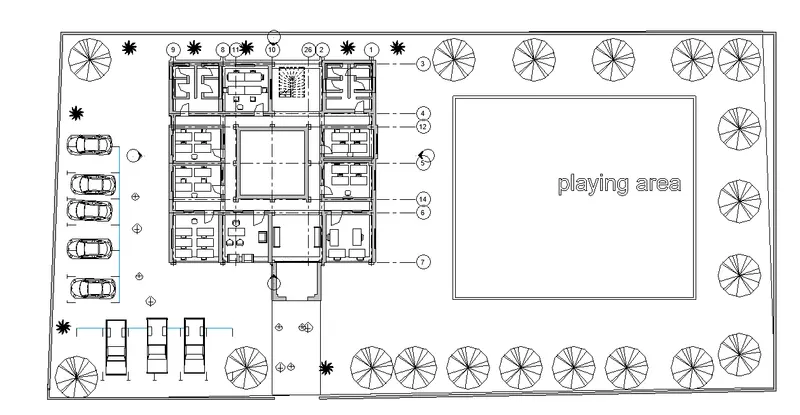
introduction: in this, i am gonna select one model and make the plan of it
procedure:
- from the given options in question, i am selecting school
- for the school, i am providing class rooms, staff room, labs,bathrooms,play area,etc,.
result:
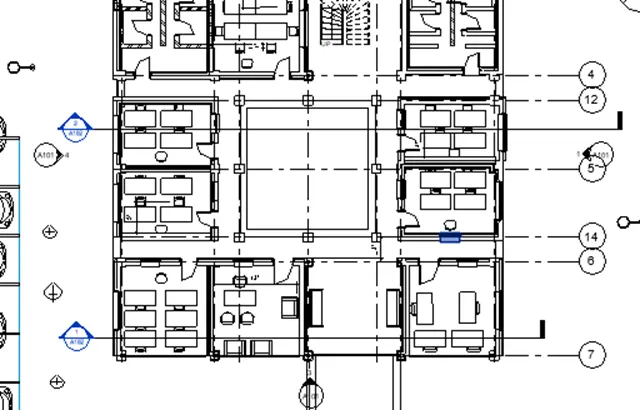
the plan is shown below
2)
- adequate space should be provided for each room such as class room, labs, etc,.
- class room area should be 600 sq.feet
- height of the room should be greater than residential i.e. 13-15 feet
- school should be free from external noises
3)
aim: the main aim of this question is to set the structural items to a school
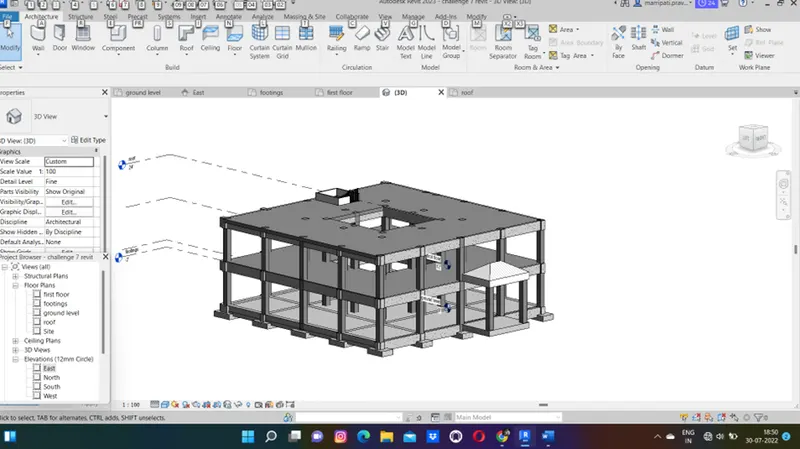
introduction:in this, i am gonna consider the footings,beams, columns,floors,ceilings, floor openings for staircase and open to environment space,etc,.
procedure:
by using the school plan,
- making the grids
- making the levels as footings,ground level,first floor,roof.
- then using isolated footings option, the footings are laid
- then using column option, the columns are laid with connected upto roof level
- then using the beam option, the beams are laid at ground level,first floor level and roof level
- then using floor and ceilings options, those are laid.
- then using the shaft option, the openings are made for stair as shown below
result:
the model with footings,column,beam and ceilings is shown below
4)
aim:the main aim of this question is to provide the interior needs such as desks,chairs and tables etc,.
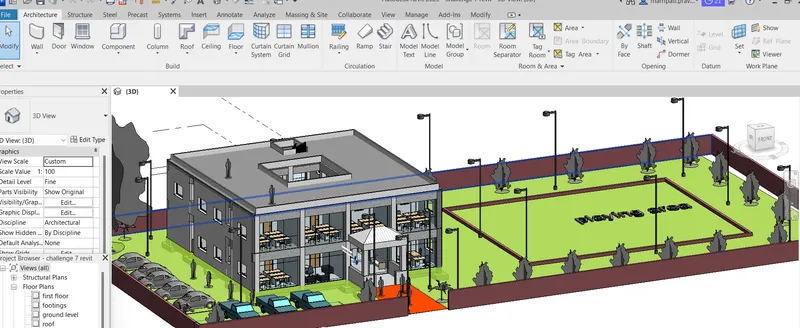
introduction:in this, for a school model, the necessery items to be placed are tables, chairs, lift elevators,
racks in library etc,. which are provided.
procedure:
- starting with the model
- taking plain finish for exterior and interior walls
- providing glass panel in front for better show
- providing all necessery items in class rooms using place a component
- also providing the play area, trees and parking areas as shown in the result
result:
the result of the discussed procedure is as follows
5)
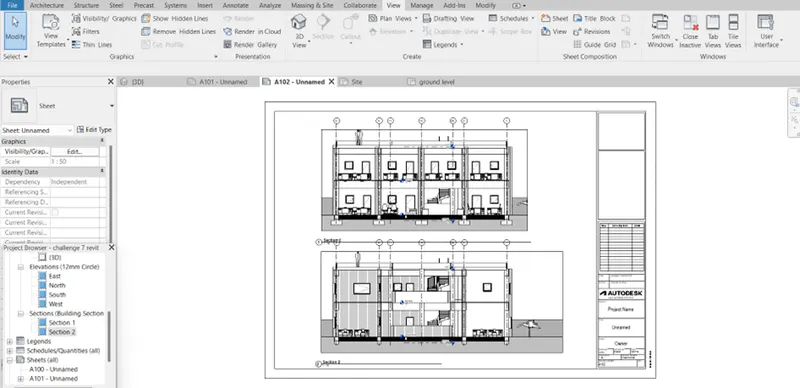
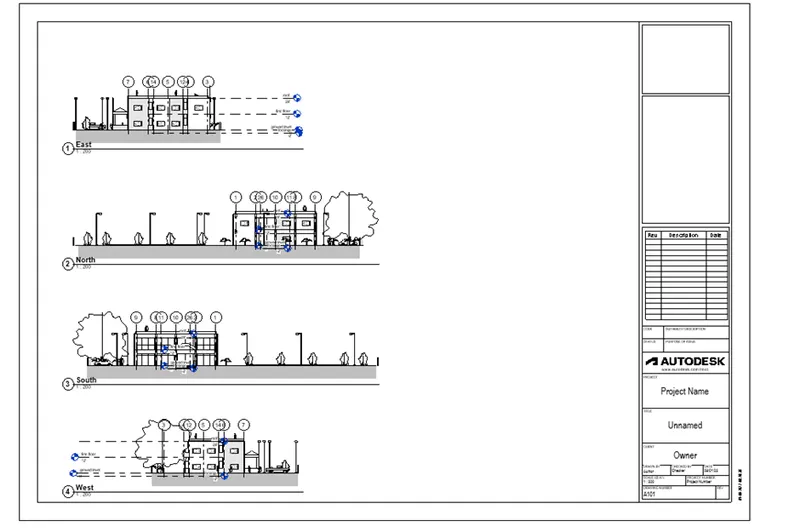
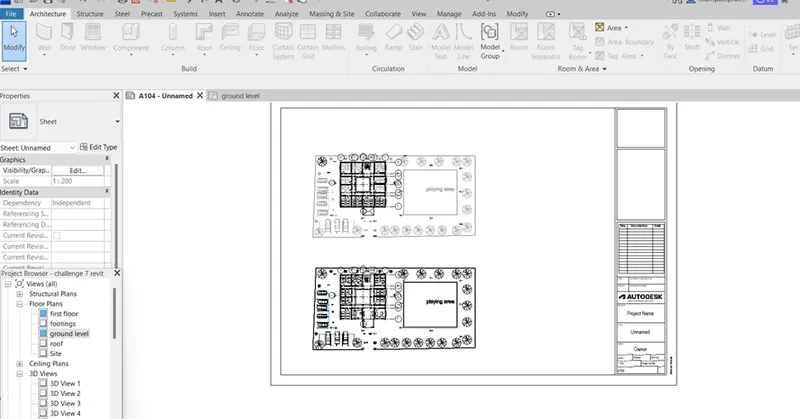
aim:the main aim of this question is to make sheets which having the elevations, floor plans and sections
introduction:in this, i am gonna use the sheets option to creat sheets. and i will drag the plan or elevation or section on to the sheets.
procedure:
- taking the model
- selecting the option sheet from view panel
- dragging the floor plan views, elevations and sections on to the sheets
result:
the sheets are shown below
6)
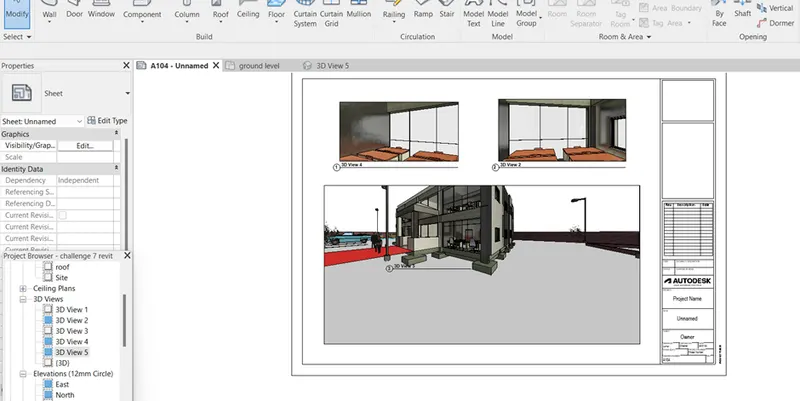
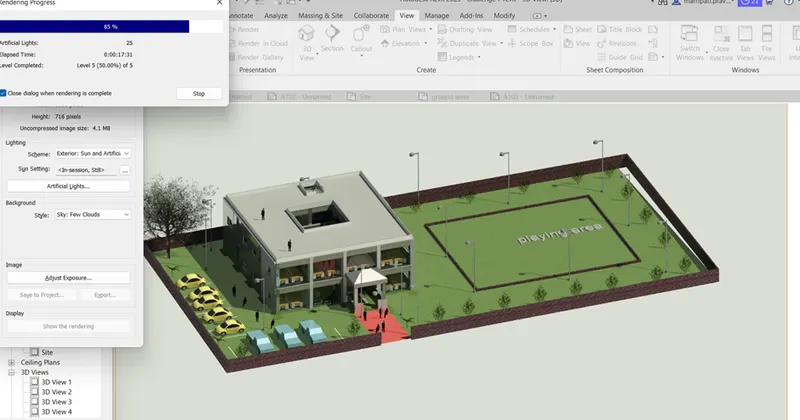
aim:the main aim of this question is to creat the rendered views on sheets
introduction: in this also, using the sheets option, the 3d rendered images are created on the sheets
procedure:
- taking the model
- using the rendering option, the rendering should be done for various views
- after that, taking the sheet, dragging the views on to the sheets
result:
the rendered view are shown below
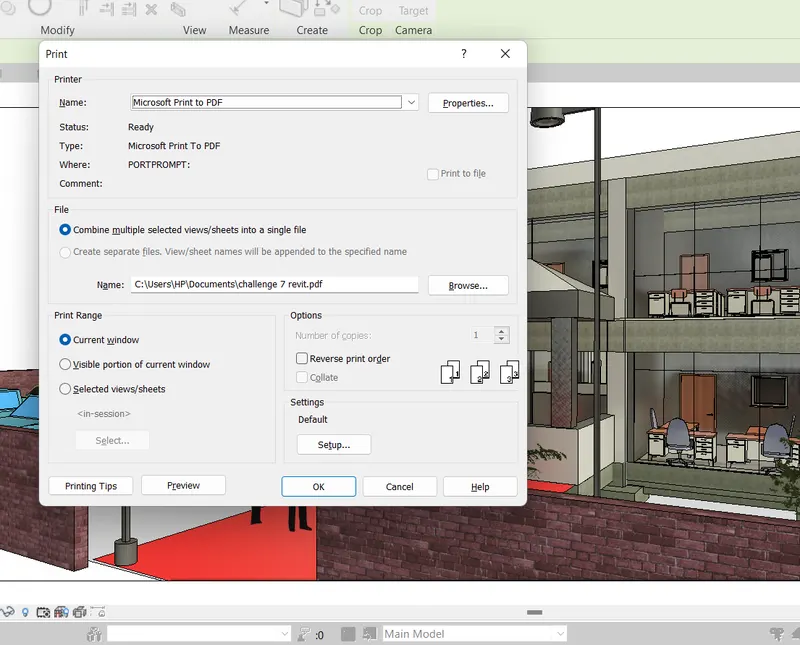
7)aim:main aim of this question is to make the pdf of different views
introduction:in this, selecting the individual or sheets views to take the printouts or make them to pdf's.
procedure:
- taking the model
- selcting the views which we need to take the print or download as pdf
- clicking the ctr+p in the keyboard to make the print or pdf
result:
the pdf's or print should be done as follows