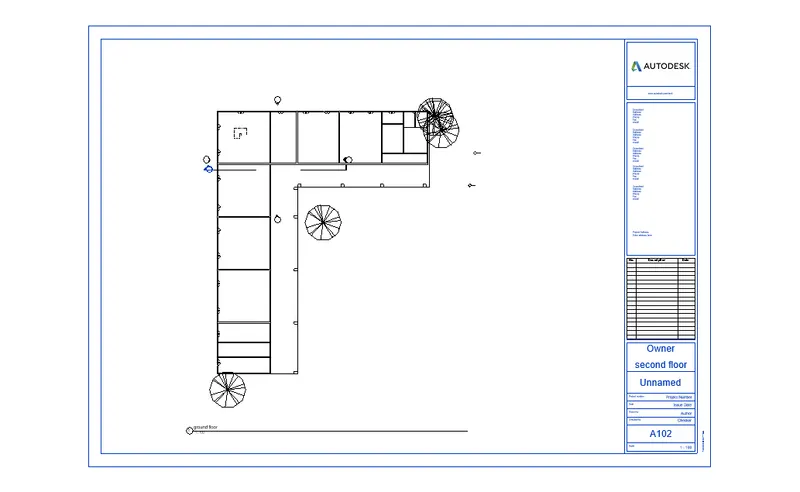
Creating Architectural and Structural model with 3D rendering using REVIT
1. aim - to create the structure of a school building
open the new file of architectural template
create levels of required footing , first floor and second floor in the elevations
using the architectural template create walls in the ground floor up to first floor level

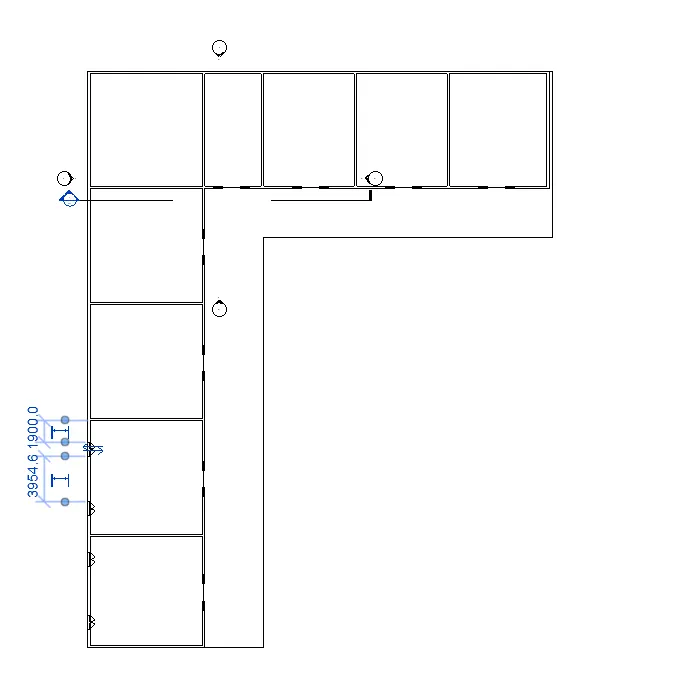
insertion of doors and windows in the walls by going to load family > select doors , windows > select the rquired once
and insert in the walls at required dimension and placement .
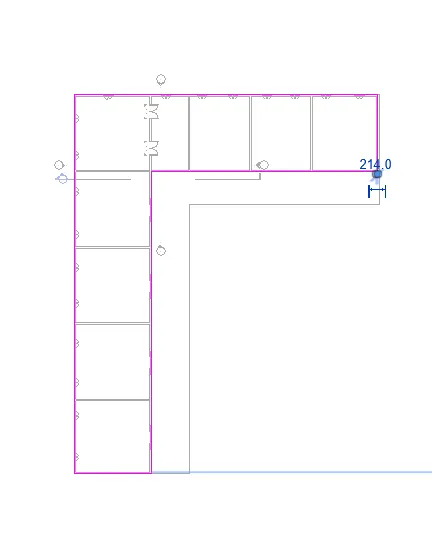
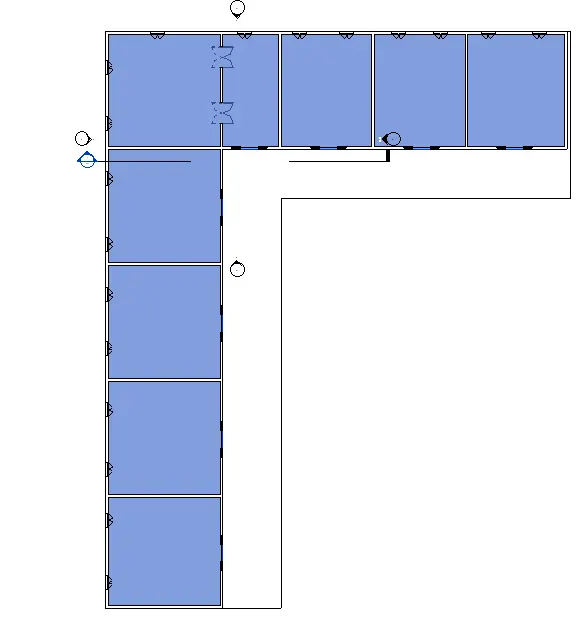
after insertion of doors and windows and creating floor
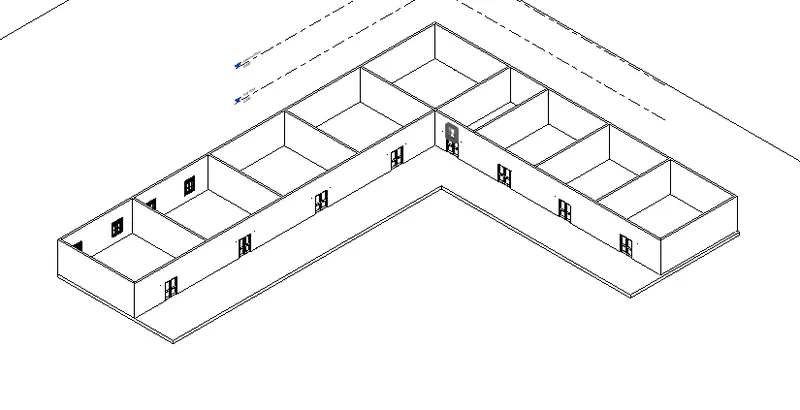
now in architectural tab go to ceiling and select the floor level and tick ok to create the ceiling
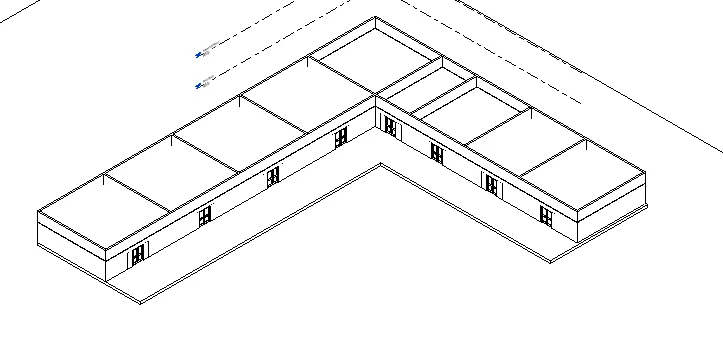
then in 3d view it looks like
and in realisitic view
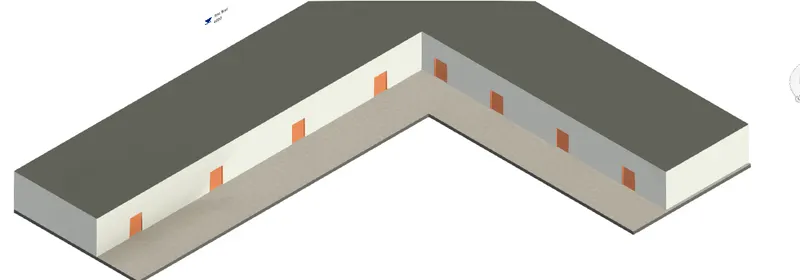
and creating this craeting 2nd flloor by copying and selecting levels paste in 2nd floor level
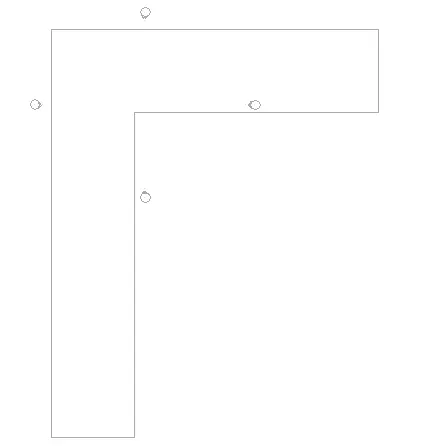
second floor view from top
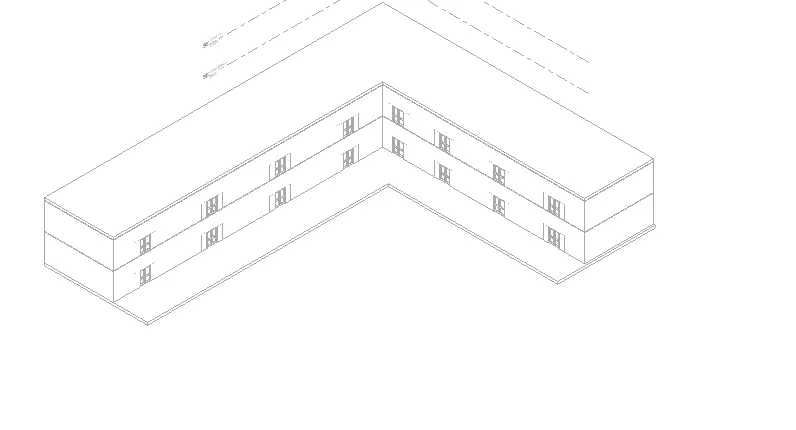
second floor view in 3d
creation of stairs by go in to architectural ab select stair and insert in the levels to levels required
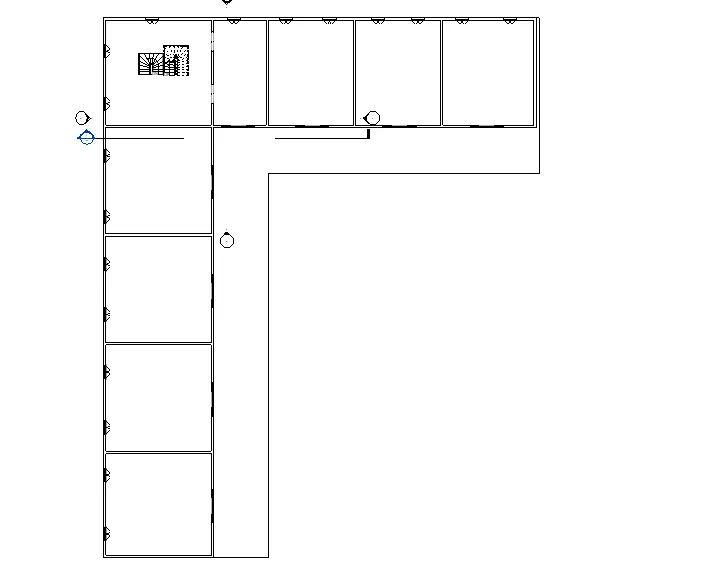
create shaft upside for the openings of stairs .
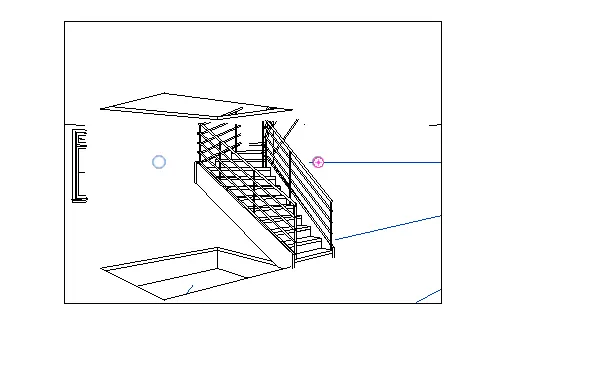
a 3d view created of stairs from first floor level to second f level.
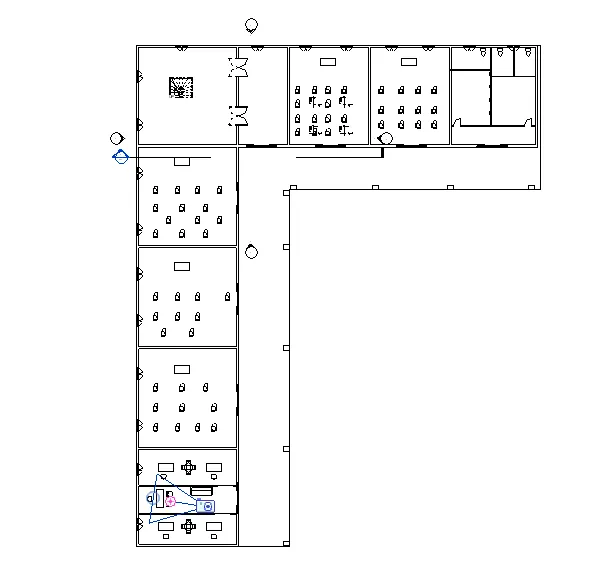
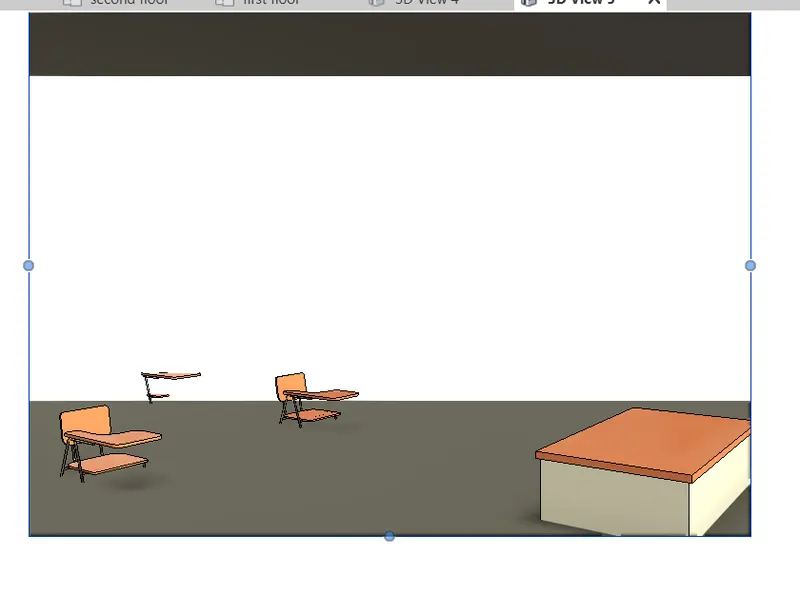
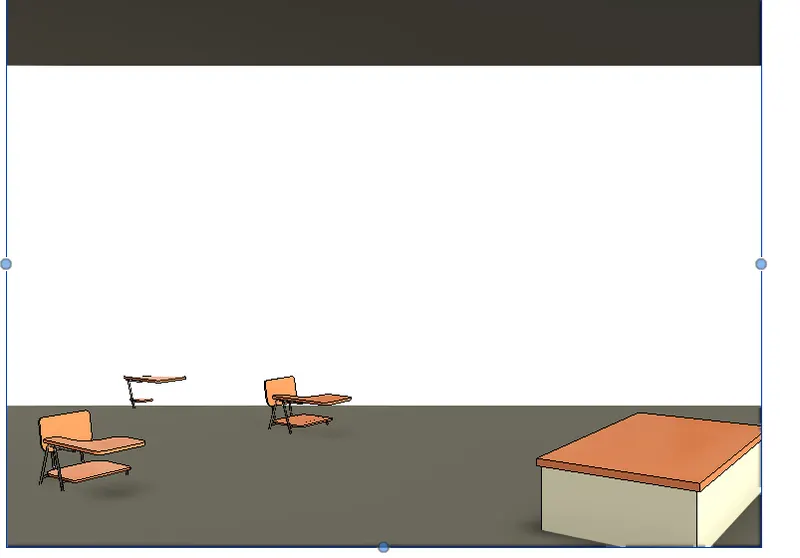
insertion of components like chairs tables etc - the view of ground floor level
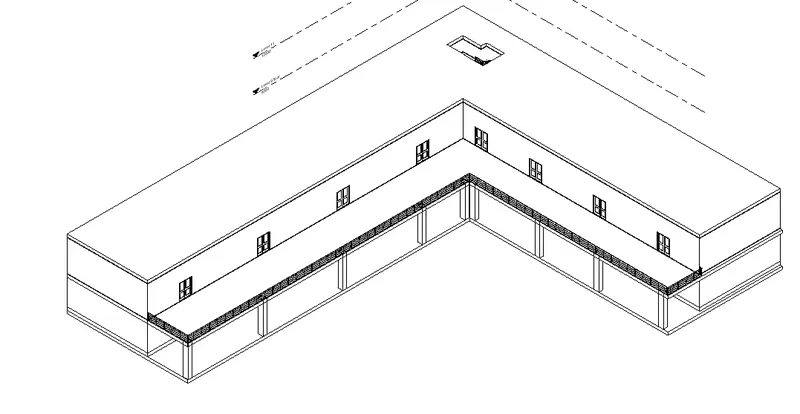
creation of some railings from archit tab .
now some section view in 3d realistic
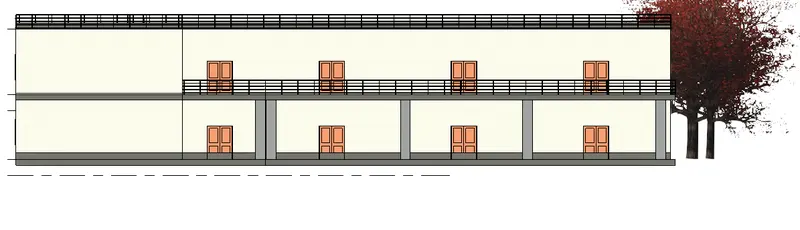
finally the 3d view of school building -
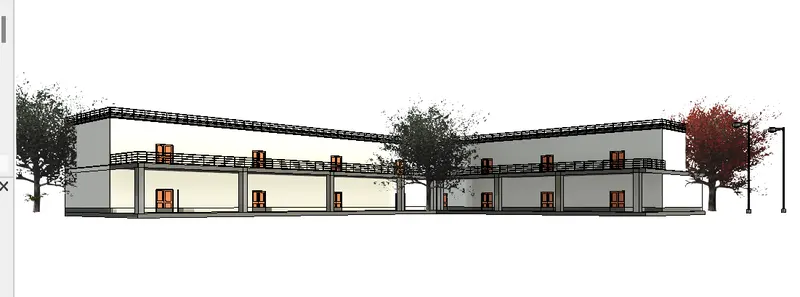
2. created according to NBC Norms and this is not a cold region .
3.aim to create the structure model of including
to create all these go to structural tab select the foundation or column or beams etc
and edit if required for your sizes then insrt according to grid and levels created .
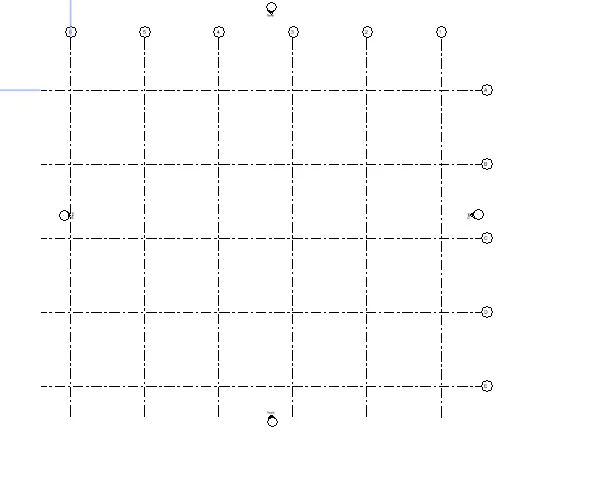
creation of grids
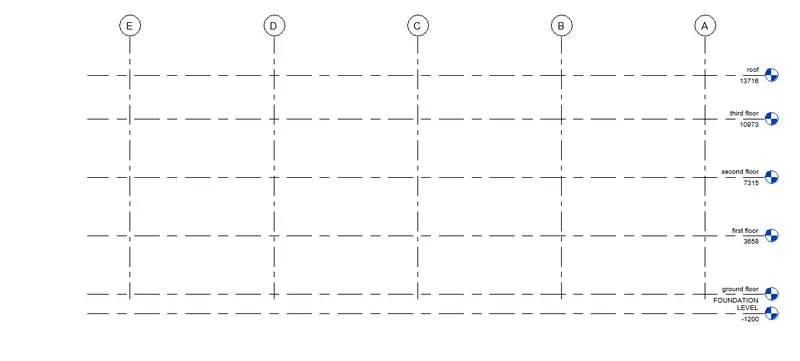
create some levels of foundation , ground, first , second and third
finally roof
creation of columns
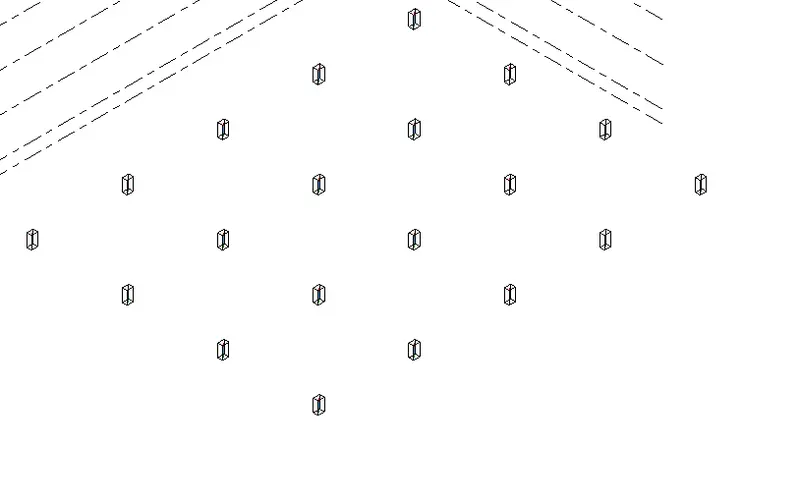
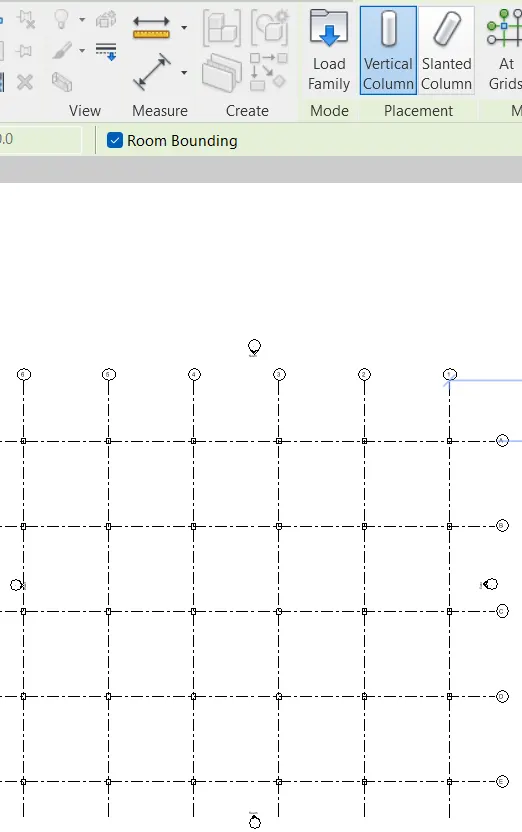
columns are inserted on the grids at required positions
foundations :-
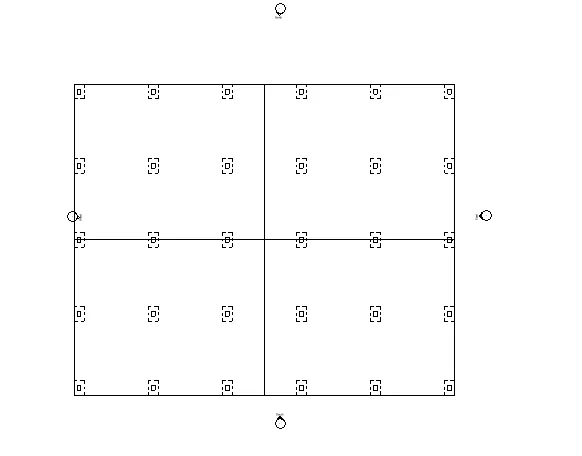
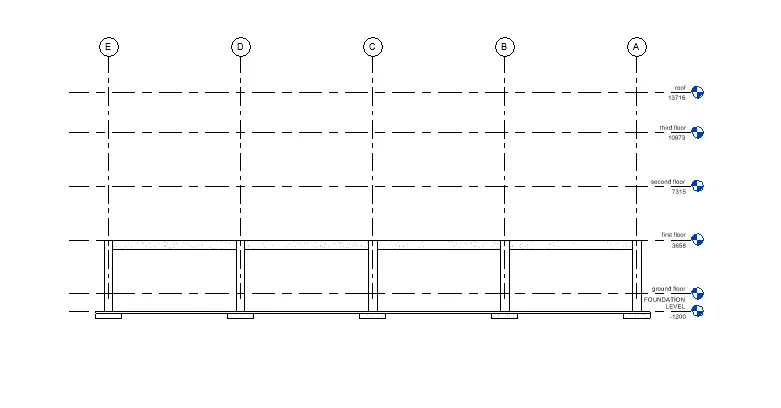
levels showind the foundation colums and beam insertion .
and insertion of roof , floor
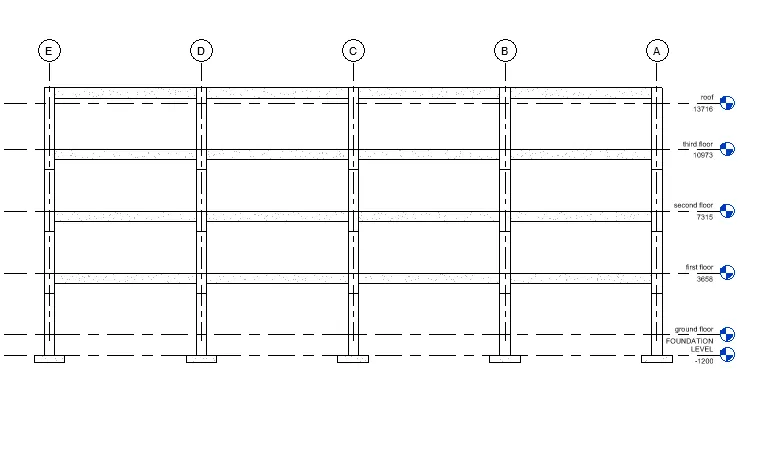
viewind now in 3d views of column , beams , roof and foundations
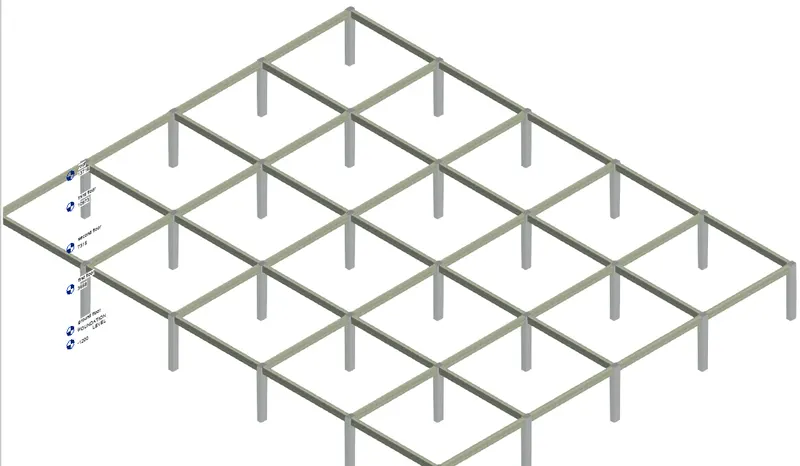
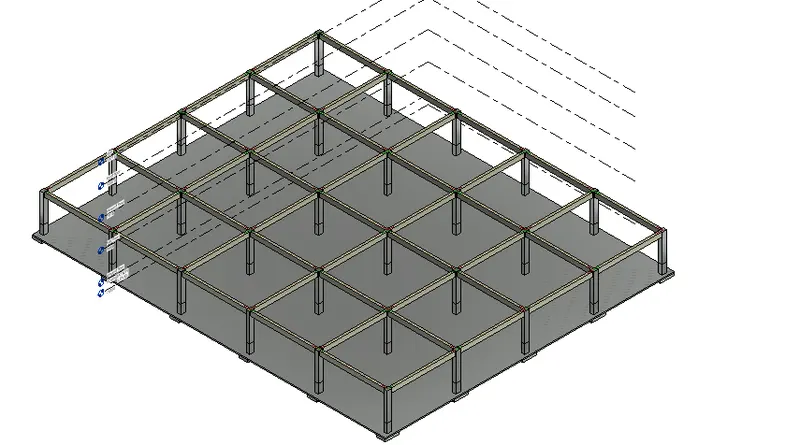
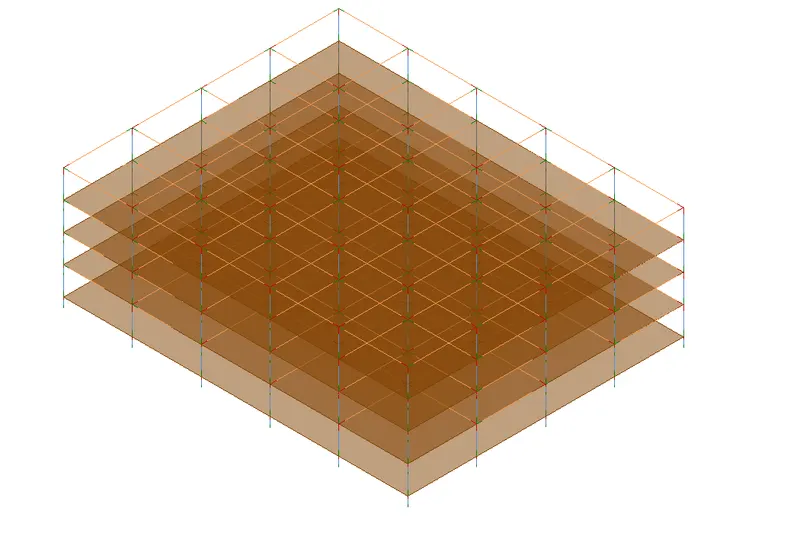
now copying and insertion in different levels of flooring
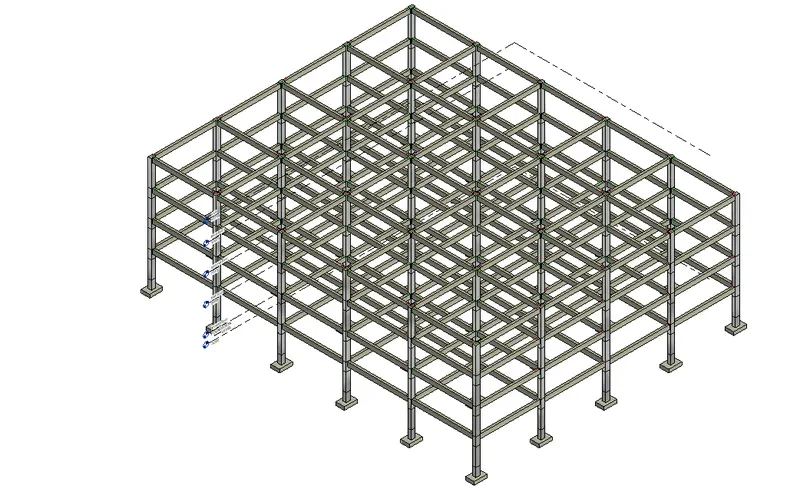
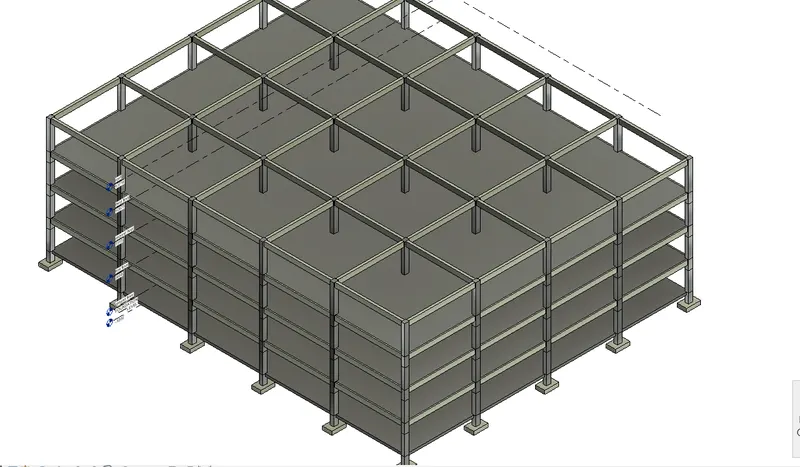
in analytical model
4.using architectural components included
go to architectural tab > insert components > load family and inserted rquired at positions required
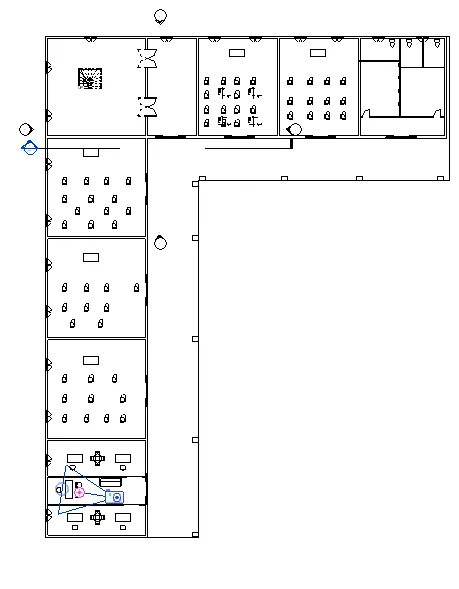
in 3d views
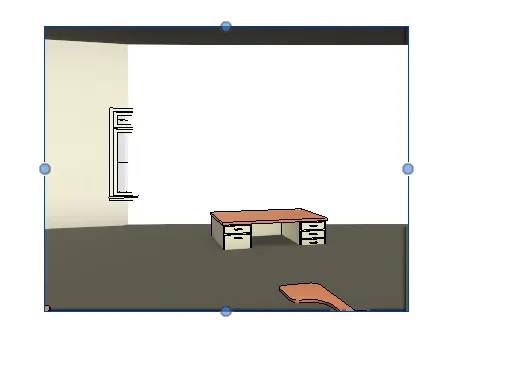
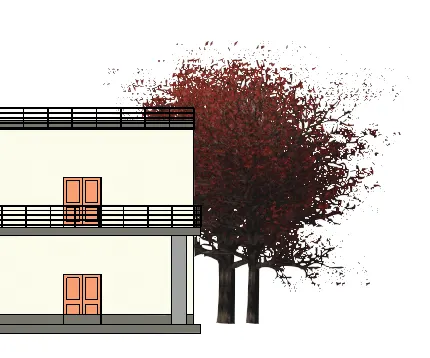
exterior wall look
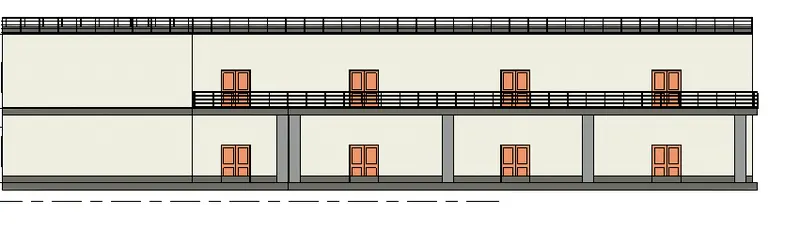
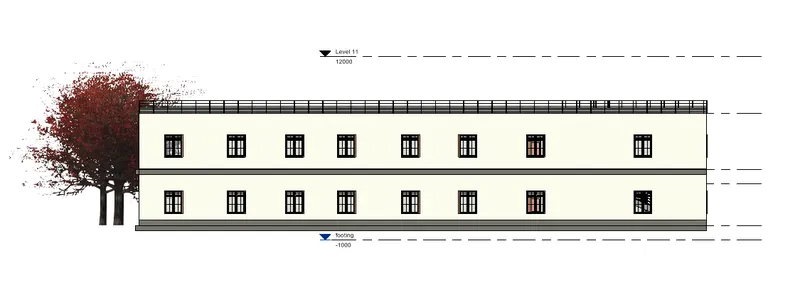
5.ploor plans , elevations and sections
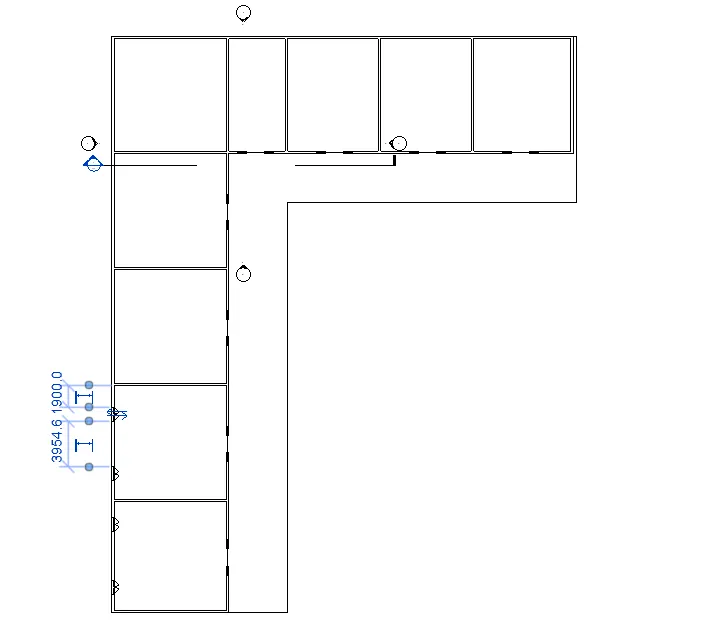
floor plan --
ground floor
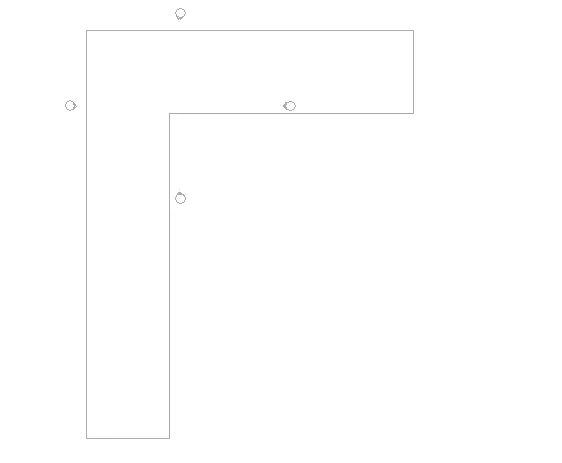
second floor level after creating ceiling
elevations --
east
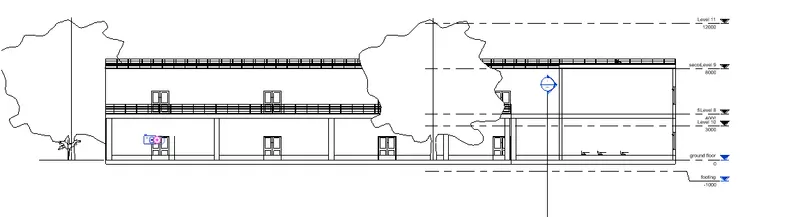
south
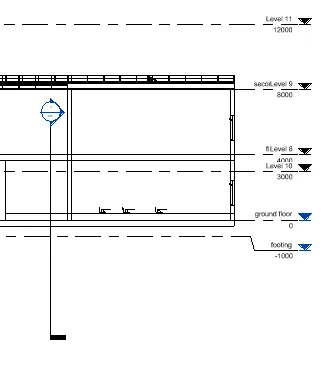
sections
--
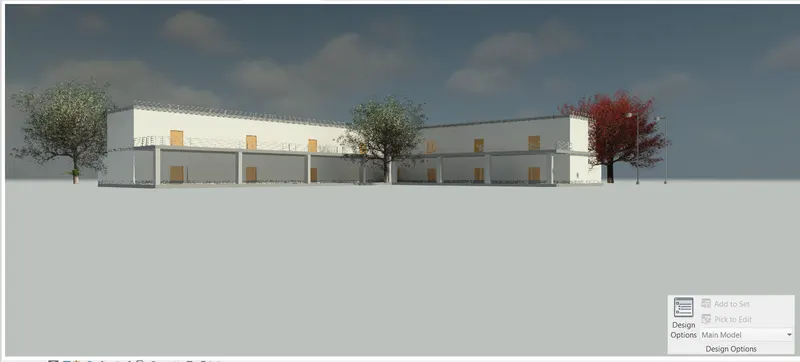
6. rendering
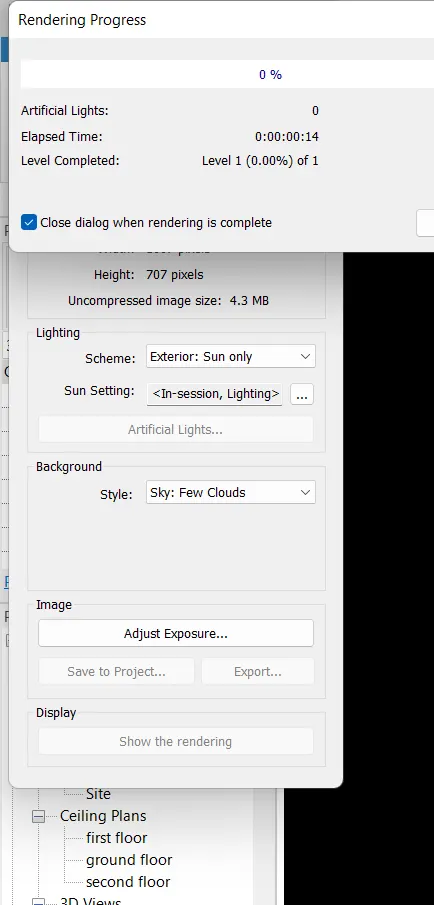
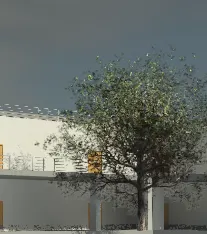
for rendering go to render select options click ok to render
7. drawing sheets