Creating a Wardrobe detailed drawing, Floor Plan, Kitchen Layout and Column Detail using AutoCad
Creating a Wardrobe detailed drawing, Floor Plan, Kitchen Layout , Column Detail and Raft Layout Using AutoCad.
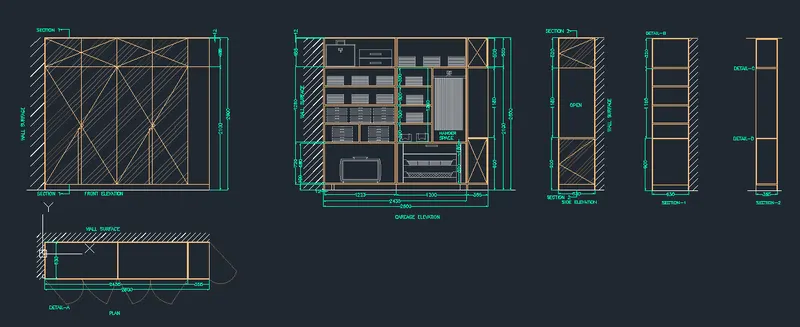
1.Wardrobe detailed drawing:
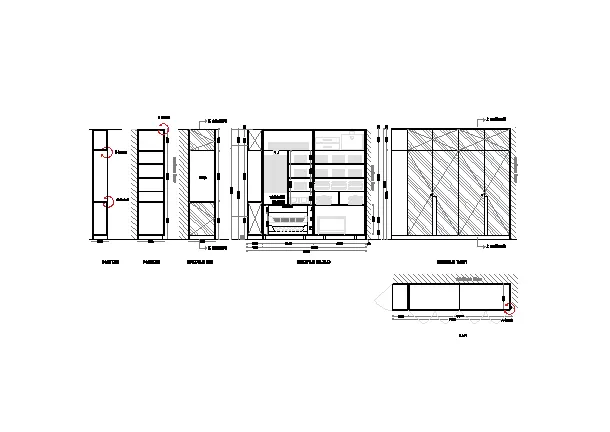
AIM: To Draw the Elevation and details of a wardrobe as Shown in the figure above, in AutoCad.
INTRODUCTION: The Wardrobe detailed drawing is created in AutoCad using primarily the line tool and after sketching, the dimensions and text are provided with the use of Layers. The Procedure of Drawing is Explained and the final result is given.
PROCEDURE:
First to Set the drawing limits and dimstyle as required dimension given in question.
All Commands are on like Polar tracking, osnap grid and object snap etc.
Using Commands:
UNITS
DIMSTYLE
SET THE DRAWING LIMITS
LINE
MULTILINE TEXT
TRIM
EXTEND
HATCH
OFFSET
RECTANGULAR
P EDIT
FILLET
LAYER PROPERTIES
MIRROR
ROTATE
ARC
ETC.........
I Drawn this drawing with autocad 2022 latest with above Commands.
I used layer properties for different lines with different colours.
RESULT:
2.Floor Plan:
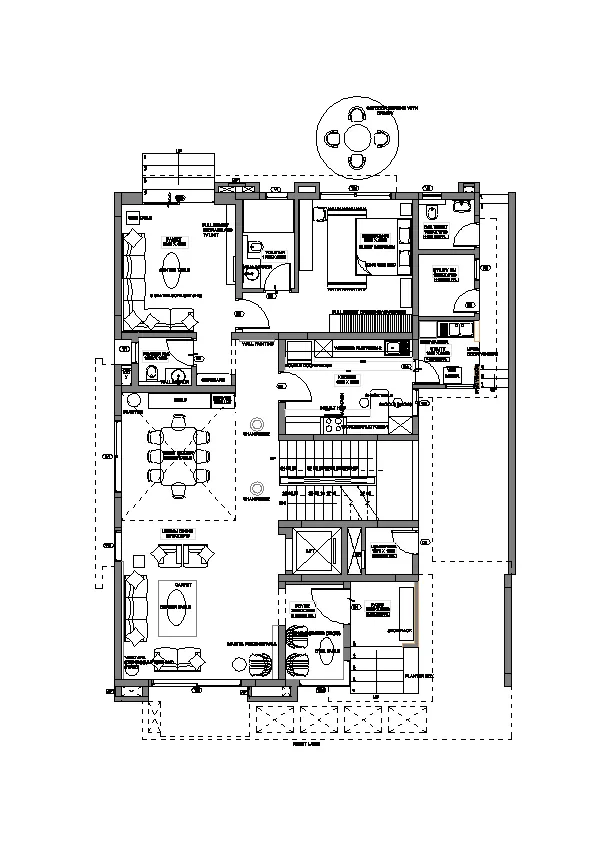
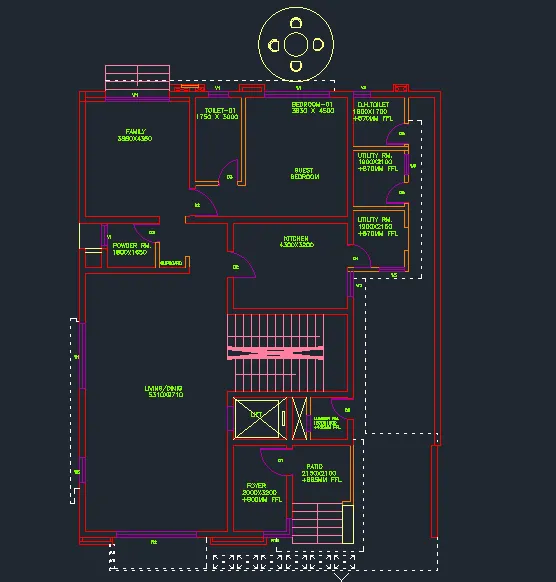
AIM: To Draw the Floor Plan as Shown in the figure above, in AutoCad.
INTRODUCTION: The Floor Plan is created in AutoCad using primarily the line tool and after sketching, the objects,dimensions and text are provided with the use of Layers. The Procedure of Drawing is Explained and the final result is given.
PROCEDURE:
First to Set the drawing limits and dimstyle as required dimension given in question.
All Commands are on like Polar tracking, osnap grid and object snap etc.
Using Commands:
UNITS
DIMSTYLE
SET THE DRAWING LIMITS
LINE
MULTILINE TEXT
TRIM
EXTEND
HATCH
OFFSET
RECTANGULAR
P EDIT
FILLET
LAYER PROPERTIES
MIRROR
ROTATE
ARC
ETC.........
I Drawn this drawing with autocad 2022 latest with above Commands.
I used layer properties for different lines with different colours.
RESULT:
3.Kitchen Layout:
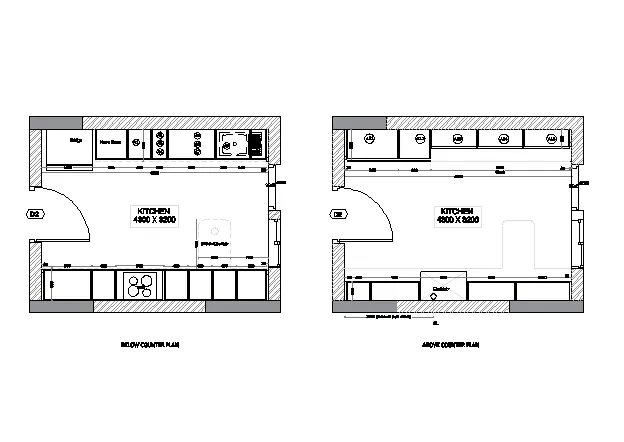
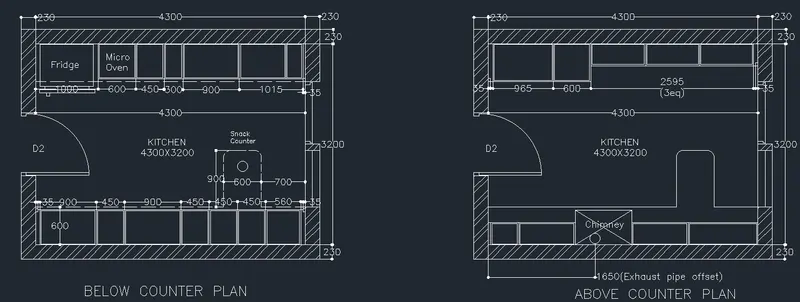
AIM: To Draw the Kitchen Layout as Shown in the figure above, in AutoCad.
INTRODUCTION: The Kitchen Layout is created in AutoCad using primarily the line tool and after sketching, the objects,dimensions and text are provided . The Procedure of Drawing is Explained and the final result is given.
PROCEDURE:
First to Set the drawing limits and dimstyle as required dimension given in question.
All Commands are on like Polar tracking, osnap grid and object snap etc.
Using Commands:
UNITS
DIMSTYLE
SET THE DRAWING LIMITS
LINE
MULTILINE TEXT
TRIM
EXTEND
HATCH
OFFSET
RECTANGULAR
P EDIT
FILLET
LAYER PROPERTIES
MIRROR
ROTATE
ARC
ETC.........
I Drawn this drawing with autocad 2022 latest with above Commands.
I used layer properties for different lines with different colours.
RESULT:
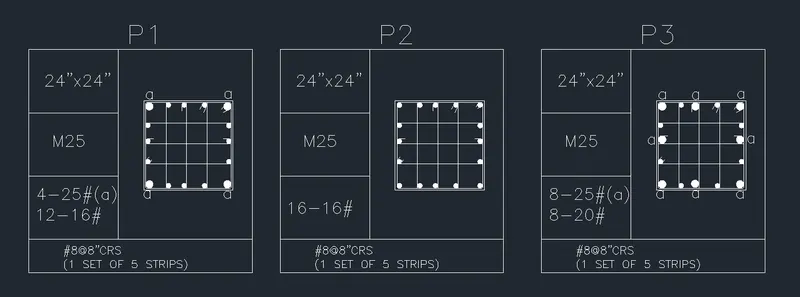
4.Column Details:
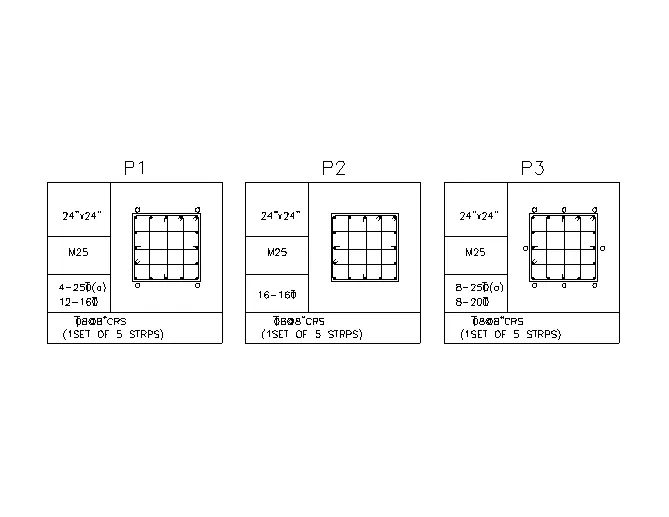
AIM: To Draw the Column Details as Shown in the figure above, in AutoCad.
INTRODUCTION: The Column Details is created in AutoCad using primarily the Rectangle, line tool and after sketching, the objects,dimensions and text are provided . The Procedure of Drawing is Explained and the final result is given.
PROCEDURE:
First to Set the drawing limits and dimstyle as required dimension given in question.
All Commands are on like Polar tracking, osnap grid and object snap etc.
Using Commands:
UNITS
DIMSTYLE
SET THE DRAWING LIMITS
LINE
MULTILINE TEXT
TRIM
EXTEND
HATCH
OFFSET
RECTANGULAR
P EDIT
FILLET
LAYER PROPERTIES
MIRROR
ROTATE
ARC
ETC.........
I Drawn this drawing with autocad 2022 latest with above Commands.
I used layer properties for different lines with different colours.
RESULT:
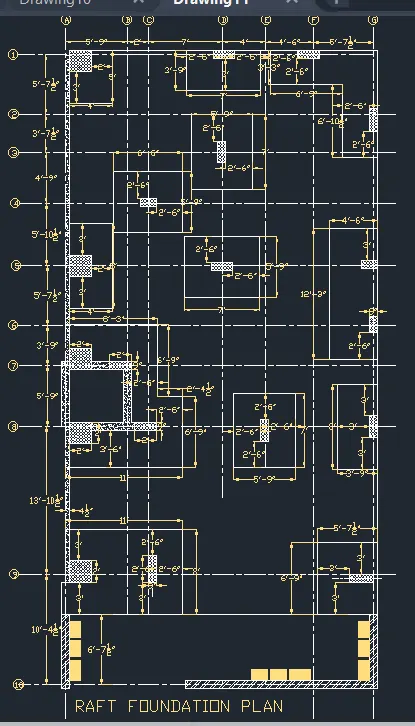
5.Raft Layout:
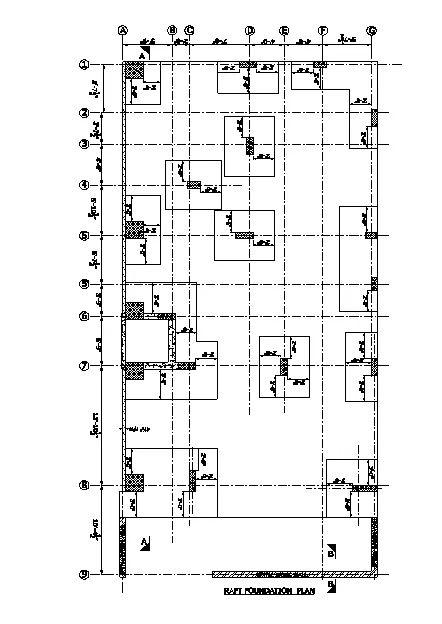
AIM: To Draw the raft layout as Shown in the figure above, in AutoCad.
INTRODUCTION: The raft layout is created in AutoCad using primarily the line tool and after sketching, the objects,dimensions and text are provided . The Procedure of Drawing is Explained and the final result is given.
PROCEDURE:
First to Set the drawing limits and dimstyle as required dimension given in question.
All Commands are on like Polar tracking, osnap grid and object snap etc.
Using Commands:
UNITS
DIMSTYLE
SET THE DRAWING LIMITS
LINE
MULTILINE TEXT
TRIM
EXTEND
HATCH
OFFSET
RECTANGULAR
P EDIT
FILLET
LAYER PROPERTIES
MIRROR
ROTATE
ARC
ETC.........
I Drawn this drawing with autocad 2022 latest with above Commands.
I used layer properties for different lines with different colours.
RESULT: