Creating a Wardrobe detailed drawing, Floor Plan, Kitchen Layout and Column Detail using AutoCad
1) AIM : To prepare the wardrobe section, elevation, palan details using AutoCAD.
STEPS/PROCEDURE:
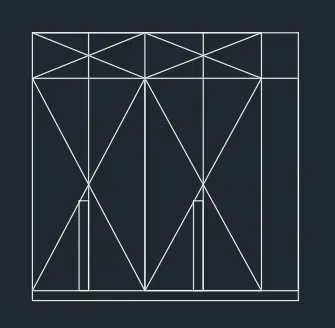
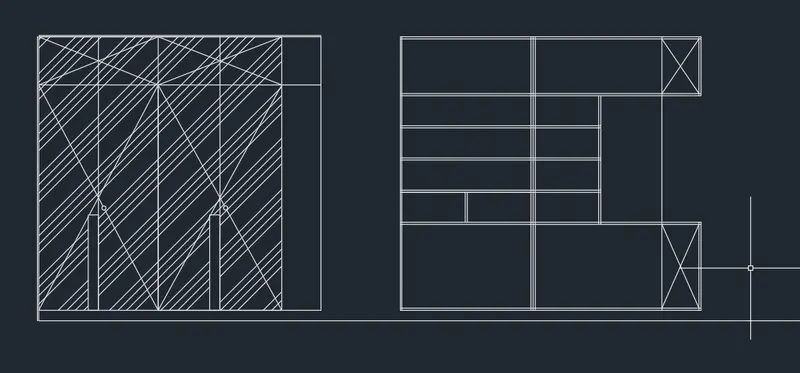
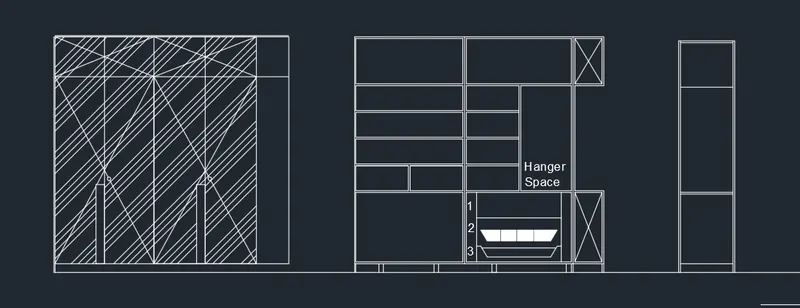
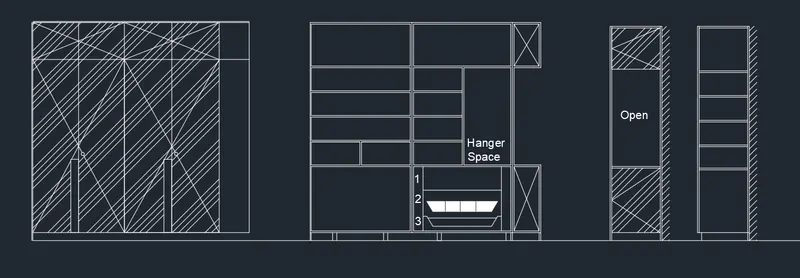
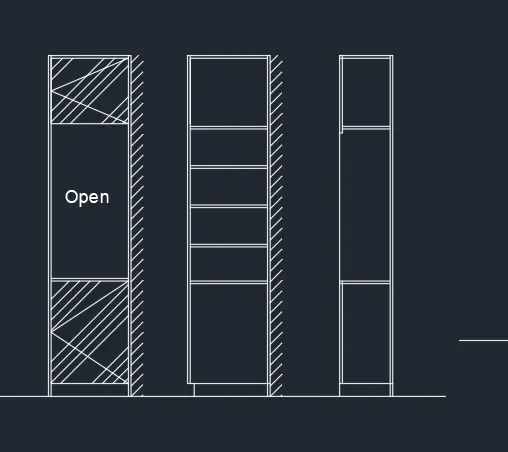
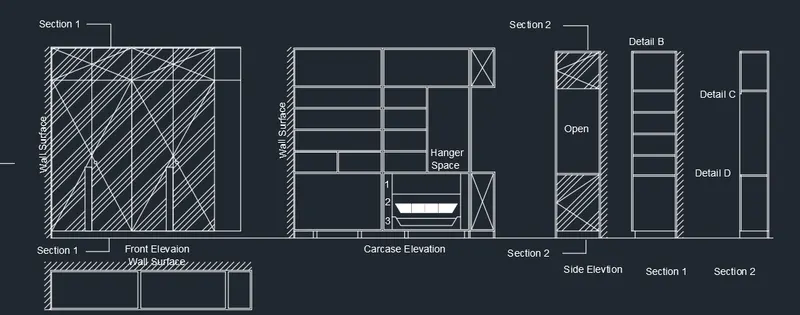
Result: Thus, the final output of Wardrobe details is provided using AutoCad.
2)Aim: To prepare the FLOOR plan using AutoCAD.
STEPS/PROCEDURE:
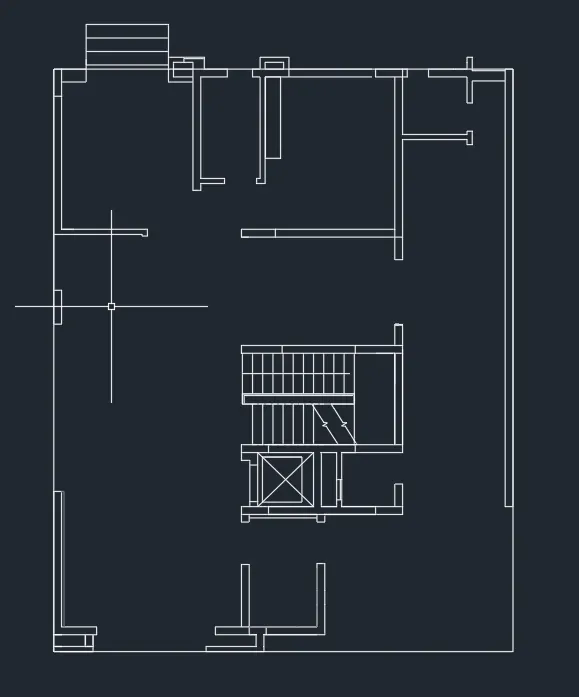
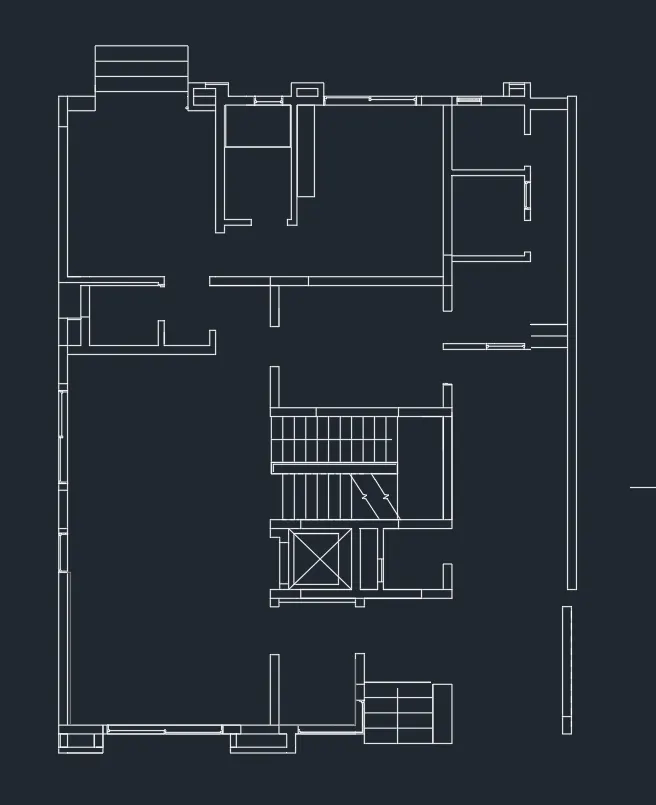
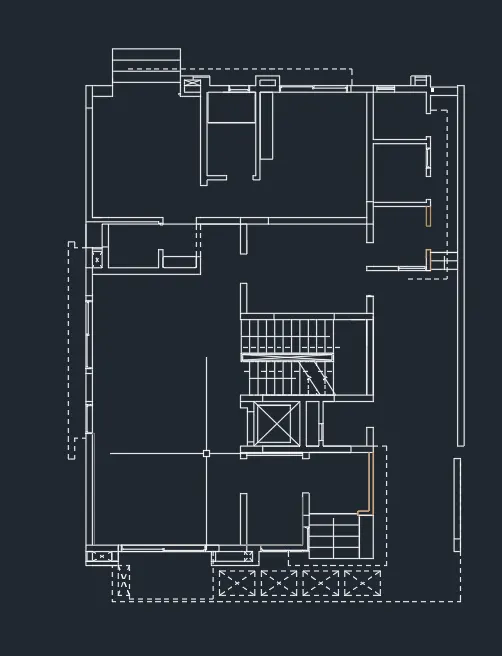
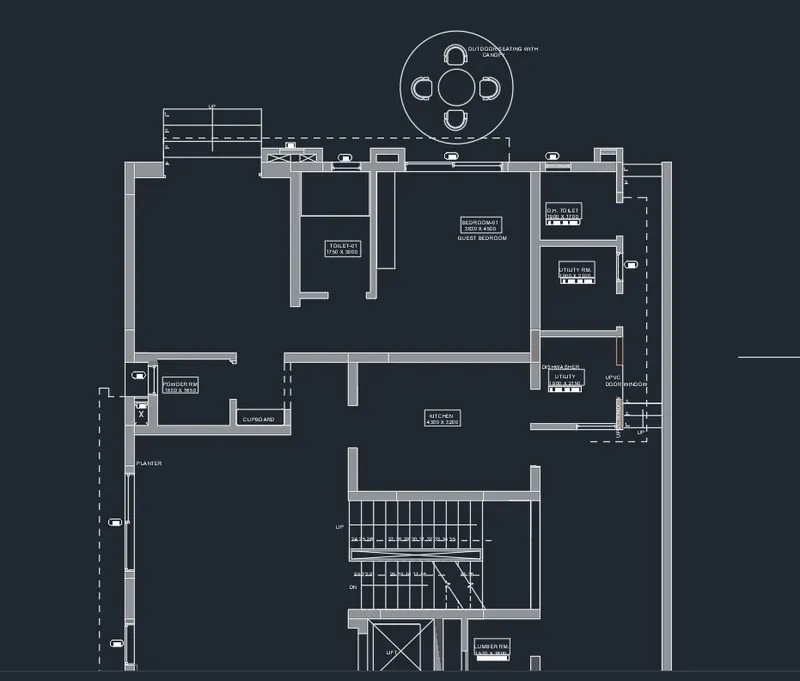
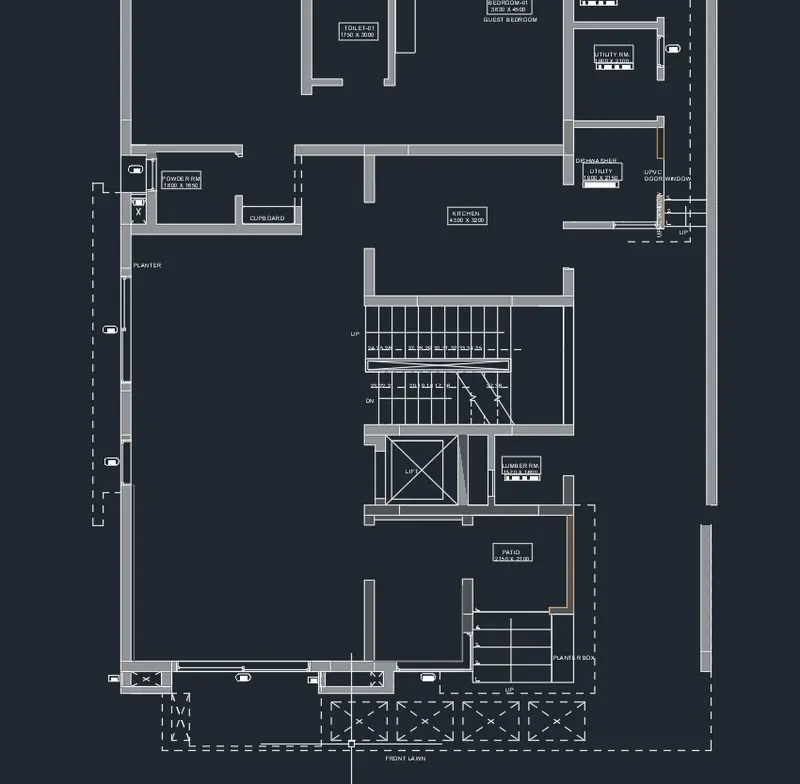
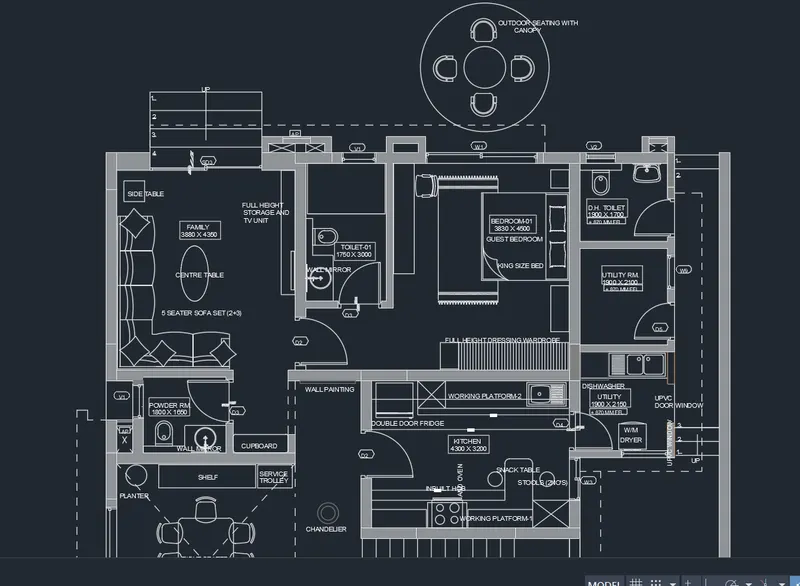
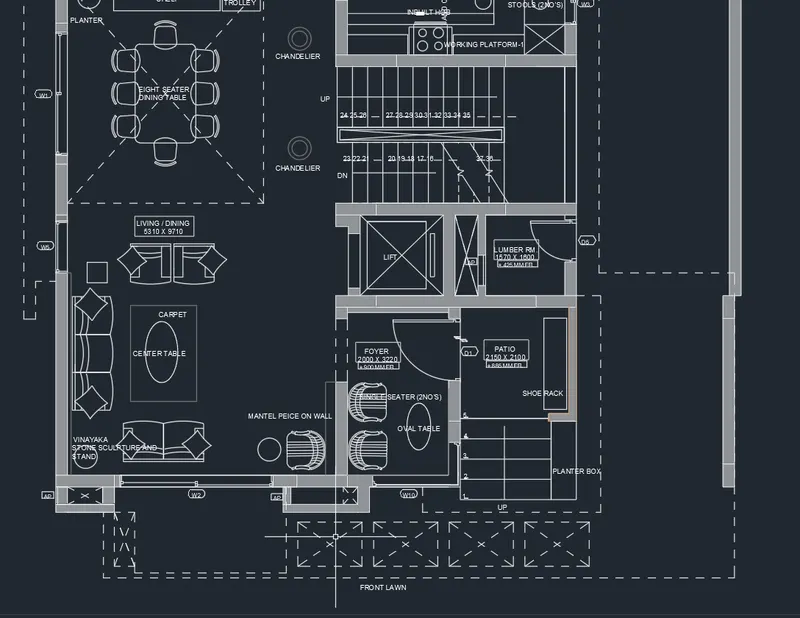
Result: Thus, the final output of Floor Plan details is provided using AutoCad.
3)Aim: To prepare the KITCHEN plan using AutoCAD.
STEPS/PROCEDURE:
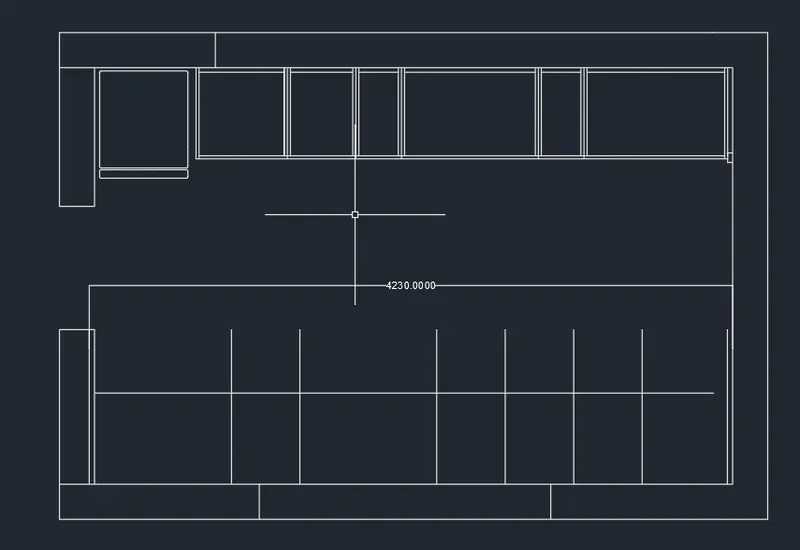
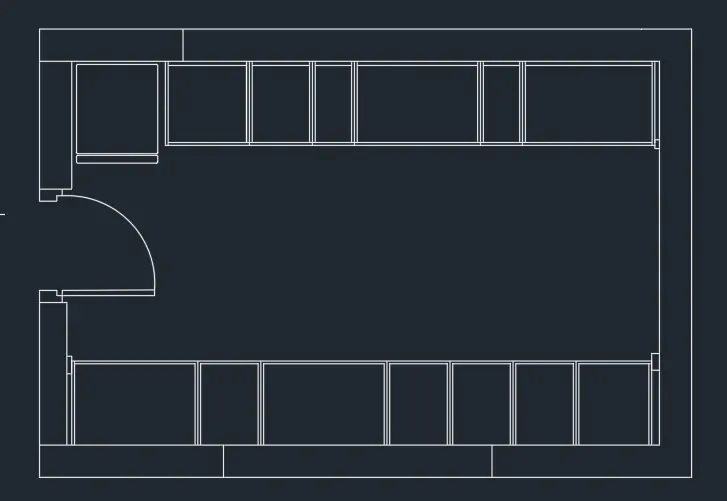
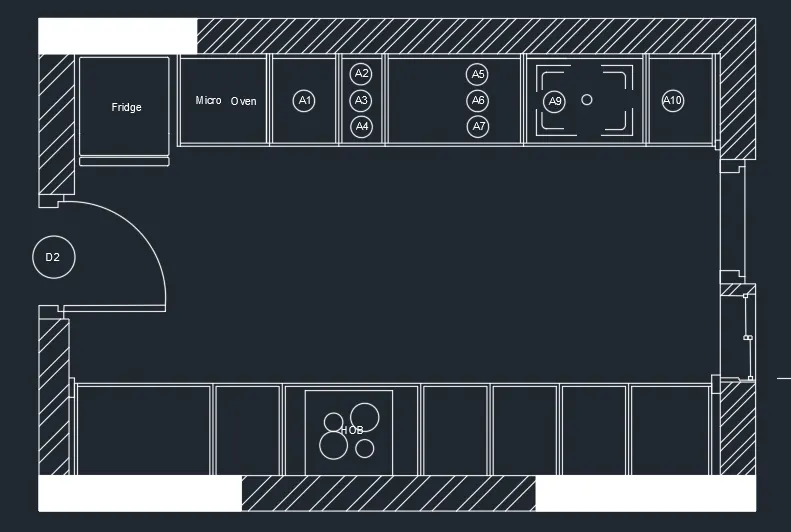
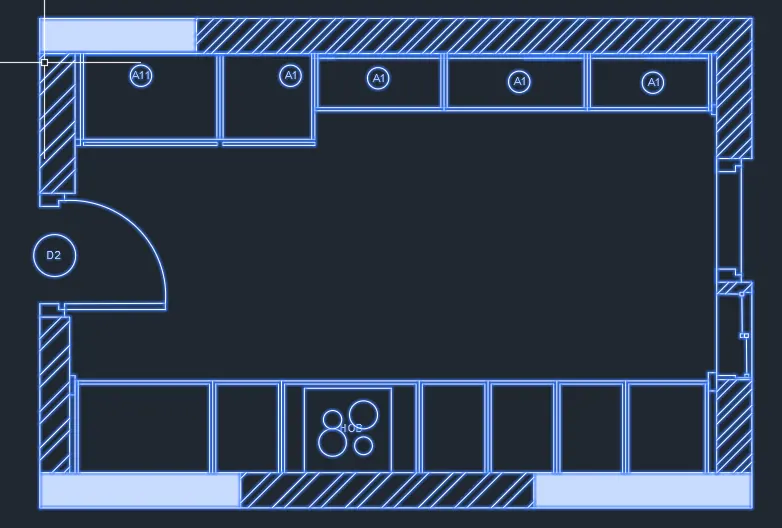
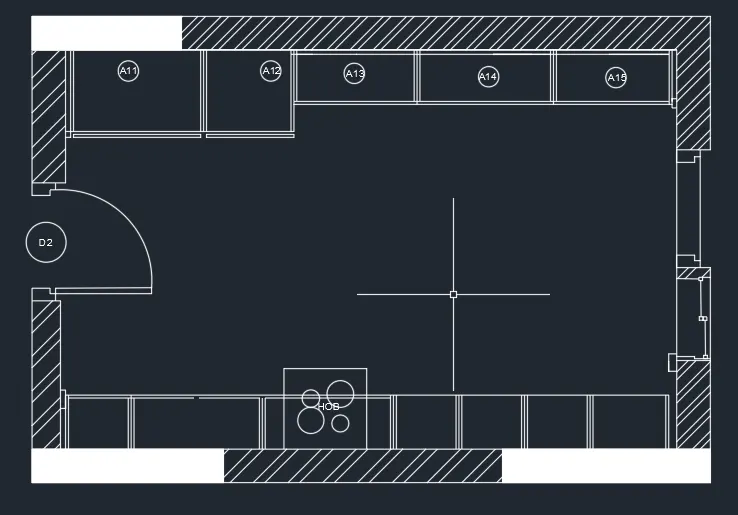
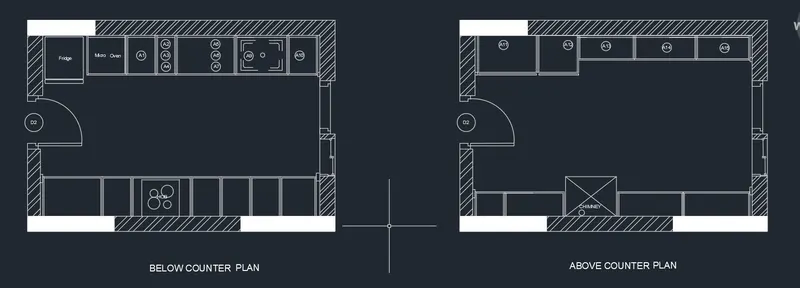
Result: Thus, the final output of Kitchen details is provided using AutoCad.
4)Aim: To prepare the RAFT plan using AutoCAD.
STEPS/PROCEDURE:

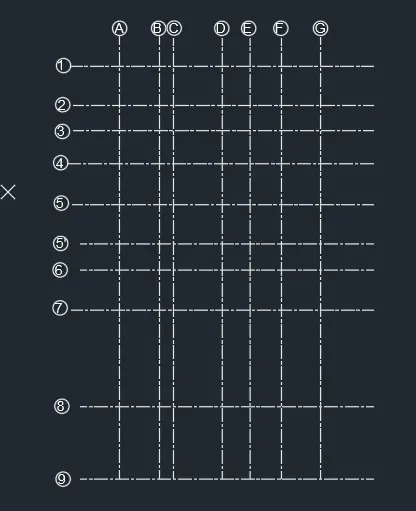
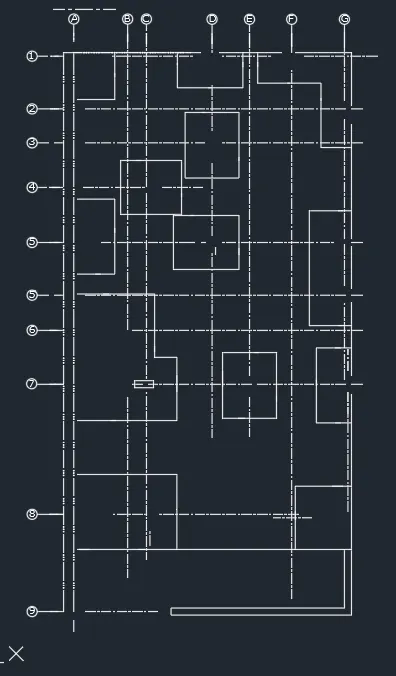
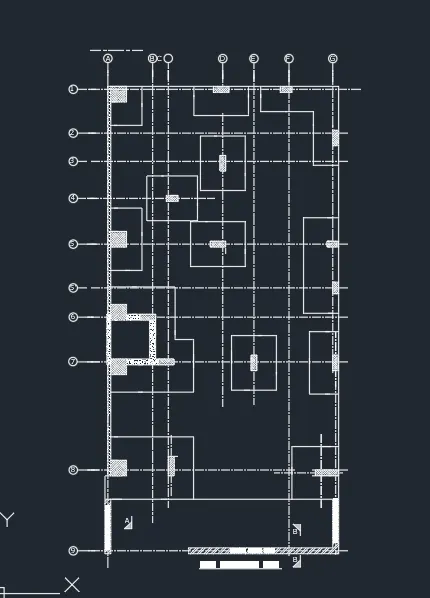
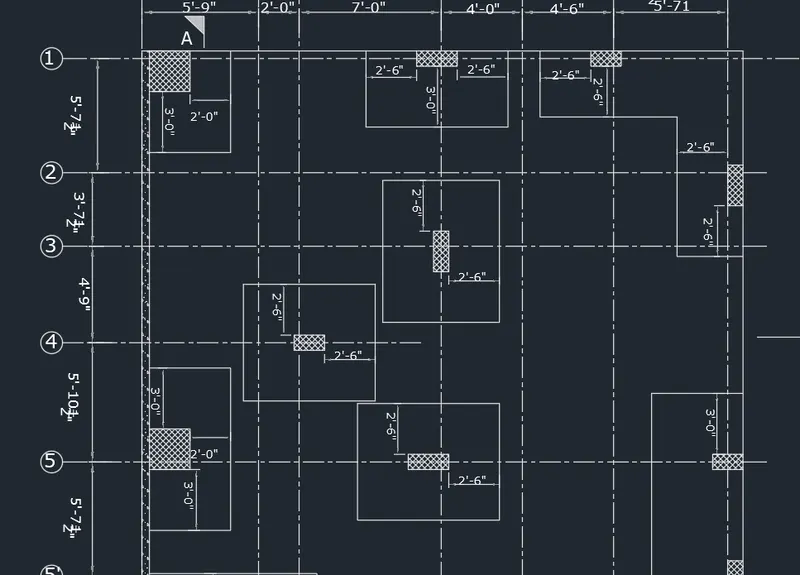
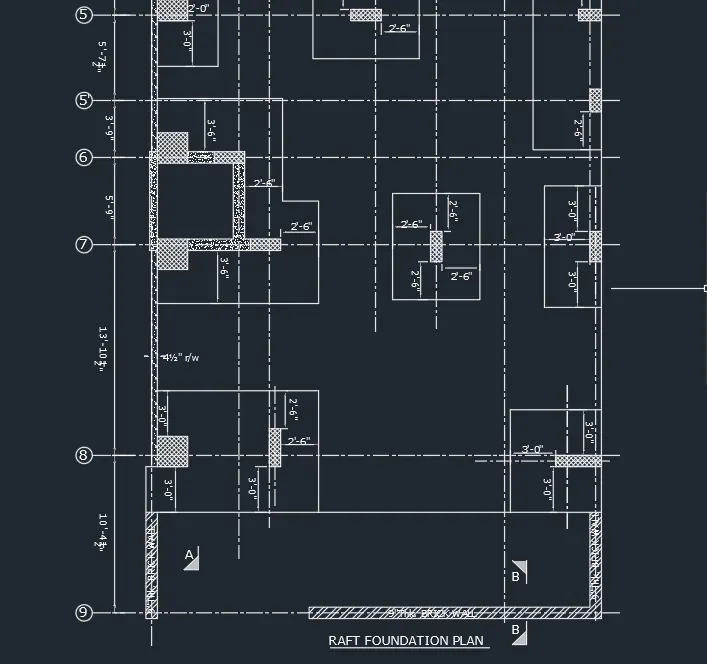
Result: Thus, the final output of Raft details is provided using AutoCad.