Challenge

Creating a Wardrobe detailed drawing, Floor Plan, Kitchen Layout and Column Detail using AutoCad

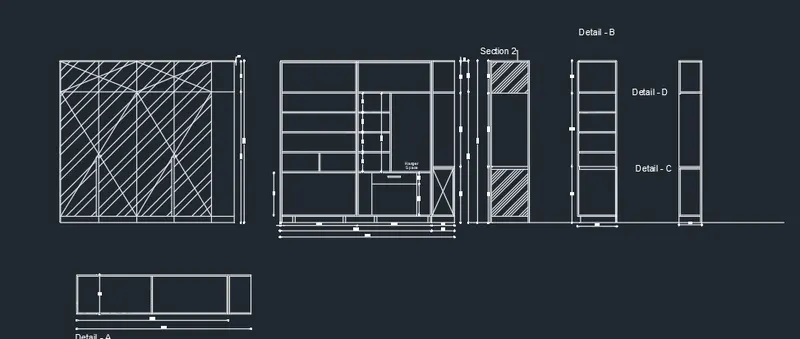
A1to to draw the elevation and details of wardrobe as shown

result -
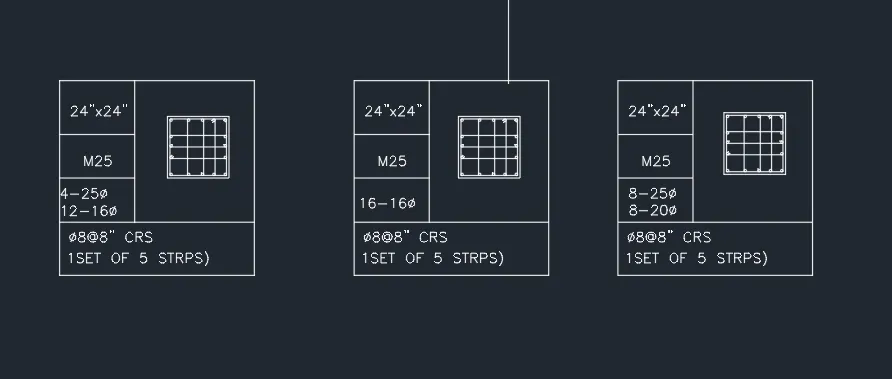
A4) to sketch column details as shown

reuslt -
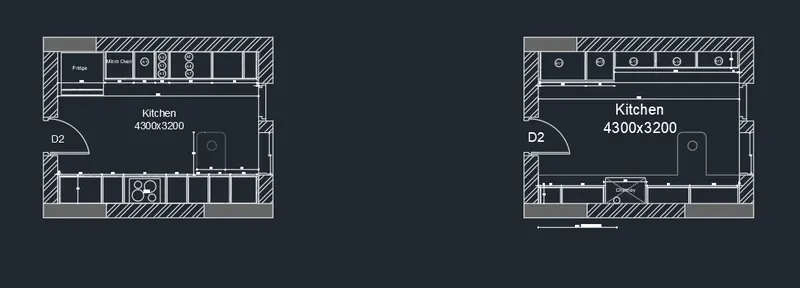
A3) Aim - to create the kitchen layout using proper dimension

result -
Your portfolio, next

Ship work like this
in your own course.

Talk to a career counsellor

Free 20-minute call. We'll map the right course to where you want to work.

By submitting you agree to our Terms and Privacy Policy.

Talk to a career counsellor

Free 20-minute call. We'll map the right course to where you want to work.

By submitting you agree to our Terms and Privacy Policy.