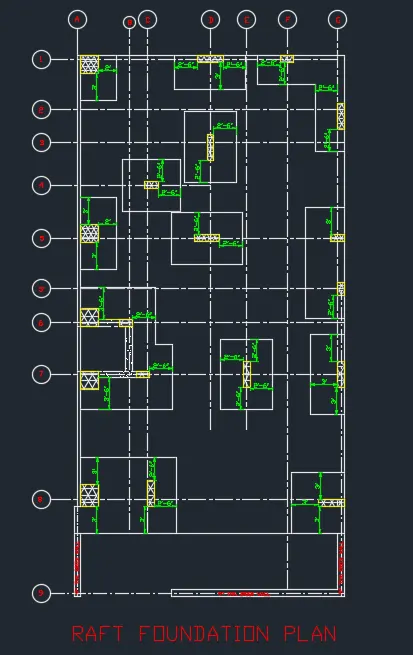
Creating a Wardrobe detailed drawing, Floor Plan, Kitchen Layout and Column Detail using AutoCad
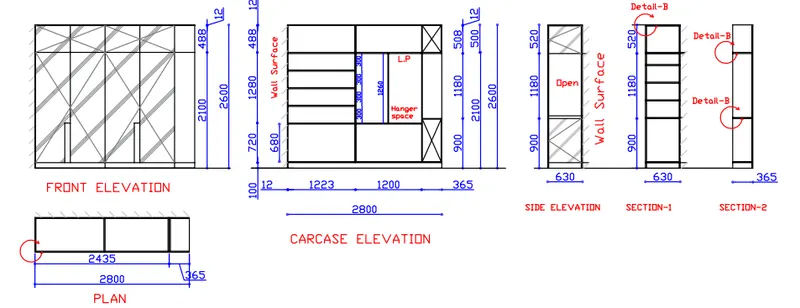
1.Wardrobe:-
Aim:-
Draw the elevation and details of a wardrobe using AutoCAD.
Step by step procedure:-
- Draw the lines using Xline command.
- Using offset command give proper distance between lines.
- Trim and erase extra lines using Trim and erase command.
- Using Mtext command provide the text.
- Set the text size to 5o and 100 accordingly.
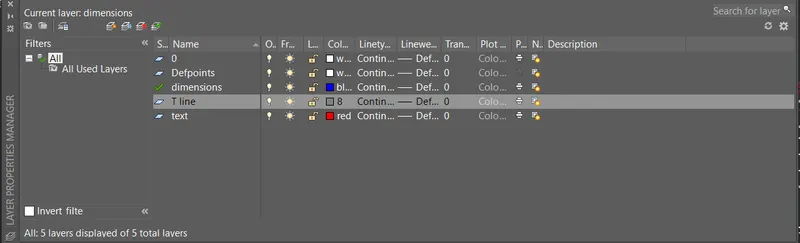
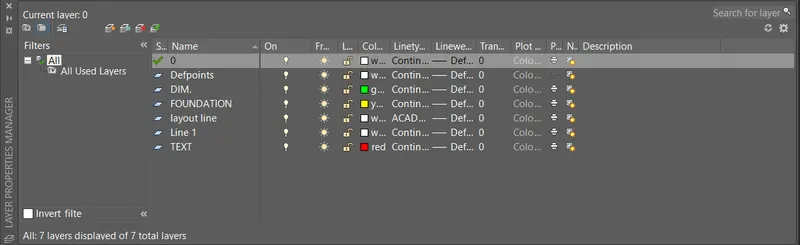
- Set different layers.
Result:-
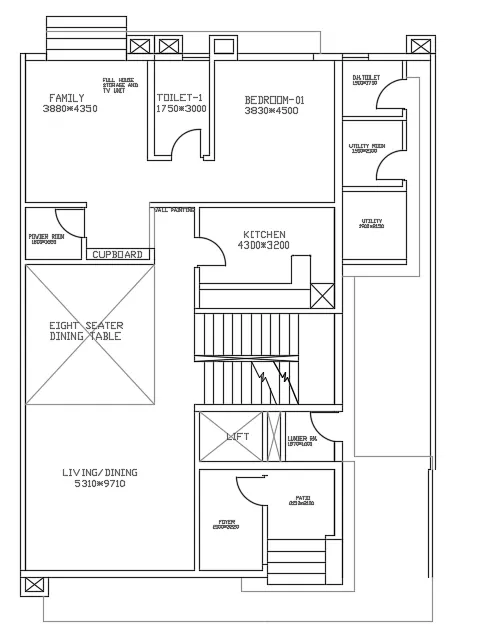
2.Floor plan:-
Aim:-
Draw the floor plan using AutoCAD.
Step by step procedure:-
- Draw the table using Xline command.
- Trim and erase extra lines using Trim and erase command.
- Using Mtext command provide the text.
- Set the text size to 100.
- Set different layers.
Result:-
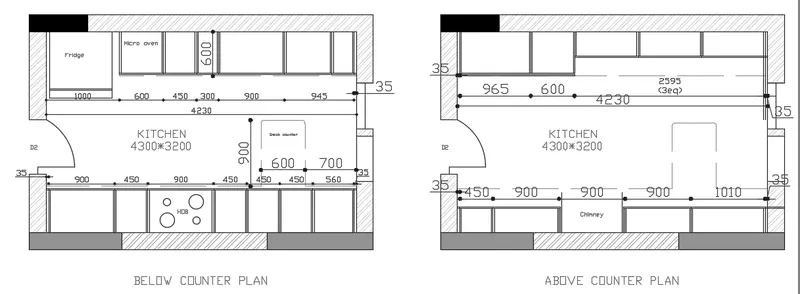
3.Kitchen layout:-
Aim:-
Create the Kitchen Layout using AutoCAD.
Step by step procedure:-
- Draw the line using Xline command.
- Using offset command give proper distance between lines.
- Trim and erase extra lines using Trim and erase command.
- Using Mtext command provide the text.
- Set the text size to 50.
- Set different layers.
Result:-
4.Column details:-
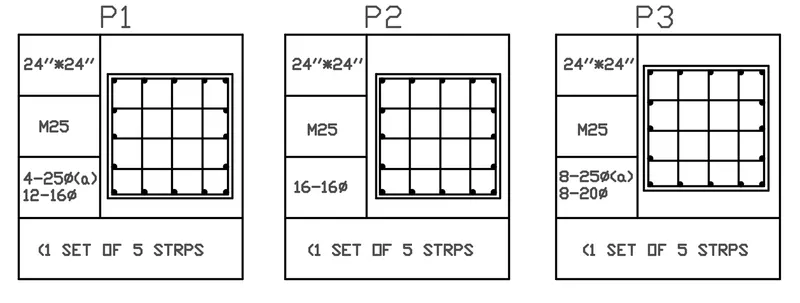
Aim:-
Sketch the column details using AutoCAD.
Step by step procedure:-
- Draw the table using Xline command.
- Trim and erase extra lines using Trim and erase command.
- Using Mtext command provide the text.
- Set the text size to 30.
- Set different layers.
- Layer 1 assign to heading with red colour.
- Layer 2 assign to table and text with green colour.
Result:-
5.Raft layout:-
Aim:-
Draw the Raft Layout using AutoCAD.
Step by step procedure:-
- Draw the lines using Xline command.
- Using offset command give proper distance between lines
- Trim and erase extra lines using Trim and erase command.
- Using Mtext command provide the text.
- Set the text size to 0'2.
- Set different layers.
Result:-