Creating a Wardrobe detailed drawing, Floor Plan, Kitchen Layout and Column Detail using AutoCad
AIM
TO CREATE A WADROBE DETAILED DRAWING,FLOOR PLAN,KITCHEN LAYOUT AND COLUMN DETAIL USING AUTOCAD:
INTRODUCTION:
autoCAD offers various tools to platform different tasks. the various tools which are used for drafting in this project are breifly discribed here. these tools include- modification tools:champer tool,fillet ,ofset ,rotate object sanping,trim and extend, lengthen,mirror,and join
CHAMPER:
Abevel or chamfer is:
*An angled line that means the endpoints of two straight 2D objects.
*A sloped transition between two surface or adjacent faces on a 3Dsolid.
the distance and angle that you specify are applied in the order that you select the objects.
command use champer.
FILLET
The fillet tool helps form round corner between any two entoties that form a sharp vertex.
A fillet can be created between two objects of the same or different object types .2D polyline ,arcs ,circles,ellipses,elliptical arcs,line rays,splines,and xlines
command used :FILLET
OFFSET:
Creates concentric circles,parallel lines and paralell curves.
command use :OFFSET
ROTATE:
Used to rorate object in our drawing arround a specified base point to determine the angle of rotation we can enter an angle value,drag using cursor or specified a refernce angle to absolute angle
command used :ROTATE
OBJECT SNAP:
Object snap provide a way to specify precise locations on objects whenever you are prompted for a point within a command
command use :OS...... object snap :short key used F3
CONSTRUCTION LINE :
CONSTRUCTION LINE ALSO KNOWN AS XLINES ARE TEMPORARY LINE WORK ENTITIES THAT CAN BE USED FOR REFERENCE WHEN CREATING AND POSITIONING OTHER OBJECTS R LINE WORK CONSTRUCTION LINES EITHER CIRCLES OR STRAIGHT LINE THAT EXTEND TO INFINITY IN BOTH DIRECTION
C1:
AIM AND INTRODUCTION: TO DRAW THE ELEVATION AND DETAIL OF WADROBE USING AUTOCAD TOOLS
STEPS:
*Draw the elevation using line,hatch,filllet,offset and champer command.
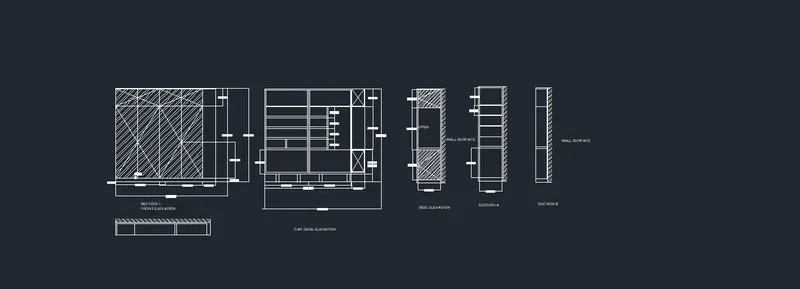
RESULTS:
Draw the elevation and details of wardrobe using autocad tools.
C2:
AIM AND INTRODUCTION:to draw the floor planusing autocad tools
procedure:
steps:
*draw the lines using line command
*make offset for that wall using offset command
*using fillet,chamfer make the curve
*circle tool is used
*arc tool is used by using arc command

RESULTS:
Draw the floor plan using autocad tools.
C3:
AIM AND INTRODUCTION: TO DRAWN THE KITCHEN LAYOUT USING AUTOCAD TOOL:
PROCEDURE:
steps:
*draw the lines using line command
*make offset for that wall using offset command
*using fillet,chamfer make the curve
*circle tool is used
*arc tool is used by using arc command
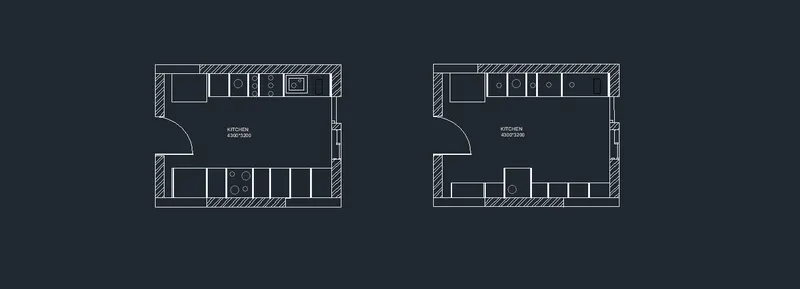
RESULT:
THE kitchen layout using autoCAD tool.
c4:
aim and introduction:to sketch the column details using autocag tool
procedur:
steps:
*using table draw the column details
*mtext is used for enterining details
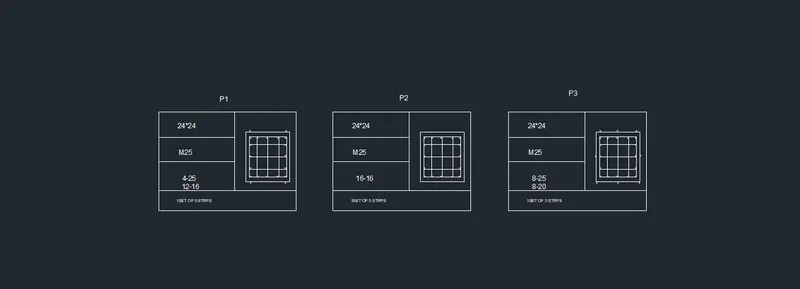
RESULT:Sketch the column details using autocad tool.
C5:
AIM AND INTRODUCTION: To sketch the raft layout using autocad tools.
procedure:
steps:
*draw the lines using line command
*make offset for that wall using offset command
*using fillet,chamfer make the curve
*circle tool is used
*arc tool is used by using arc command

RESULT: Sketch the raft layout using autocad tools