Creating a Residence Layout, Seating plan, Toilet and Utility room plan using AutoCad
AIM
TO CREATE A RESIDENTIAL LAYOUT, SEATING PLAN. TOILET AND UTILITY ROOM PLAN USING AUTOCAD:
INTRODUCTION:
autoCAD offers various tools to platform different tasks. the various tools which are used for drafting in this project are breifly discribed here. these tools include- modification tools:champer tool,fillet ,ofset ,rotate object sanping,trim and extend, lengthen,mirror,and join
CHAMPER:
Abevel or chamfer is:
*An angled line that means the endpoints of two straight 2D objects.
*A sloped transition between two surface or adjacent faces on a 3Dsolid.
the distance and angle that you specify are applied in the order that you select the objects.
command use champer.
FILLET
The fillet tool helps form round corner between any two entoties that form a sharp vertex.
A fillet can be created between two objects of the same or different object types .2D polyline ,arcs ,circles,ellipses,elliptical arcs,line rays,splines,and xlines
command used :FILLET
OFFSET:
Creates concentric circles,parallel lines and paralell curves.
command use :OFFSET
ROTATE:
Used to rorate object in our drawing arround a specified base point to determine the angle of rotation we can enter an angle value,drag using cursor or specified a refernce angle to absolute angle
command used :ROTATE
OBJECT SNAP:
Object snap provide a way to specify precise locations on objects whenever you are prompted for a point within a command
command use :OS...... object snap :short key used F3
CONSTRUCTION LINE :
CONSTRUCTION LINE ALSO KNOWN AS XLINES ARE TEMPORARY LINE WORK ENTITIES THAT CAN BE USED FOR REFERENCE WHEN CREATING AND POSITIONING OTHER OBJECTS R LINE WORK CONSTRUCTION LINES EITHER CIRCLES OR STRAIGHT LINE THAT EXTEND TO INFINITY IN BOTH DIRECTION
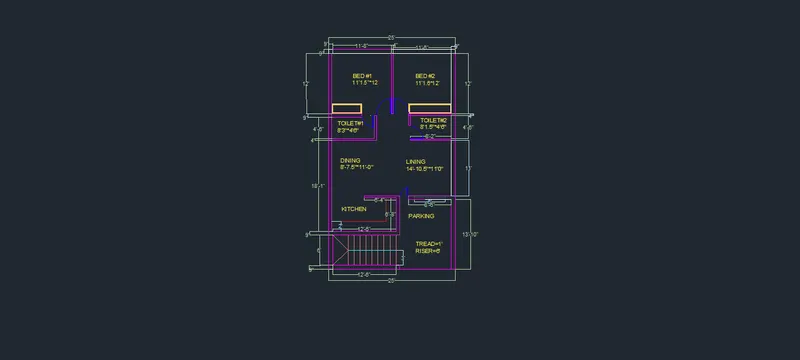
QNS1) To draft the following geometry using decimal system of units:
PROCEDURE :
Type UN and press enter
under drawing units, select the desired unit that is decimal
type L in the command line and press enter
vertical and horizontal line are drawn using xline tool
using offset that wallsare drawn
trim option is used for removing unnessecary lines
fillet is used for joining offset
windows are placed using mid point
circles are used to construct door using circle tool
by using dimension tool all dimensions are measured
text is added by using mtext command
layers are used for the plan
these are the seperate layers are used for wall ,doors ,staircase,slabs windows etc...
RESULT:
Sketching of residence plans using line trim,offset,circle ,layer,dimensions, mtext, and fillet tool
ANS2)
AIM AND INTRODUCTION:
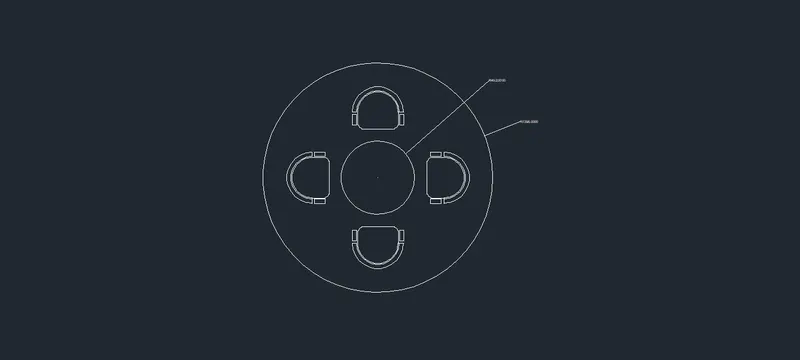
To sketch the seating plan for an outdoor canopy
PROCEDURE:
using circle command draws a circle by center and radius
from the same center draw onother circle of smaller than the drawn circle
by drawing a line along x and y direction seating arrangements are constructed
fillet tool is used for seating
offset tool is used
copy and move tool are used for the construction of this plan
RESULT:
CONSTRUCTION OF SEATING ARRANGEMENT FOR OUTDOOR CANOPY USING LINE CIRCLE,OFFSET,FILLET,TOOLS
ANS3)
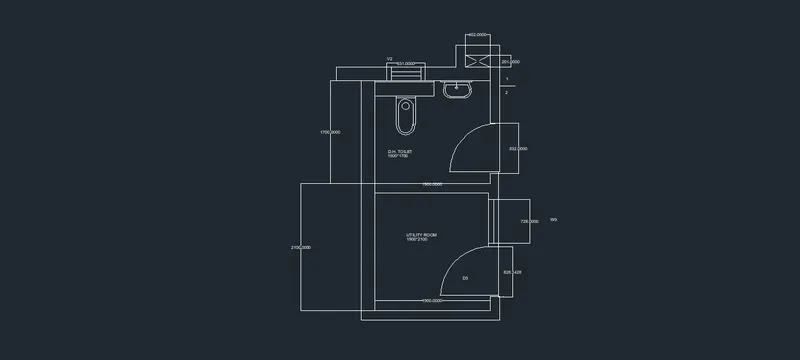
PROCEDURE :
Type UN and press enter
under drawing units, select the desired unit that is decimal
type L in the command line and press enter
vertical and horizontal line are drawn using xline tool
using offset that wallsare drawn
trim option is used for removing unnessecary lines
fillet is used for joining offset
windows are placed using mid point
circles are used to construct door using circle tool
by using dimension tool all dimensions are measured
text is added by using mtext command
layers are used for the plan
RESULT:
Construction of part plan for the utilities room are line command, offset, fillet trim xline....