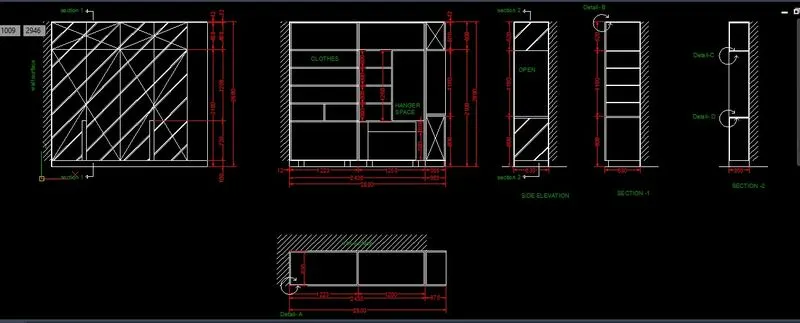
Creating a Wardrobe detailed drawing, Floor Plan, Kitchen Layout and Column Detail using AutoCad
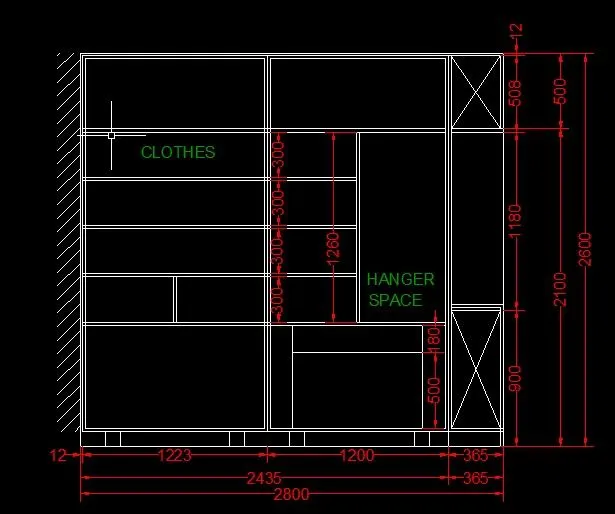
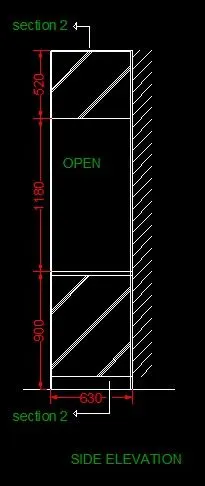
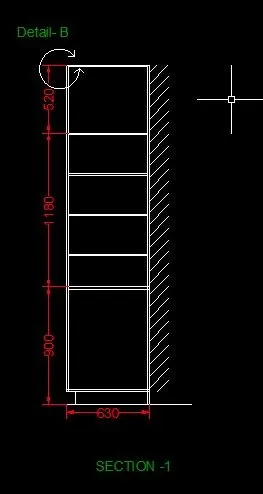
Aim : To Draw the elevation includes details of a wardrobe, floor plan,column details,kitchen and raft foundation layout.
software that i used : autocad
tools that i used:
line
circle
trim
move
mirror
text
dimension
offset
hatch
arc
attribute
layers
mleader.
copy.
step by step procedure:
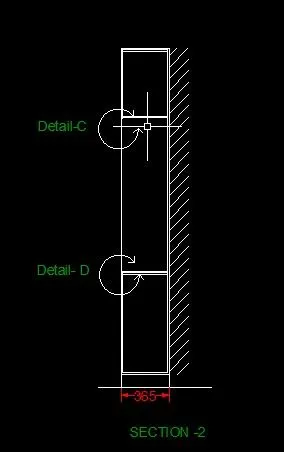
Take x line command draw the horizontal and vertical lines which consider as the reference line.
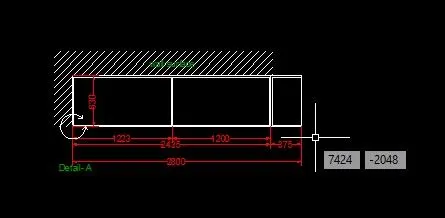
Take offset command draw offset lines with a distance of 100 units and 720,1280,488,12 units(y-axis)
repeat the procedure in x axis with a distance of 612,611,600,600,365 units
take hatch command apply to the model in necessary portion.
copy the model and paste in distant .
provide the space for placing clothes with a distance of 300 units up to four racks.
section models are done by using tools like trim, line, rotate,mirror,copy,circle,text,dimension,hatch.
hatch command are used for showing the material symbols in drafting(or)distinguish of building elments.
layer are used for distinguish of building elment by changing the line colour,line type,line weight.
In this model i used layer for the distinguish the dimensions and texts.
i used both single and multi text.
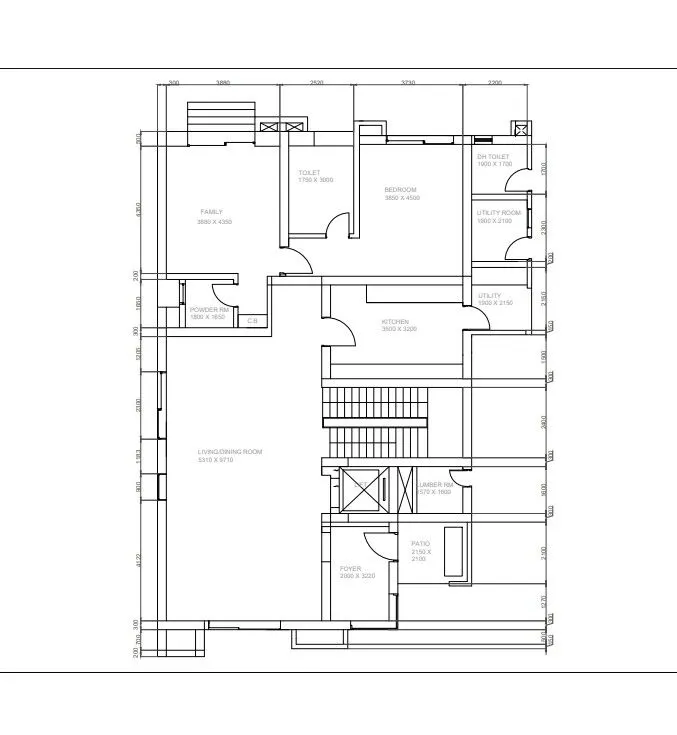
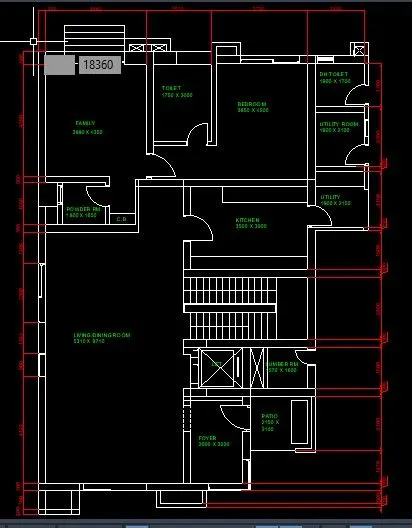
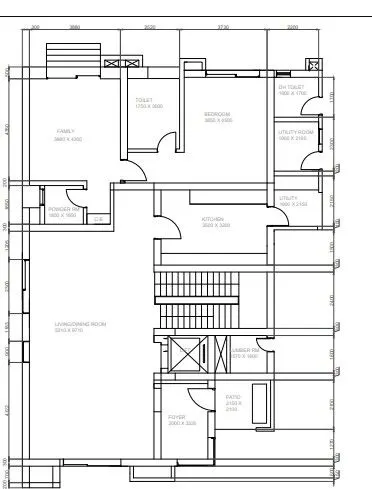
floor plan:
It took more time to complete.
take x line and draw the horizontal and vertical lines which is used for the reference purpose .
take an offset tool and draw the offset line with respect to the xlines.
The offset are in the x-axis with a distance of 200,700,300,2100,300,1600,300,2400,300,9710,3200,2150,4350,1700,300.
the offset in the y-axis with adistance of 300,3880,2520,3730,2200,2100.
the door dimension are assumed as
D1-1200 X 2000
D2-1000 X 2000
D3 - 800 X 2000
Window as
W1 - 2600 x 1200
w2- 2000 x 1200
ventilator as
v-800 x 1000
the shaft are provided at the neceesary position to resist the lateral loads.
the window which used in this model are the slide type.
door are made by using tools like line ,arc, mirror,copy,rotate,
some data are the assumed for retaining the model.
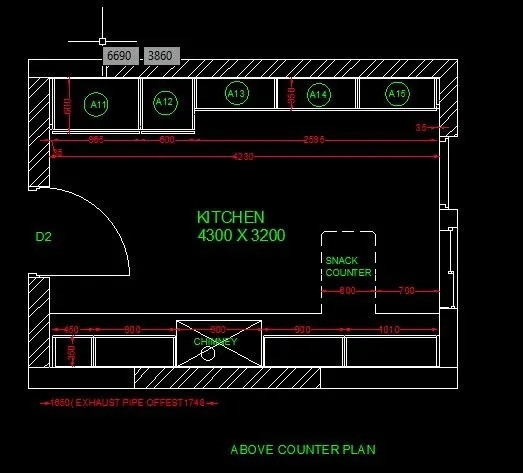
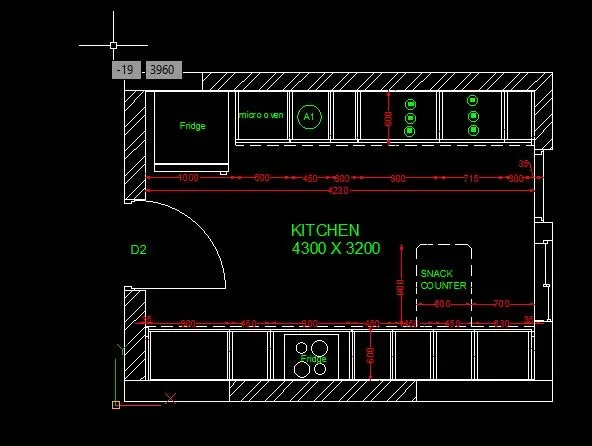
kitchen layout : This is taken from the above model and made some modification to it.
provide the wall thickness with a 300 units.
provide a door with a opening of 1000 units.
provide space at the each corner with 35 units.
take an offet draw the offset lines for making the kitchen slab with C.B.
copy the model and paste it to distant.
make some modification to it.
hatch tool is used to provide the brick masonry symbol to the walls.
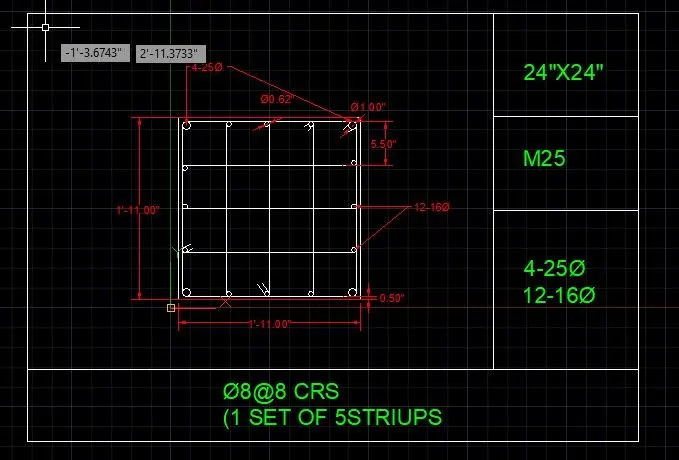
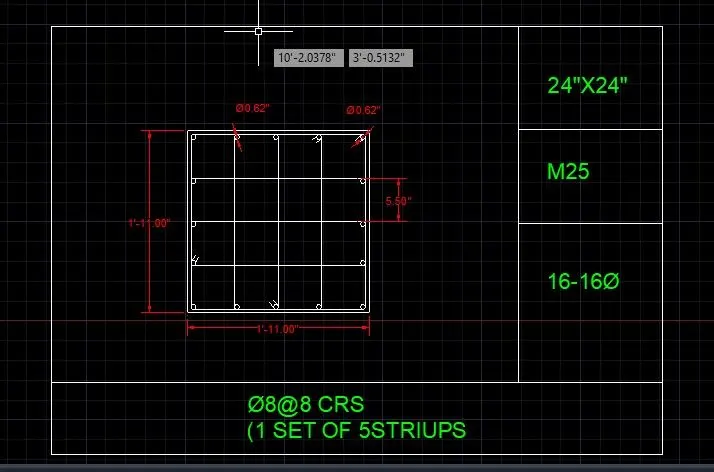
column reinforcement details:
Take a rectangle with the dimension of 24 x 24 units
draw the offset line with the distance of 0.50 units.
draw the bars by using circle command with the specified diameter.
copy the bars and place in the necessary postion where it is required.
by using mirror ,copy and move placing is done.
provide the dimensions to it.
attribution is used for mention of size,grade and reinforcement details.
block is also used in this model.
mleader is used for showing no of bars and diameter of rebars.
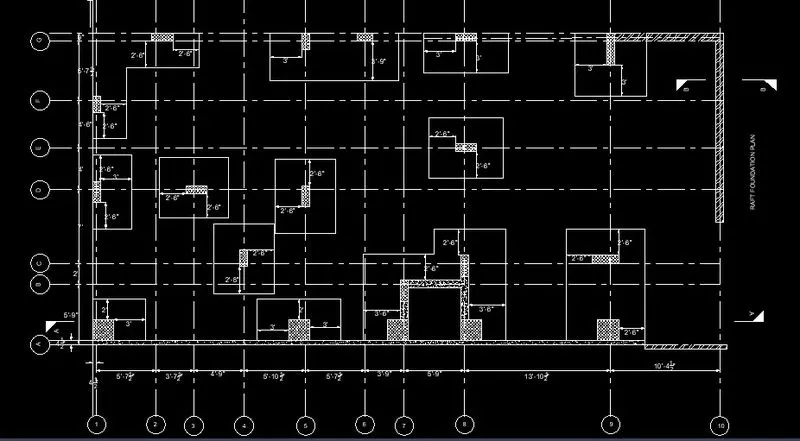
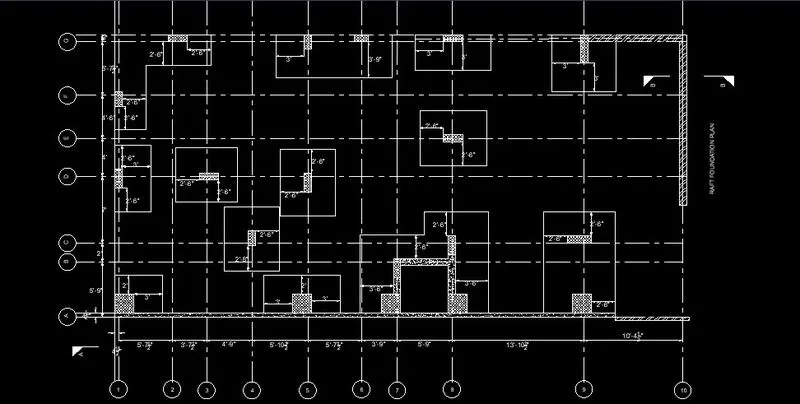
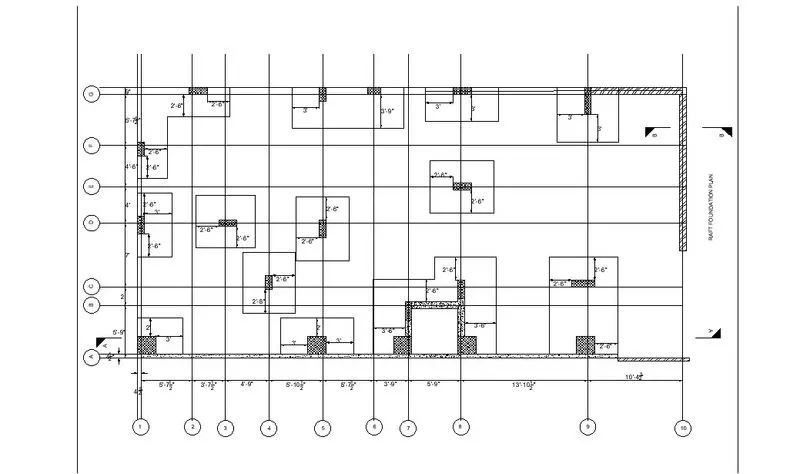
Raft foundation:
I used the x refernce tool in this model.
first draw the grid lines with the help of x line and offset tool.
take a distance tools measure the dimension of the column in the reference pdf.
hatch,dimension,text,line,trim,copy commands are used in this model.
place the column in the right position.
in this model we can see the gridlines,column size,footing size.
for the lift we have provided the two footings.
provide the dimension to it.
Result: I completed the sketch of the elevation includes details of a wardrobe, floor plan,column details,kitchenlayout,raft foundation layout using autocad.