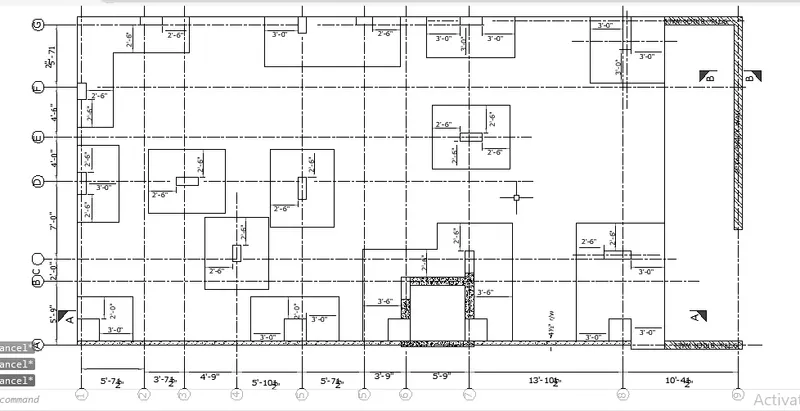
Creating a Wardrobe detailed drawing, Floor Plan, Kitchen Layout and Column Detail using AutoCad
Q1,
aim:
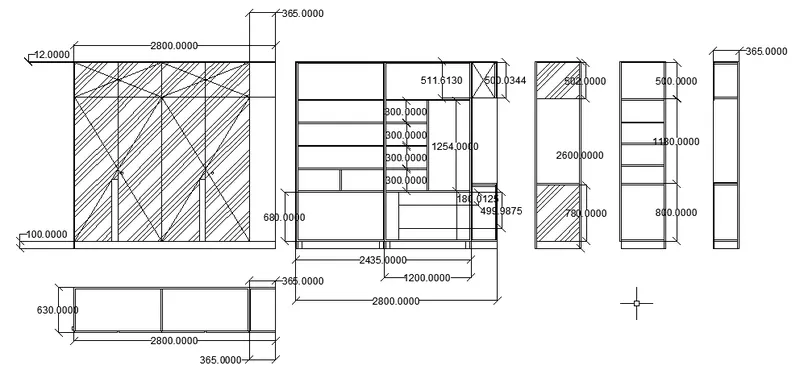
Draw the elevation and details of a wardrobe as shown in the Figure below.
procedure:
with the reference of the dimensions given in the question
the front view, top view, side view, and the iside deatils has been draw with the reference of the dimensions given in the questions.
result and report:
with the help of the line tool the given drawing is completed, and the dimensoin are mentioned with the help of the dim linear tool.
---------------------------------------------------------------------------------------------
Q2,
aim:
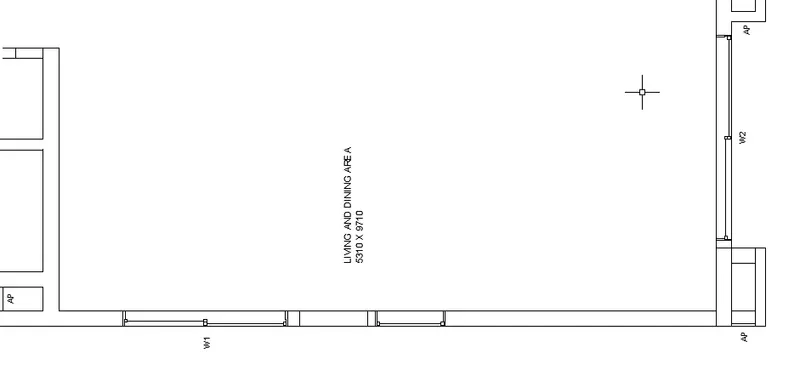
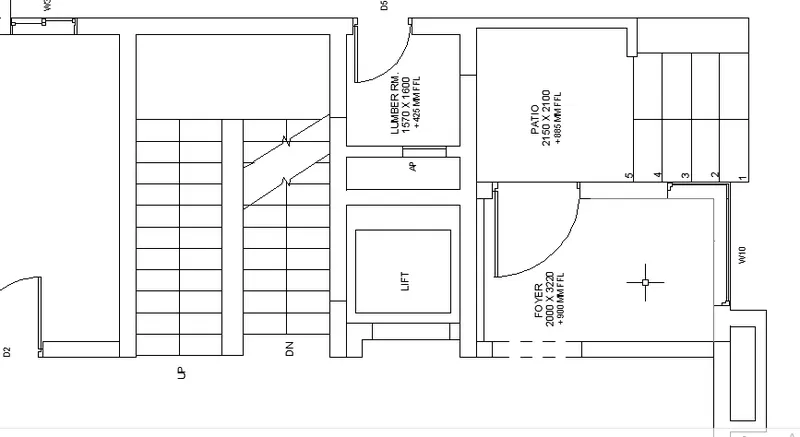
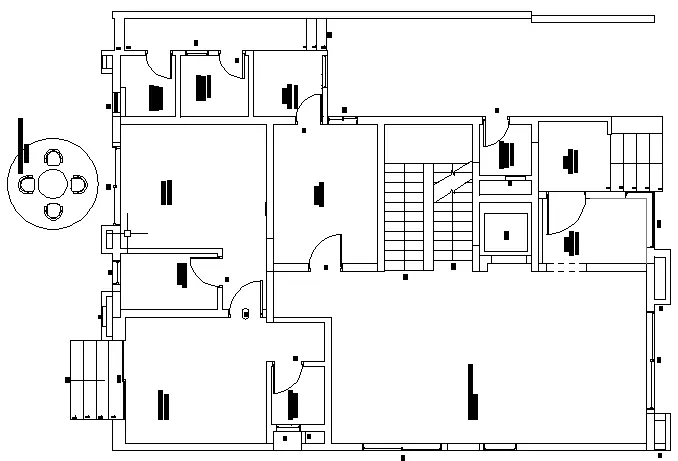
To draw the floor plan as shown in the figure, by using the proper drafting tools to sketch the plan.
procedure:
using the line tool the given plan is proceeded to draw from the one corner to the other by following the given dimensions.
result and report:
By following the given dimesions in the question the whole plan is completed with the clear loop.
----------------------------------------------------------------------------------------------
Q3,
aim:
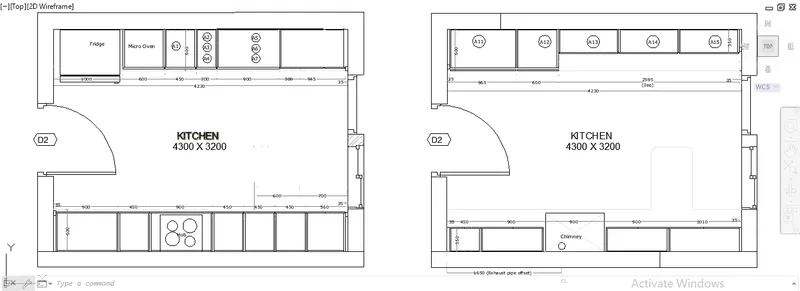
To create the Kitchen Layout as shown in the figure, use proper dimension techniques to dimension the kitchen layout.
procedure:
with the given reference dimensions frm the question the for the missing dimension the question is imported to the auto cad and the plan is scaled with the current diagram dn the dimensions are found by thew dim linear command.
With the found dimension the drawing the completed.
result and report:
With the help of line and dim tool the given drawing is completed.
------------------------------------------------------------------------------
Q4,
Aim:
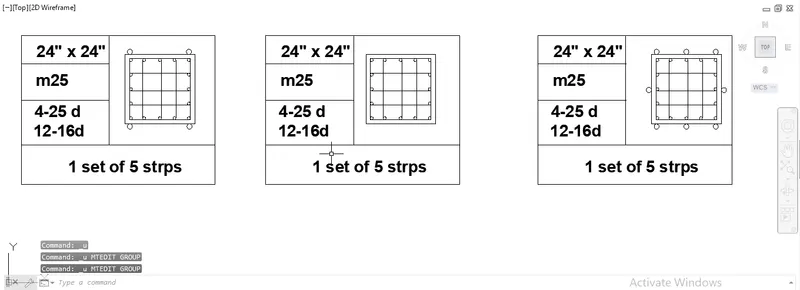
To sketch the column details as shown in figure and Insert dimensions and text in the figure.
procedure:
With the help of the line, circle toolthe given drawing is drawn in the shen and the table around the drawing is drawn with the help of the rectangle tool or the line tool.
The texts are fed with the mtext tool.
------------------------------------------------------------------------------------------
Q5,
Aim:
Draw the Raft Layout as shown in the Figure, assuming the column size as 9" x 24" .
procedure:
import the pdf file to the autocad scale the file current unit find out the missing dimensions.
And the dimensions of the foundations and the column is given in the drawing,which is to be followed to complete the drawing.