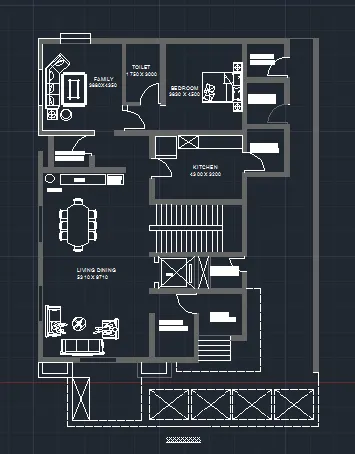
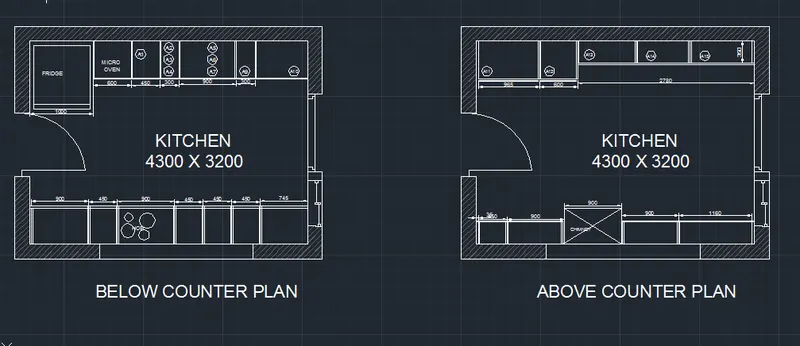
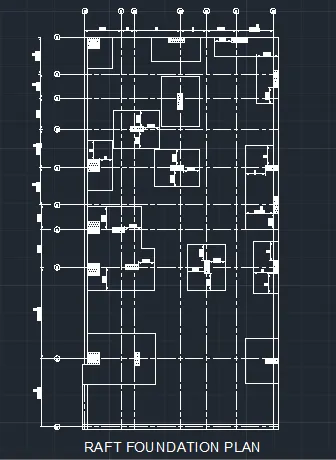
Creating a Wardrobe detailed drawing, Floor Plan, Kitchen Layout and Column Detail using AutoCad
Aim:- To draw Draw the elevation and details of a wardrobe
Procedure :-
Step 1 :- first draw plan using comand like line , offcet , construction line etc
Step 2 :- to be draw front elevation with the help of plan
Step 3:- do hatching as like seen, and show all necessary dimensions
step 4:- Draw CARCASE ELEVATION with the help of front elevation
Step 5 :- draw Side elevation section 1 & section 2
Result :- After sketching, we understood to provide the dimensions and text with the use of layers. Use proper text styles and dimension methods to document