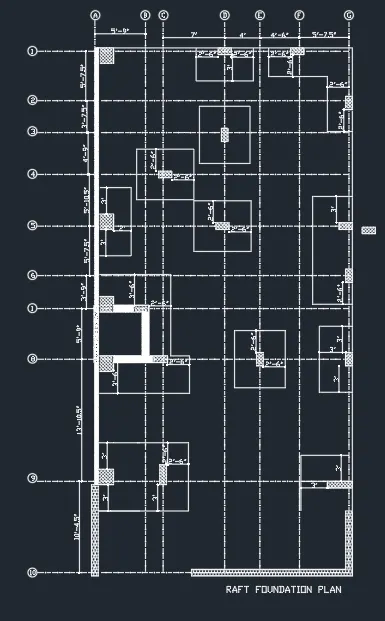
Creating a Wardrobe detailed drawing, Floor Plan, Kitchen Layout and Column Detail using AutoCad
Q-1
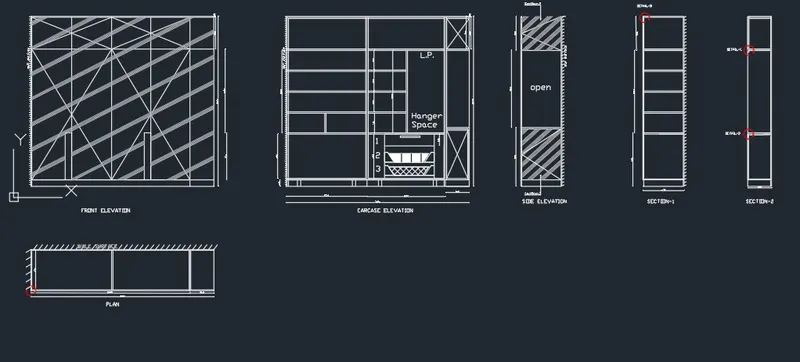
Aim & Introduction of Project:- The work is to create wardrobe as shown in the figure.
Procedure in Detail :- As shown in the sketch, the drwaing is drawin accrodingly.
Result:- Screen shot of autoad drawing obtained is shown below
Q-2
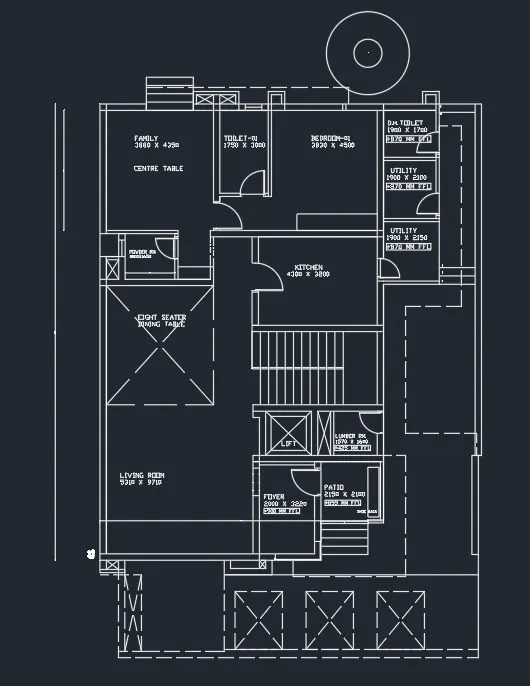
Aim & Introduction of Project:- The work is to create floor plan as shown in the figure.
Procedure in Detail :- As shown in the sketch, the drwaing is drawin accrodingly.
Result:- Screen shot of autoad drawing obtained is shown below
Q-2
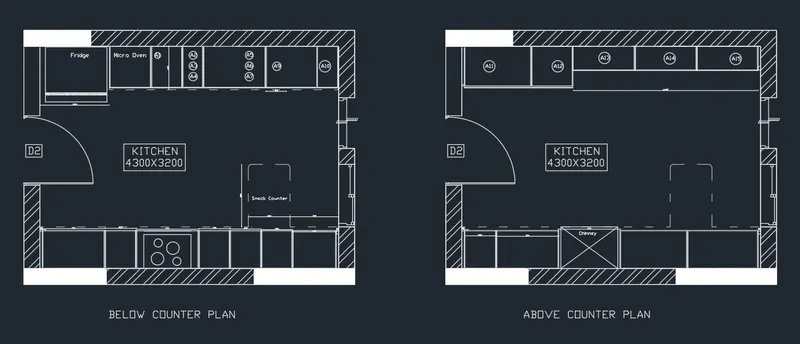
Aim & Introduction of Project:- The work is to create kitchen layout plan as shown in the figure.
Procedure in Detail :- As shown in the sketch, the drwaing is drawin accrodingly.
Result:- Screen shot of autoad drawing obtained is shown below
Q-3
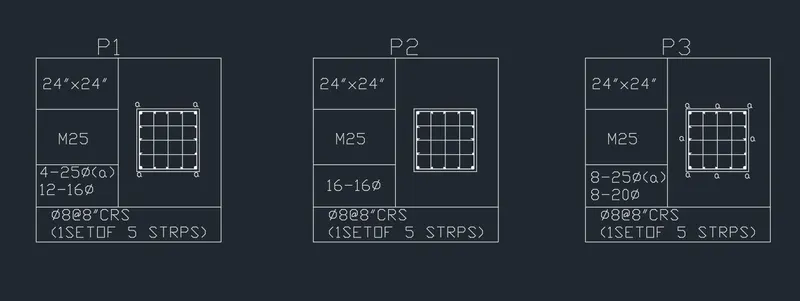
Aim & Introduction of Project:- The work is to create column details as shown in the figure.
Procedure in Detail :- As shown in the sketch, the drwaing is drawin accrodingly.
Result:- Screen shot of autoad drawing obtained is shown below
Q-5
Aim & Introduction of Project:- The work is to create raft foundation plan as shown in the figure.
Procedure in Detail :- As shown in the sketch, the drwaing is drawin accrodingly.
Result:- Screen shot of autoad drawing obtained is shown below