Creating a Wardrobe detailed drawing, Floor Plan, Kitchen Layout and Column Detail using AutoCad
Aim: Draw the elevation and details of a wardrobe as shown in the Figure below. After sketching, you need to provide the dimensions and text with the use of layers. Use proper text styles and dimension methods to document it. Also, assume dimensions, wherever needed.
I am using imperial template
Set the decimal unit by command-UN
select the unit- Decimal
Precision-0
Also set the dimension style by command-D
when you give the command there will a pop-up screen where you can set the dimension style or modify it, and create New one.
now lets draw
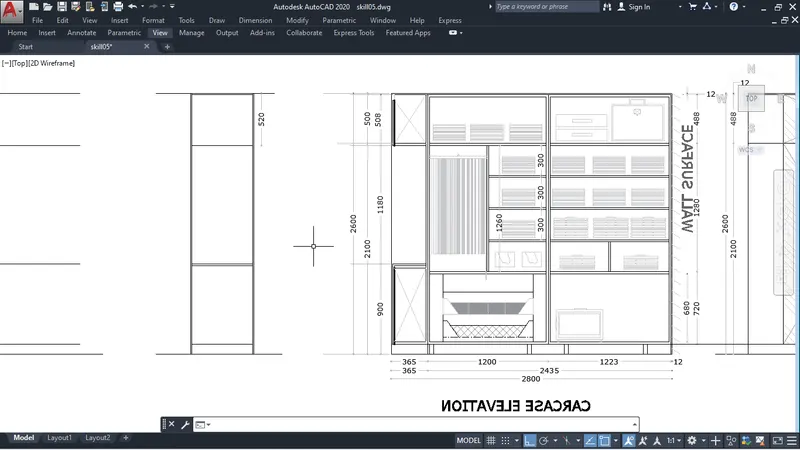
create a rectangle (2800x2600) by command-REC
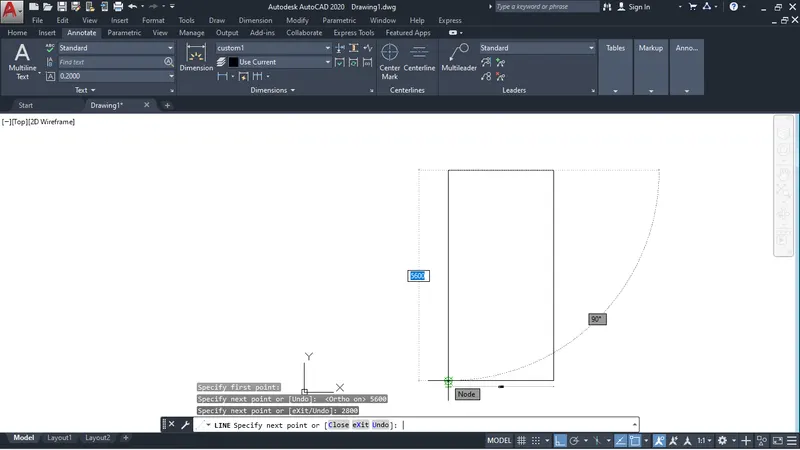
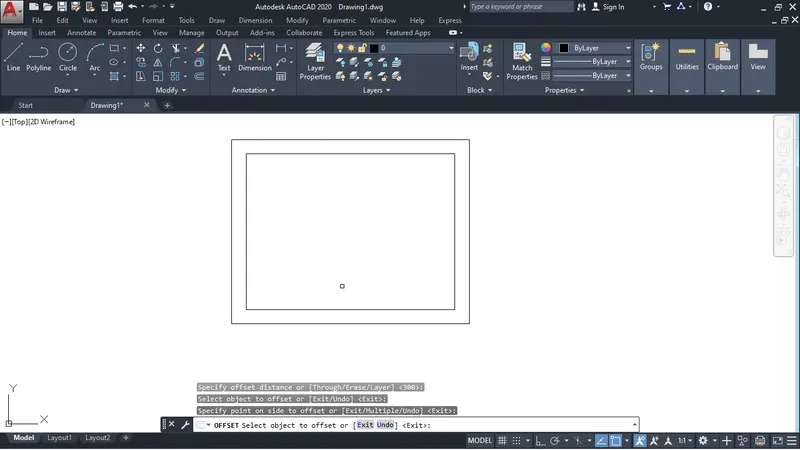
after reactangle take offset of 12mm
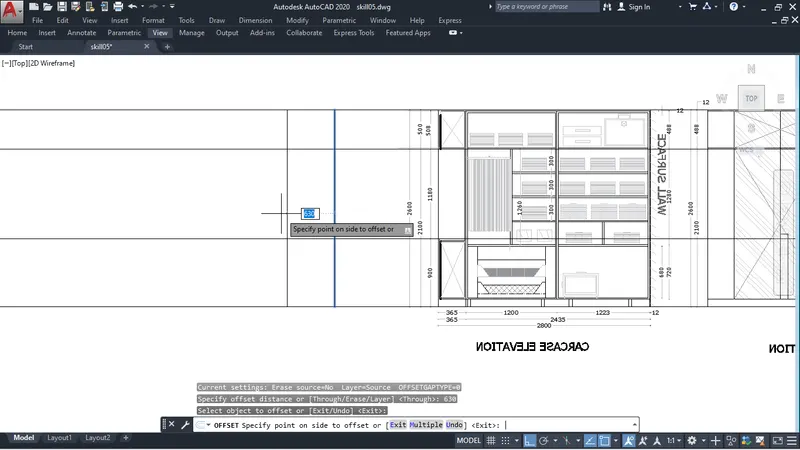
we can develope the compartment of wardrobe with help of offset
To draw the compartment we take the offset according to size given for compartment.
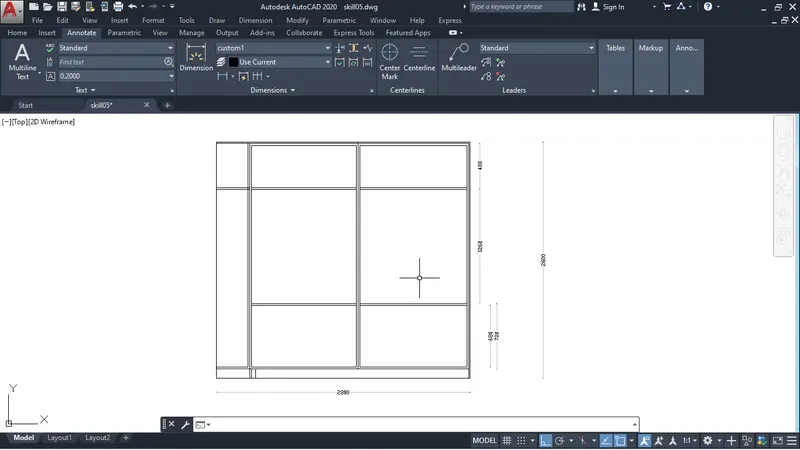
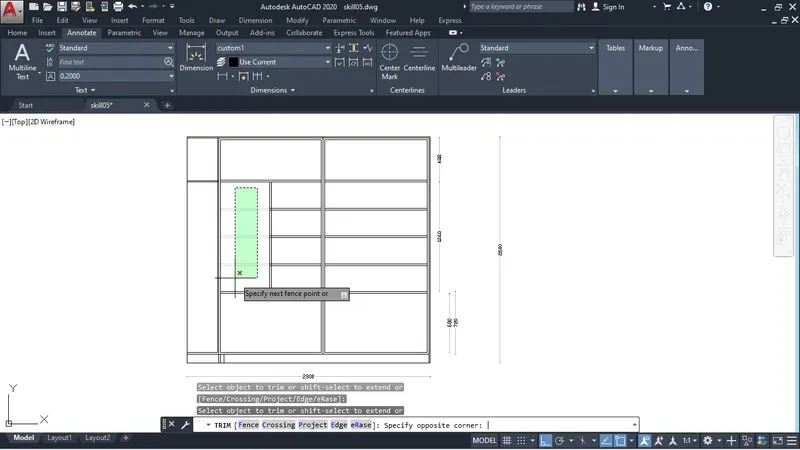
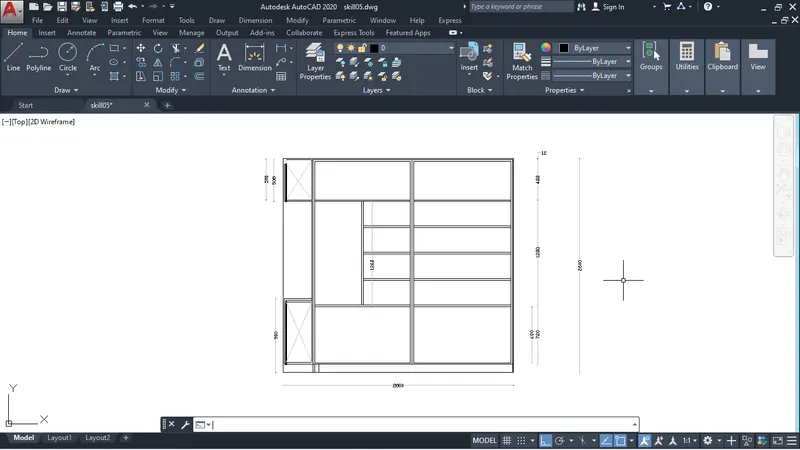
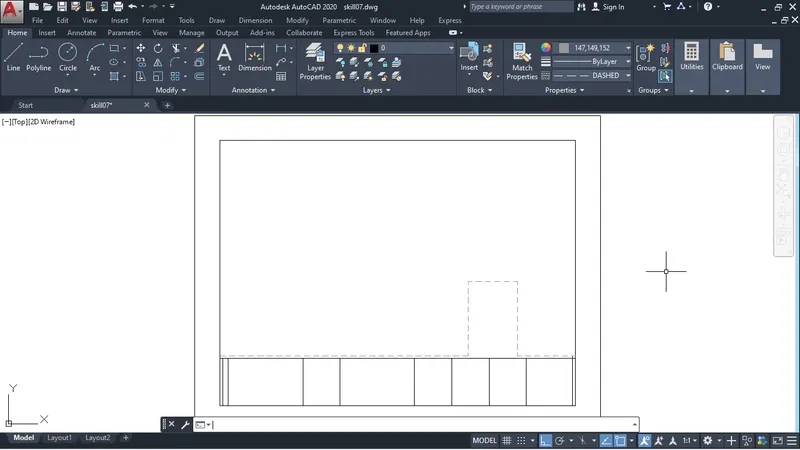
after making the compartment put clothes or suitcase to show the what wardrobe should look a like.
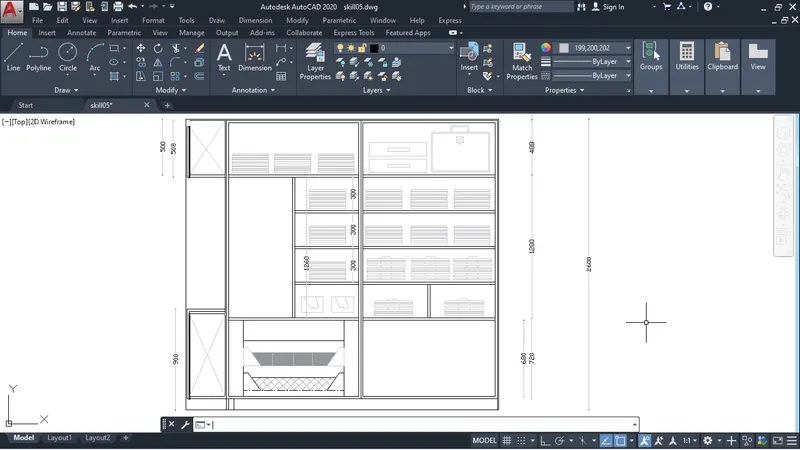
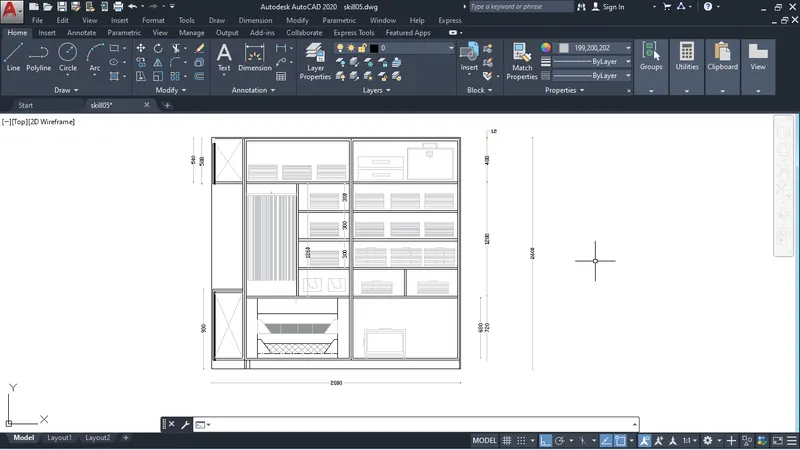
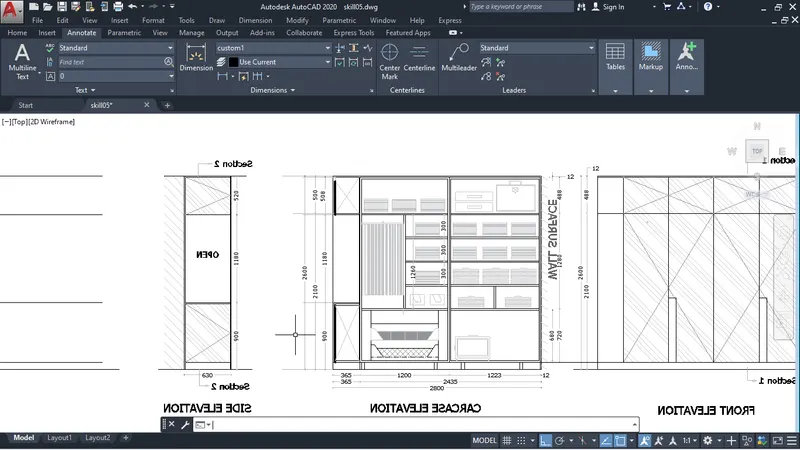
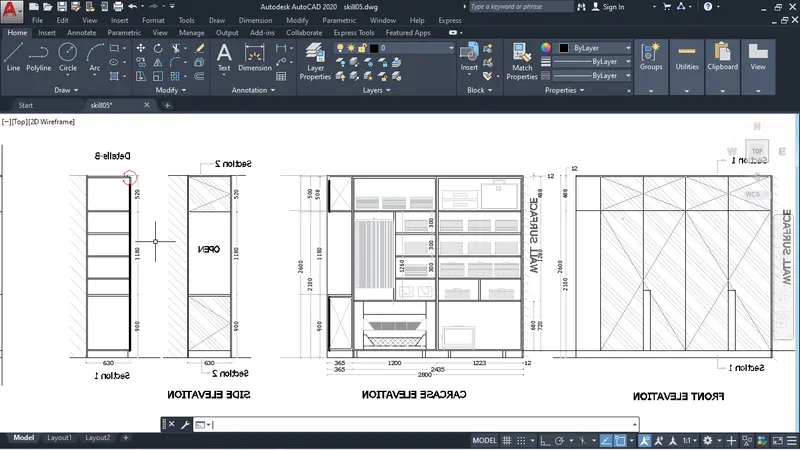
after that we use dimensoin tool to measure.
for linear dimension command is DIMLIN.
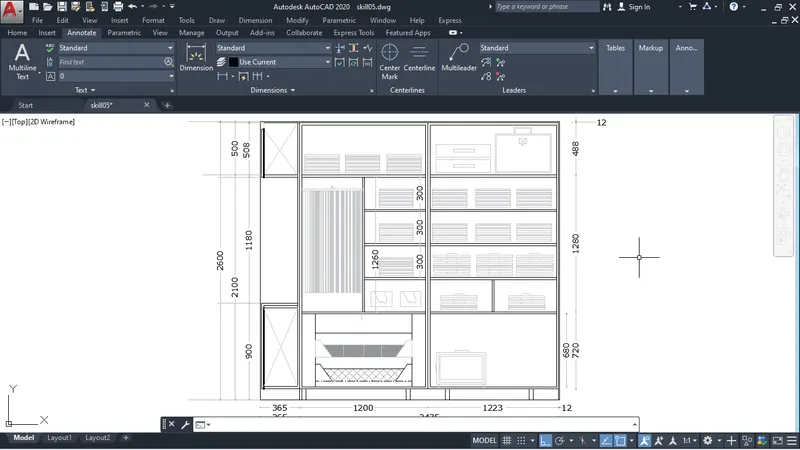
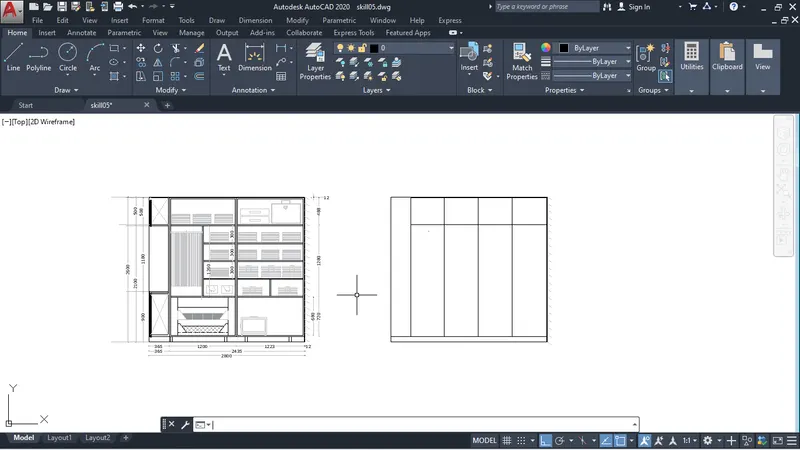
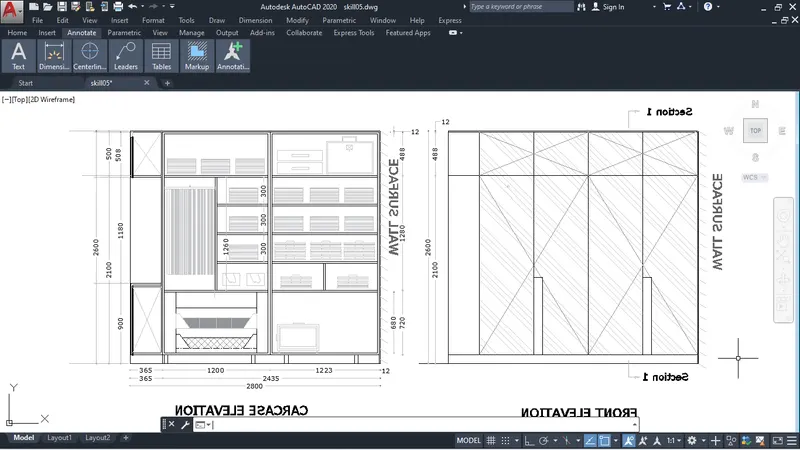
after that I copy the drawing for front elevation.
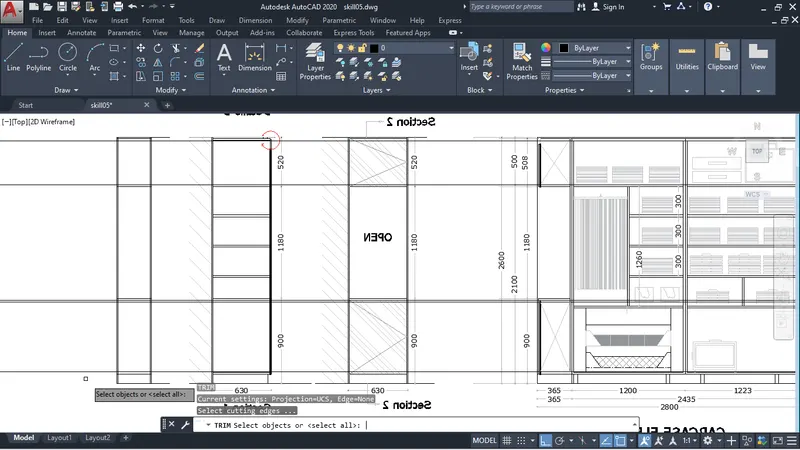
as you can see below fig. after copying I delete the inside.
and created the front of the wardrobe.
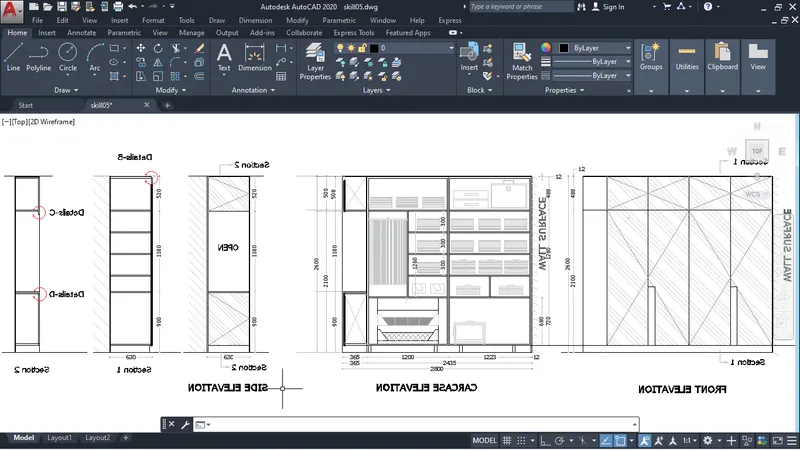
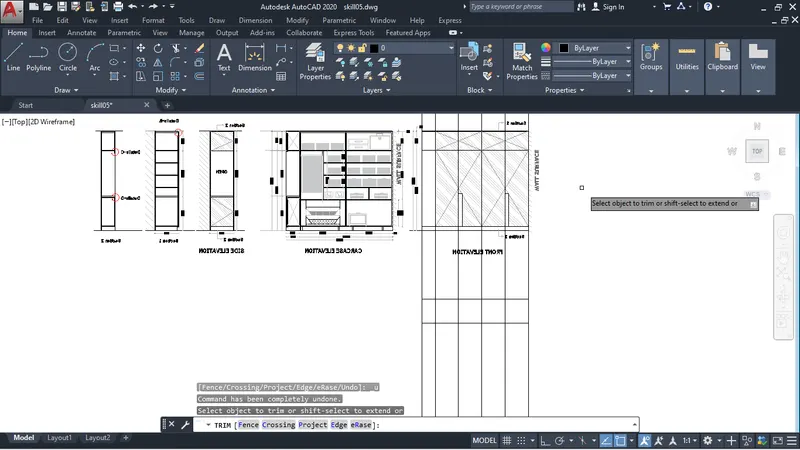
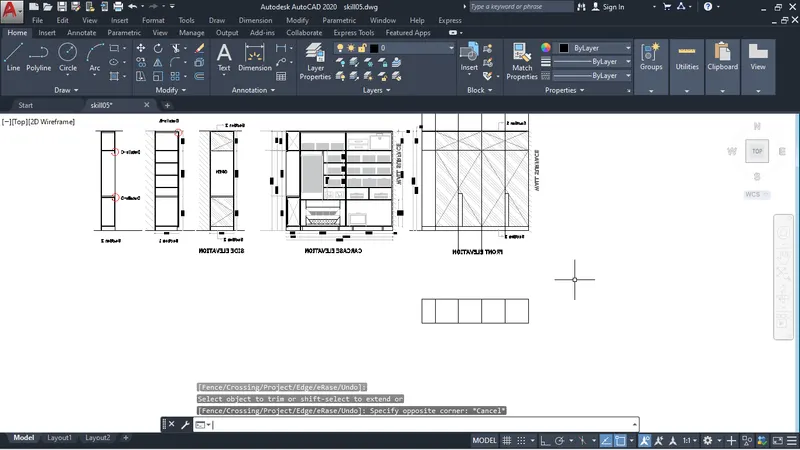
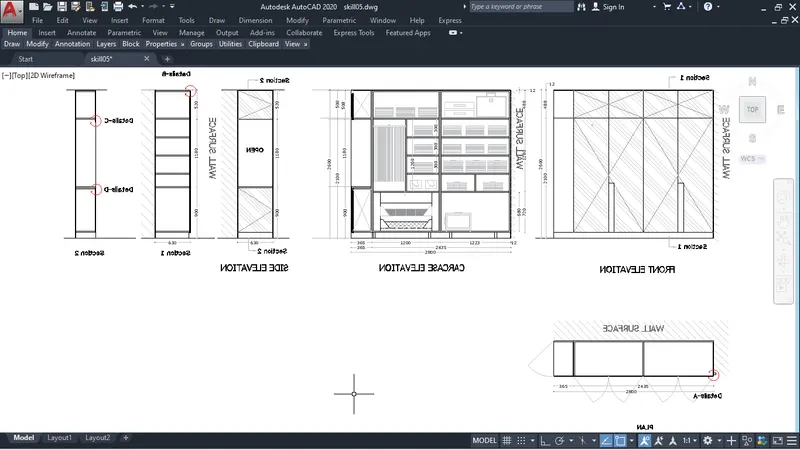
Aim- Draw a floor plan use the proper drafting tool to sketch the plan. do not hatch or draw the furniture. need to draw the floor plan
1. Walls (Exterir and Interior)
Wall Thikness: Exterir wall-230mm , Interior wall-150mm
2. Stairs: Tread-300mm, riser-150mm
PROCEDURE-
1. set the unit
UN enter and select types decimal and select precision 0.00 and scale in mm
2. and set the dimension style
using command d enter
3. creat the layer
using command layer enter and craet a layer
like window , doors , stairs , etc.
4. then the use the line command L enter and draw the floor plan
4. creat the outer wall for 230mm thik using offset command
of enter 230 enter or space
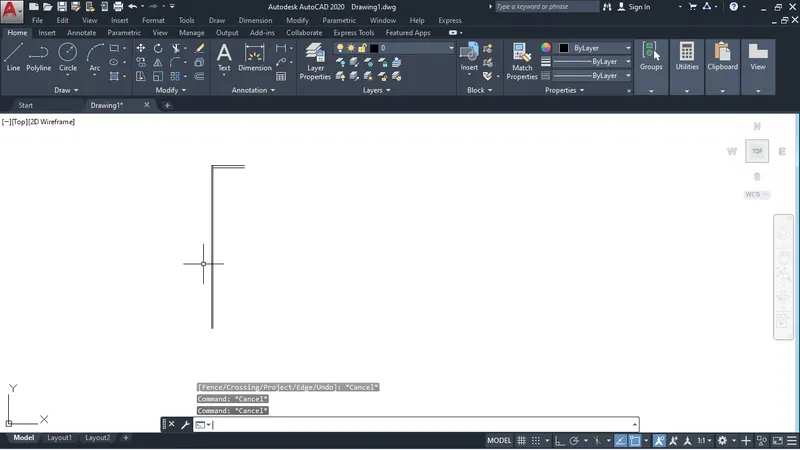
5.create a room 3600 x 3000mm
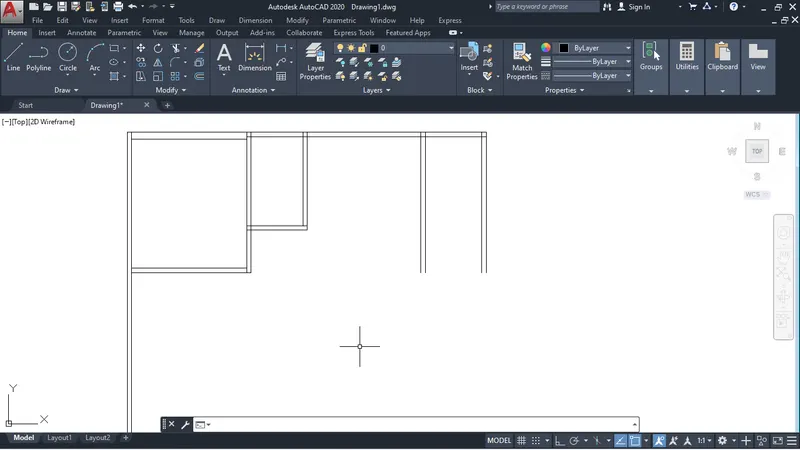
the creat the bath room 2350x1500mm
the creat the living area and give the dimension
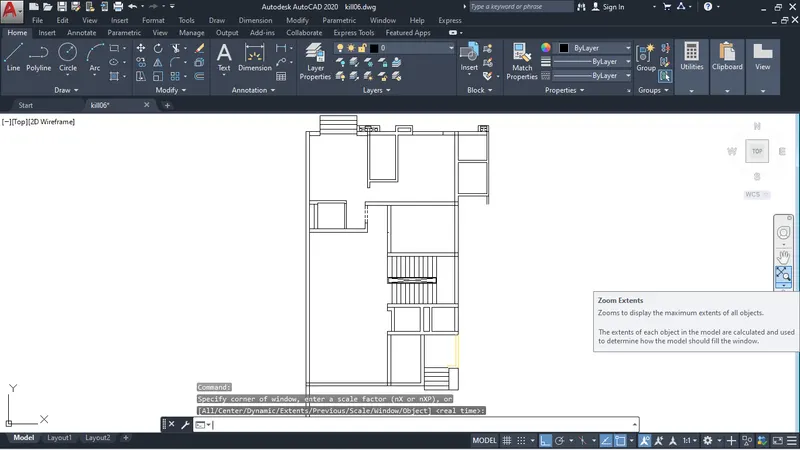
6. using offset and line command to creat kitchen and t&b , and dining area and stairs etc
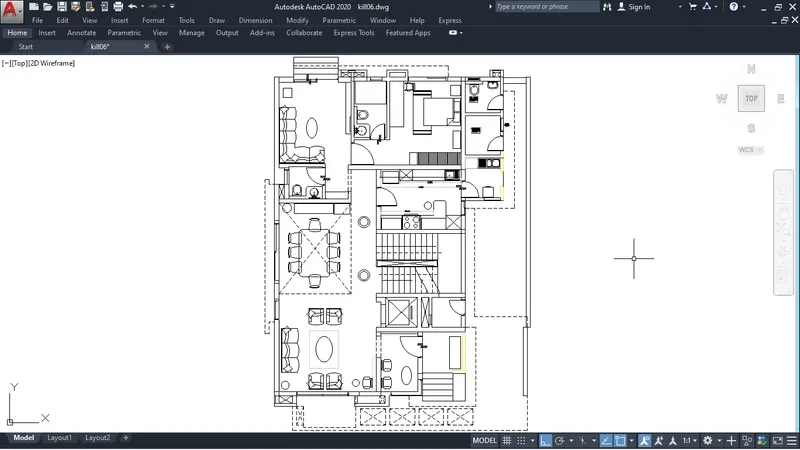
usind dass line for the chhajja and dining area
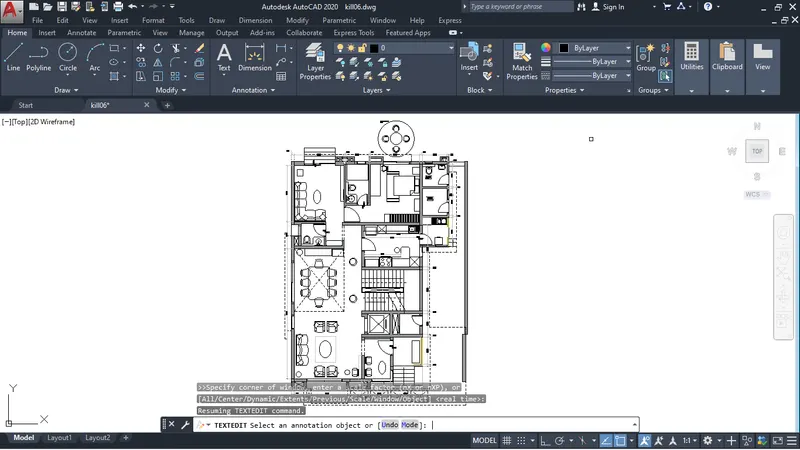
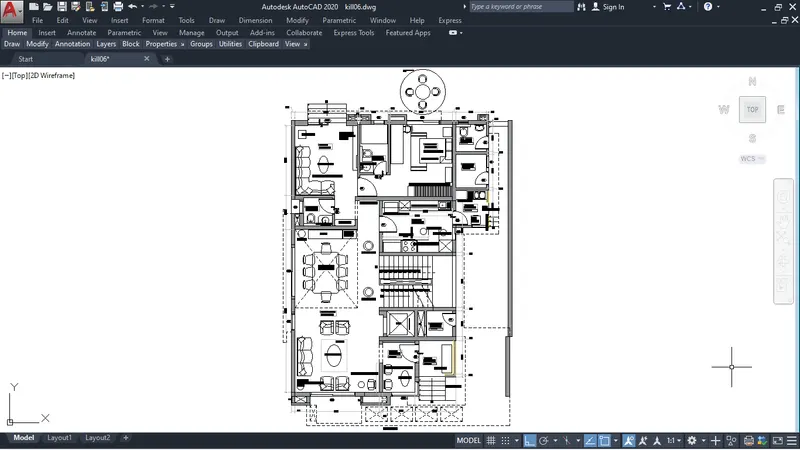
when exteirer wall and intrior wall complete
then fix the doors and windows and ventilater for the proper dimension
using circle command to make the doors
using command c enter and gove the radious length
After the completion of floor plan
mwntion the all dim of the floor plan
and dinoted the door and window size
7. used the hatch property
using command hatch enter and select the solid and hatch the inner and outer wall
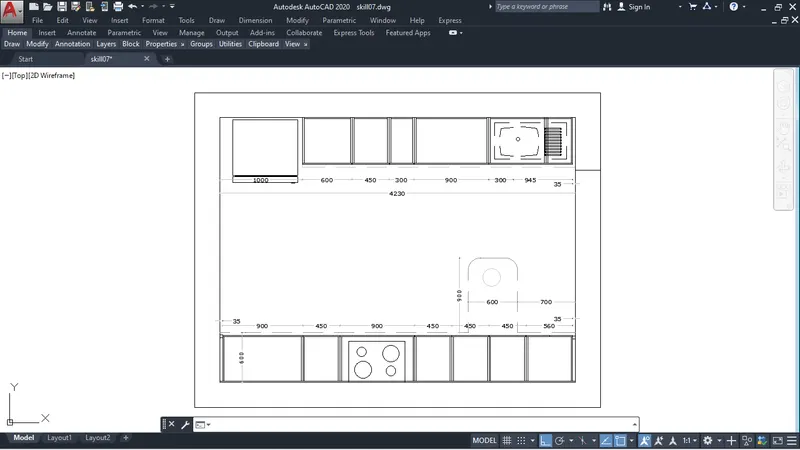
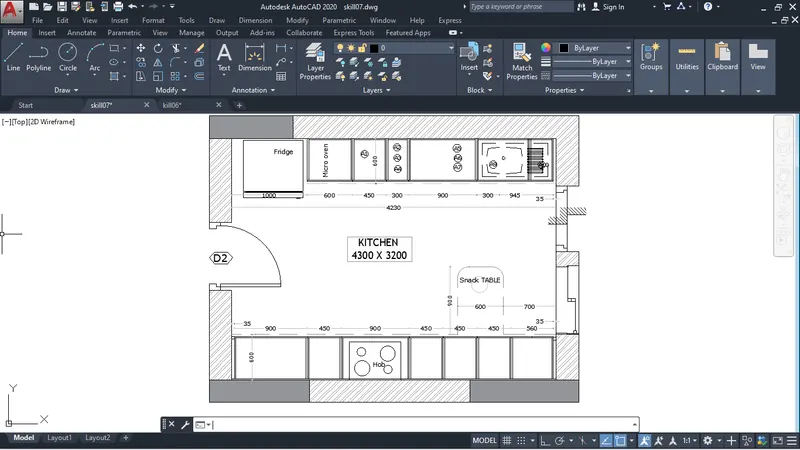
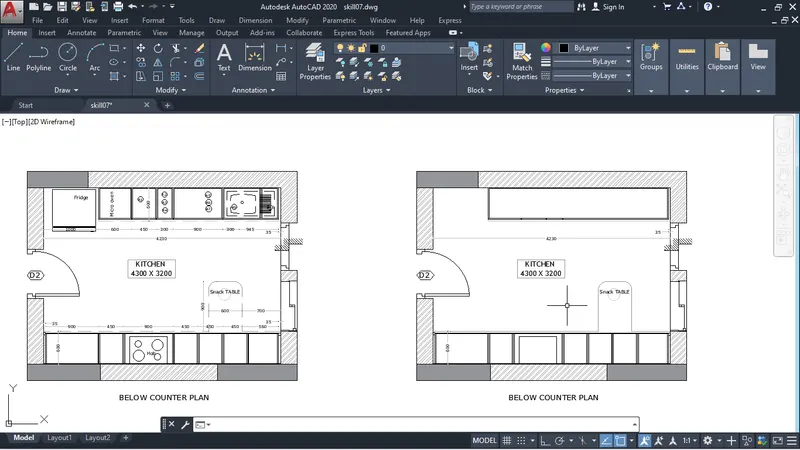
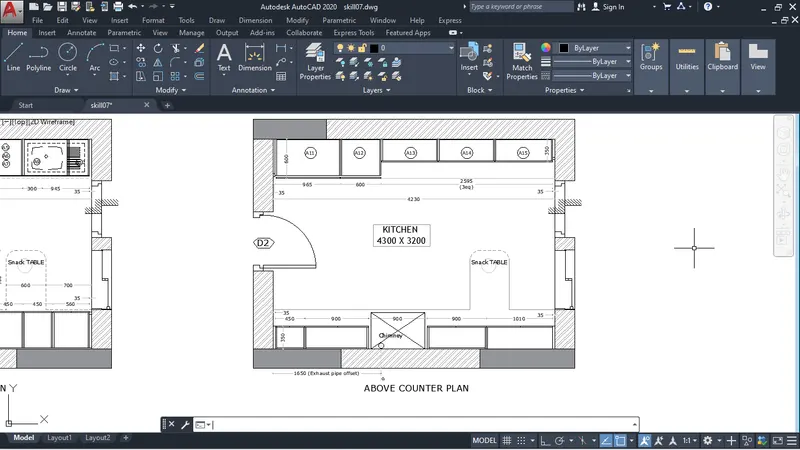
Ans3. Aim- Creat the kitchen Layout . Also, use proper dimention techniques to dimentions the kitchen layout. Also, insert text wherever required. All dimension are in mm.
Procedure-The same procedure use in the Q2 as Q3 all dimention in mm
Same procedure in fig 2 all dim in mm
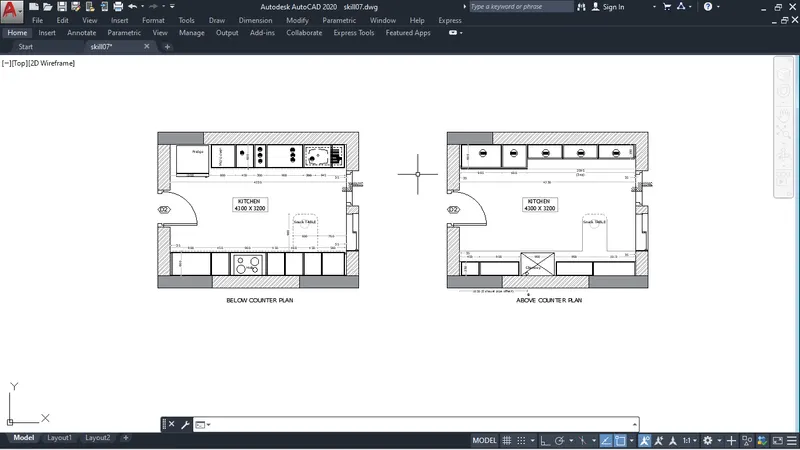
Ans.4 Aim-
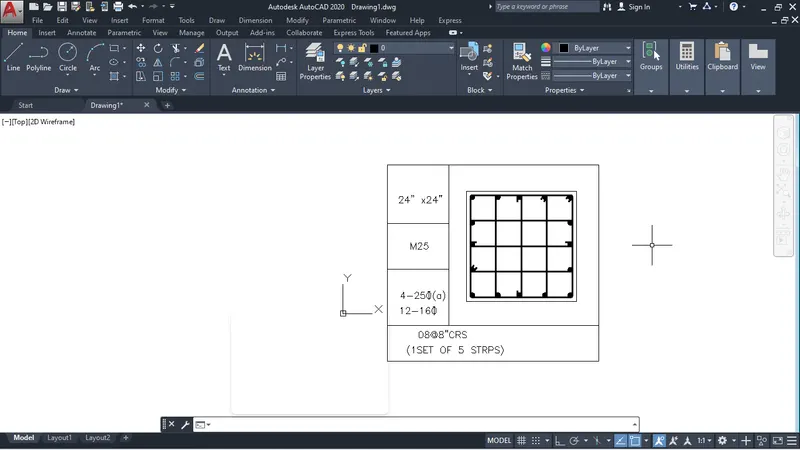
Sketch the column details. Insert dimensions and text in the figure. Refer to the bar sizes from the schedule.
All unit architectural scale in inches
using the line command and text
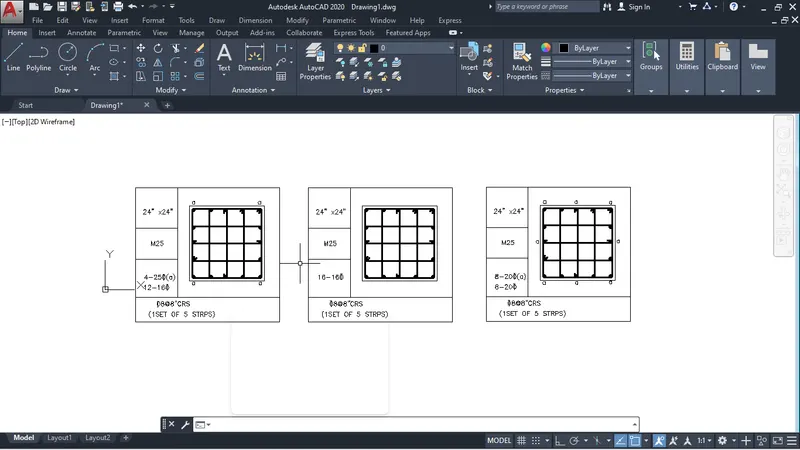
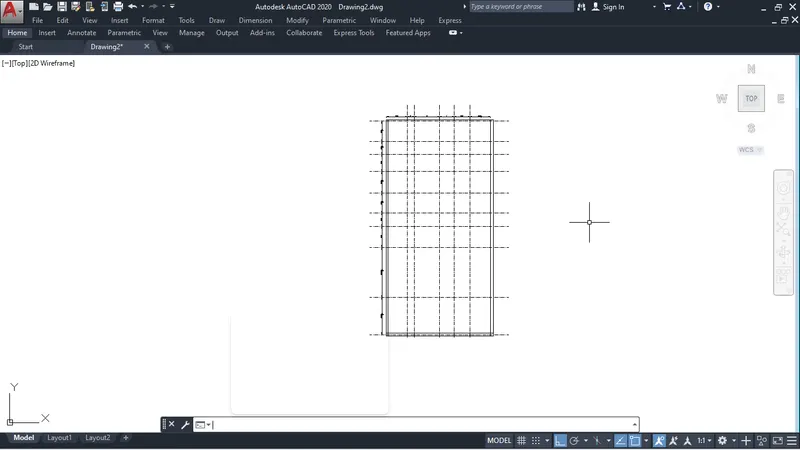
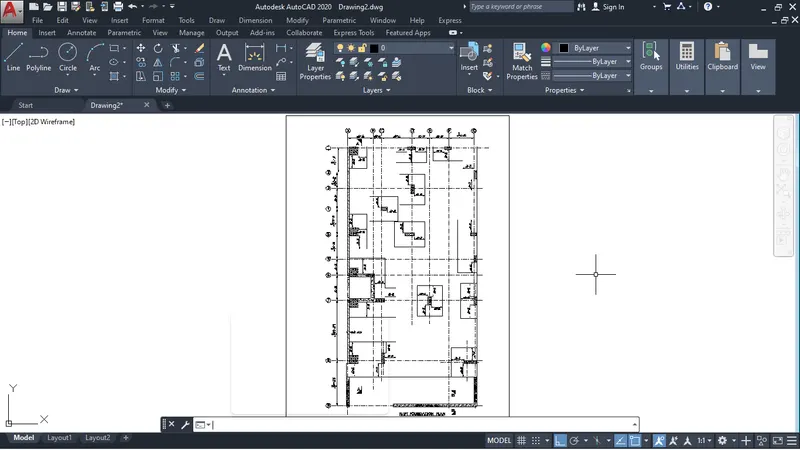
Aim: Draw the raft layout Assume the column size as per your knowledge. You can take the sizes as: 24”x24”, 9” x 24”, 9” x 18”, and 9’ x 24”. You can import the raft_foundation.pdf to ensure the missing dimensions.
using architechtural scale