Creating a Wardrobe detailed drawing, Floor Plan, Kitchen Layout and Column Detail using AutoCad
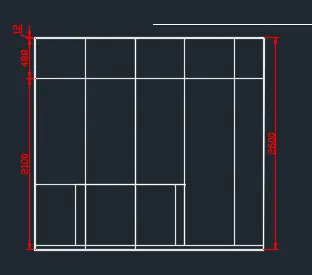
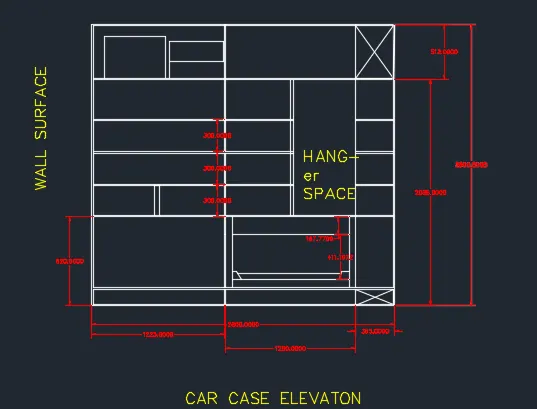
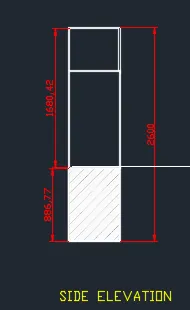
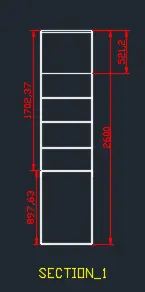
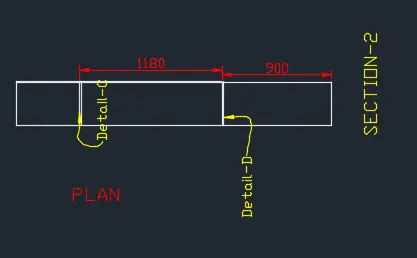
AIM:-To draw the elevation and details of a wardrobe as shown in figure. after sketching u need to provide the dimensions and text with use of layers.
Procedure:-Units are set to mm
- Limits and limmax are also set up
- in command line type rec>2800,2600
- Use offset
- Offset from top of dimensions 12 and 488 mm
- In the command line type offset
- Create the offset from the side at the distance of 608.75 and 365
- Offset from top of dimensions 12 and 488 mm
- In the command line type offset
- Create the offset from the side at the distance of 608.75 and 365
- In the command line type L and by increasing the transparency to create wall surface
- By using hatch and give scale 20
- In the command line type q leader to mention the annotations
- In the command type rectangle 2800,2600
- With the help of line commnad drawers and cabinets are created
- Place the entire drawing in respective layers
Result:-
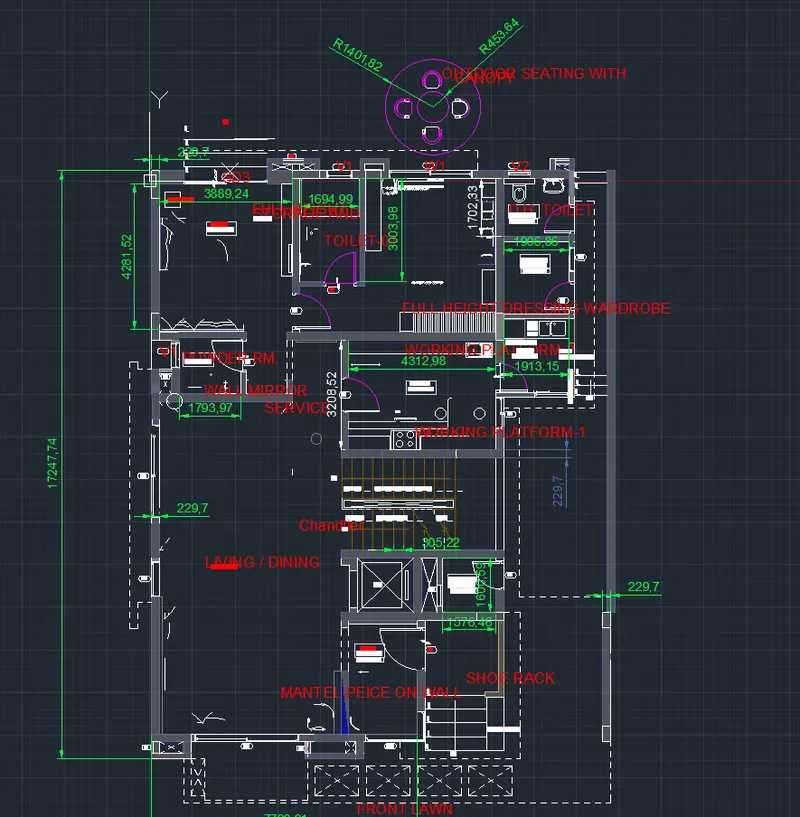
Aim:-To draw a given floor plan
Procedure:-
- Units are set to mm
- Limits and limmax are also set up
- Zoom command is also used
- D-1=1000*2000mm
- V-1=800*500mm
- D-2=900*2100mm
- W-2=2500*1500mm
- D-3=800*2100mm
- w-3=900*1500mm
- D-4=750*2100
- D-5=900*2100mm
- W-5=2500*1500mm
- Toraw canopy
- In the menu bar click circle command
- Specify the centere as 10,10 and radius 452
- Offset from top of dimensions 12 and 488 mm
- In the command line type offset
- Create the offset from the side at the distance of 608.75 and 365
- In the command line type L and by increasing the transparency to create wall surface
- By using hatch and give scale 20
- In the command line type q leader to mention the annot
- Give the difference between and draw
- give the dimensions and annotation the drawing with the text wheree ever required
- Draw all the layers
Result:-
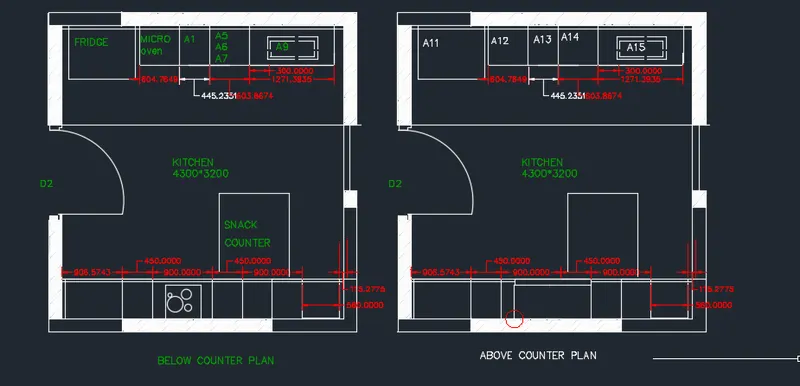
Aim:-to create kitchen layout and also use proper dimension techniques to dimension the layout
PROcedure:-
- Units are set to mm
- Limits and limmax are also set up
- Zoom command is also used
- tye rec and dimenions are 4734*3688mm
- Type offset and offset it to distnce of 250mm
- Using arc and lijnes door is drawn
- In the command prompt type hatchg to hatch the model
- Specify the centere as 10,10 and radius 452
- Offset from top of dimensions 12 and 488 mm
- In the command line type offset
- Create the offset from the side at the distance of 608.75 and 365
- In the command line type L and by increasing the transparency to create wall surface
- By using hatch and give scale 20
- In the command line type q leader to mention the annot
- Create the offset from the side at the distance of 608.75 and 365
- Offset from top of dimensions 12 and 488 mm
- In the command line type offset
- Create the offset from the side at the distance of 608.75 and 365
- IN the command prompt offset it to horizontal distance of 350,450,900,450,450,560
- Now offset it to vertical distance of 600mm
- Place all the required elements in respected layers.
RESULT:-
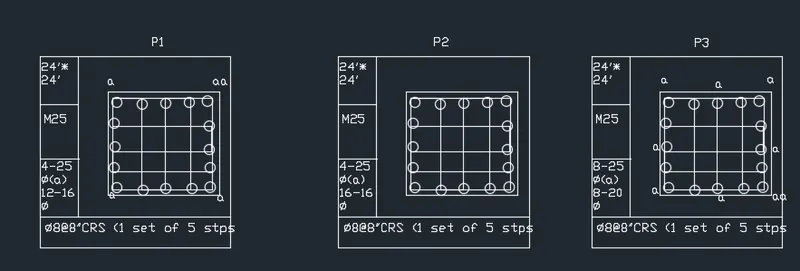
AIM:_To sketch the column details
PROcedure:-
- Units are set to mm
- Limits and limmax are also set up
- Zoom command is also used
- USing rec and kine command tables are drawn
- USing text command text is given
- Type circles to draw the reinforcement
RESult:-
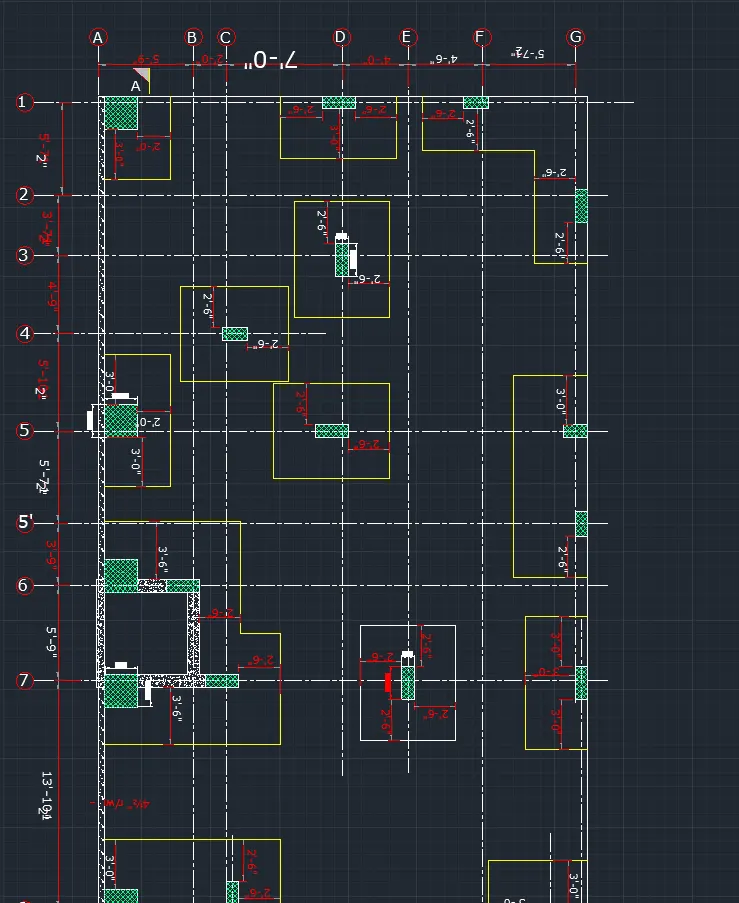
AIM:-To draw the raft layout
PRocedure:-
- Units are set to enginearing >inches
- Limits and limmax are also set up
- Zoom command is also used
- in command type rectangle and give 29'-7" and 60'
- To get the dotted lines click on line type an dload the dotted lines and set current
- With the help of dotted lines and offset command the grids are drawn
- ofset it to distance of 4"
- IN the ribbom> hatch >AR-concrete
- In command prompt type rec 2'*2'
- In command prompt type rec to draft the columns
- IN ribbon tab >annotate >text to text the given dimensions
- Place all the elements of drawing in required layers
RESULT:-