Creating a Wardrobe detailed drawing, Floor Plan, Kitchen Layout and Column Detail using AutoCad
1.AIM
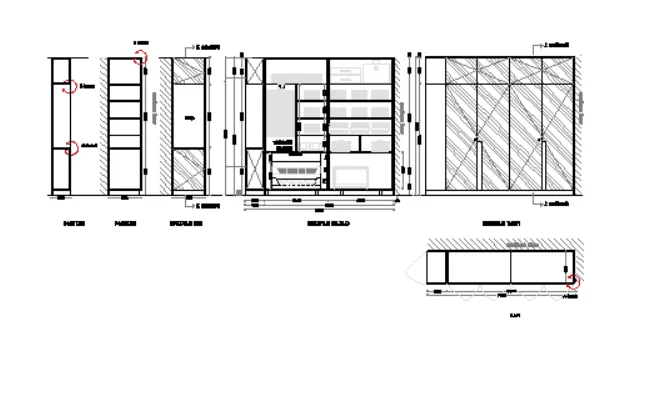
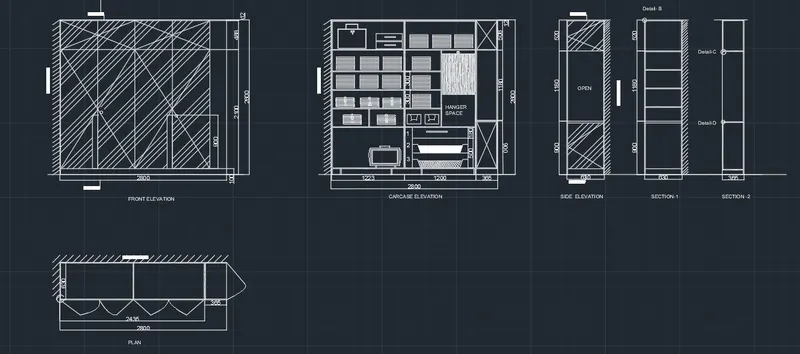
To draw the elevation and details of a wardrobe as shown in the Figure below
INTRODUCTION
From this wardrobe drawing we will get the claer idea about the wardrobe . This drawing conisit of plan , front elevation, carcase elevation , side elevation ,section 1 and 2
COMMANDS USED
- Unit command
- Limit command
- Line command
- Offset command
- Trim command
- scale command
- Rectangle command
- Dimlinear command
- Mtext command
- Dtext command
- Dimstyle command
- Move command
- Copy command
- Divide command
PROCEDURE
STEP 1
- Open a new file
- In the command line type units , select the units and also set the precision
- In the command line type 'LIMITS' and specify the limits at lower left corner and upper right corner as
- Then zoom all
STEP 2
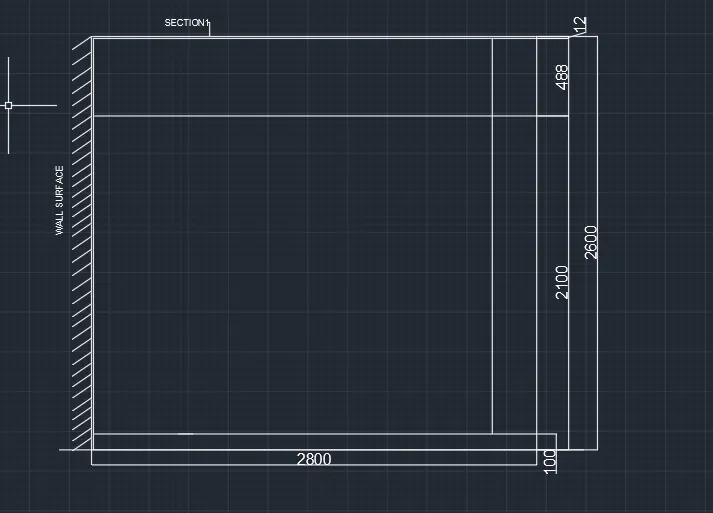
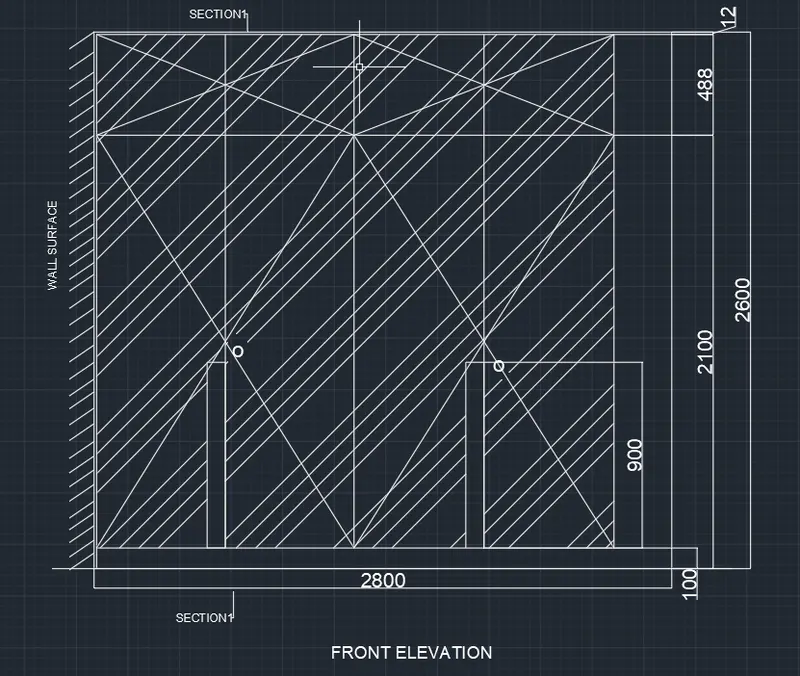
- By using rectangular command draw a rectangle of size 2800*2600mm
- By using offset command offset from the top dimensions 12mm , 488 mm and 2500 mm
- using q leader to mention the annotations
- using dimlinaer and dimcontinous dimensions are marked
STEP 3
- In the command line type offset ,create offset from the side at the distance of 608.75 and 365
- using line command craete the wall surface
STEP 4
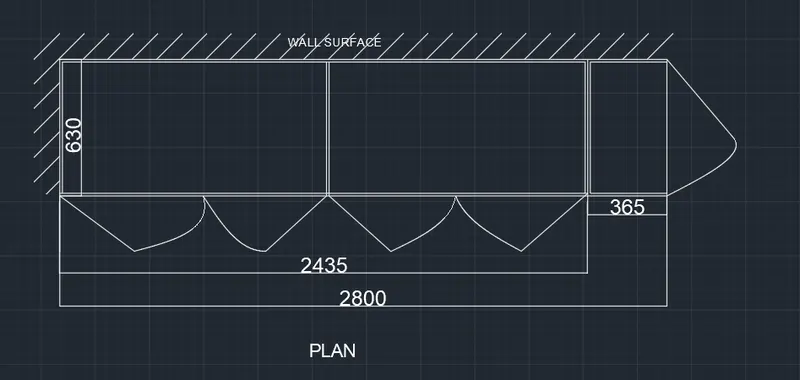
- By using rectangular command draw a rectangle of size 630*2800
- using q leader to mention the annotations
- using line command craete the wall surface
STEP 5
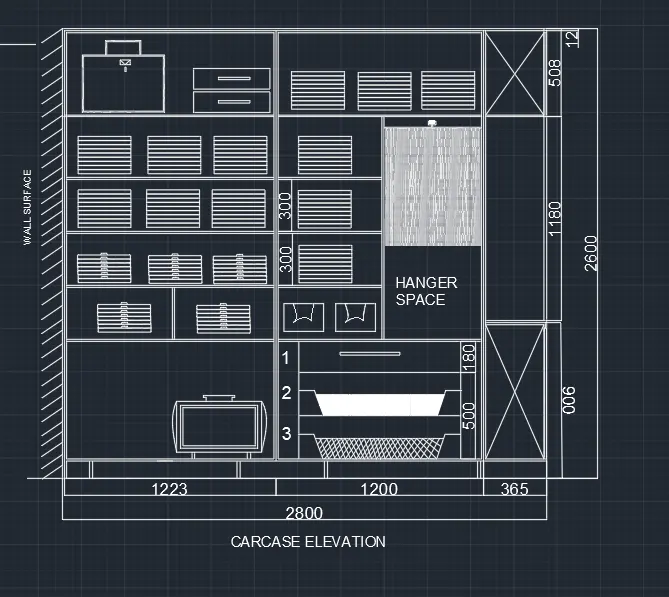
- By using rectangular command draw a rectangle of size 2800*2600mm
- by using the line command drawers and cabinets are drawn
STEP 6
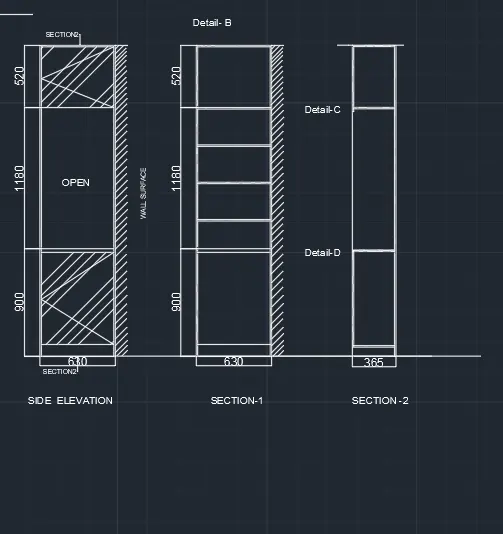
- using the rectangle command draw rectangles of size 2600*630mm, 2600*630mm and 2600*365mm
- in the command line type offset and create offset as per the requirement
FINAL RESULT
2.AIM
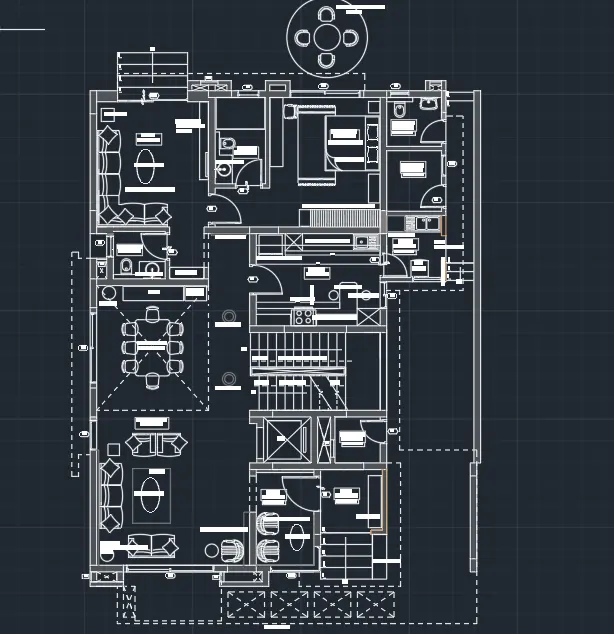
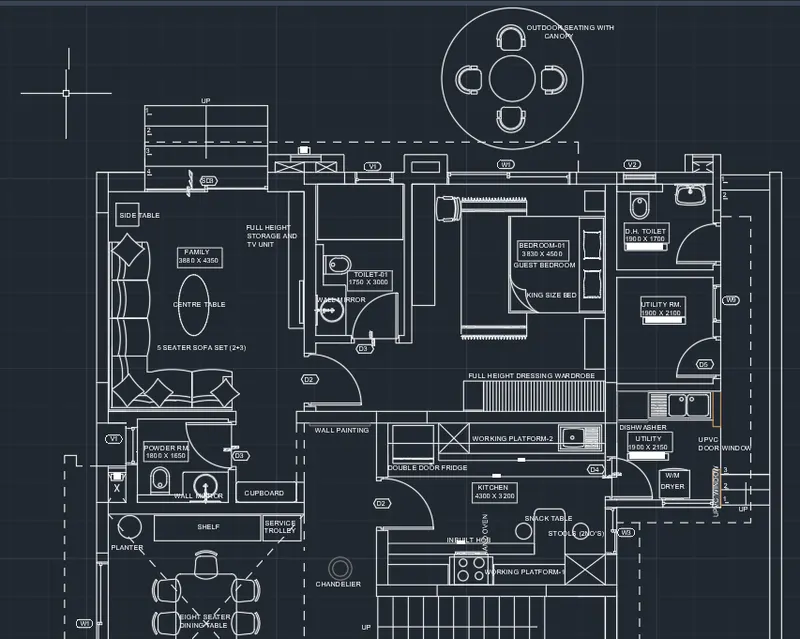
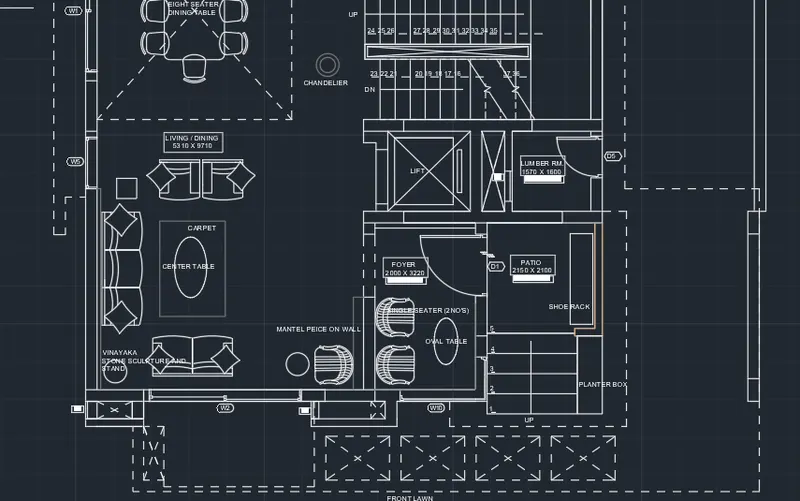
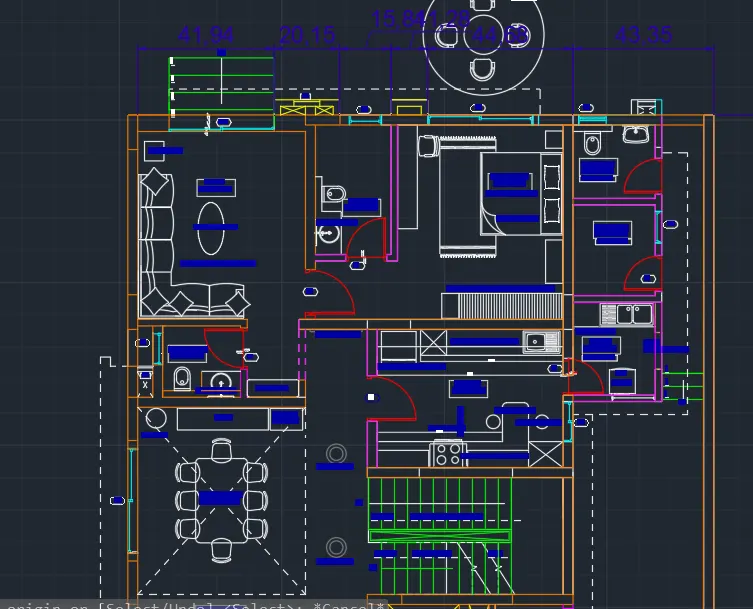
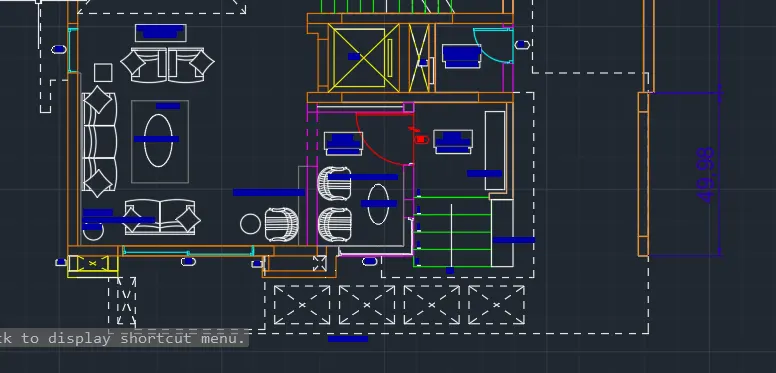
To draw the given floor plan
INTRODUCTION
Floor plan gives you a bird's-eye view of the entire structure. It is a scaled overview of a room or bunglow or building as drawn by an architect .
COMMANDS USED
- Unit command
- Limit command
- Line command
- Offset command
- Trim command
- scale command
- Rectangle command
- Dimlinear command
- Layer command
PROCEDURE
STEP 1
- Open a new file
- In the command line type units , select the unit and then set the precision
- In the command line type 'LIMITS' and specify the limits at lower left corner and upper right corner as
- Then zoom all
STEP 2
- Download the floor plan
- from the menubar select insert from there PDF import
- from the downloads select floor plan
- then insert in the drawing sheet
STEP 3
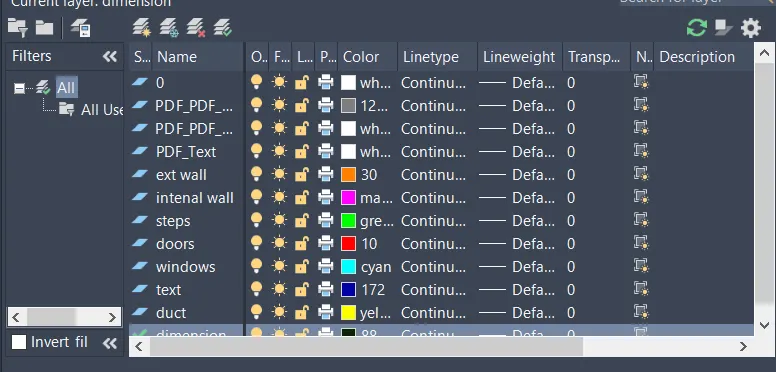
- Using line command draw the outline
- then layer the plan using layer command
FINAL RESULT
3.AIM
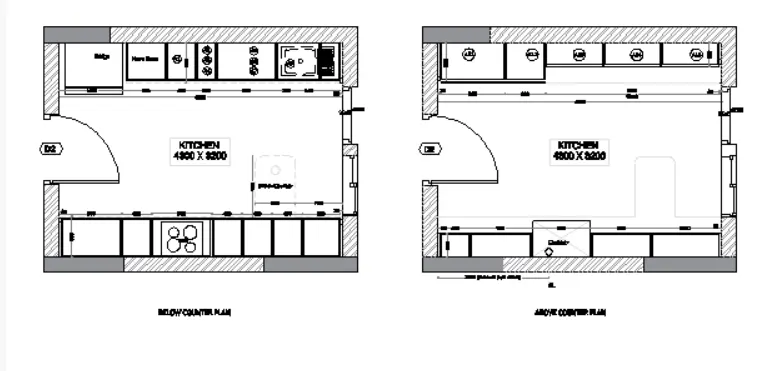
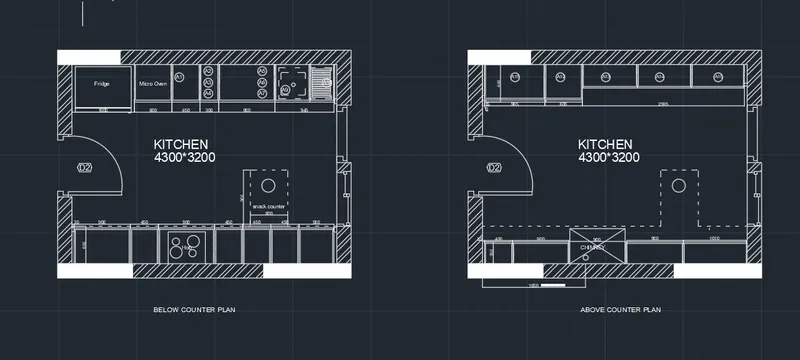
To Create the Kitchen Layout as shown in the Figure below
INTRODUCTION
Kitchen layout planning is very important if you want to get the most from your new kitchen .It will help ensure you are able to keep your space neat and tidy .
COMMANDS USED
- Unit command
- Limit command
- Line command
- Offset command
- Trim command
- scale command
- Rectangle command
- Dimlinear command
- Mtext command
- Dtext command
- Dimstyle command
- Move command
- Copy command
- Divide command
PROCEDURE
STEP 1
- Open a new file
- In the command line type units , select the unit and also set the precision
- In the command line type 'LIMITS' and specify the limits at lower left corner and upper right corner as
- Then zoom all
STEP 2
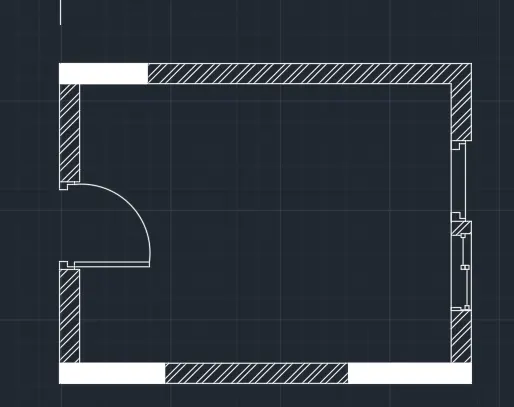
- using the rectangular command draw rectangle with the dimensions
- using offset command offset it at a distance of 230mm
- using arc and lines door is drawn
- In the command line type hatch inorder to hatch the model
STEP 3
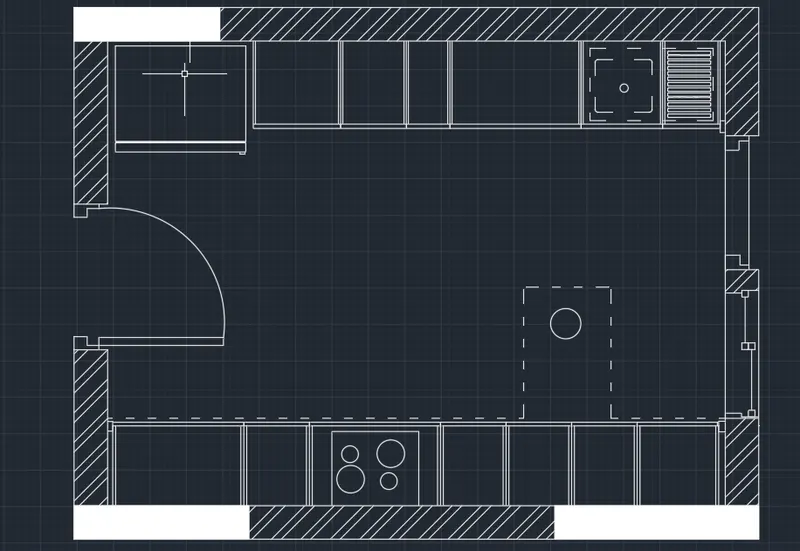
- Using rectangular command draw rectangle as per the dimention for drawing fridge
- by using offset command offset it by 600 from side to get micro oven
- then agin offset from side by 450,300,900 and 35
- from top offset by 600 trim the unwanted line
- in the bottom portion of the room offset from side by 35, 900,450,900,450,450,450,560,35 and from bottom offset by 600
- trim the unwanted lines
- in the command using line type load the dotted lines
STEP 4
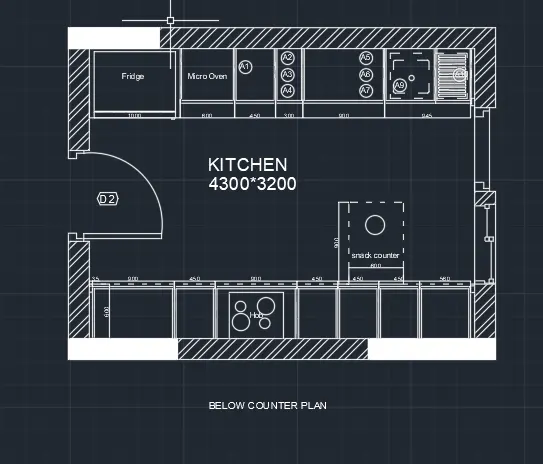
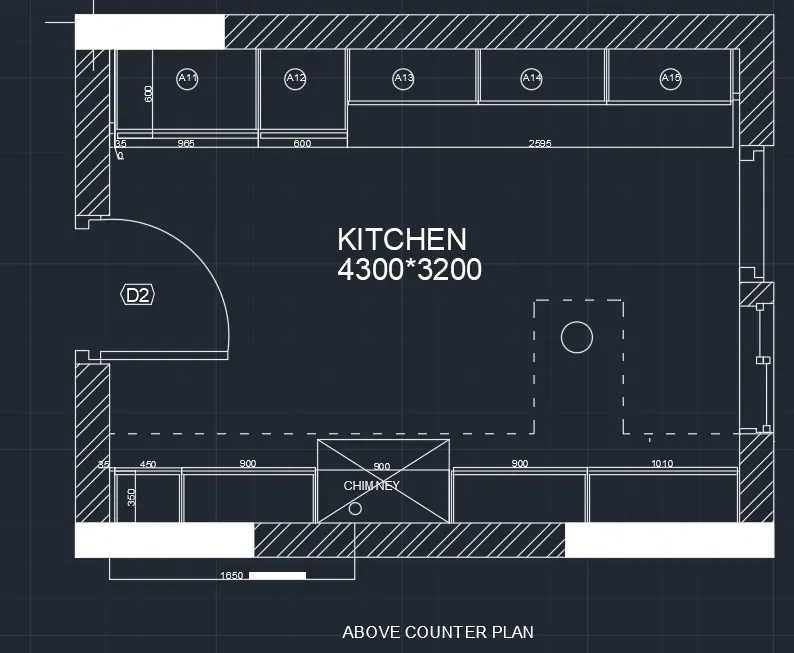
- Using text command to text the given annotations
- using dimension command DIMLIN given dimension to the plan
FINAL RESULT
4.AIM
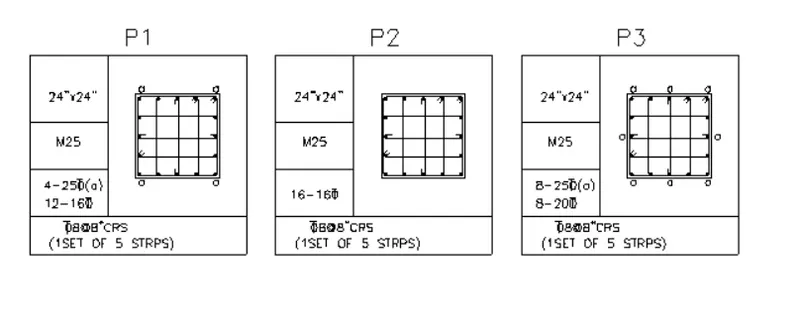
To sketch the column details as shown in Figure
INTRODUCTION
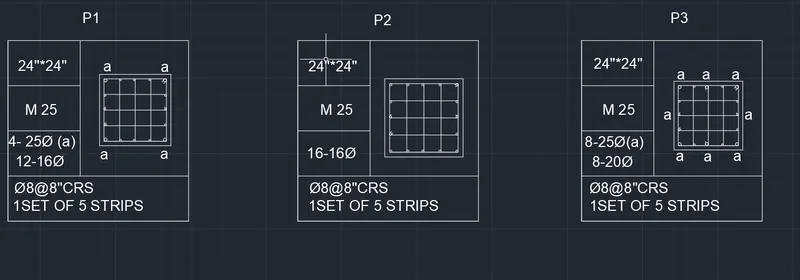
Column schedule is a schedule that give the complete details of column required for the design purpose . It gives the size , mix , main reinforcement and stirrups required for the column design . Therefore column scheduling is important for column detailing .
COMMANDS USED
- Unit command
- Limit command
- Line command
- Offset command
- Trim command
- scale command
- Rectangle command
- Dimlinear command
- Mtext command
- Dtext command
- Dimstyle command
- Move command
- Copy command
- Divide command
- Mirror command
PROCEDURE
STEP 1
- Open a new file
- In the command line type units , select the unit and also set the precision
- In the command line type 'LIMITS' and specify the limits at lower left corner and upper right corner as
- Then zoom all
STEP 2
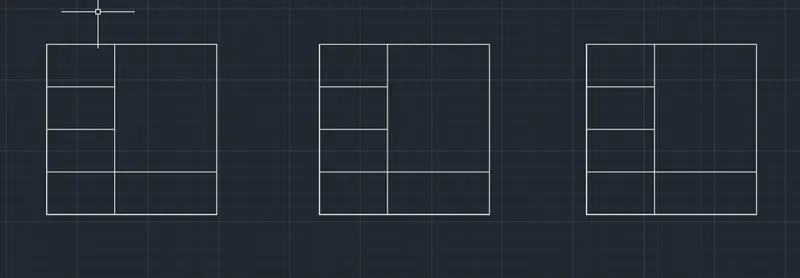
- Using rectangular command , line command , offset command and trim command tables are drawn
STEP 3
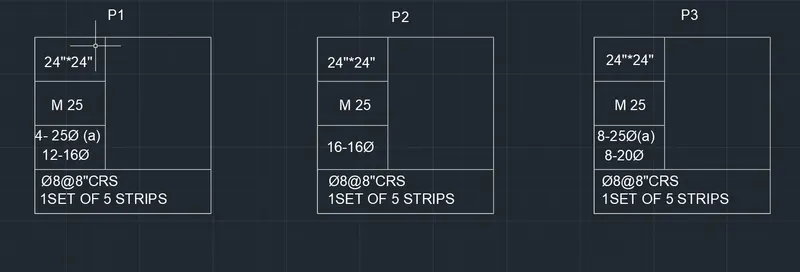
- Using Mtext command text is given
STEP 4
- using rectangular command draw a rectangle of 24"*24"
- using offset command offset it by 1.5"
- then divide the offseted rectangle equally into 4 from side and top
- using circle command provide the reinforcement
- Same way P2 and P3 are drawn
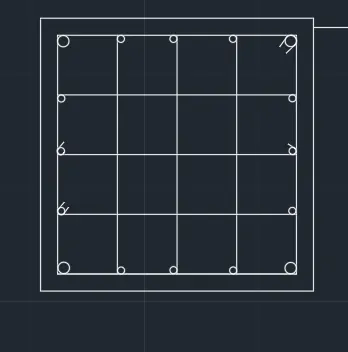
P1
FINAL RESULT
5.AIM
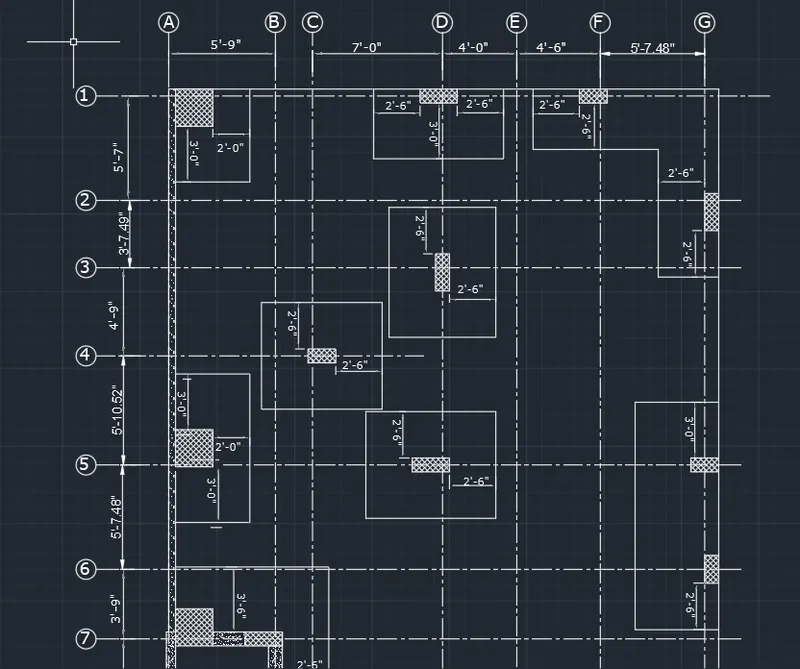
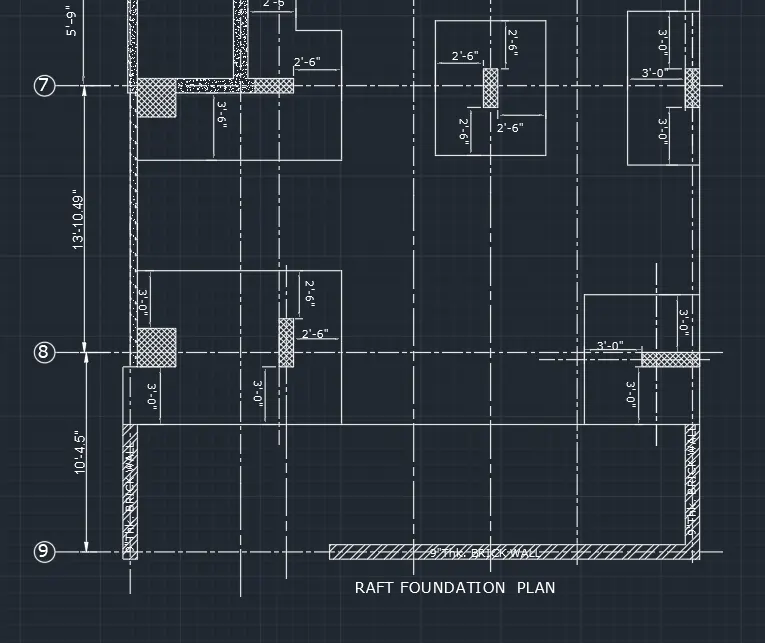
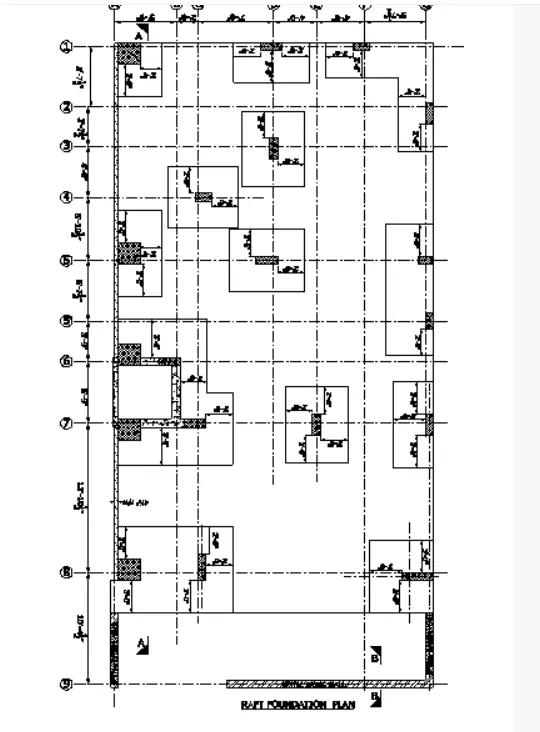
To draw the Raft Layout as shown in the Figure
INTRODUCTION
Raft layout gives the complete details that required during construction of raft foundation
COMMANDS USED
- Unit command
- Limit command
- Line command
- Offset command
- Trim command
- scale command
- Rectangle command
- Dimlinear command
- Mtext command
- Dtext command
- Dimstyle command
- Move command
- Copy command
PROCEDURE
STEP 1
- Open a new file
- In the command line type units , select the unit and also set the precision
- In the command line type 'LIMITS' and specify the limits at lower left corner and upper right corner as
- Then zoom all
STEP 2
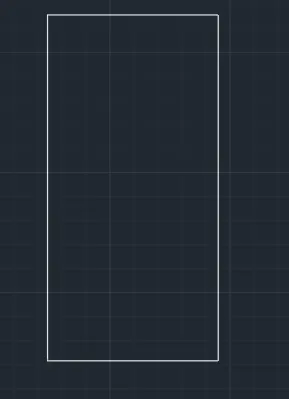
- Using rectangular command draw rectangle with dimension 29'-7" and 60'
STEP 3
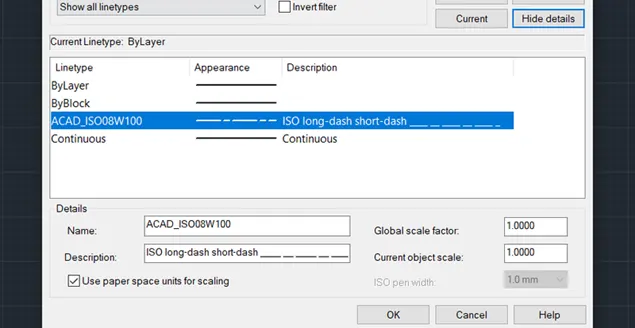
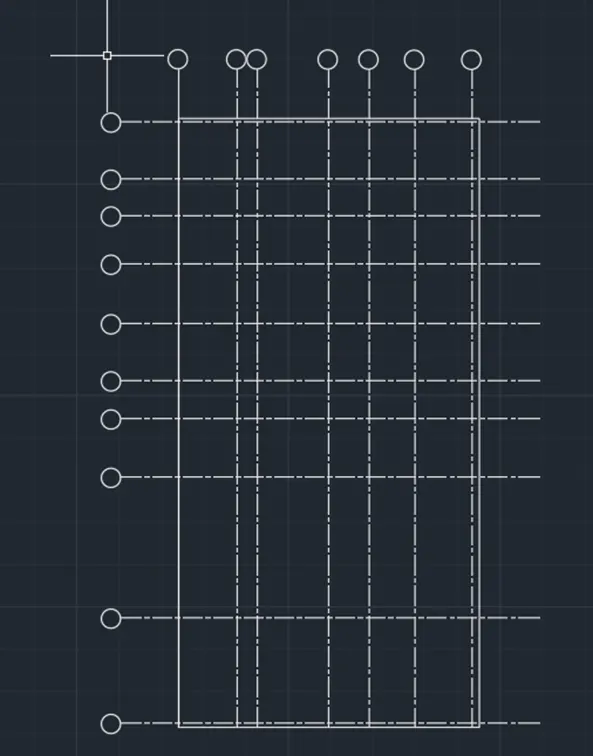
- for getting dotted lines click on the linetype and load the dotted lines and set the current
- dotted lines are offsetted using offset command and grids are drawn
STEP 4
- drawing column using rectangular command
- using hatch command we can hatch the colums and walls
- using Mtext can give annotations
- using dimlinaer dimensions are provided
FINAL RESULT