Creating a Wardrobe detailed drawing, Floor Plan, Kitchen Layout and Column Detail using AutoCad
Q.1) Draw the elevation and details of a wardrobe as shown in the figure below. After sketching, you need to provide dimensions and text with the use of layers. Use proper text and styles and dimension methods to document it. Also assume dimensions, wherever needed.
Note: All dimensions are in mm.
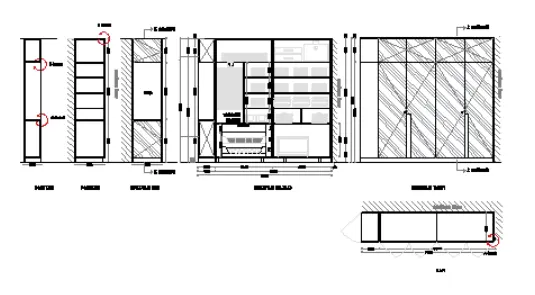
AIM - To draw the elevation and details of wardrobe.
INTRODUCTION -
- A wardrobe is a standing closet used for storing clothes.
- The earliest wardrobe was a chest, and it was not until some degree of luxury was attained in regal palaces and the castles of powerful nobles that separate accommodation was provided for the apparel of the great.
- The name of wardrobe was then given to a room in which the wall-space was filled with closets and lockers, the drawer being a comparatively modern invention.
Commands used -
- Limits command
- Line command
- Offset command
- Hatch command
- Dimlinear command
- Dimstyle command
- Units command
PROCEDURE -
- First the open the AutoCAD software
- Give the command QNEW and press the ENTERE key
- Click on Imperical templete
- Select ADVANCE SETUP
- Unit - decimal , precision - 0.00
- Angle - decimal degree , precision :0.00
- Angle measure - East
- Angle direction - Closkwise
- Area - 20 X 20
- Finish Setup.
Step-1 : Creating Front elevation -
- Command : limmax and set the limits
- In the command line type REC
- Length - 2800
- Width - 2600 & press ENTER
- Command O (for offset)
- ofset distance -100 ,488, 12, 640
- command L (for line)
- And draw the the internal lines
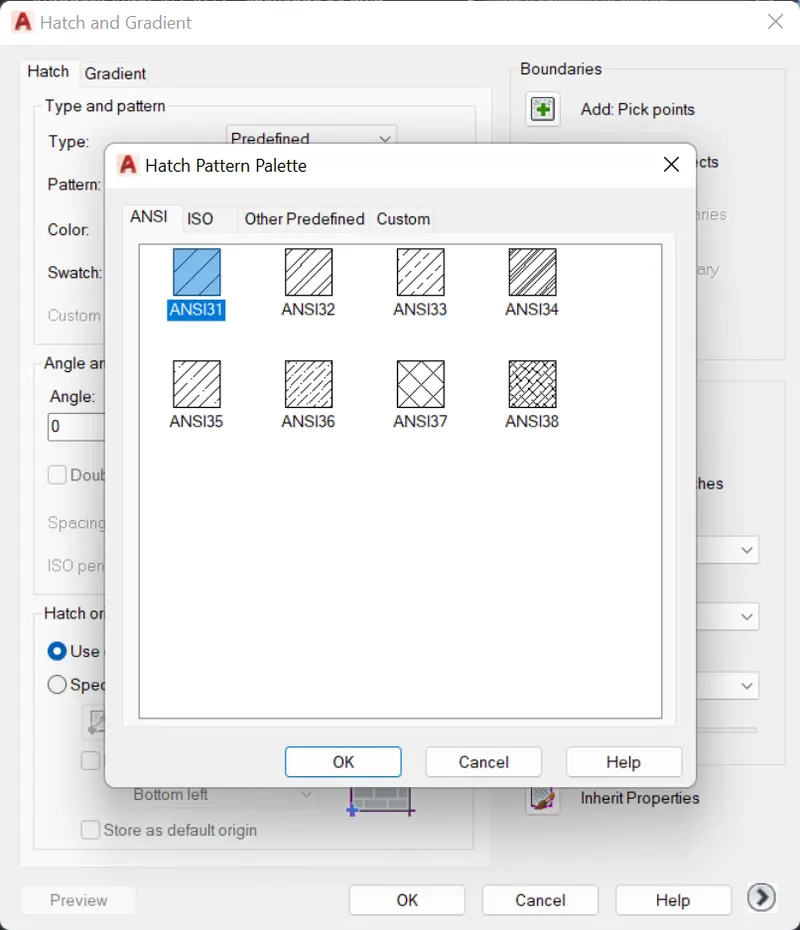
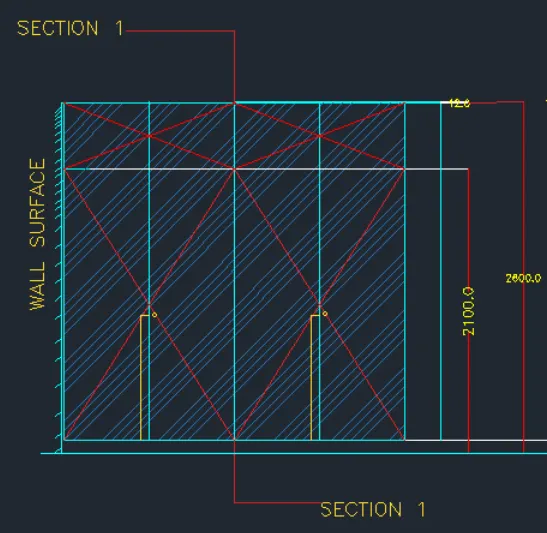
- command HATCH
- select the hatch and give scale of hatch
- press ENTER
- Command - DIMLIN
- give all dimension
- command DT (for text)
- Insert all text
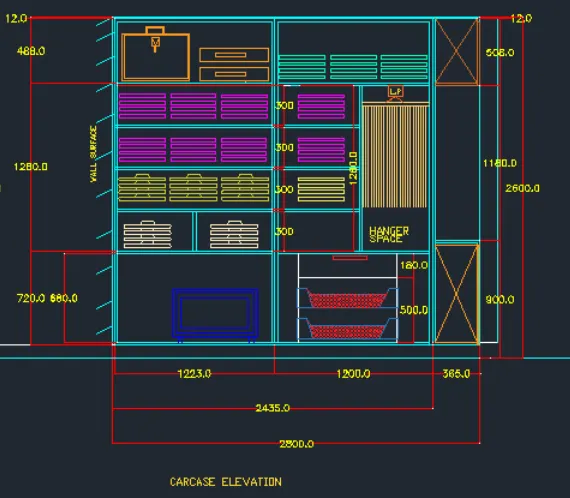
Step-2 : Creating Carcase elevation -
- Command REC
- Length - 2800
- Width - 2600 & press ENTER
- Command O (for offset)
- Distance - 100
- Again offset distance 2435
- Then give the 20 mm offset
- Again offset distance - 300 and 20 thickness offset
- Then draw the internal parts
- Command - DIMLIN
- Give all dimension
- command DT (for text)
- Insert all text
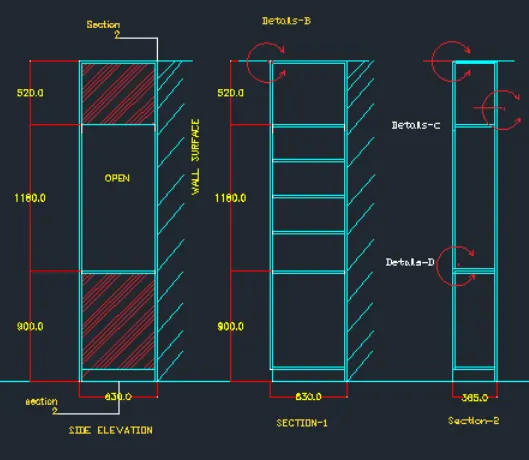
Step-3 : Creating Sections -
- Command REC
- Length - 630
- Width - 2600 & press ENTER
- Command O (for offset)
- Distance - 20
- Again offset distance 900
- Then give the 1180 & 520 mm offset
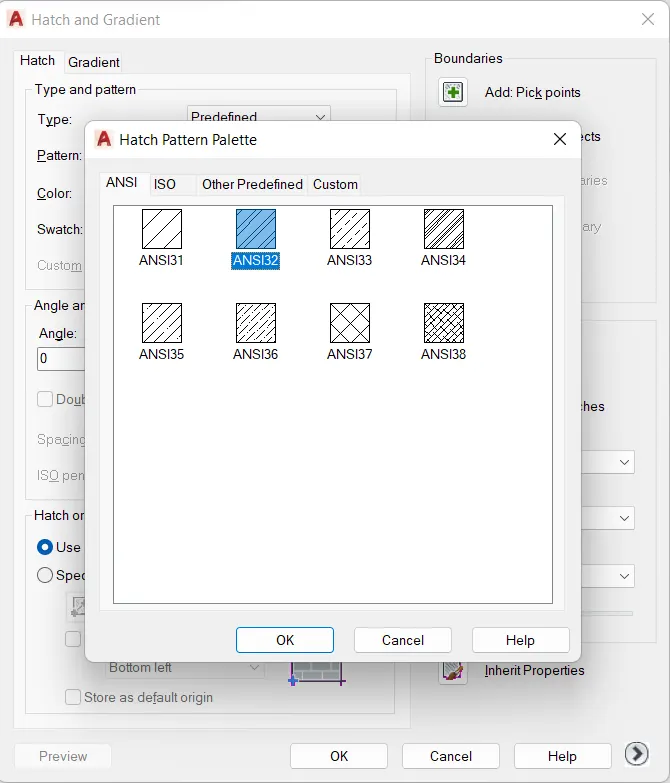
- Command HATCH
- Select the hatch and give scale of hatch
- Press ENTER
- Command - DIMLIN
- Give all dimension
- command DT (for text)
- Insert all text
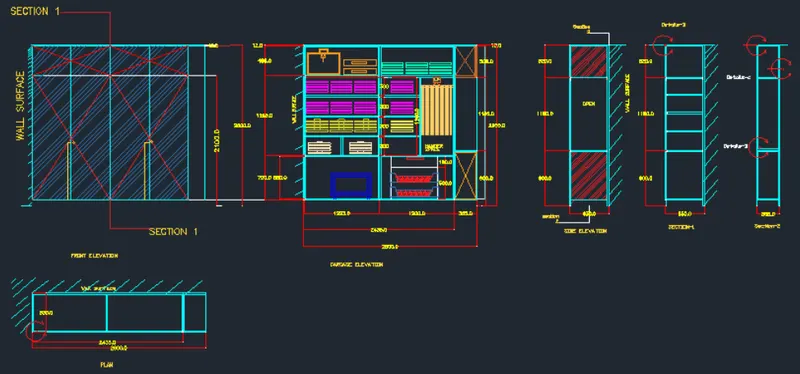
- Command REC
- Length - 2800
- Width - 630 & press ENTER
- Command O (for offset)
- Distance - 2435, 20, 365, 20.
- Command - DIMLIN
- Give all dimension
- command DT (for text)
- Insert all text
RESULT -
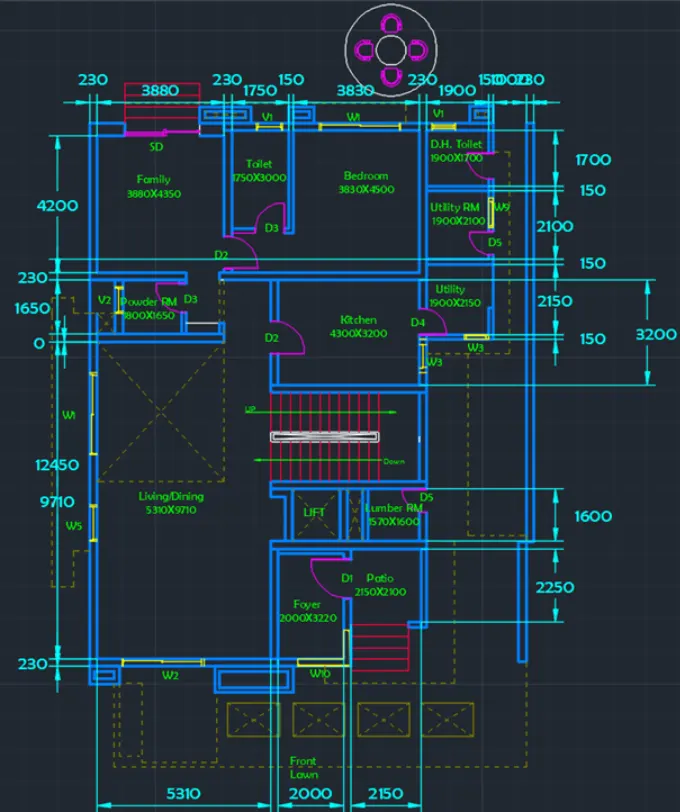
Q.2) Draw the floor plan as shown in the Figure. Use the proper drafting tools to sketch the plan. Do not hatch or draw the furniture. You need to draw the floor plan with the following:
Note: You can also import the Floor_Plan.pdf into your current drawing and start working on the project. You need to scale the imported pdf file using reference option. All dimensions are in mm.
- Walls (Exterior and Interior)
- Wall Thickness: Exterior Wall- 230mm, Interior Wall: 150 mm (Wherever Required)
- Doors and Windows: Assume the size of the doors and window.
- Stairs: Tread-300mm, Riser-150mm
- Insert Text wherever required
- Insert the dimensions using proper dimension techniques
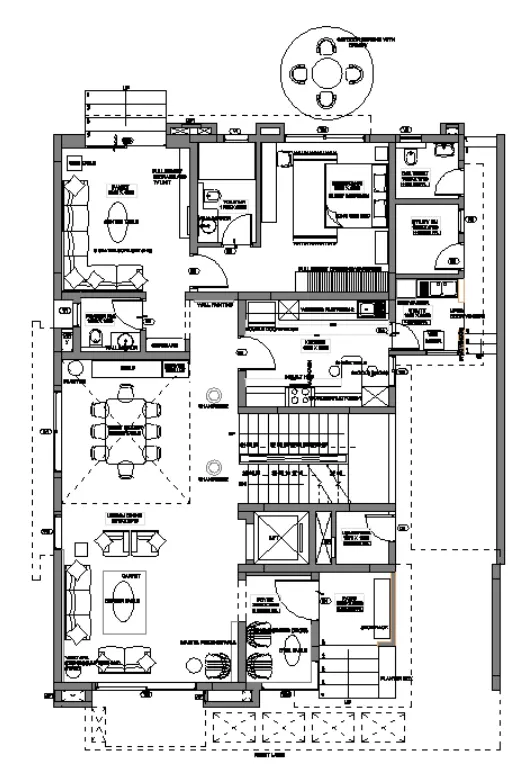
AIM - To draw the given floor plan in the autocad in detail.
INTRODUCTION -
- A floor plan is an architectural drawing showing the spatial layout of a building.
- It is generated by having an imaginery horizontal line/plan that is cutting the building at 3'-4' from the base.
- The result is a "diagrammatic" drawing showing a wide range of information from rooms, structure, layouts, materials, dimensions.
- A Presentation floor plan is a floor plan but without the technical information such as dimensions, annotations, and technical details.
Commands used -
- Limits command
- Line command
- Offset command
- Hatch command
- Dimlinear command
- Dimstyle command
- Units command
- Extend command
- Fillet command
- Trim command
- Join command
- Line weight command
- Line type command
- Object snap command
PROCEDURE -
Step-1 :
- Units are set to mm
- Limit and limax are also set
- Zoom command is also used
Step-2 :
- In the command prompt type XL to draw the infinite lines
- In the command prompt type offset the line for a particular distance
- Using arc command doors are also created
Step-3 :
- In the command line “adc” is typed to get components of the plan
- In the command line “ line type “ is typed to get the dotted lines
- In the command line “ text “ is typed to get the dimensions and annotations of the plan
Step-4 : To draw canopy
- Circle:
- In the menu bar click on circle> center, radius
- Specify the center point as 10,10 and radius 452
- In the menu bar click on circle > center, radius
- Specify the center point same as the previous circle and radius 1398
- SEATS:
- In the menu bar click on rectangle or in the command prompt type rec specify the length of the rectangle as 662.3
- Specify the width of the rectangle as 298.0
- In the command prompt type FILLET > RADIUS > 100
- In the menu bar > circle > 2 point
- In the menu bar > circle > center, diameter
- Center is the midpoint of the line diameter is 777.2
- Now extend the center line and trim the extras
- In the menu bar click fillet > blend curves > and select the arc
RESULT -
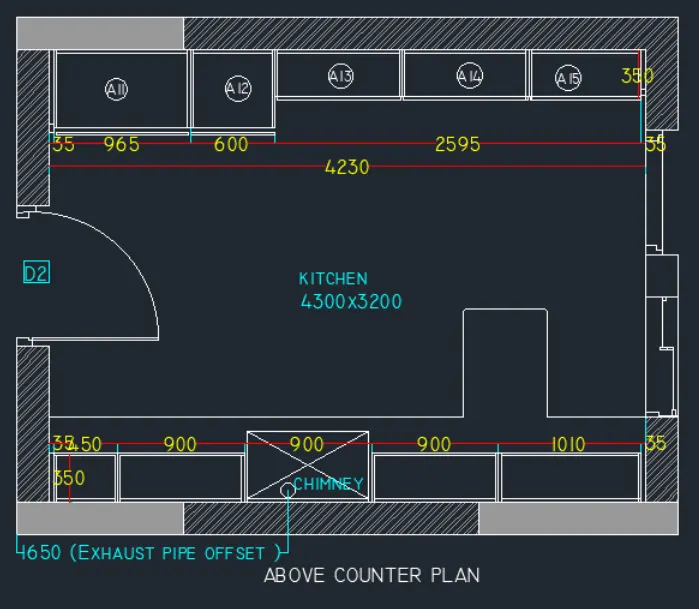
Q.3) Create the Kitchen Layout as shown in the Figure below. Also, use proper dimension techniques to dimension the kitchen layout. Also, insert text wherever required. All dimensions are in mm.
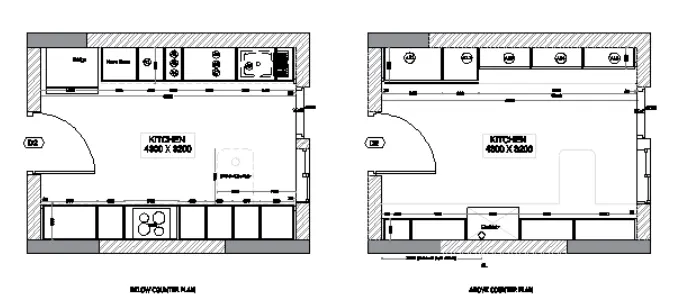
AIM - To draw the kitchen layout with proper dimension techniques in the autocad in detail.
INTRODUCTION -
- kitchen layout is the most important part of designing your perfect kitchen.
- It’s the layout that will determine how you cook, how you eat and how you socialise.
- So whether you’re totally remodelling the kitchen, buying new appliances or simply replacing the cabinets, we’ve included the top five most common kitchen layouts to help inspire you.
Commands used -
- Limits command
- Line command
- Offset command
- Hatch command
- Dimlinear command
- Dimstyle command
- Units command
- Extend command
- Fillet command
- Trim command
- Join command
- Line weight command
- Line type command
- Object snap command
PROCEDURE -
Step-1 :
- Units are set to mm
- Limit and limax are also set
- Zoom command is also used
Step-2 : Below Counter Plan
- First we have to draw the line horizontally with the length of 4300mm.
- Next draw another line from the previous line with the length of 3200mm vertically upwards.
- Next again we draw the line from previous line with the length of 4300 mm horizontally backwards at the top.
- Next we have to join the first line and the last line which we have drawn previously.
- Next offset the four sides with the offset of 20mm outside.
- Next we have to offset the line inside with the offset command with the length of 600mm, including the fridge.
- Afterwards we draw the fridge separately with other dimensions in the kitchen layout.
- Next we need to draw the line opposite side to create the parts of kitchen.
- Next divide the seven parts downside with different dimensions compared to the upper side portion.
- Next leave the space left and right corners with the length of 35mm at the top and bottom.
- Next put the dimensions for the every part in the diagram.
- Next indicate the door as D2.
- Next we have use the single text command and indicate the parts where ever it requires with single text command.
- And put the dimensions for the every part in the diagram.
- Next draw the snack counter with the length of 600mm and width of 900mm, And draw the circles to create the hub in the middle at the bottom of the kitchen.
- And create the windows using the line command and trim command, which is shown in the below figure.
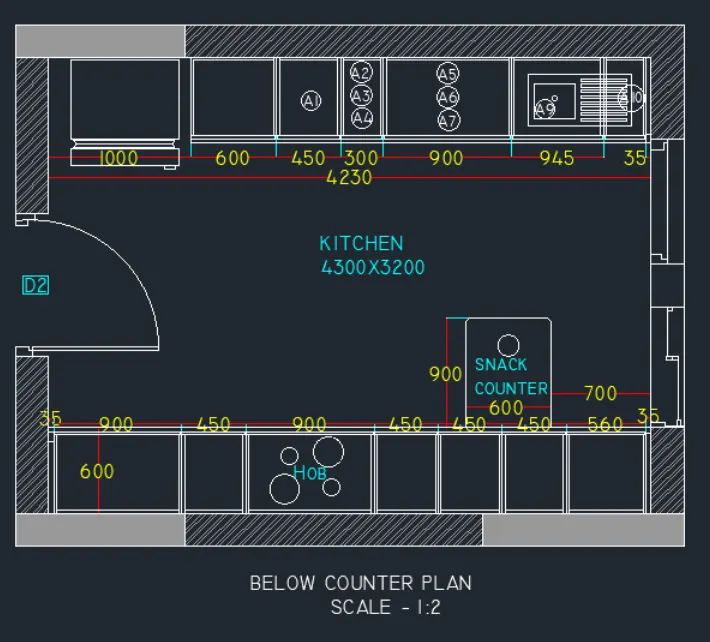
Step-3 : Above Counter Plan
- First we have to draw the line horizontally with the length of 4300mm.
- Next draw another line from the previous line with the length of 3200mm vertically upwards.
- Next again we draw the line from previous line with the length of 4300 mm horizontally backwards at the top.
- Next we have to join the first line and the last line which we have drawn previously.
- Next offset the four sides with the offset of 20mm outside.
- Next we have to offset the line inside with the offset command with the length of 350mm, and again we do offset of 600mm in the same side.
- And leave the space for both side corners with the length of 35mm.
- And do offset for the inside parts with the length of 10mm for all sides of the all parts in the kitchen layout.
- Next we have to do the offset of 350mm at the bottom portion of the kitchen.
- And the bottom portion into five parts, and again offset them with the length of 10mm.
- Next we have to use the different hatch styles to hatch the walls in the kitchen layout.
- Next we have to draw the doors using the line command, circle command and trim command.
- Next we have to draw the windows using the line command and trim command.
- And next we have to use the dimlinear command to put the dimensions where ever they are required.
- Next use the single text command to indicate the kitchen parts in the kitchen layout which we have drawn in the below figure.
- Finally we draw the snack counter with the length of 600mm and width of 900mm.
RESULT -
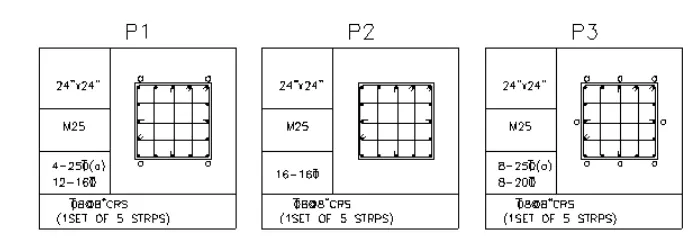
Q.4) Sketch the column details as shown in Figure. Insert dimensions and text in the figure. Refer to the bar sizes from the schedule.
- 8mm ---- 0.31 Inches
- 25mm--- 1 inches
- 16mm—0.62 inches
AIM - To draw the column details with proper dimensions in the autocad in detail.
INTRODUCTION -
- Columns are the vertical members of a building structure that use to support the slabs and beams.
- It serves as a backbone of the structures so we can achieve the height that we wanted in a given project.
- A column comes with different types that vary in shapes and sizes depending on the loads and conditions of a structure.
- Design of columns had a different approach according to each type, whether it is a plain concrete column, a reinforced
- concrete column, a steel column and a composite one. Although the design differs accordingly, columns are classified and designed according to its length, the short and the long column.
Commands used -
- Limits command
- Line command
- Offset command
- Hatch command
- Dimlinear command
- Dimstyle command
- Units command
- Extend command
- Fillet command
- Trim command
- Join command
- Line weight command
- Line type command
- Object snap command
PROCEDURE -
Step-1 :
- Units are set to mm
- Limit and limax are also set
- Zoom command is also used
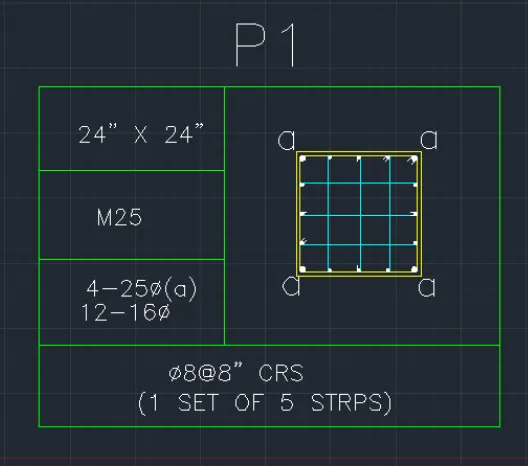
Step-2 : P1 Column
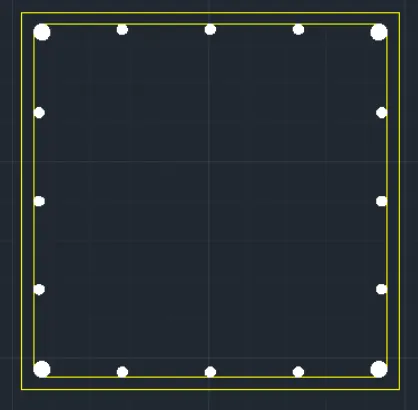
- First we draw the column with given details as shown in below figure.
- First we draw the line with the length of 24" horizontally.
- Next we draw the 24" line vertically, then again draw the line with the length of 24".
- Finally we join the first line and last line.
- Then after we do offset of 0.6", and do the offset to inside of rectangle we drawn previously.
- Now We take the circle diameter as 16mm and 20mm separately.
- Now use the divide command and give the 4 segments inside the rectangle.
- Now place the circle in the every segment.
- After putting the 20mm dia circles at the 4 corners in the column.
- Mirror the one side fixed circles to other side.
- Next place the 16mm rods in the remaining places.
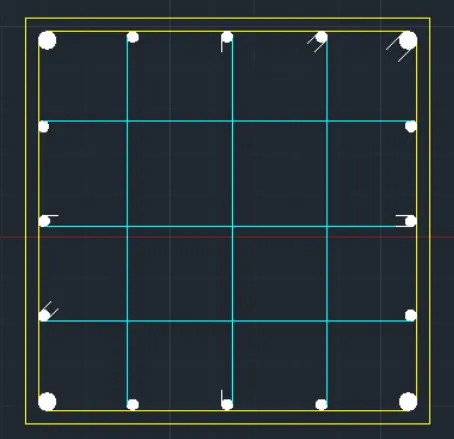
Step-3 :
- And put the 5 stirrups in the column where they are required to put in certain position.
- And Bend the corner of stirrups to the 45 degrees, as shown in below figure.
Step-4 :
- Finally we have to draw the table using the line command as shown in below table.
- Next we need to enter the details of columns with Single text.
- And next place the column diagram in the table we created, as shown below.
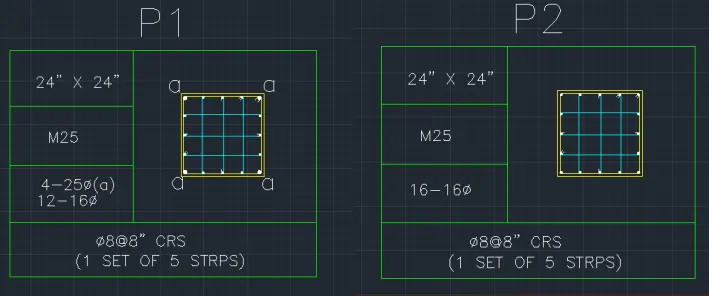
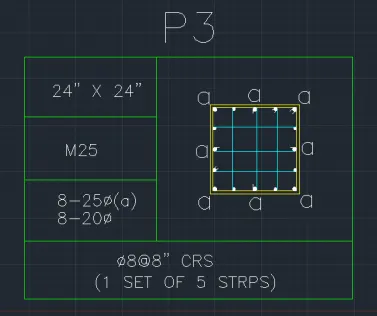
Step-5 : Creating P2 & P3
- Remaining P2 & P3 columns are same as the P1 Column.
RESULT -
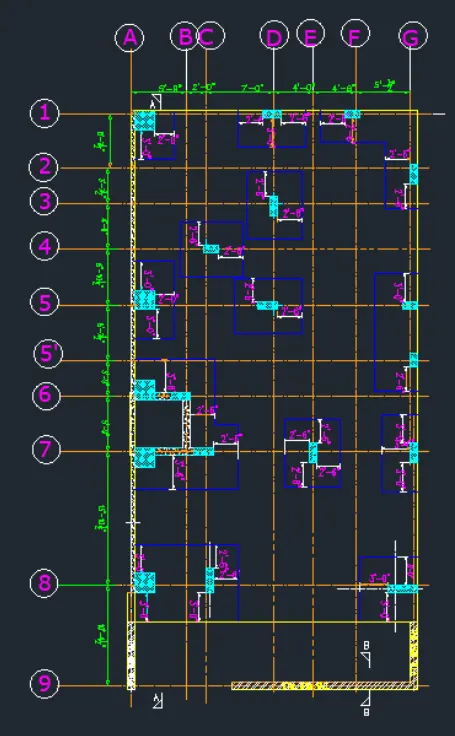
Q.5) Draw the Raft Layout as shown in the Figure. Assume the column size as per your knowledge. You can take the sizes as: 24”x24”, 9” x 24”, 9” x 18”, and 9’ x 24”.
You can import the raft_foundation.pdf to ensure the missing dimensions.
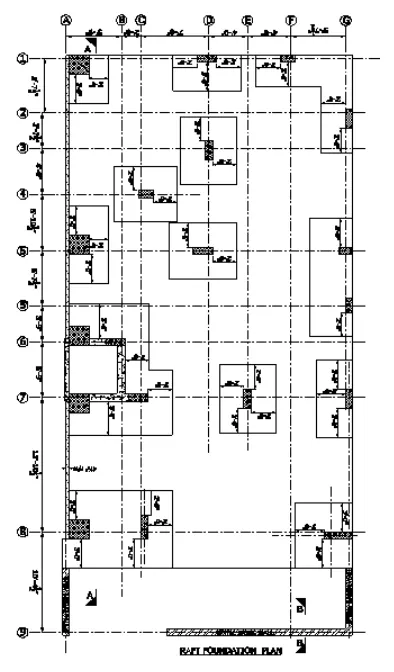
AIM - To draw the raft foundation layout in the autocad with proper dimensions in detail.
INTRODUCTION -
- Raft foundation is actually a thick concrete slab resting on a large area of soil reinforced with steel, supporting columns or walls and transfer loads from the structure to the soil.
- Usually, mat foundation is spread over the entire area of the structure it is supporting.
- Raft foundation is generally used to support structures like residential or commercial buildings where soil condition is poor, storage tanks, silos, foundations for heavy industrial equipment.
Commands used -
- Limits command
- XLine-H
- XLine-V
- Zoom command
- Offset command
- Hatch command
- Dimlinear command
- Dimstyle command
- Units command
- Extend command
- Fillet command
- Trim command
- Join command
- Line weight command
- Line type command
- Object snap command
PROCEDURE -
Step-1 :
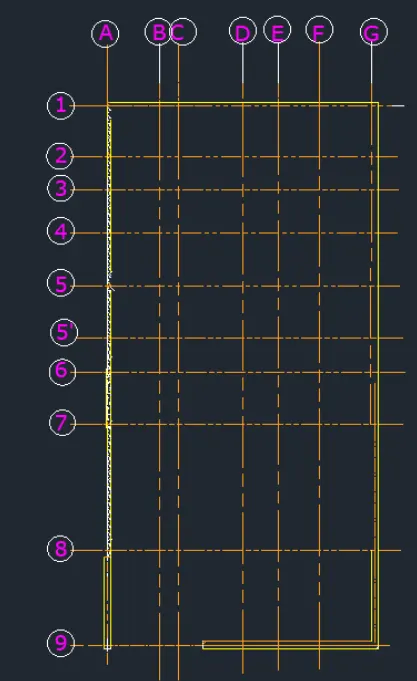
- First we have to open the autocad and set the limits using the limits command.
- Next we have to select the Xline command and set to horizontal and vertival.
- And make that xlines as the grid lines for the drawing of the raft layout.
- Offset the vertical lines upto seven lines.
- And offset the horizontal lines up to nine lines.
- And name the horizantal lines with numbers.
- And name the vertical grid lines with the alphabates.
- And also draw the walls where they are required in the drawing, using the line command and offset command.
Step-2 :
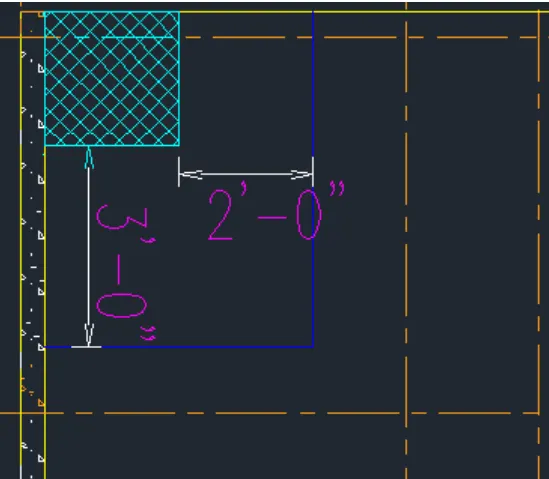
- Next we have to draw the column and footing with the required dimensions.
- We take the column length is 24" and the width is 24".
- And the footing length is 2'-24" and width is 3'-24"
Step-3 :
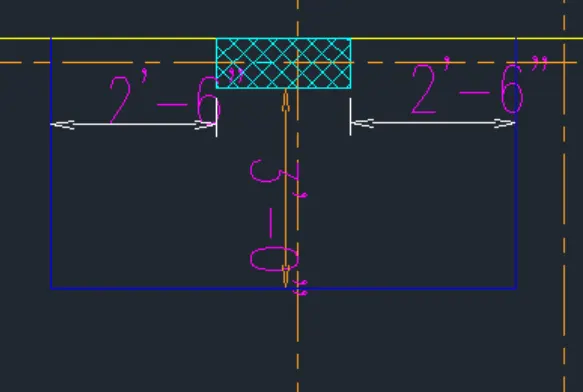
- Next we have to draw the column and footing with the required dimensions.
- We take the column length is 9" and the width is 24".
- And the footing length is '5-24" and width is 3'-24"
Step-4 :
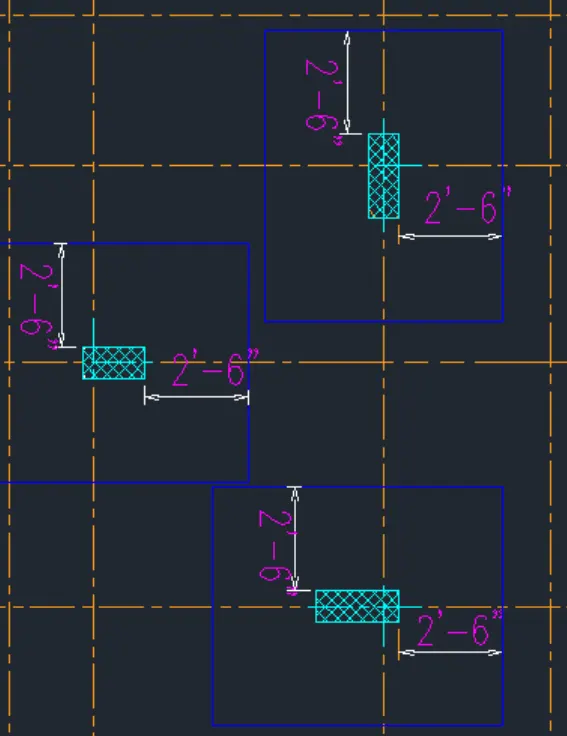
- Next we have to draw the column and footing with the required dimensions.
- We take the column length is 9" and the width is 24".
- We take the column length is 9" and the width is 18".
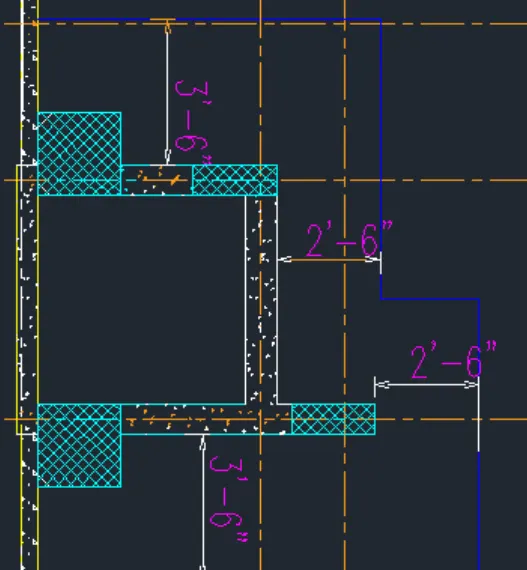
- Next we do the offset of 2'-6" horizontally and vertically from the columns.
- Next join the corners with the fillet command taking the radius as zero
- Now use the hatch command to fill the columns.
- Next we have to draw the column and footing with the required dimensions.
- We take the two columns length is 9" and the width is 24".
- We take the one column length is 9" and the width is 18".
- Next we do the offset of 2'-6" horizontally and vertically from the columns
Step-5 :
- Next we have to draw the column and footing with the required dimensions.
- We take the column length is 24" and the width is 24".
- Next we do the offset of 2'-6" horizontally and vertically from the columns.
- Now we have to take the two columns with the length of 24" and width of 24".
- And again we need to provide another two columns with the size of 9" x 24"
- And put the columns in the required position and draw the footing with reference to the column placement with the standard dimensions as shown in the figure.
Step-6 :
- Next we need to provide column size as 9" x 24".
- Here we take the two columns that the column size are mentioned above.
- And again we draw the footing with reference to the column sizes.
- Here there is two columns, one column is placed horizontal and one column is placed vertically.
- From first column we take the offset of 3'-0" and another column with the 2'-6" length we take the offset.
- By using this dimensions we draw the footing.
- Here we have the two columns with two footings.
- We draw them seperately, The first footing is drawn with the reference of the column size.
- Next we do the offset of 2'-6" horizontally and vertically from the first column.
- Next we do the offset of 3'-0" horizontally and vertically from the second column
- Similarly from the above footings and columns, we draw the footings with the reference of the size of the columns.
- Here there is two columns in the first footing, the first column size is 24" x 24".
- And next column size is 9' x 24", By using this colum sizes we draw the footings.
- Next again we draw the another footing beside of it.In the other footing, the column size is 9" x 24".
- Next we do the offset of 3'-0" horizontally and vertically from the columns.
- With reference to the column size, the another footing is also drawn.
RESULT -