Creating a Wardrobe detailed drawing, Floor Plan, Kitchen Layout and Column Detail using AutoCad
Challenge - 6
Commands used in this challenge are
- Line 'L'
- Copy 'CO' or 'CP'
- PolyLine 'PL'
- Trim 'TR'
- Offset 'O'
- Text
- Dimension 'DIM'
- Dimstyle 'D'
- MATCHPROP 'MA'
- Move 'M'
- Mirror 'MI'
- Fillet 'F'
- Erase 'E'
- Rotate
- POINT
- CIRCLE
- RECTANGLE
- units
- Hatch
Q1)
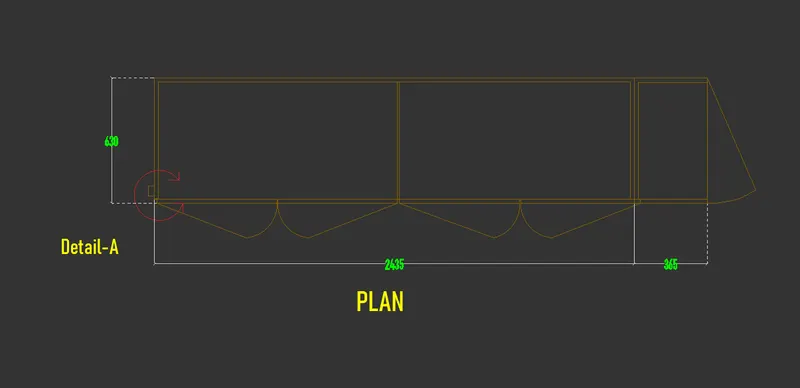
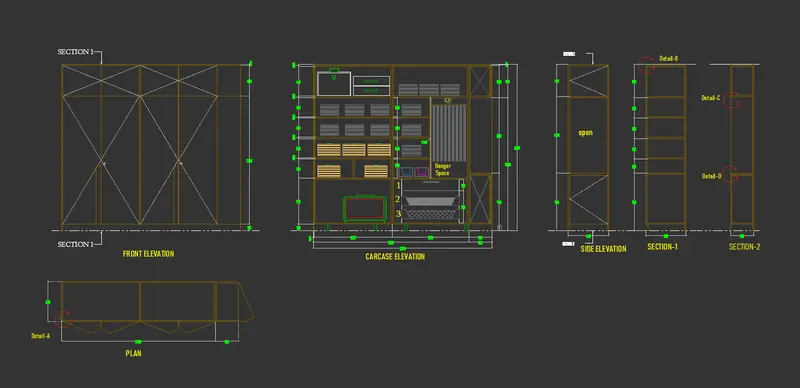
Aim:- To draw the elevation and details of a wardrobe as shown in the Figure below using AUTOCAD:-
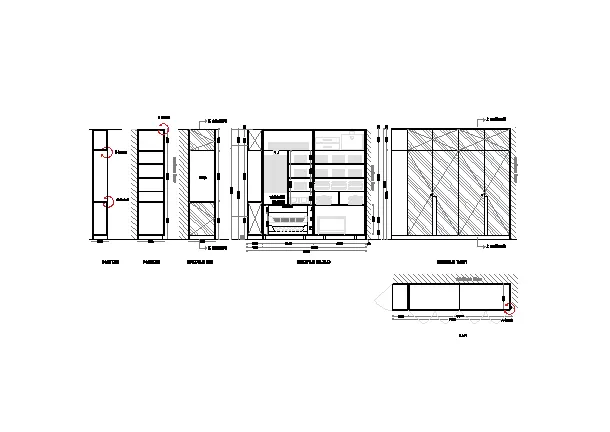
Procedure:-
- create a new file
- set the units
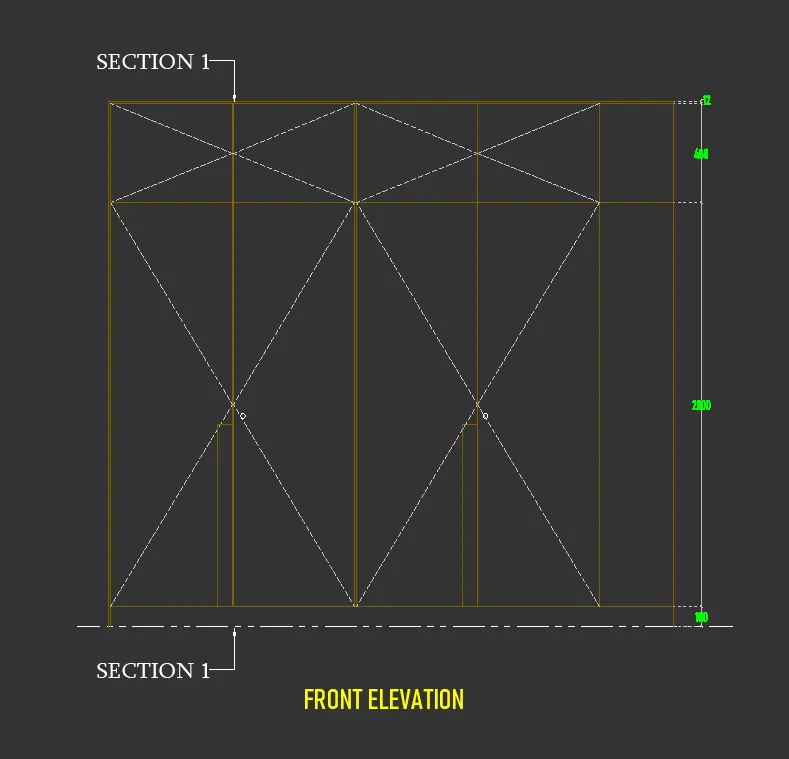
- start drawing front elevation of wardrobe using line command in NKC_Furniture layer as per given dimensions.
- by using the LEADER tool section 1 leader is given
-
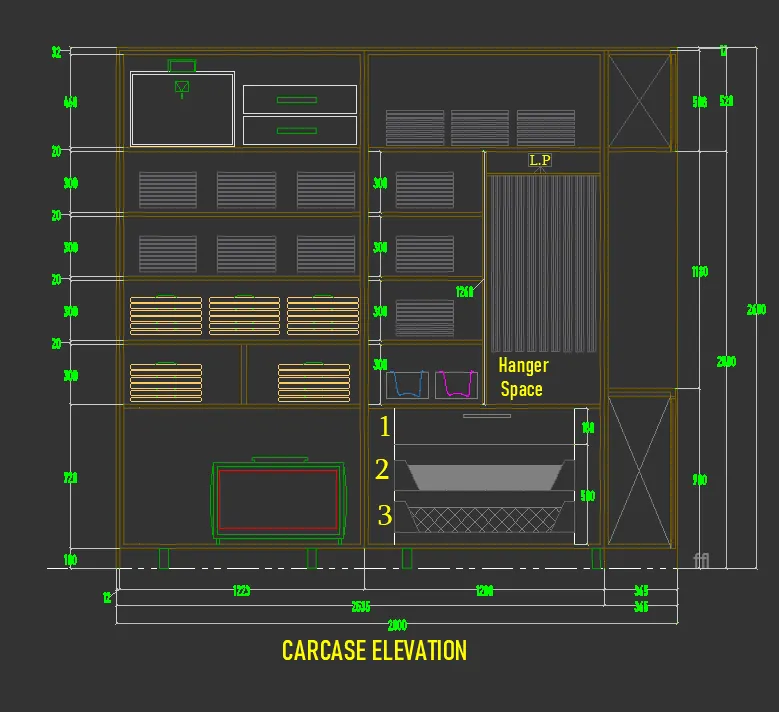
- now draw the carcase elevation of wardrobe using line command in NKC_Furniture layer as per given dimensions.
- after that draw, the inner part of the wardrobe, give the dimension.
-
- now using line command draw side elevation, section-1 & section-2.
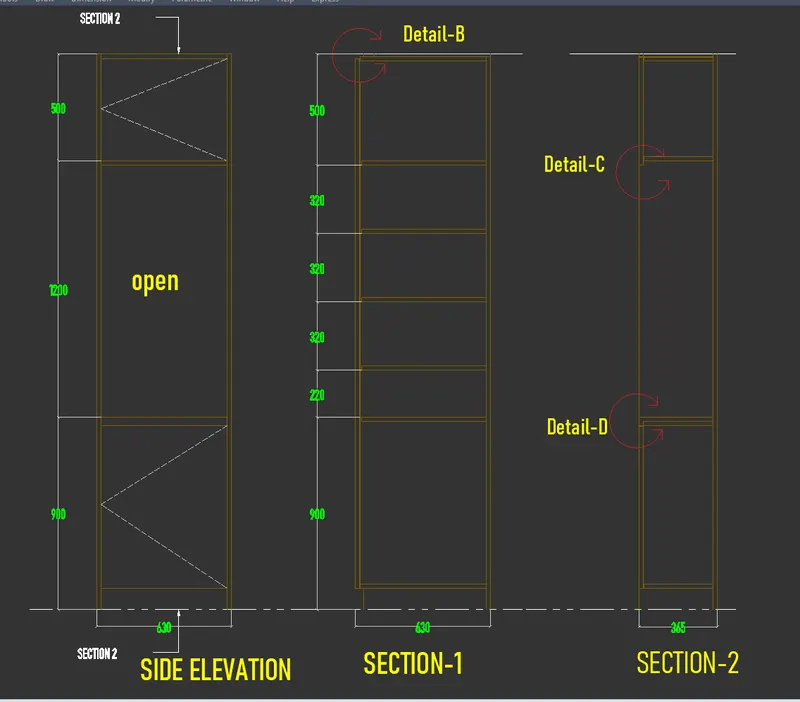
- using line & arch command draw the plan of the wardrobe just below the front elevation.
Q2)
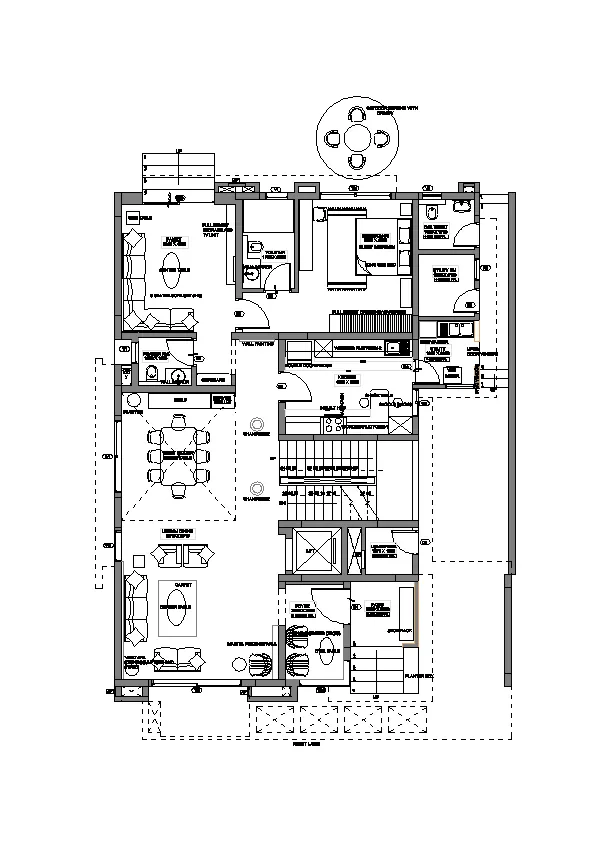
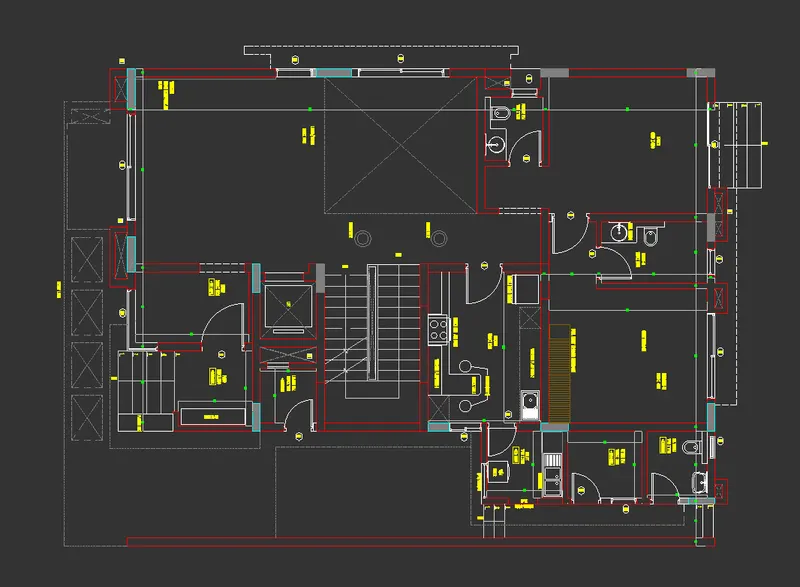
Aim:- To draw Floor Plan as shown in the Figure below using AUTOCAD:-
Procedure:-
- create a new file
- set the units
- using import pdf from tool, import the floor pdf into auto cad and I had scaled it using reference option in scale command
- now using the PL command I had started drawing walls in the NKC_Wall layer.
- draw door and window at the proper location.
- after that, I had given the dimension and text in proper layer and proper height
Q3)
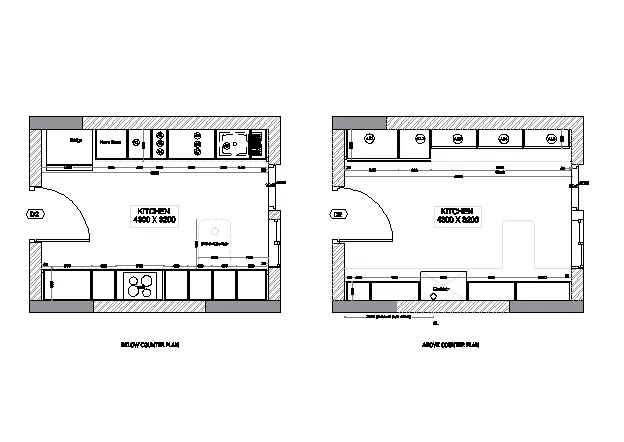
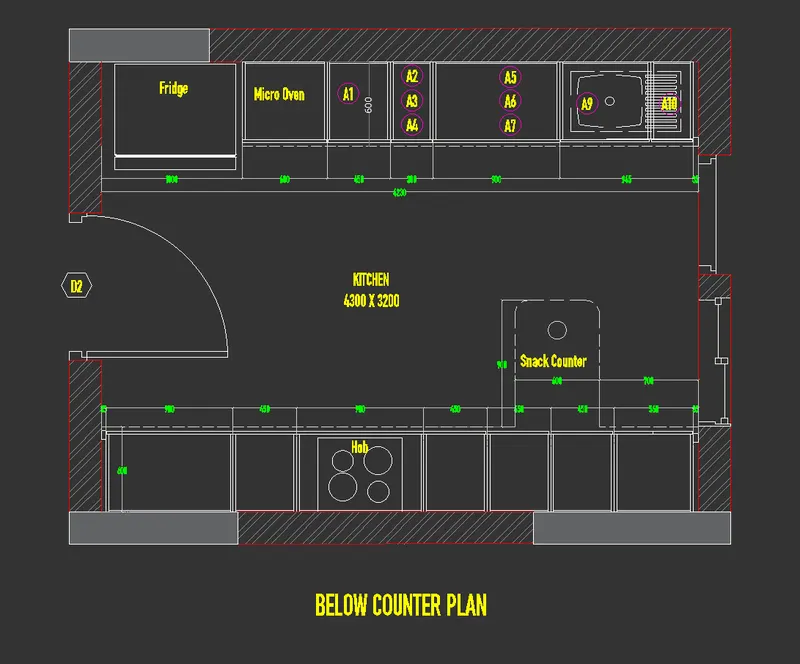
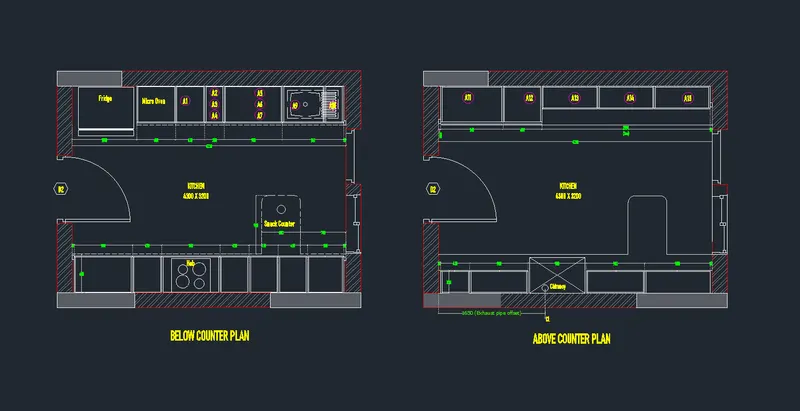
Aim:- To draw the Kitchen Layout as shown in the Figure below using AUTOCAD:-
Procedure:-
- create a new file
- set the units
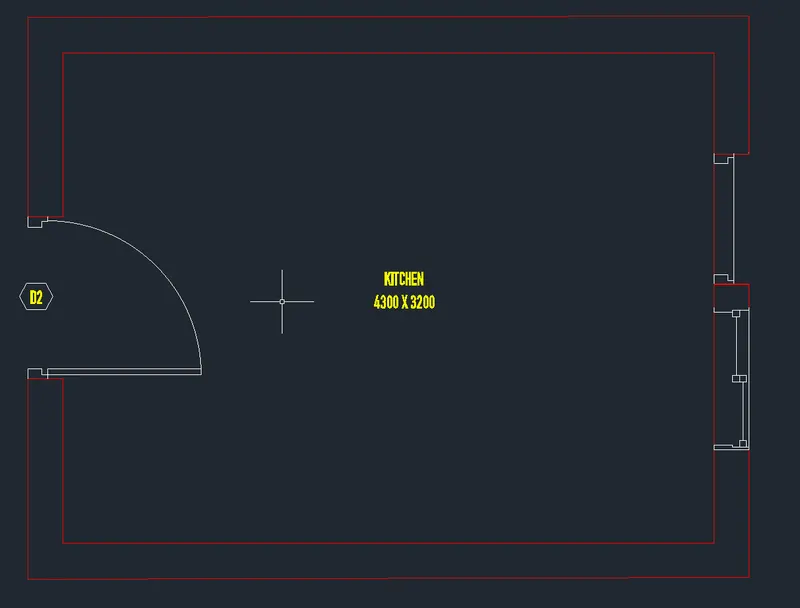
- using line command draw wall, door & window of kitchen as per dimension
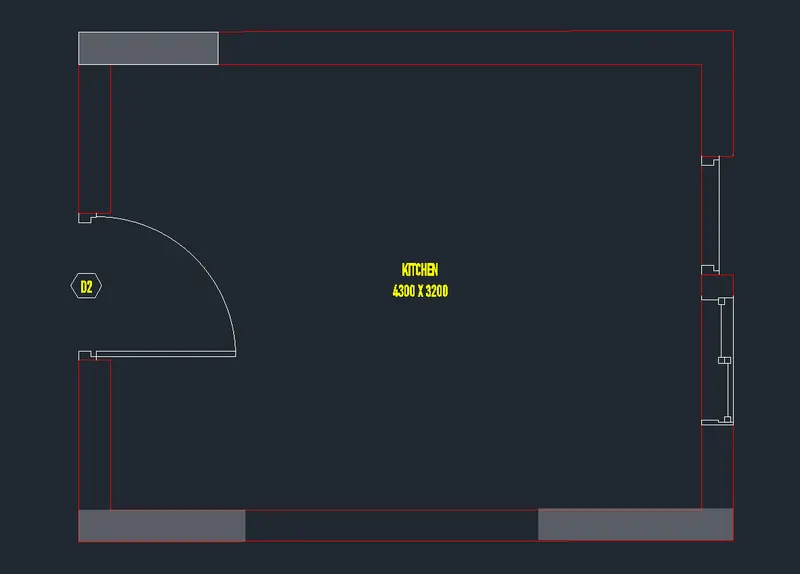
- now drawn the column with hatch
- now copied the above-drawn plan for below counter plan & above counter-plan
- using line command draw blow counterplan as per given dimension.
- now draw the above counter-plan.
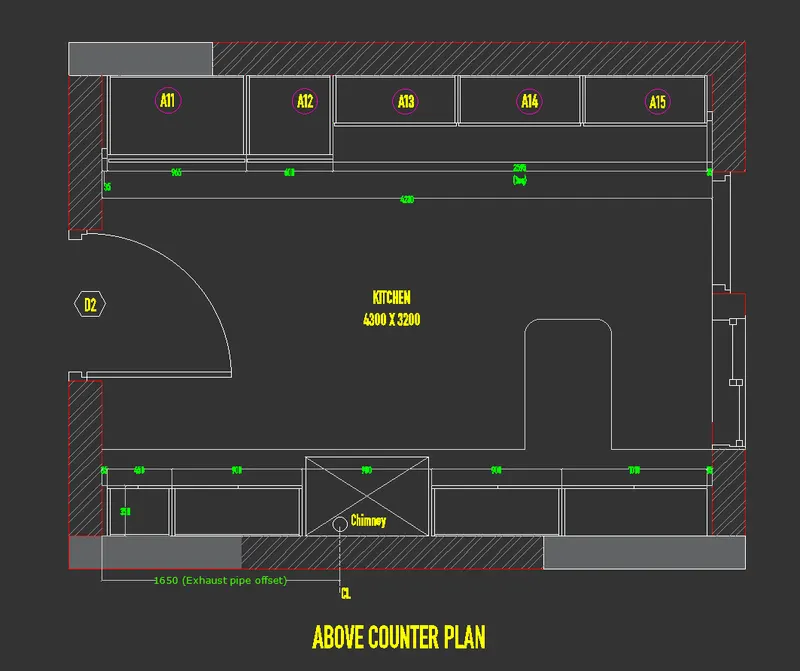
- give all the required dimensions and text.
Q4)
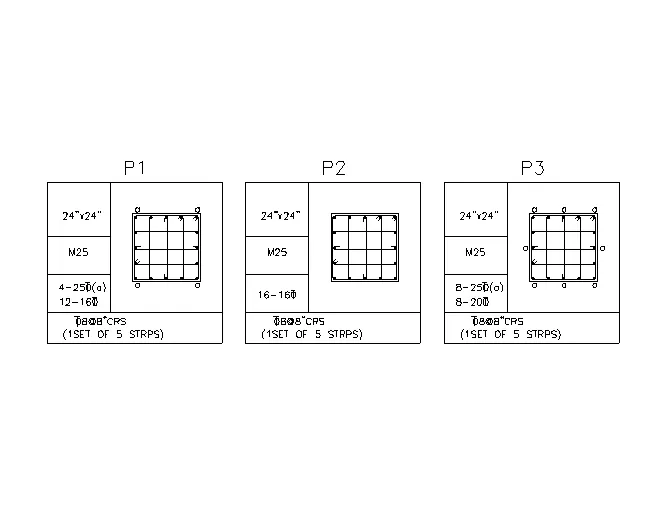
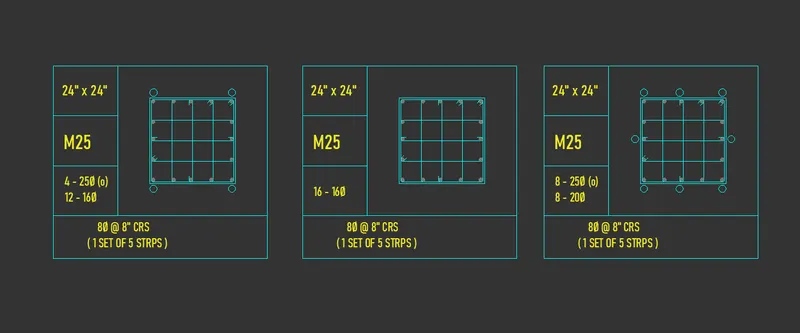
Aim:- To Sketch the column details as shown in Figure below using AUTOCAD:-
Procedure:-
- create a new file
- set the units
- using line, circle, hatch, copy, trim, offset command draw table, and column foundation details top view.
- after that give the text over there
Q5)
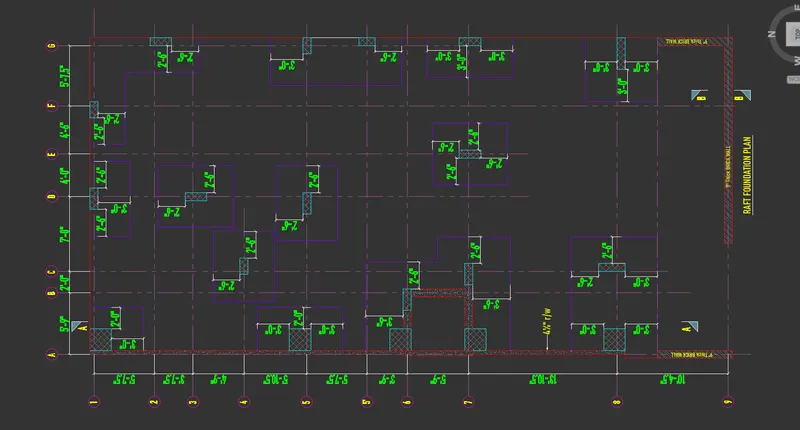
Aim:- To draw the Raft Layout as shown in the Figure below using AUTOCAD:-
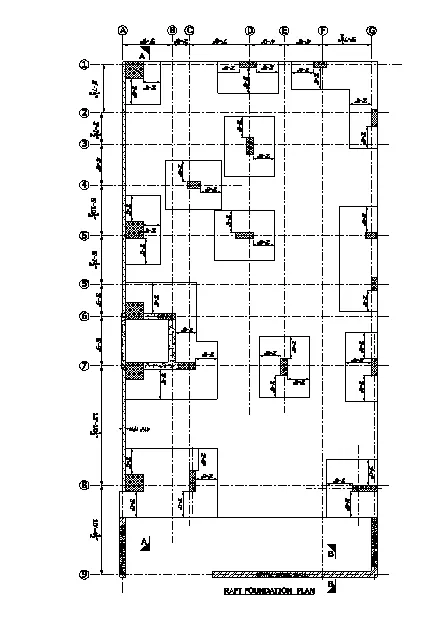
Procedure:-
- create a new file
- set the units
- make a new layer named raft.
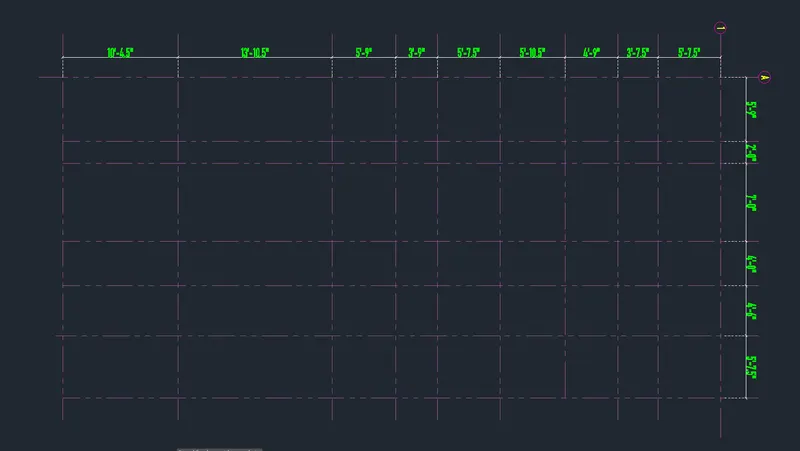
- first, draw two perpendicular lines named 'A' & '1'' using line command.

- after the using offset that two-line in orthomode as per given dimension in question.
- NOW draw the outer boundary and column foundation lines as per the given dimension.
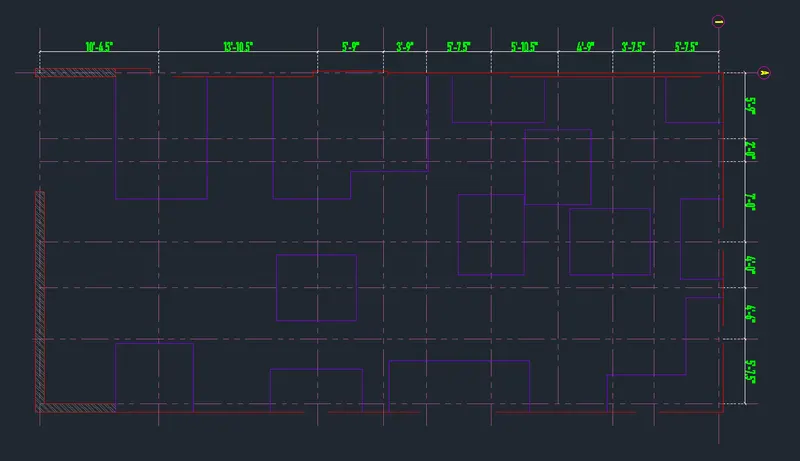
- using the rectangular command in NKC_column layer draw column and give the hatch
- finally, show all required dimensions.