Creating a Wardrobe detailed drawing, Floor Plan, Kitchen Layout and Column Detail using AutoCad
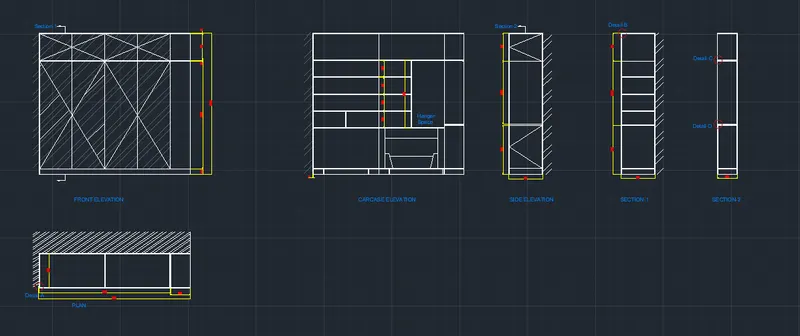
1. Draw the elevation and details of a wardrobe as shown in the Figure below. After sketching, you need to provide the dimensions and text with the use of layers. Use proper text styles and dimension methods to document it. Also, assume dimensions, wherever needed.
Note: All dimensions are in mm.
Aim: To create a wardrobe with various layers of text and dimension
Step:1)
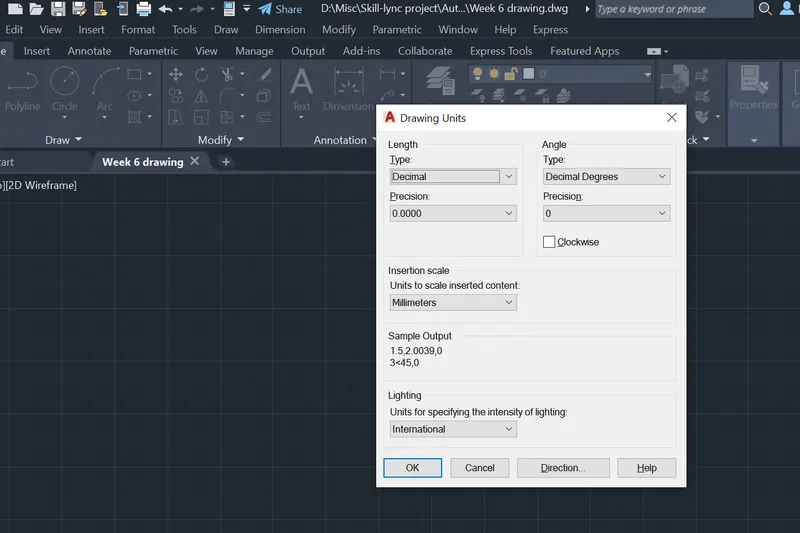
Create a drawing with decimal units
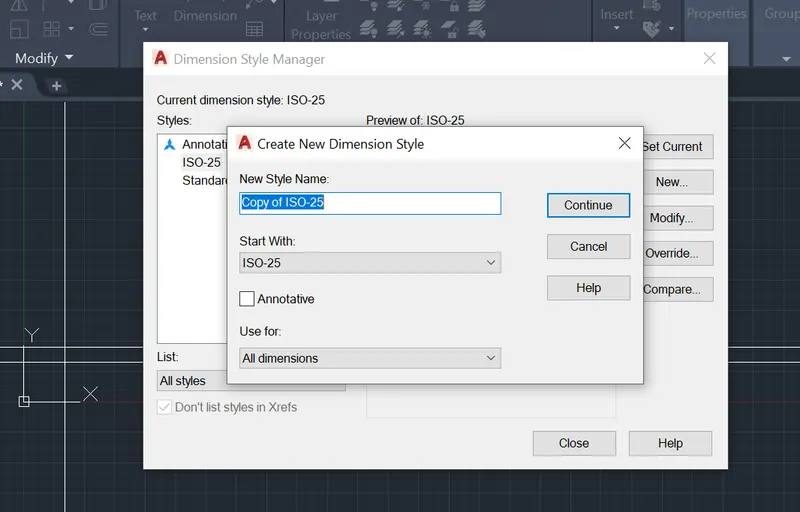
Step:2) new dimension stye
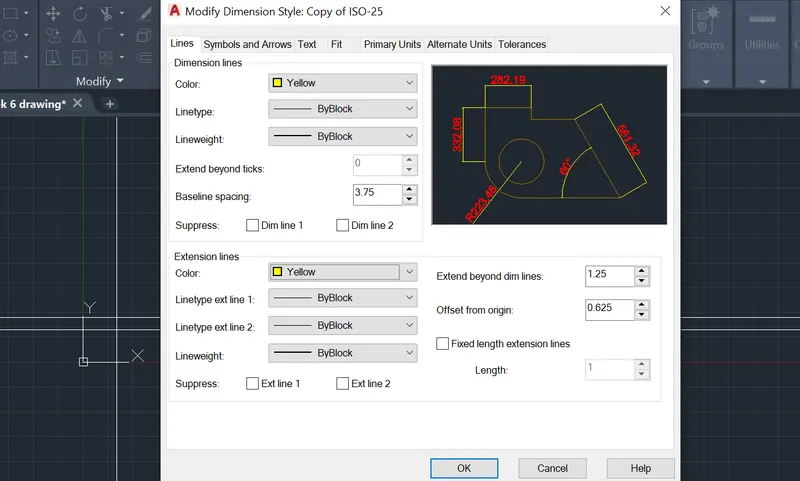
Step:3) Set layers for lines, dimensions & text
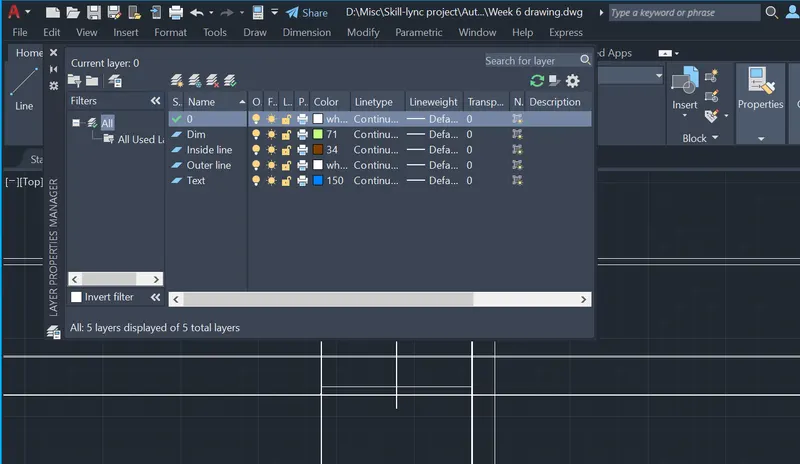
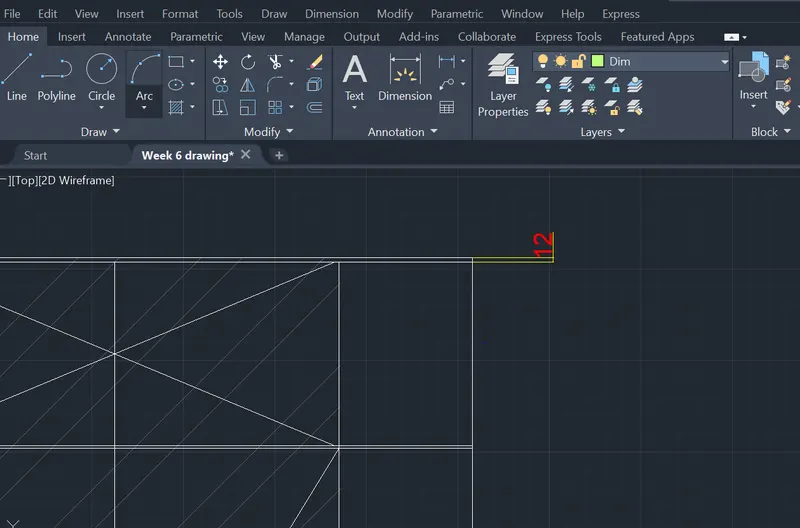
Result: Wardrobe was created with plan, section & elevation
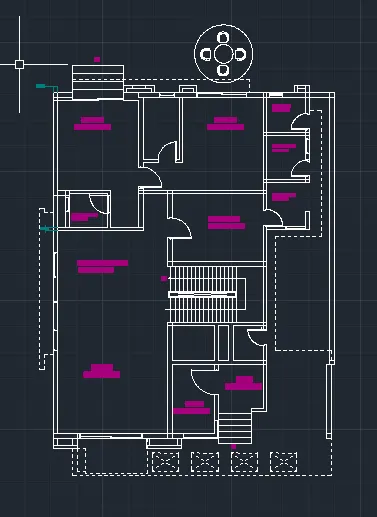
Q2. Draw the floor plan as shown in the Figure. Use the proper drafting tools to sketch the plan. Do not hatch or draw the furniture. You need to draw the floor plan with the following:
Note: You can also import the Floor_Plan.pdf into your current drawing and start working on the project. You need to scale the imported pdf file using reference option. All dimensions are in mm.
- Walls (Exterior and Interior)
Wall Thickness: Exterior Wall- 230mm, Interior Wall: 150 mm (Wherever Required)
- Doors and Windows: Assume the size of the doors and window.
2.1 Stairs: Tread-300mm, Riser-150mm
- Insert Text wherever required
- Insert the dimensions using proper dimension techniques
Aim: To prepare floor plan from pdf
Step:1) Insert > select pdf
Step:2) Scale > Select object >Reference >pdf measurement > second measurement
Step:3) Draw > Lines over wall
Step:4) Create layer for Dimension & Text
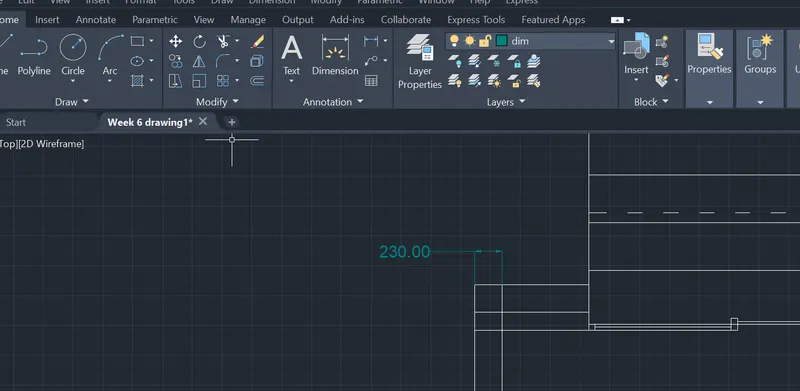
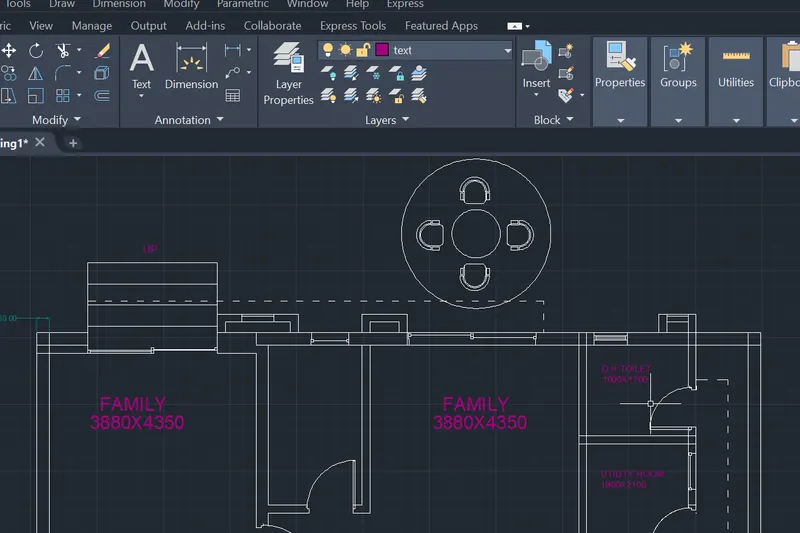
Result:
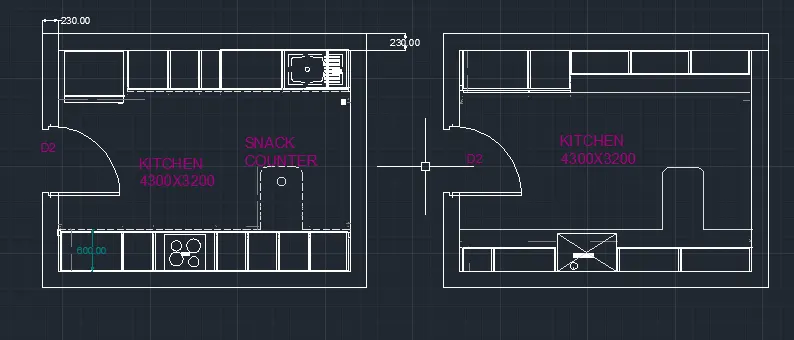
Q3. Create the Kitchen Layout as shown in the Figure below. Also, use proper dimension techniques to dimension the kitchen layout. Also, insert text wherever required. All dimensions are in mm.
Aim: to create a kitchen layout
Step:1) Draw the outline with wall 230mm & 150mm
Step:2) Create layers for text and dimension
Result: Kitchen layout was created
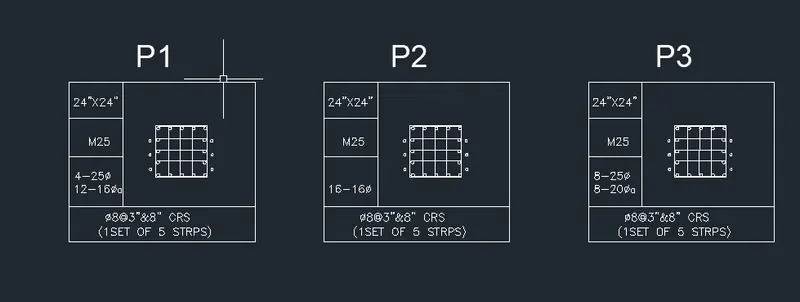
Q4. Sketch the column details as shown in Figure. Insert dimensions and text in the figure. Refer to the bar sizes from the schedule.
8mm ---- 0.31 Inches
25mm--- 1 inches
16mm—0.62 inches
Aim: Create a column detail
Result:
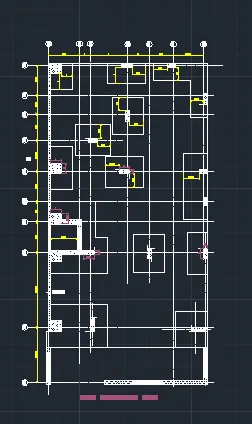
Q 5. Draw the Raft Layout as shown in the Figure. Assume the column size as per your knowledge. You can take the sizes as: 24”x24”, 9” x 24”, 9” x 18”, and 9’ x 24”. You can import the raft_foundation.pdf to ensure the missing dimensions.
Aim: To create a raft foundation with columns
Step:1) create the layers for dimension & text
Step:2) Create the drawing with footings and column sizes given
Result:
9" X 24 " column
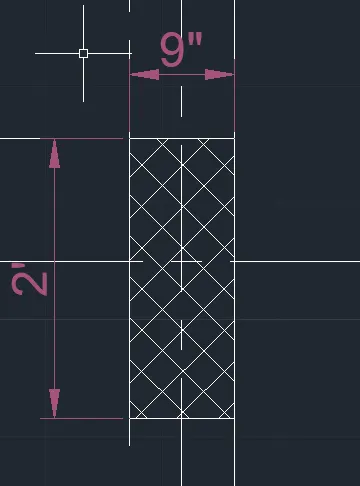
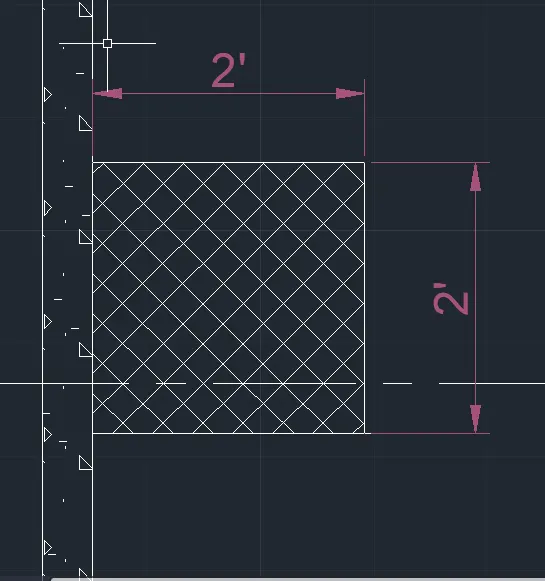
24' x24' column