Creating a Wardrobe detailed drawing, Floor Plan, Kitchen Layout and Column Detail using AutoCad
- Draw a rectangle of length 2800, and height 2600.
- Offset the top and bottom edge at a dimension 12 and 488 mm.
- Offset the side at a distance of 608.75 mm and 365mm.
- Using the L command increases the transparency and creates the wall surface.
- Using qleader to give annotations.
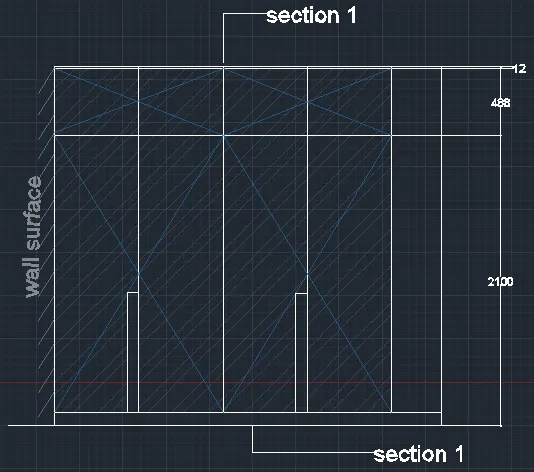
- Draw a rectangle of dimension 2800 X 2600.
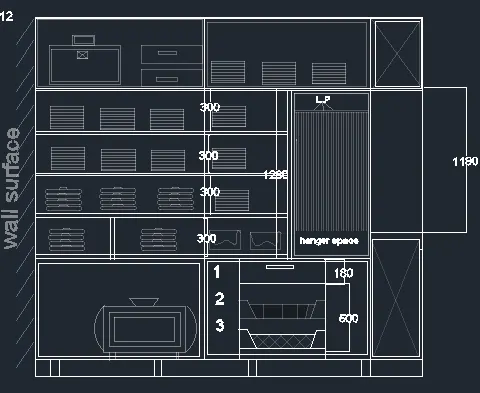
- Create the cabinets using line command drawers.
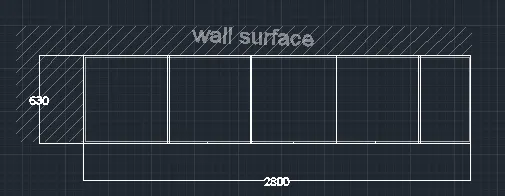
- Draw a rectangle of dimensions 630 and 2800
- Using q leader annotate.
- Draw rectangles of dimensions 520x630, 1180x630, and 900x630.
- Repeat that two times
- MArk the dimensions.
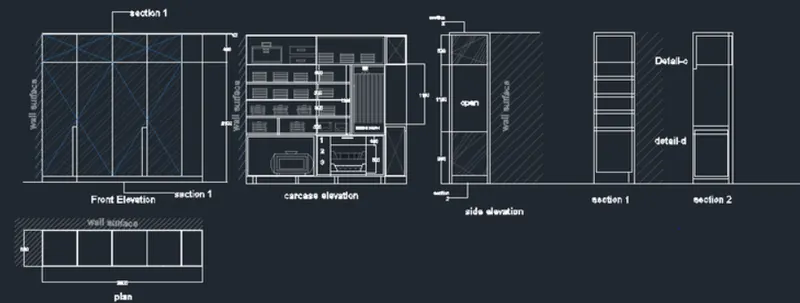
Result:
____________________________________________________________________________________________________
Aim:
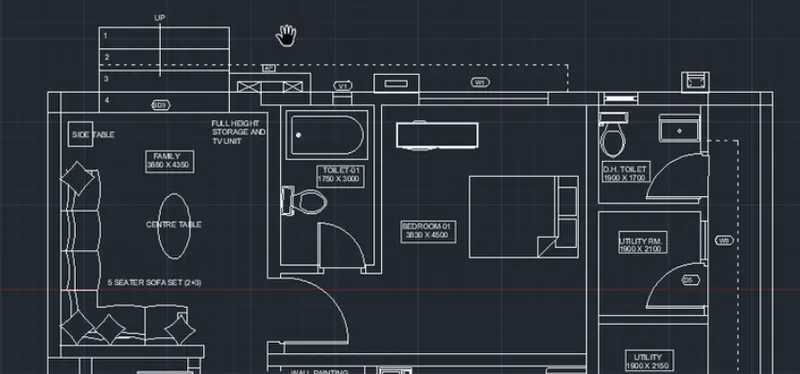
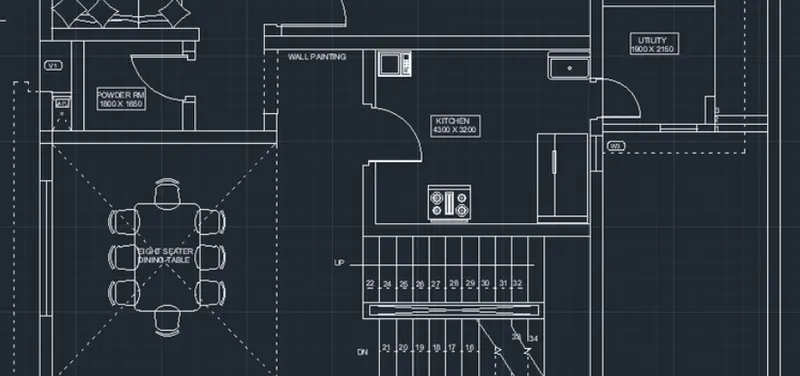
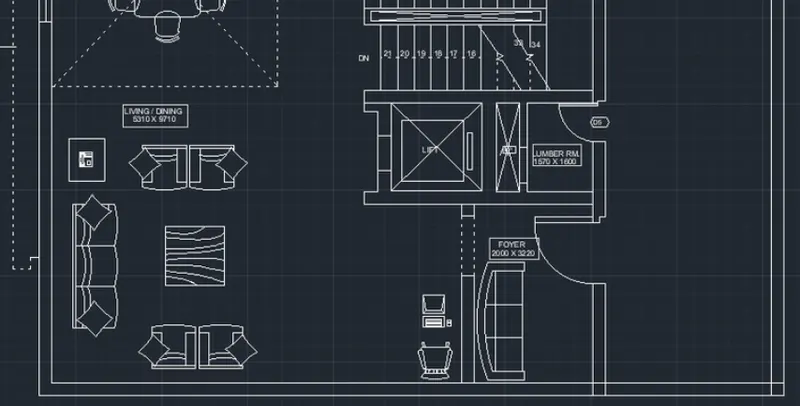
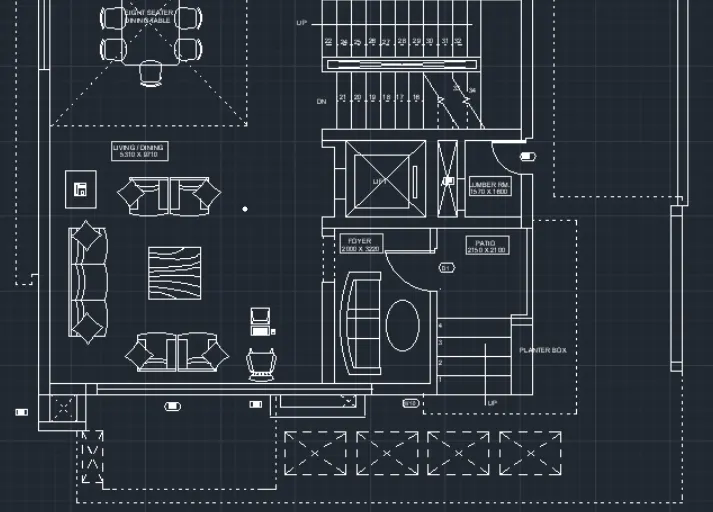
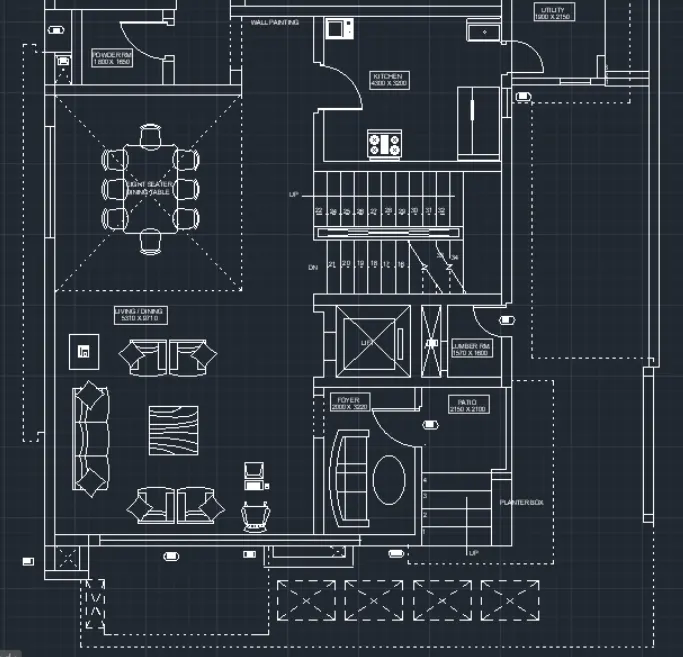
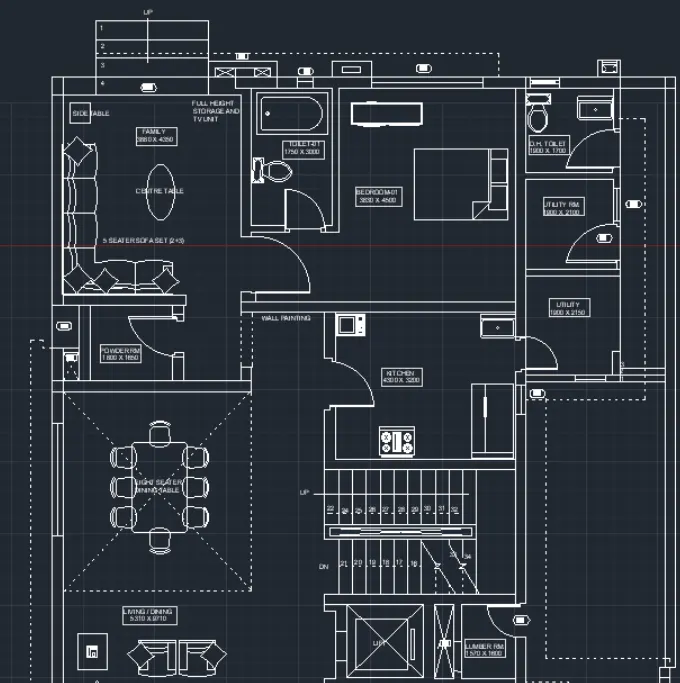
To draw the given floor plan.
Procedure:
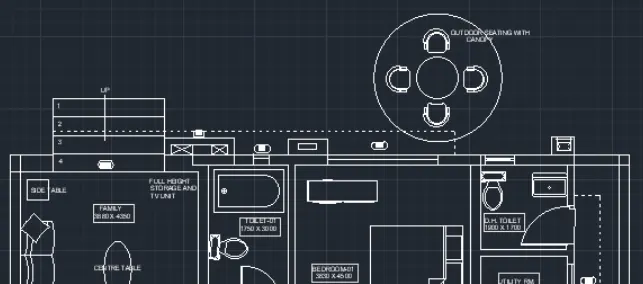
- Using XL lines draw infinite lines
- Offset the lines to a particular distance.
- Create doors using arc command.
- Get the components of the plan using the ADC command.
- Using line type command get the dotted lines
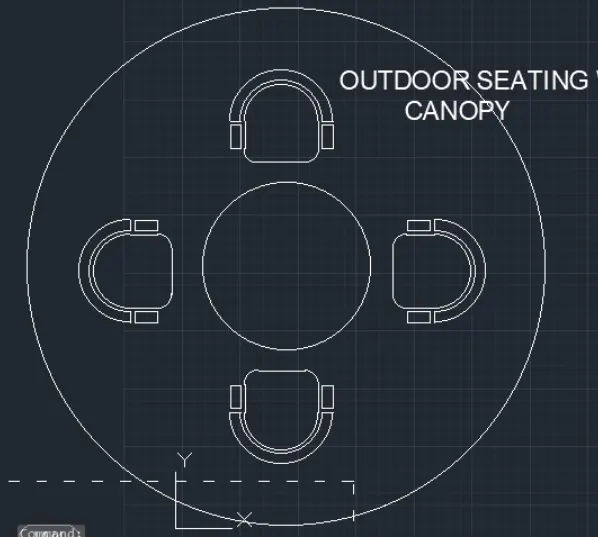
- To draw the canopy, I used steps from question 2 of challenge 4 as follow
- Draw a pair of perpendicular lines of length 1398, like a plus symbol.
- From the midpoint, Draw a circle of diameter 1398.
- Draw another circle of radius 452, from the midpoint.
- Offset the inner circle to a distance of 200, to determine the position of the chairs.
- Choose any intersection point, so that the horizontal line intersects the middle line.
- Draw a rectangle from their target to the intersection point, of a dimension of 400 (height) and 200 (length).
- Fillet the bottom corners to a radius of 50.
- Draw an arc at the top edge to an approximate radius, with star, middle, and endpoint commands.
- Draw two small rectangles to the left and right of the chair-shaped structure.
- Select the chair, and using Array command and set the path to the middle circle and set the number to two.
- Adjust the distance so that everything is uniformly placed.
- Trim the unwanted lines.
Result:
________________________________________________________________________________________________________________
Aim:
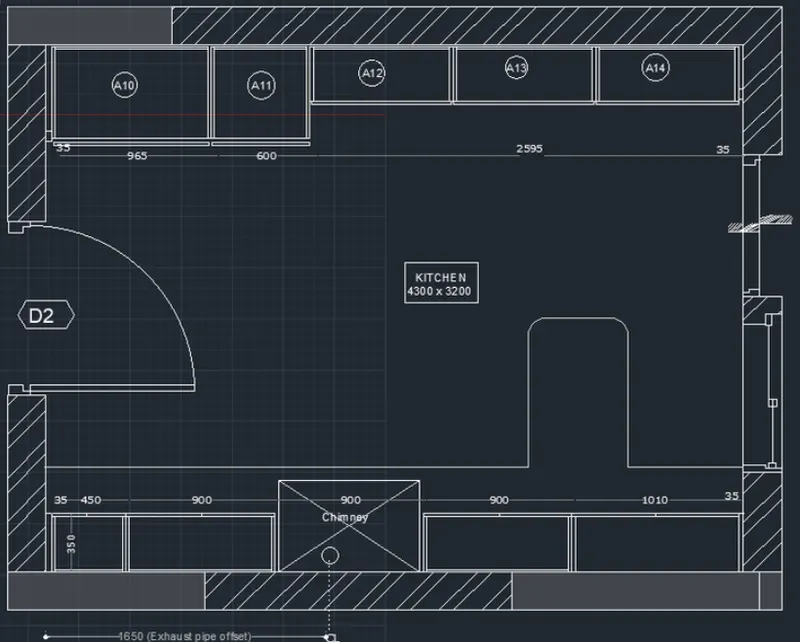
To create the Kitchen Layout.
Procedure:
- Draw a rectangle of dimensions 4734 (length) and 3688 (height).
- Offset the rectangle to a distance of 230mm.
- Using arc, create the door.
- Hatch the walls using the hatch command.
- Using the CDC command, get the fridge, oven, and other components of the plan and place it according to the places.
- Mark the dimensions.
Result:
________________________________________________________________________________________________________________
Aim:
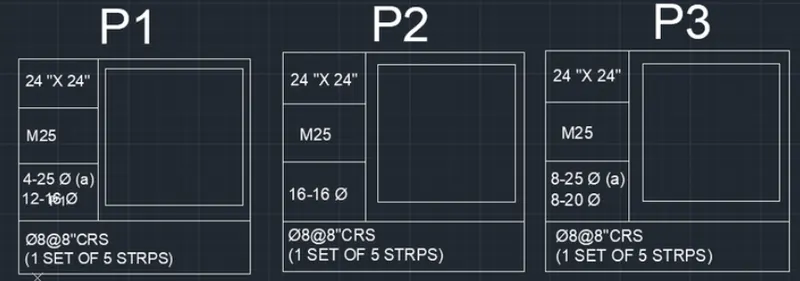
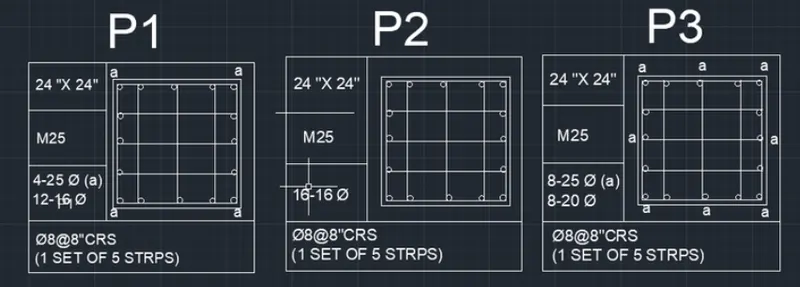
To Sketch the column details.
Procedure:
- Using rectangle command, draw the rectangle and mark the words using MText as follow
- Using line and circle commands draw the reinforcements.
Result:
________________________________________________________________________________________________________
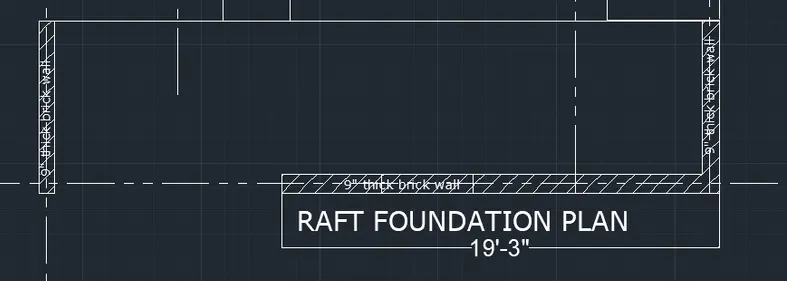
Aim:
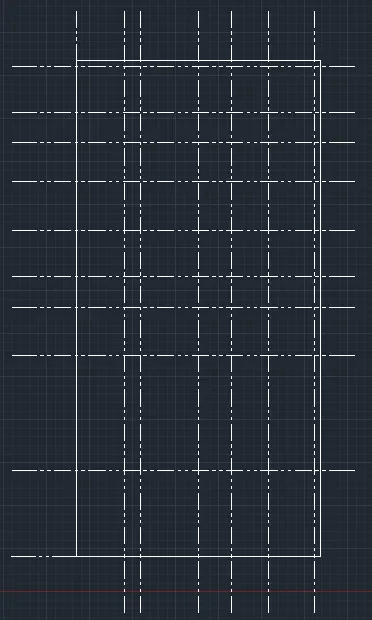
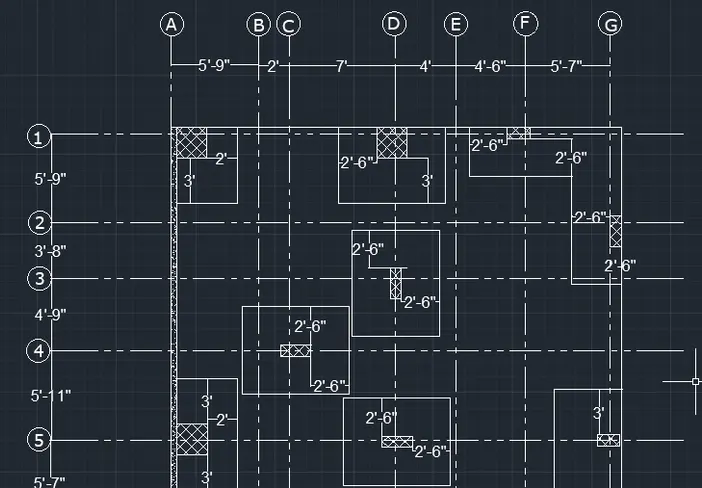
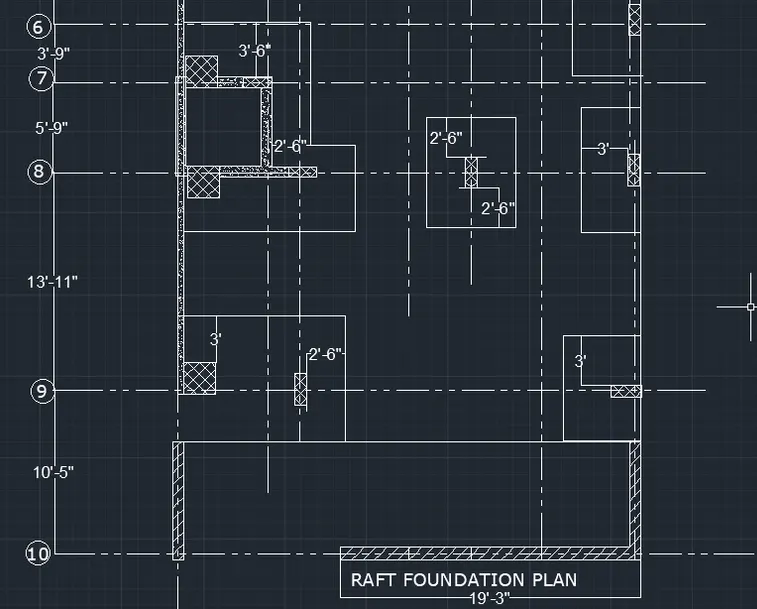
To draw the Raft Layout.
Procedure:
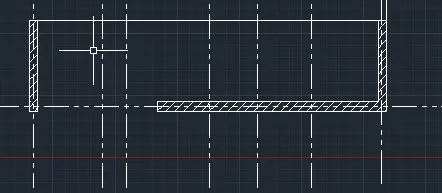
- Draw a rectangle of dimension 29'-7" (length) and 60' (height).
- Get the dotted lines using the Line type command.
- Using dotted lines, Offset as follow
- In the ribbon>hatch>AR-CONC
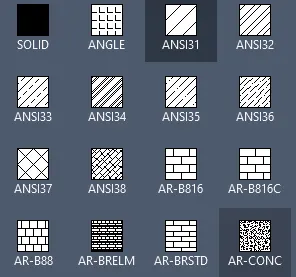
- In the ribbon>hatch>ANSI37
- Annotate and mark the dimensions.
Result:
________________________________________________________________________________________________________