Creating a Wardrobe detailed drawing, Floor Plan, Kitchen Layout and Column Detail using AutoCad
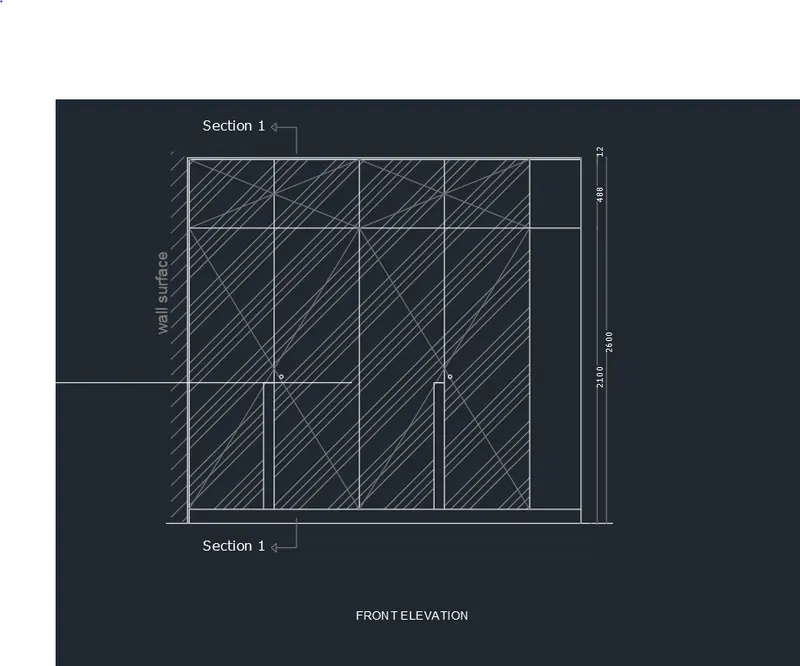
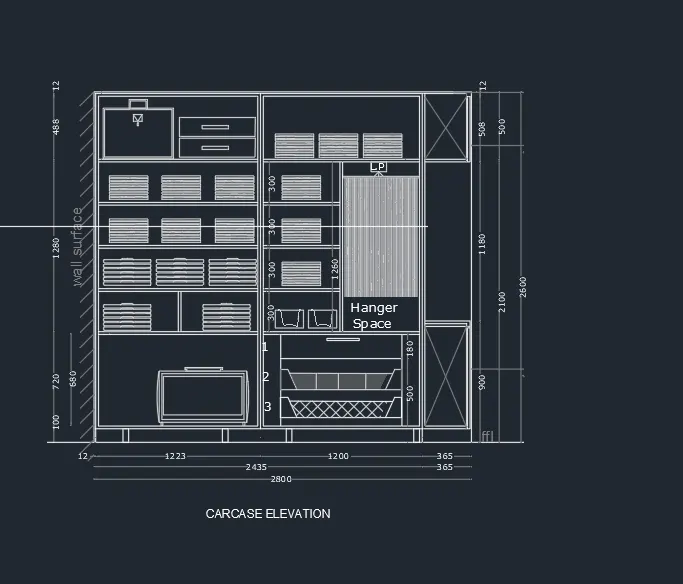
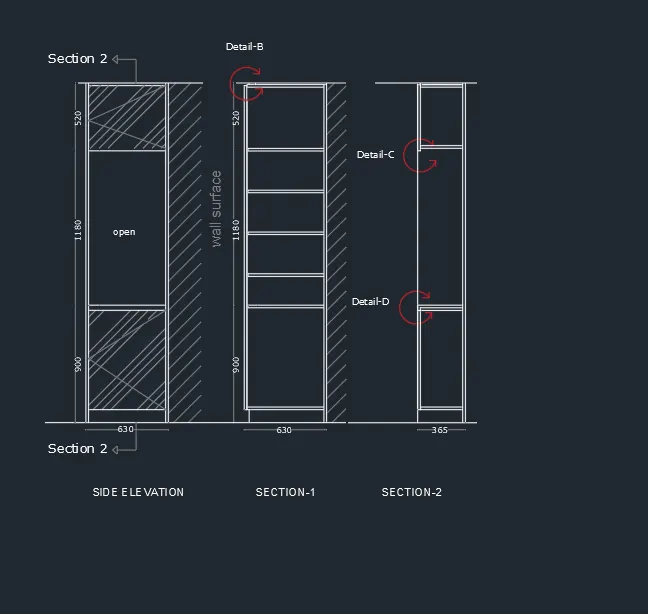
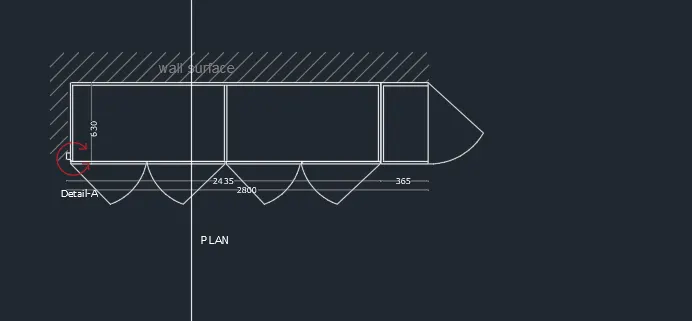
1) ANS-AIM:- To draw the elevation and details of a wordrobe.after sketching,providing neat sketch text and daimenssion.
procedure:-
unit are sets as mm
limitmax and limit are set
zoom command aslo used
- in the coomand line draw rectangle 2800,2600
- in the coomand line type offset
- offset from the top of daimenssion 12 and 488 mm
- in the coomand line type offset
- offset from the top of daimenssion 608.75 and 375 mm
- in the coomand line type land by incresing the transprency to create wall surface
- in the coomand line type qleader to mentain the annotations.
- in the coomand line draw rectangle>630*2800
- in the coomand line type qleader to mentain the annotations.
- in the coomand line draw rectangle>2600*2800
- in the help of line command to draw the drawer and cabaines
- in the coomand line draw rectangle>520*630,1180*630,900*630 this repeted 2 times
resulet:-
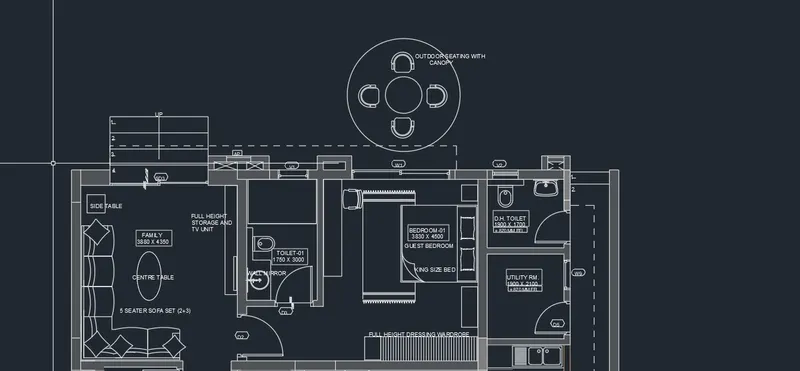
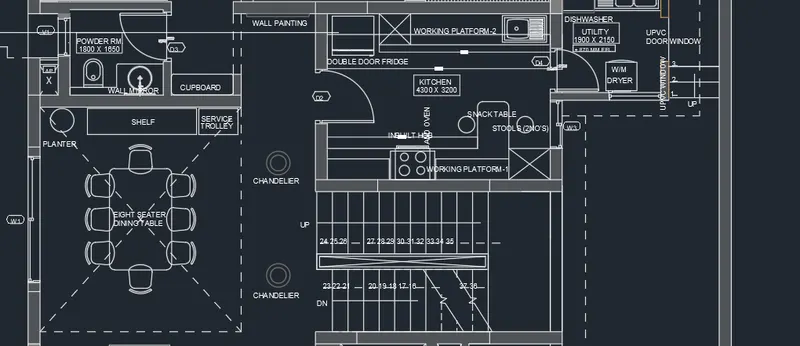
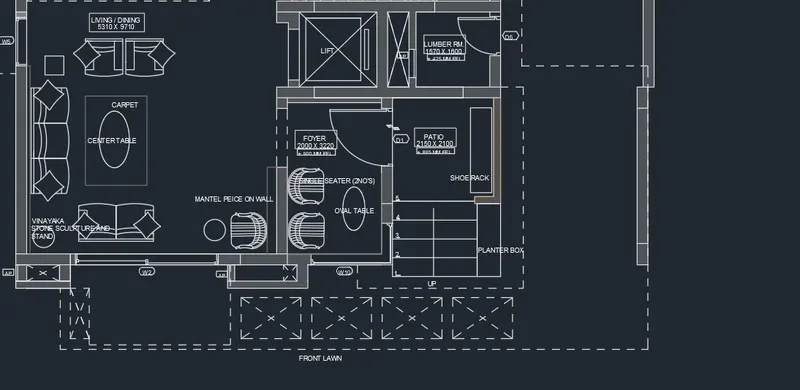
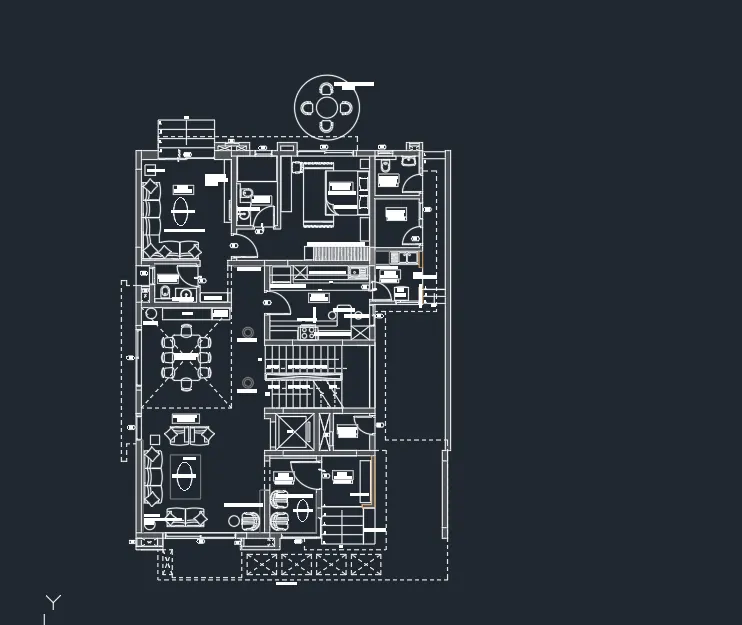
2)ans-AIM:-TO GIVE THE FLOOR PLAN
PROCEDUR:-
- unit are sets as mm
- limitmax and limit are set
- zoom command aslo used
- Using the line and offset coomand create the floor plan
- using arc command create the door
- in the command line adc type to get componetns in the plan
- in the command line line type to get dotted lines
- in the command line text type to get daimenssion and annotation of paln
- in the menu bar draw cirle> centre > dia
- centre ponit 10,10 and redi>452
- in the menu bar draw cirle> centre > dia
- previous centr point 10,10 redious>1398
- TO COOMAND THE PROMPT TYPE RECTANGAL LEMGTH 662.3 AND 298
- TO COOMAND THE PROMPT TYPE FILLET TYPE REDIUS>100 FILLET THE ARC AT CORNER
- IN THE MENU BAR TYPE CIRCLE> 2P AND END POINT OF RECTANGLE DRAW THE CIRCLE
- TO COOMAND THE PROMPT TYPE CIRCLE > DIA>719
- TO COOMAND THE PROMPT TYPE CIRCLE >DIA>777.2
- TO COOMAND THE PROMPT TYPE TRIM THE EXTRA CICRLE
- TO COOMAND THE PROMPT TYPE FILLET > BEND CURVE> AND SELECTED THE CURVE
- TO COOMAND THE PROMPT TYPE RECTANGLE LENGTH 155.2 WIDTH 27.3
- WITH THE HELP THE CPOY AND ROTATE COMMAND THE PLACE AND ALIGN THE SEATS INSIDE CIRCLE
RESULT:-
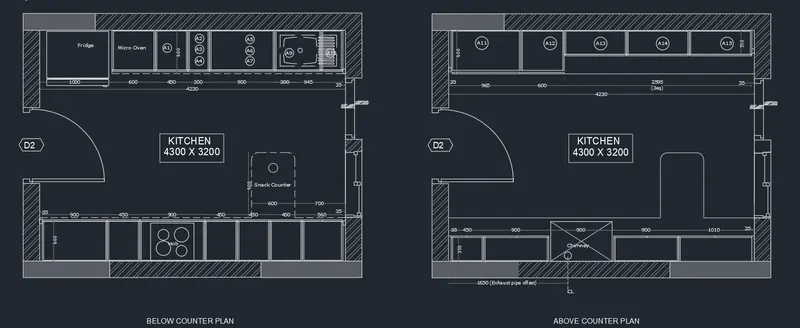
3)ANS-AIM:-
TO CREATE THE KITCHEN LAYOUT AND ALSO USE PROPER DIAMENSSION TECHINIQ TO DIAMENSSION AND TEXT KITCHEN LAYOUT.
PROCEDURE:-
- unit are sets as mm
- limitmax and limit are set
- zoom command aslo used
- TO COOMAND THE PROMPT TYPE RECTANGAL LEMGTH 4734*3688 MM
- in the coomand line type offset in the dist of 230 mm
- using arc draw the door
- in the command type hatch and draw the hatch in model
- n the command type rect to draw fridge
- in the coomand line type offset to offset in desired diam to creat mociro oven
- in the command type trim the extra line
- in the coomand line type offset to offset in desired diast 350,450,900,450,and 560
- in the coomand line type offset to offset in vertical dist 600
- in the command type trim the extra line
- in the command type line and dotted line
- in the coomand line type text and daimenssion to give text and daimenssion
- in the command using leader to giveb name of the daimenssion
result:-
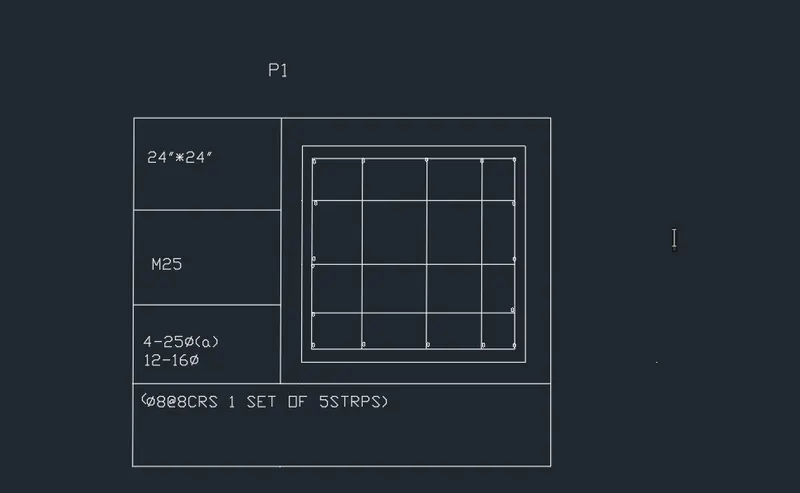
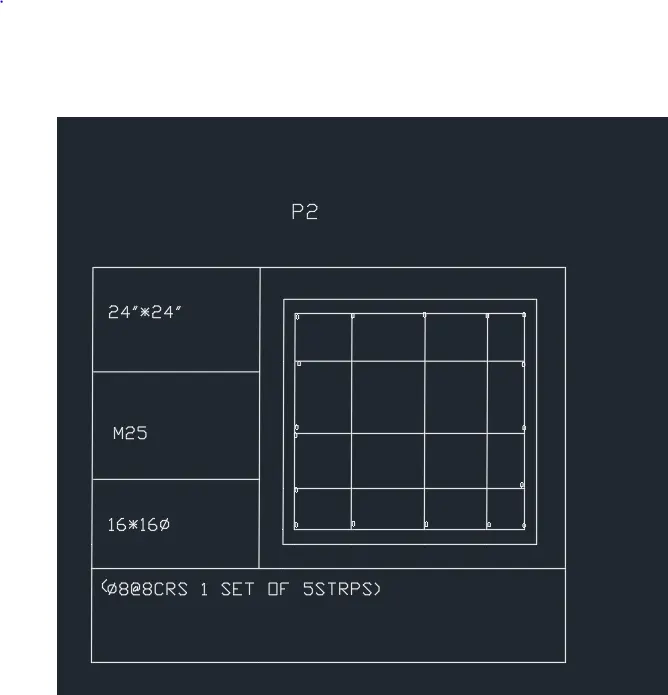
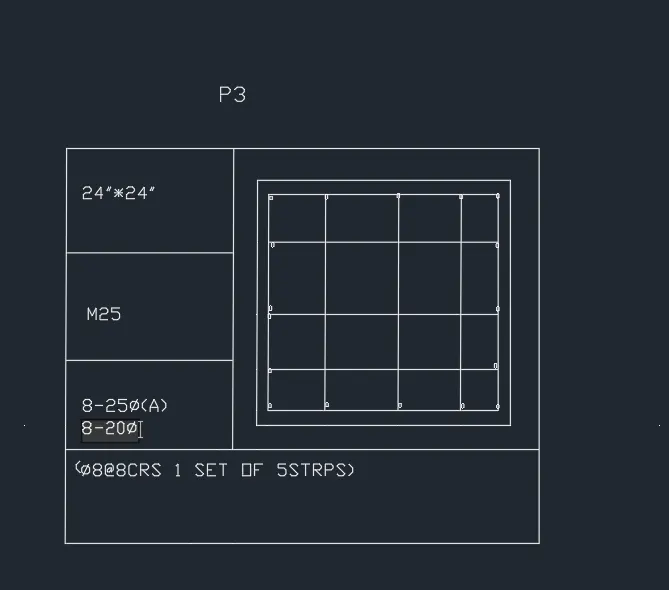
4)ans-AIM:-Sketch the column details as shown in fig.insert the daimenssion and text in the fig.refer bar size in shedual
- 8mm----0.31 inches
25 mm-----1 inches
16 mm-----0.62 inches
- unit are sets as mm
- limitmax and limit are set
- zoom command aslo used
- using rectangale command draw the rectangle
- using offset command to offset the rectangal
- using line command draw the rainforcment
- using text command create diamnession and text
result:-
5)ANS-AIM:-
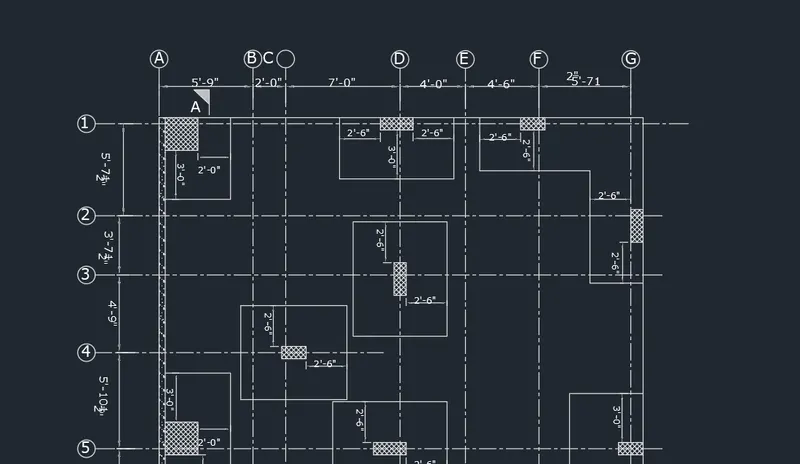
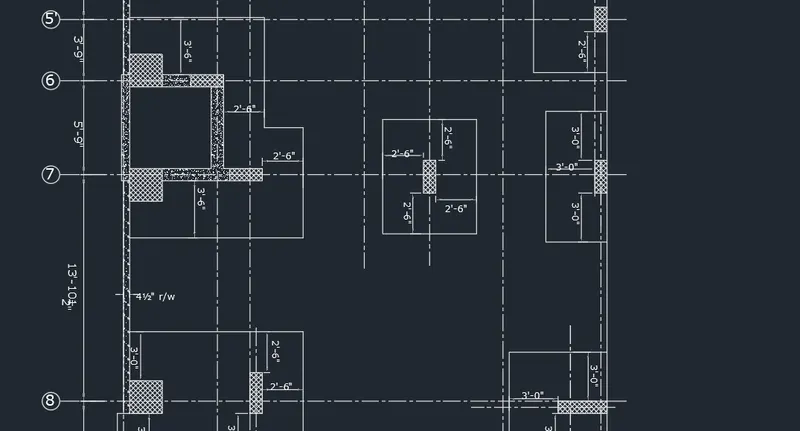
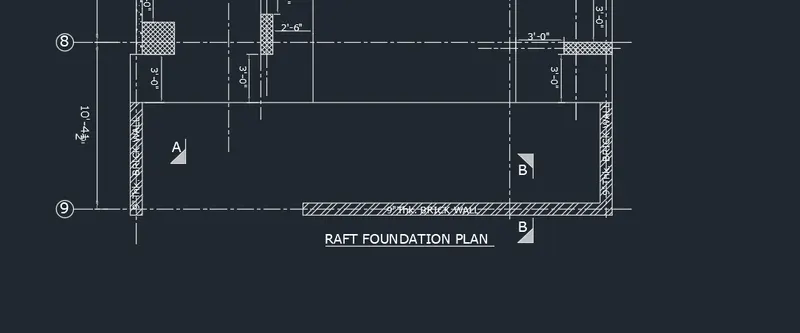
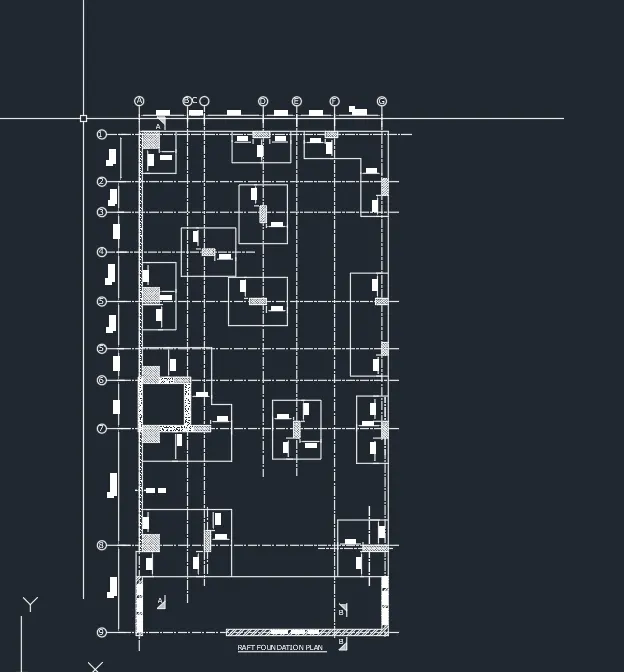
TO draw the raft layout
procedure:-
- unit are sets as engeneering>inches
- limitmax and limit are set
- zoom command aslo used
- type command rectangle>29'-7",60'
- type the line type get dotted line>current
- withe help of dotted lineand offset draw the gride line
- in the command prompt offset distnce 4"
- in the ribbion >hatch>AR-CONC
- in the command prompt type rectanngle>2'*2'
- in the ribbion >hatch>ANSI37
- in the command prompt type rectanngle draw the column
- in the ribbion >annotet>text>mtext to give the annotations
- in the ribbion >diamenssion>to give daimenssion
RESULT:-