Creating a Wardrobe detailed drawing, Floor Plan, Kitchen Layout and Column Detail using AutoCad
AIM & INTRODUCTION :
AIM :
To create the elevation, wardrobe, floor plan, kitchen layout, column details, raft layout as shown in the figure and assuming dimensions, wherever needed.
INTRODUCTION :
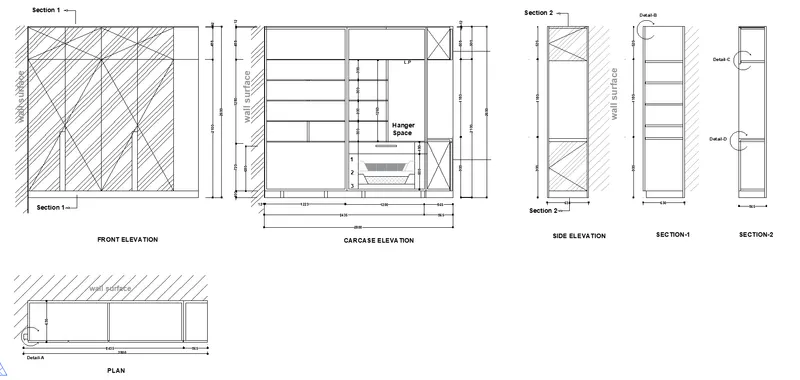
1. The elevation and details of a wardrobe has to be created as per it shown in the Figure . It shows the elevation and the wardrobe located at a building.
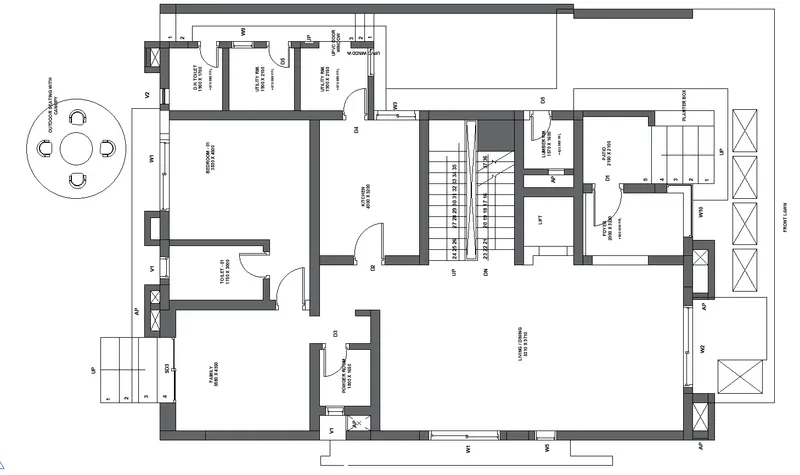
2. The floor plan has to be created as per it shown in the Figure . It shows all the dimensions and area located inside the floor plan of the building.
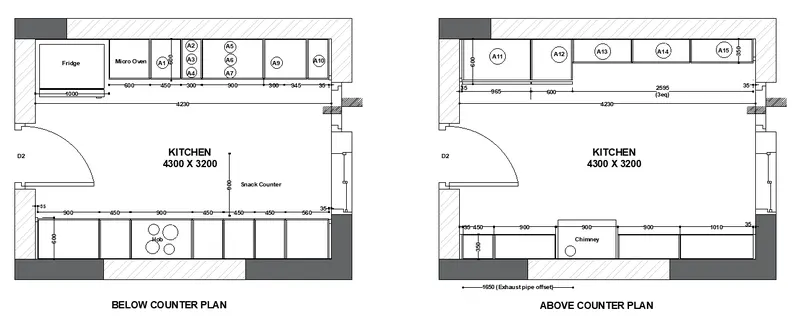
3. The kitchen layout has to be created as per it shown in the Figure . It shows all the dimensions and utilities located inside the kitchen of a building.
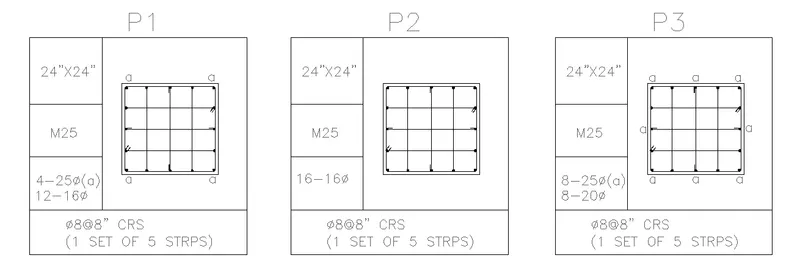
4. The column details has to be created as per it shown in the Figure . It shows all the bar sizes from the schedule and dimensions of the figure .
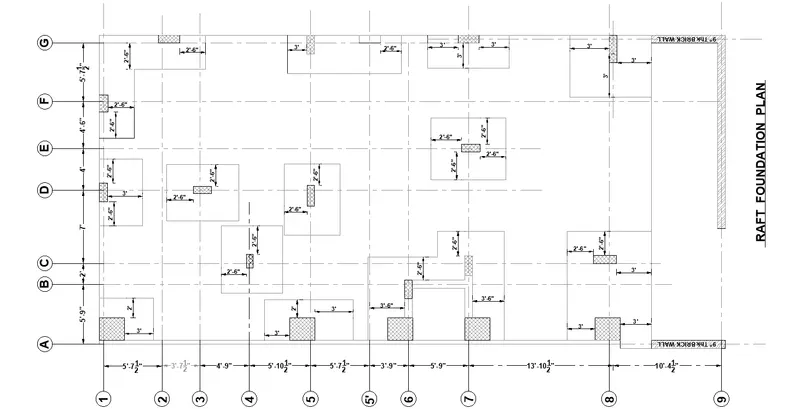
5. The Raft layout has to be created as per it shown in the Figure . It shows all the dimensions, the column size and Raft foundation .
PROCEDURE :
1. PROCEDURE TO CREATE THE ELEVATION AND WARDROBE :
- The elevation and details of a wardrobe should be created as per it shown in the Figure by line tool, offset tool etc.
- After sketching, it needs to provide the dimensions with 'DIM LINEAR' and text with the use of layers 'DTEXT' OR 'MTEXT'.
- And should use proper text styles and dimension methods to document it.
- Also, the dimensions should be assumed, wherever needed.
2. PROCEDURE TO CREATE THE FLOOR PLAN :
- The floor plan should be created as per it shown in the Figure by line tool, offset tool etc.
- After sketching, it needs to provide the dimensions with 'DIM LINEAR' and text with the use of layers 'DTEXT' OR 'MTEXT'.
- And should use proper text styles and dimension methods to document it.
- Also, the dimensions should be assumed, wherever needed.
3. PROCEDURE TO CREATE THE KITCHEN LAYOUT :
- The kitchen layout should be created as per it shown in the Figure by line tool, offset tool etc.
- After sketching, it needs to provide the dimensions with 'DIM LINEAR' and text with the use of layers 'DTEXT' OR 'MTEXT'.
- And should use proper text styles and dimension methods to document it.
- Also, the dimensions should be assumed, wherever needed.
4. PROCEDURE TO CREATE THE COLUMN DETAILS :
- The column details should be created as per it shown in the Figure by line tool, rectangle tool, offset etc.
- After sketching, it needs to provide the dimensions with 'DIM LINEAR' and text with the use of layers 'DTEXT' OR 'MTEXT'.
- And should use proper text styles and dimension methods to document it.
- Also, the dimensions should be assumed, wherever needed.
5. PROCEDURE TO CREATE THE RAFT LAYOUT :
- The raft layout should be created as per it shown in the Figure by x-line tool, line tool and the line type should be changed .
- After sketching, it needs to provide the dimensions with 'DIM LINEAR' and text with the use of layers 'DTEXT' OR 'MTEXT'.
- And should use proper text styles and dimension methods to document it.
- Also, the dimensions should be assumed, wherever needed.
RESULT :
1. THE ELEVATION AND WARDROBE :
2. THE FLOOR PLAN :
3. THE KITCHEN LAYOUT :
4. THE COLUMN DETAILS :
5. THE RAFT LAYOUT :