Creating a Wardrobe detailed drawing, Floor Plan, Kitchen Layout and Column Detail using AutoCad
4.
Aim:- To draw the given diagram by using AutoCAD software.
Procedure:-
1) By using line command i was draw the box by given dimensions.
2) i was insert the text as shown by mtext and d text commands.
3) i prepared the reinforcement details by using line and circle commands.
4) copied the whole part by two times and then i created further sections.
5) Finaly i drafted given excercise as shown below.
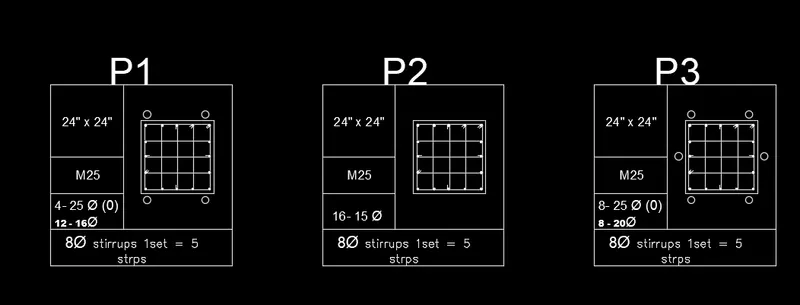
Result :- i drafted the given excercise by using AutoCAD software.
1.
Aim:-
To create given wardrobe sections and give them text and dimensions as per given instructions.
Procedure:-
1) By using line commandi created out to out rectangle.
2) then by using line,offset,trim,extend,copy,move,stretch,erase and etc.. i created the front elevation of wardrobe.
3) By using xl i created remaining sections.
4) by using D edit command i created the dimension style and size and then i applied to given question.
5) i inserted the text by using mtext and d text and i finished the given drafting.
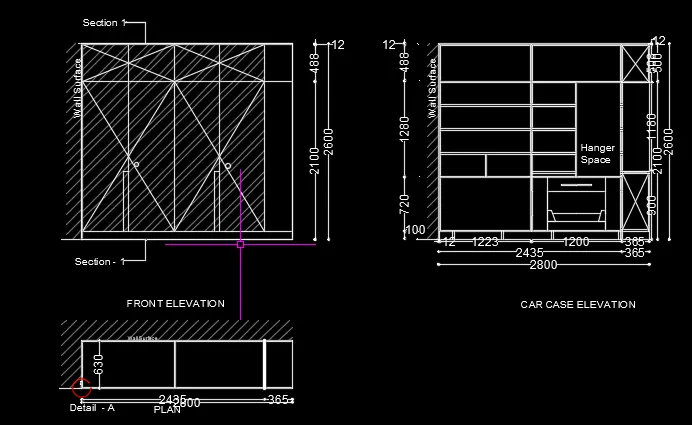
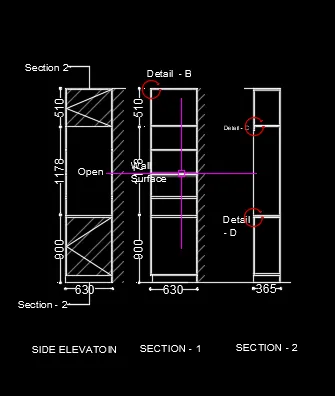
Result :- i drafted the given excercise by using AutoCAD software.
5.
Aim:-
To create given fondation plan and give them text and dimensions as per given instructions.
Procedure:-
1) By using line commandi created out to out rectangle.
2) then by using line,offset,trim,extend,copy,move,stretch,erase and etc.. i created thefoundation plan.
3) By using hatch i hatced the portions of foundations.
4) by using D edit command i created the dimension style and size and then i applied to given question.
5) i inserted the text by using mtext and d text and i finished the given drafting.
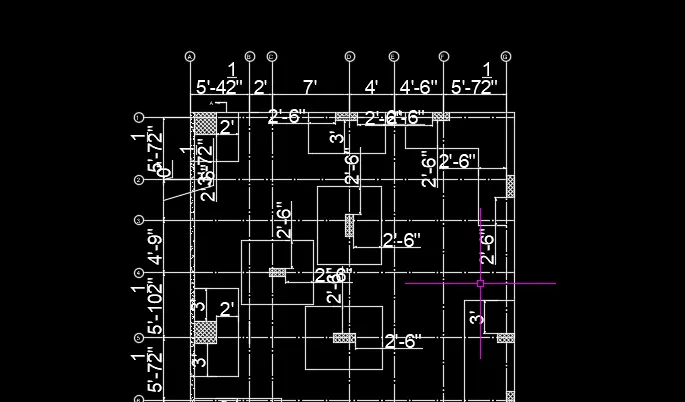
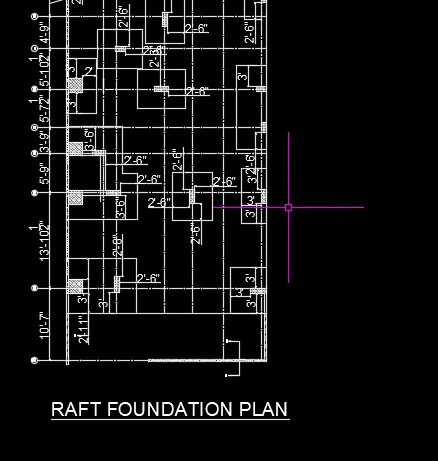
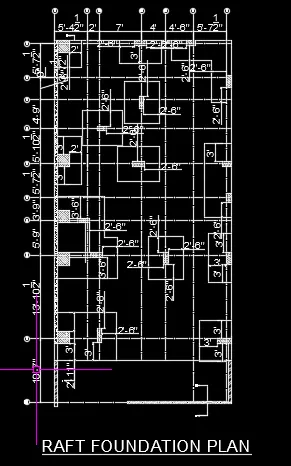
Result :- i drafted the given excercise by using AutoCAD software.
2.
Aim:-
To create given plan and give it text and dimensions as per given instructions.
Procedure:-
1) By using line command created out to out rectangle.
2) then by using line,offset,trim,extend,copy,move,stretch,erase and etc.. i created the given plan.
3) By using circle i created doors.
4) by using D edit command i created the dimension style and size and then i applied to given question.
5) i inserted the text by using mtext and d text and i finished the given drafting.
6) by using dim continue,base line, dim break i used to mention dimensions by using dimsty command.
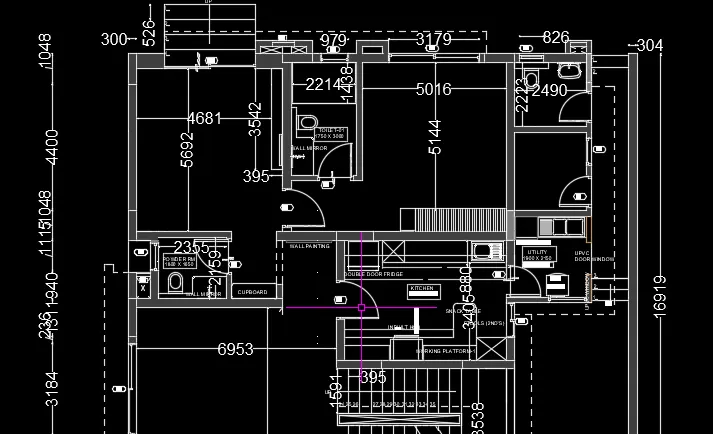
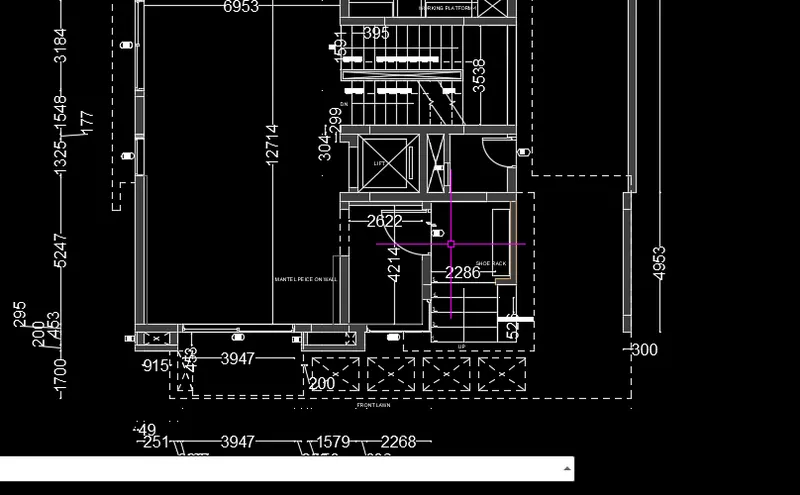
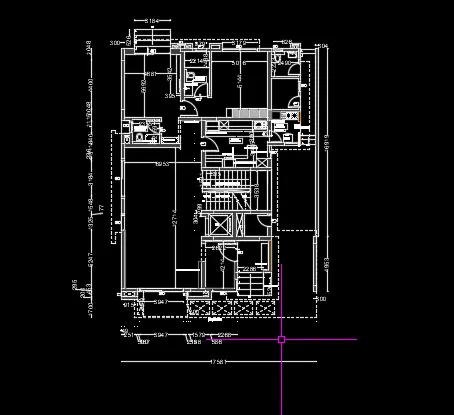
Result :- i drafted the given excercise by using AutoCAD software.