Creating a Wardrobe detailed drawing, Floor Plan, Kitchen Layout and Column Detail using AutoCad
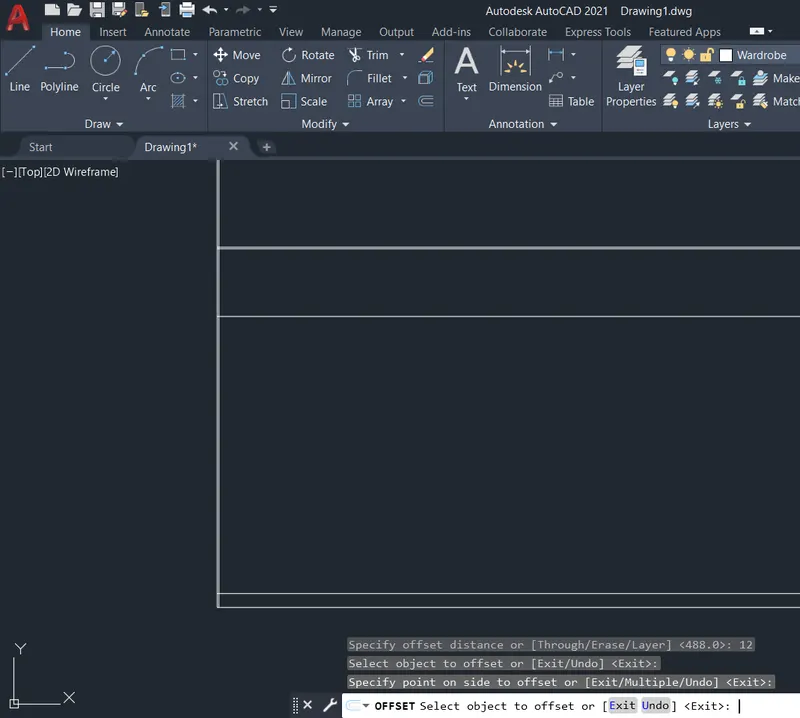
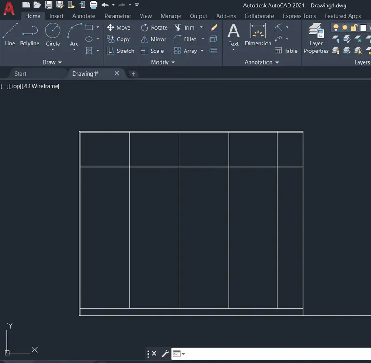
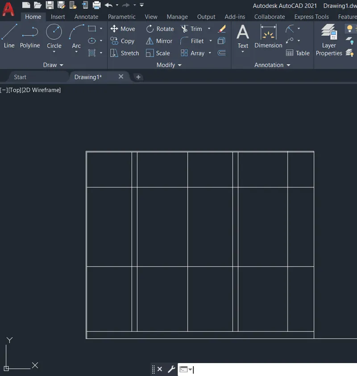
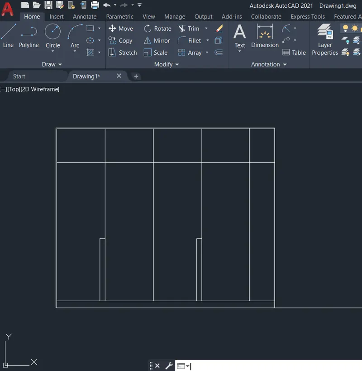
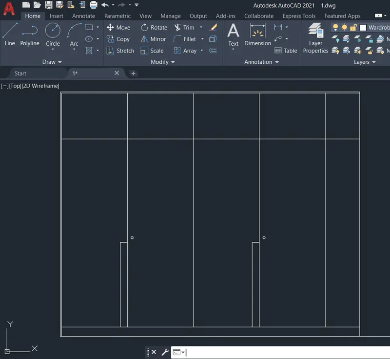
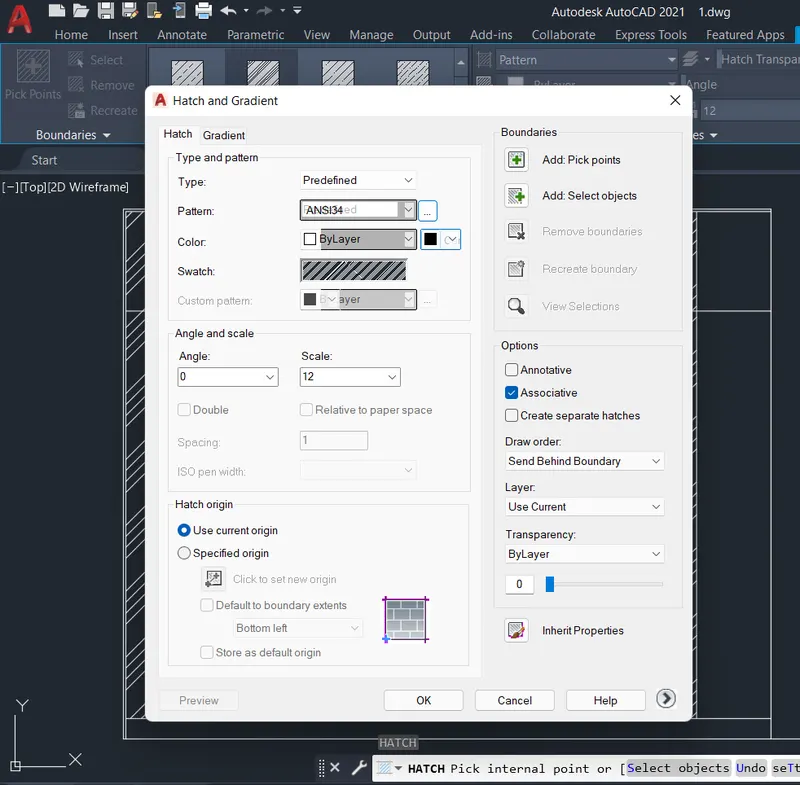
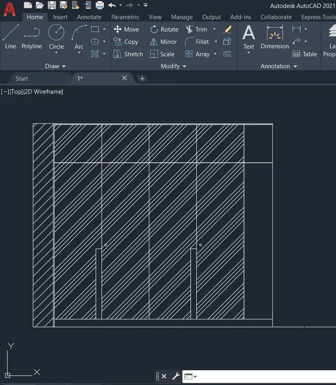
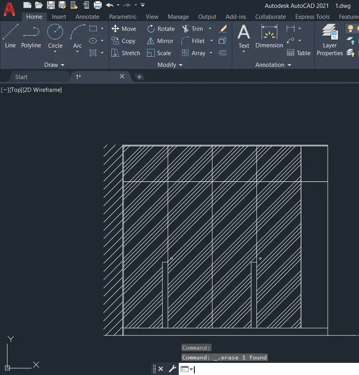
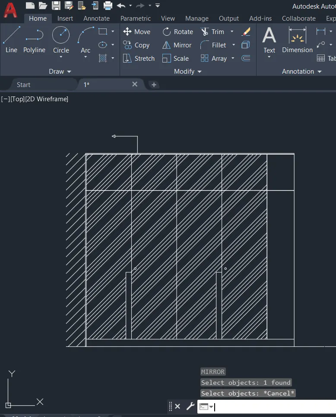
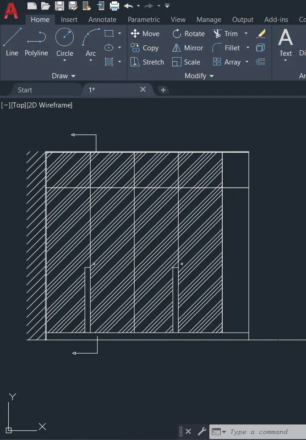
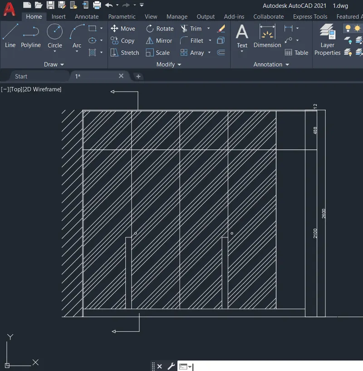
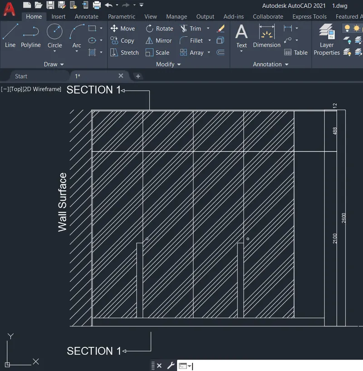
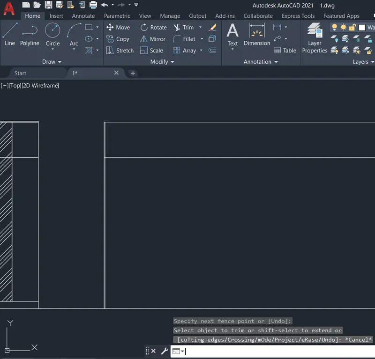
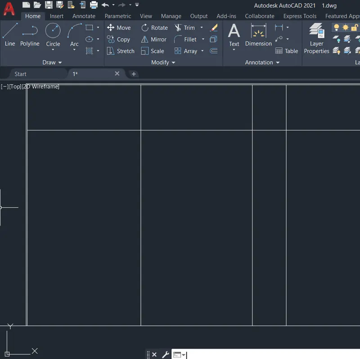
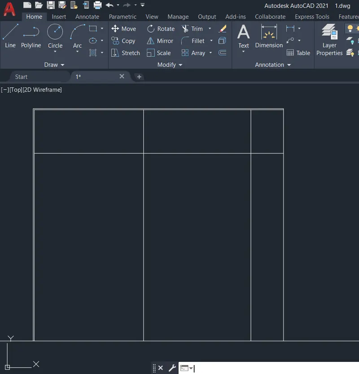
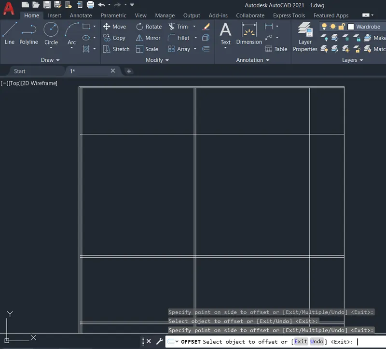
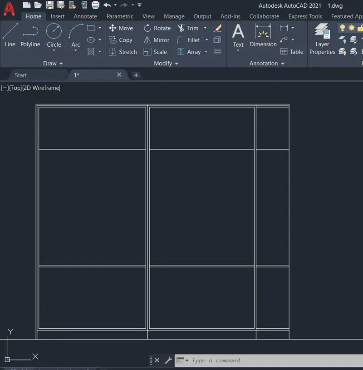
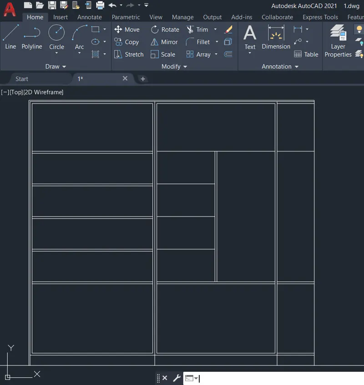
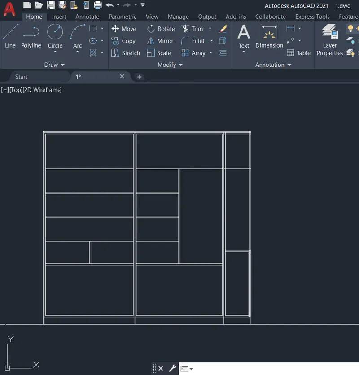
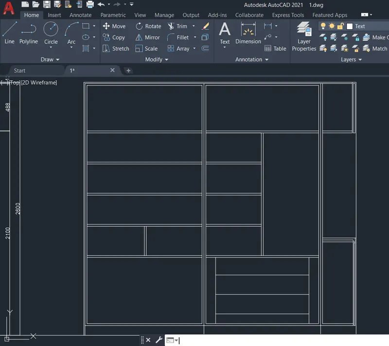
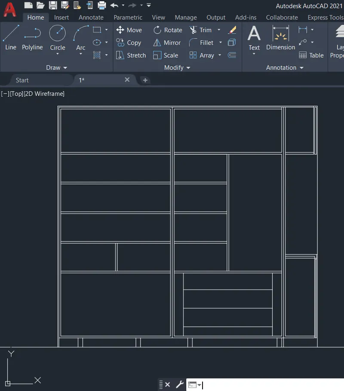
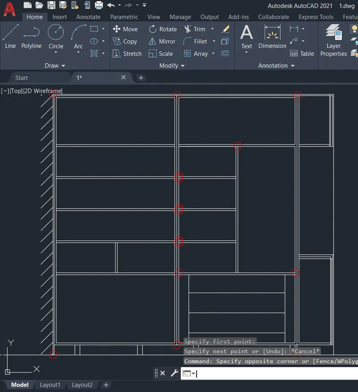
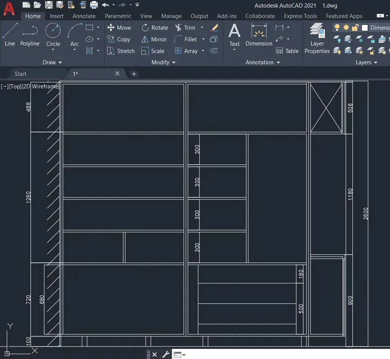
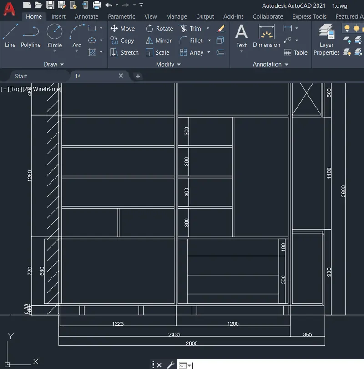
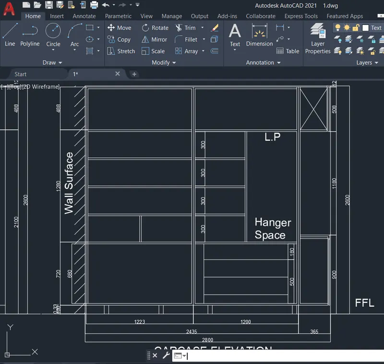
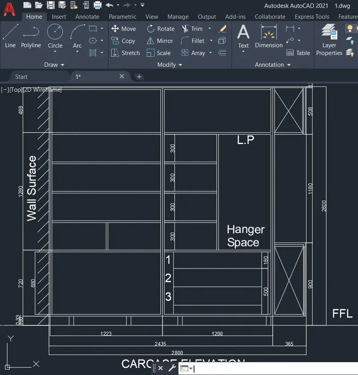
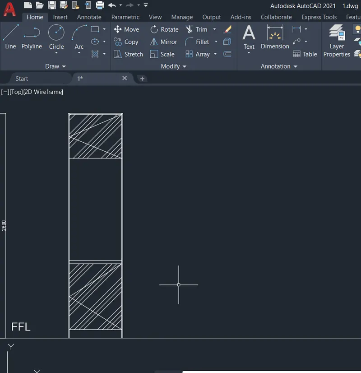
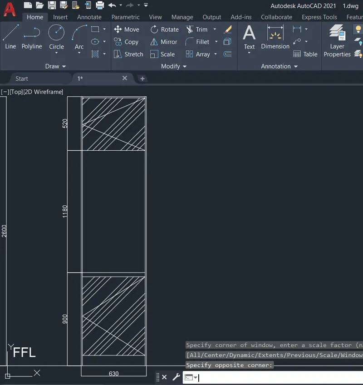
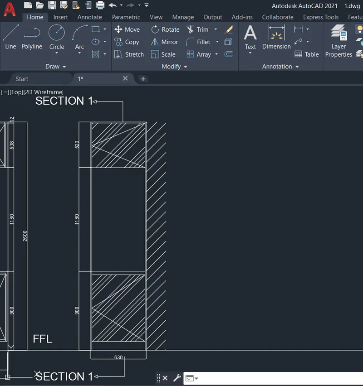
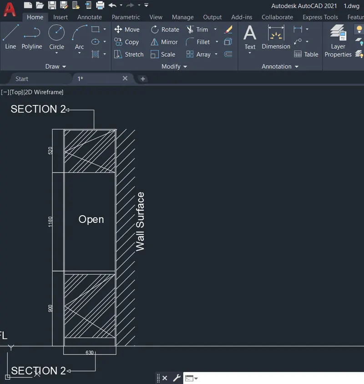
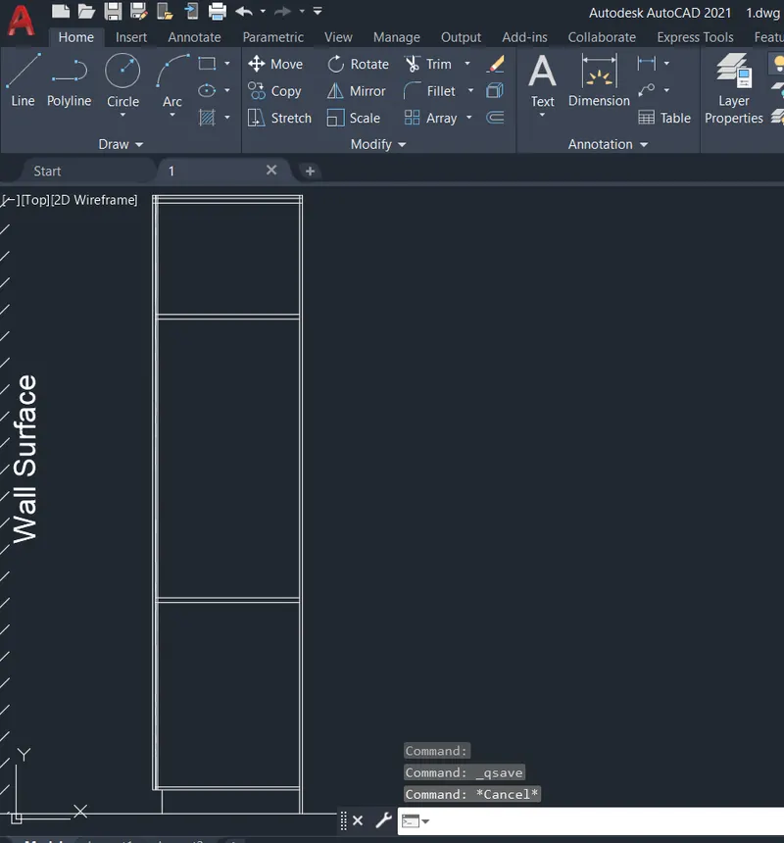
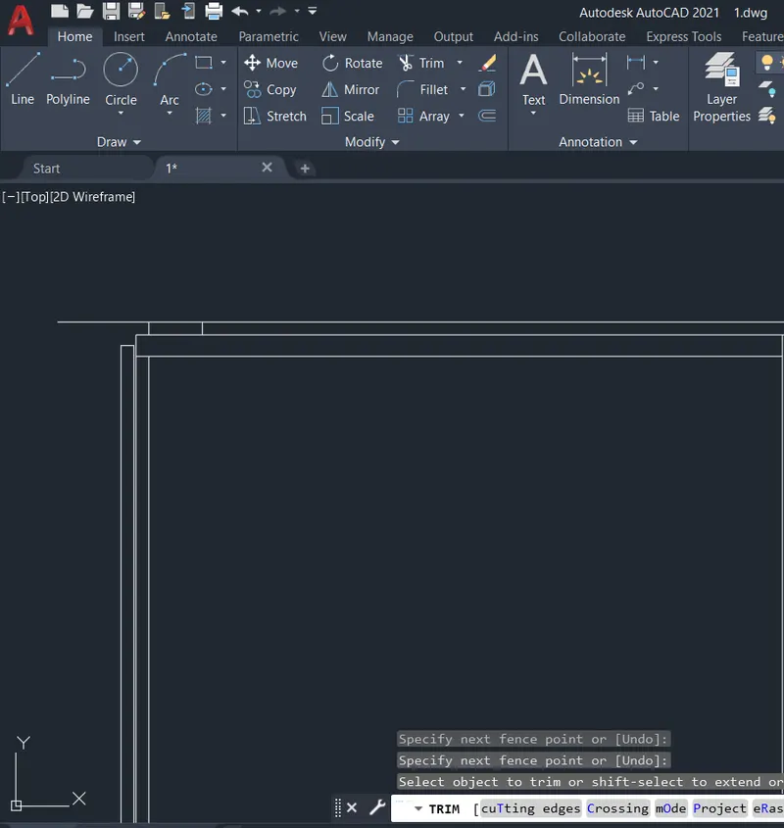
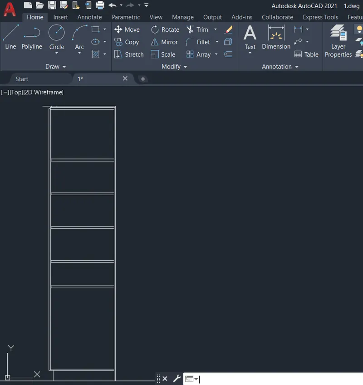
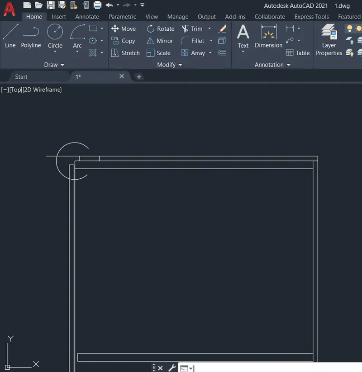
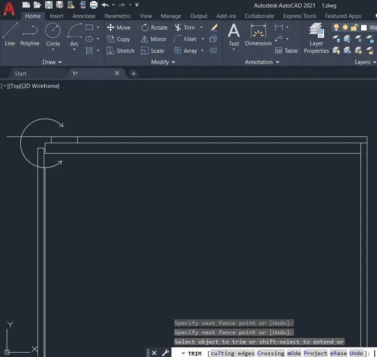
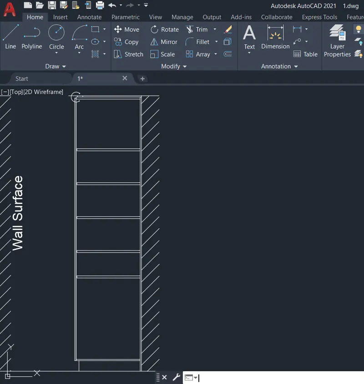
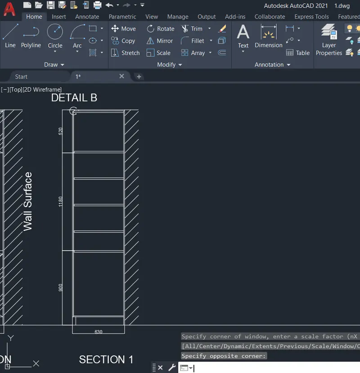
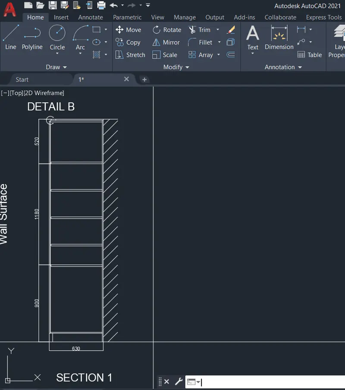
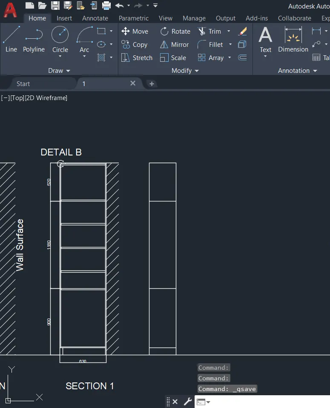
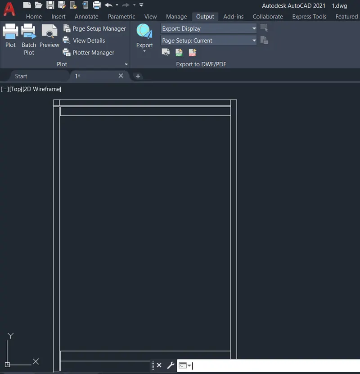
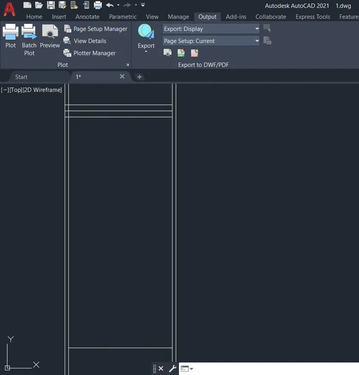
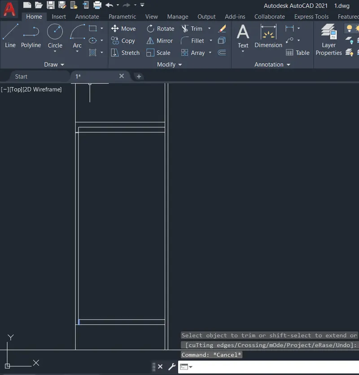
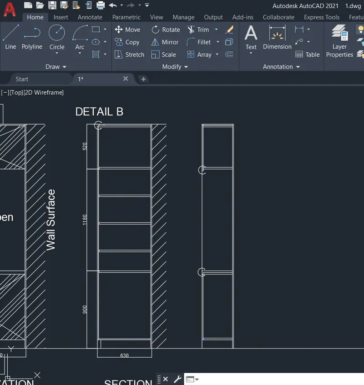
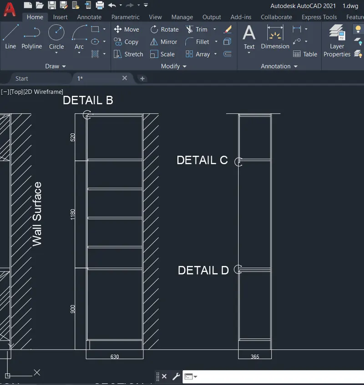
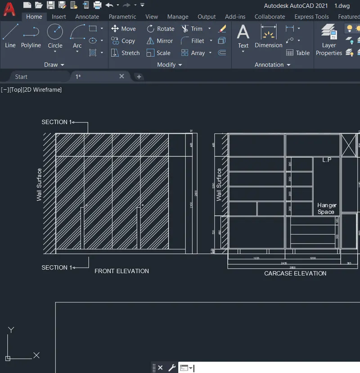
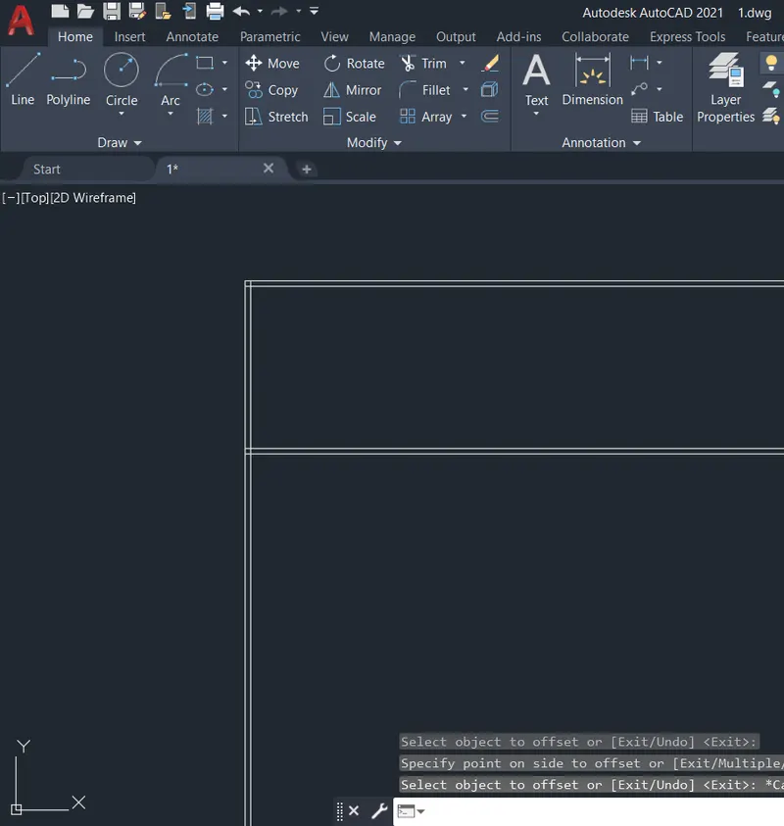
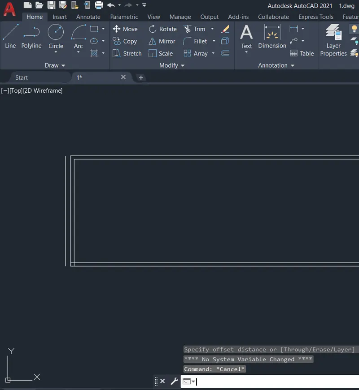
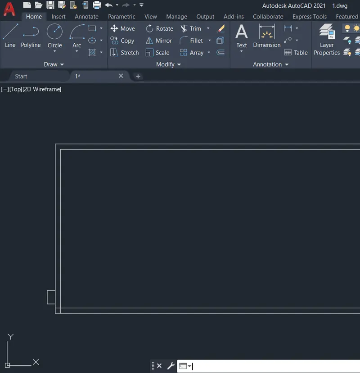
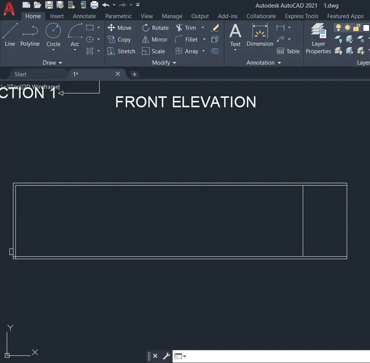
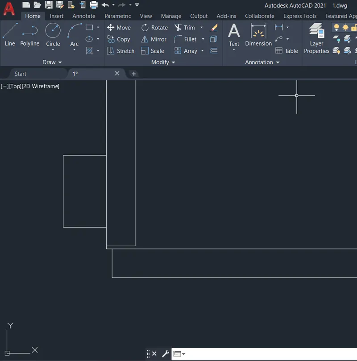
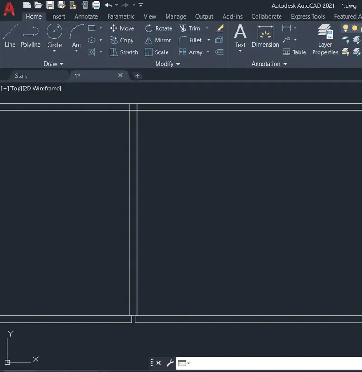
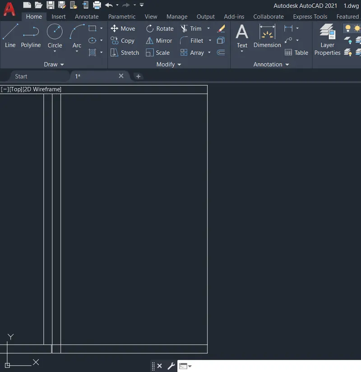
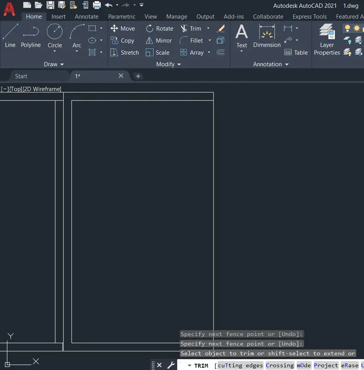
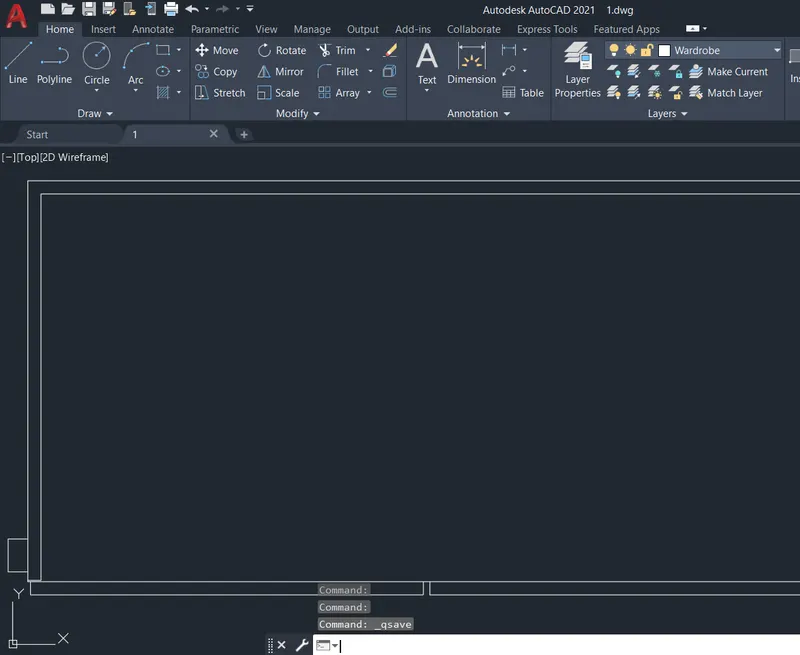
Q1: Aim: To Draw the elevation and details of a wardrobe, provide the dimensions and text with the use of layers and illustrate the procedure involved.
Procedure:
- Create a new drawing from the dropdown menu
- Select the imperial system and Decimal units
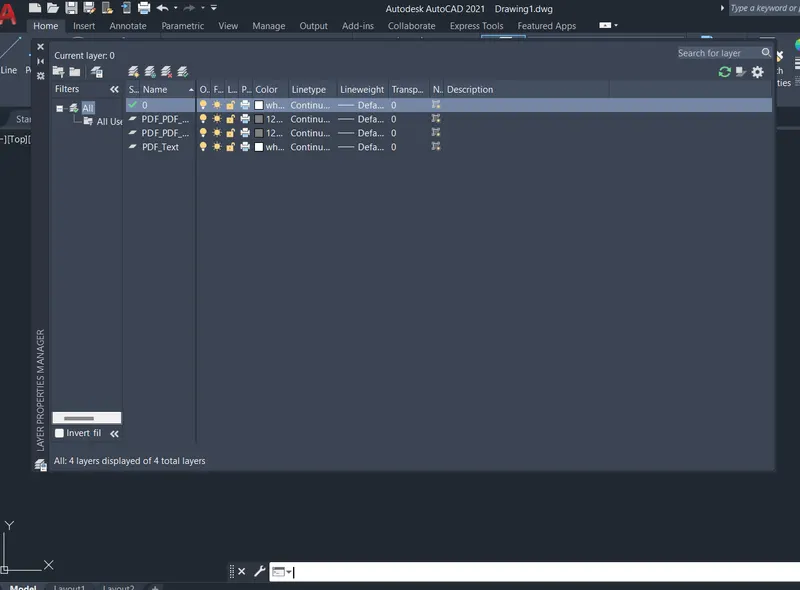
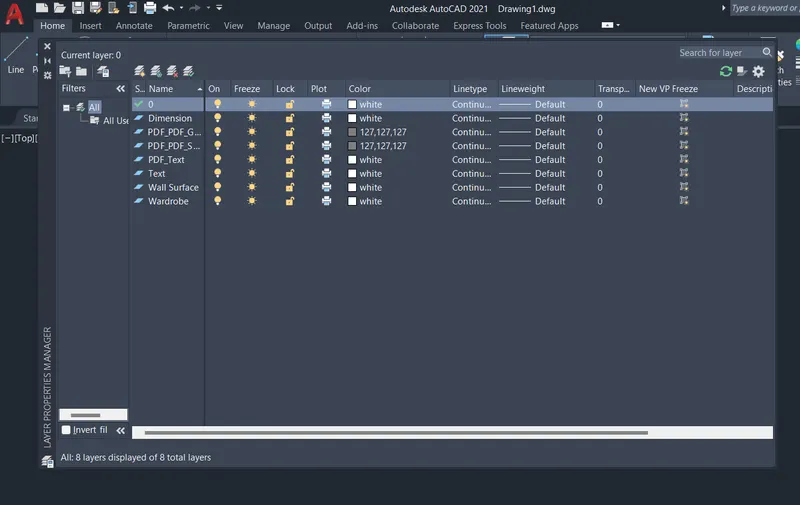
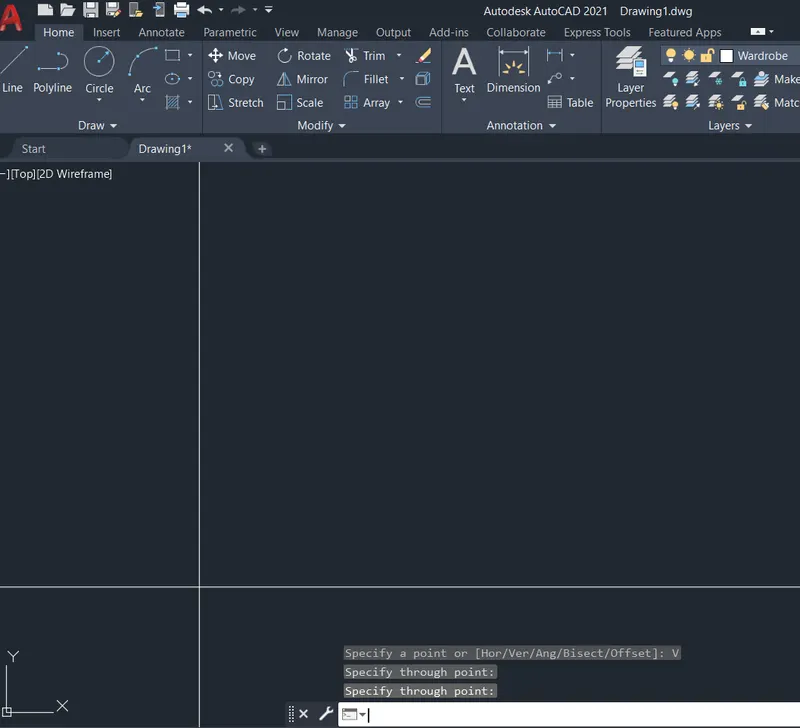
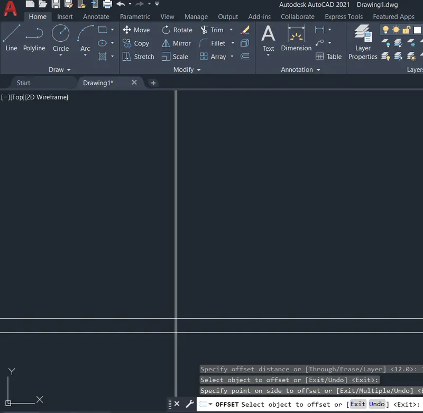
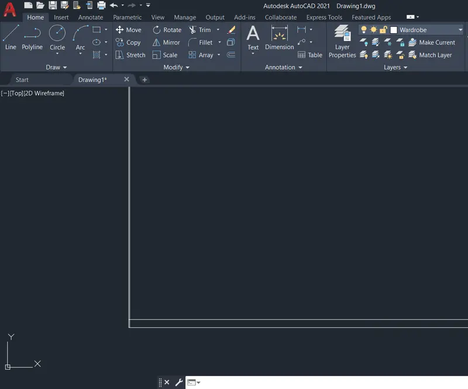
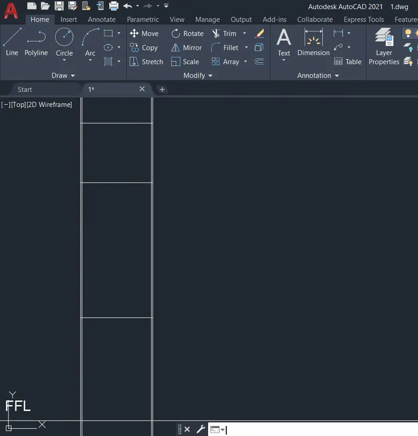
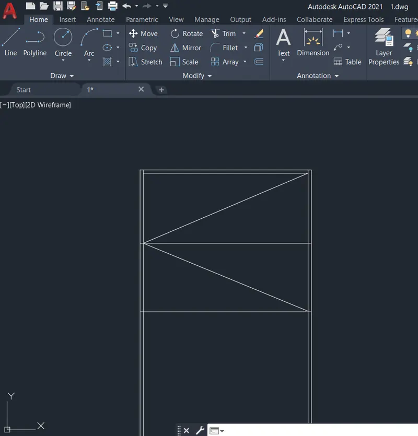
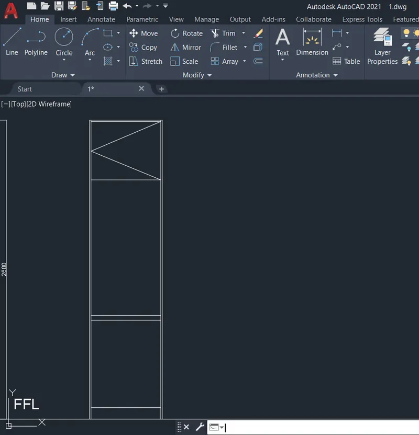
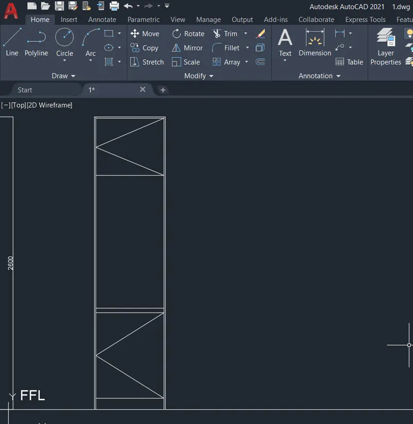
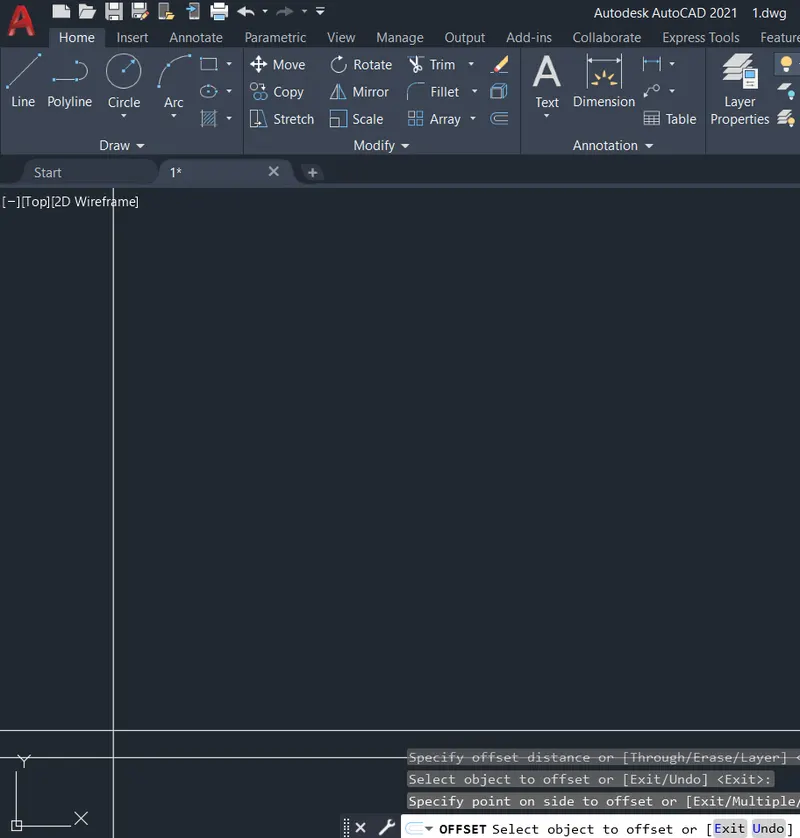
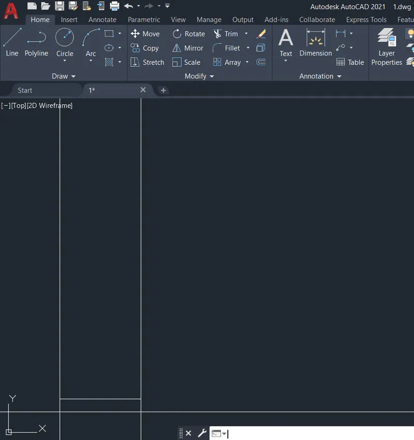
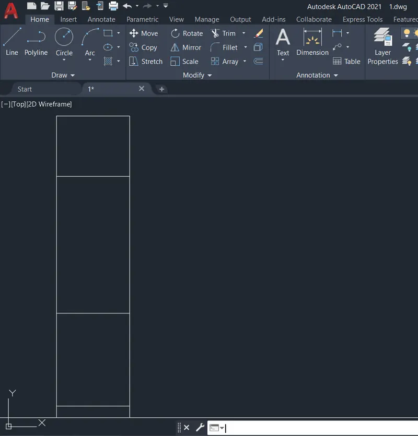
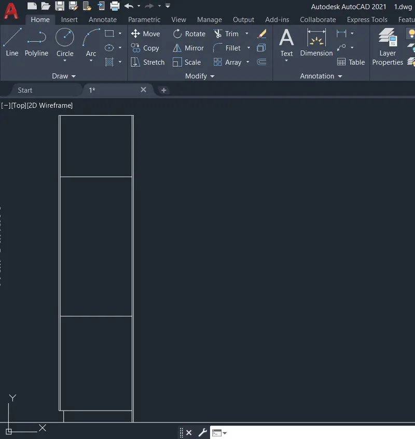
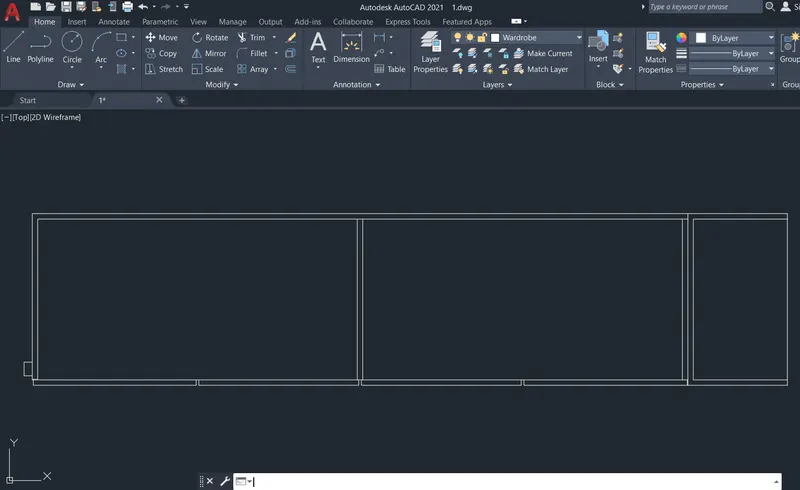
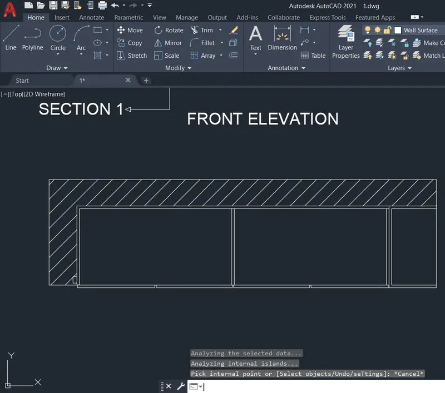
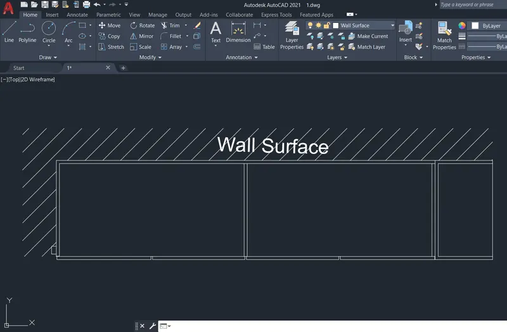
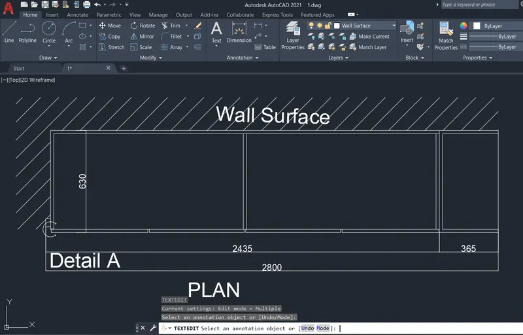
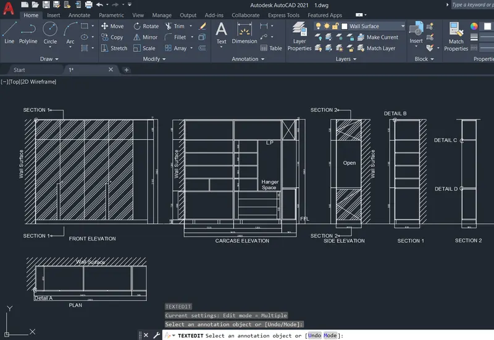
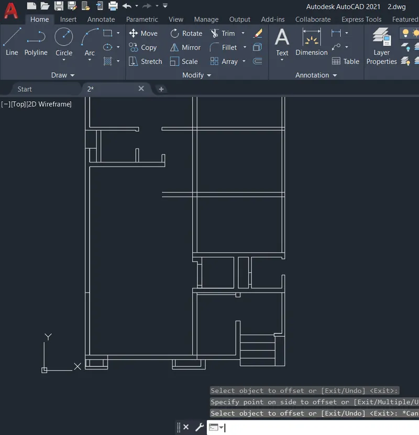
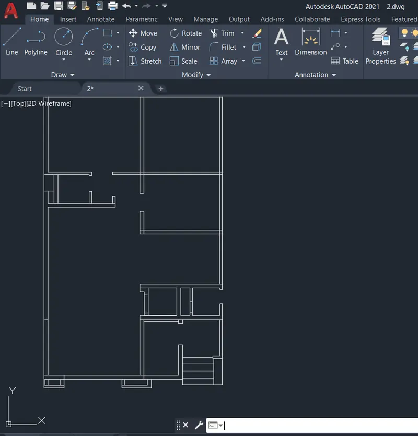
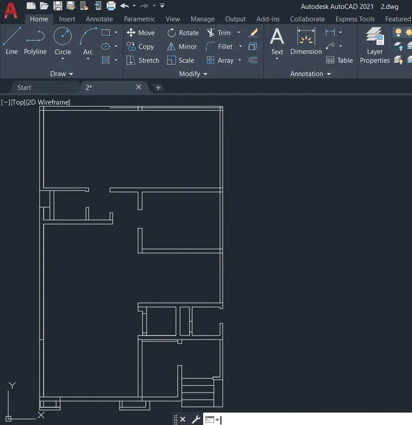
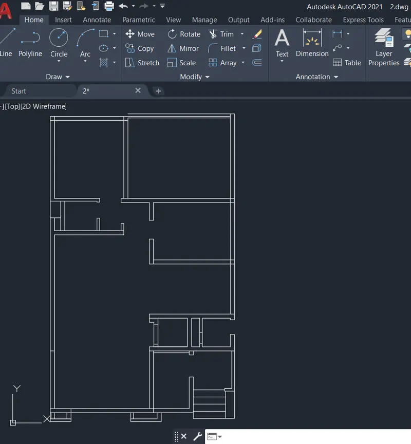
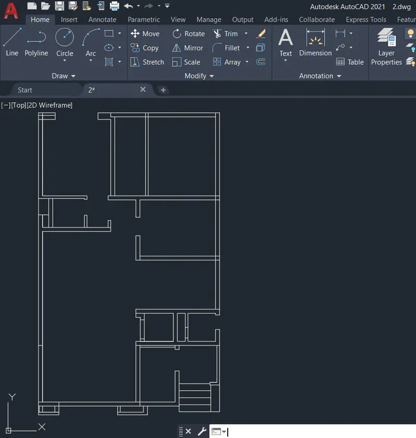
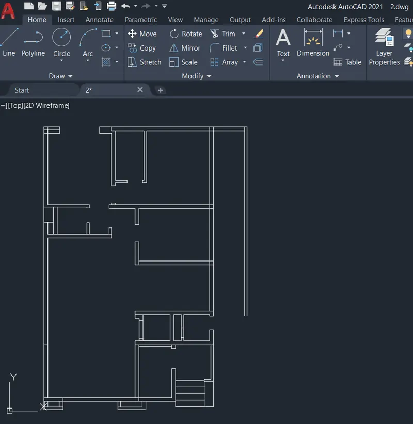
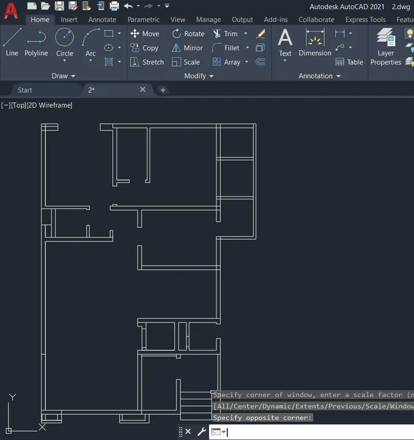
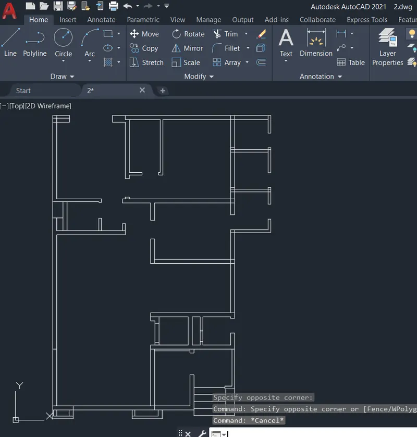
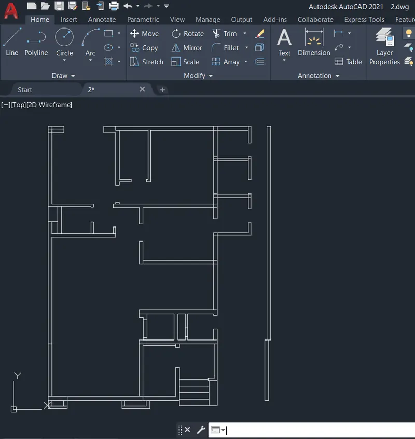
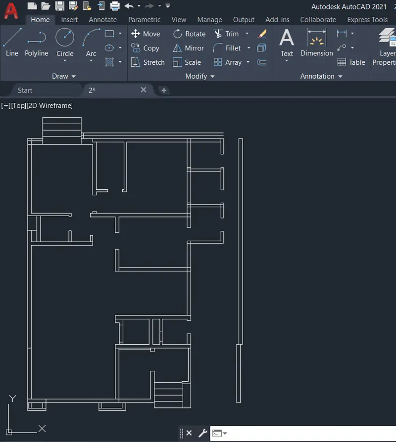
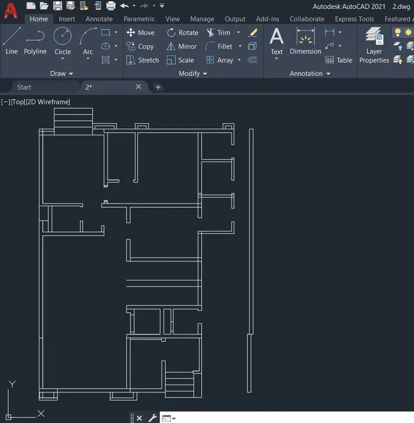
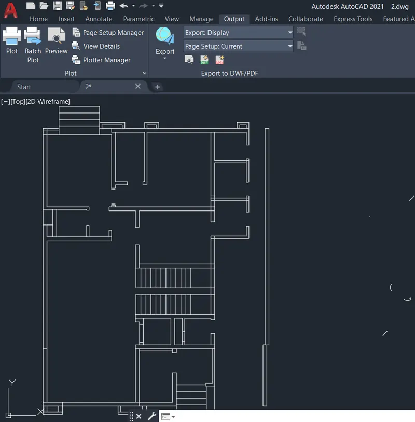
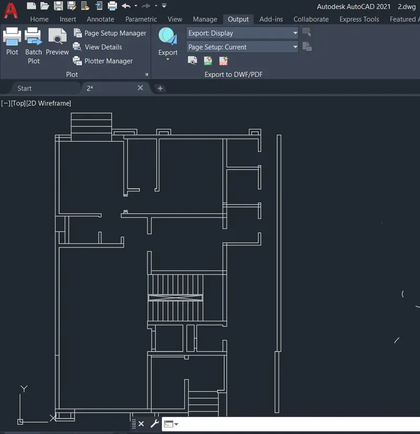
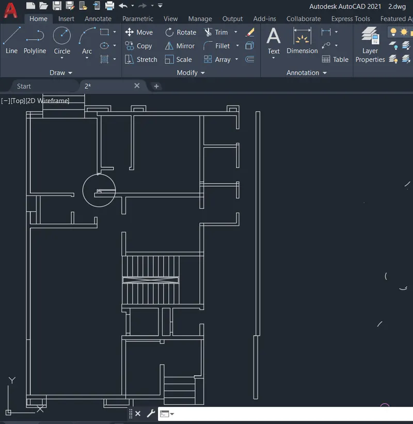
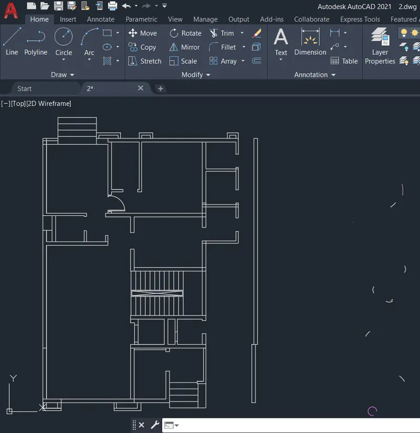
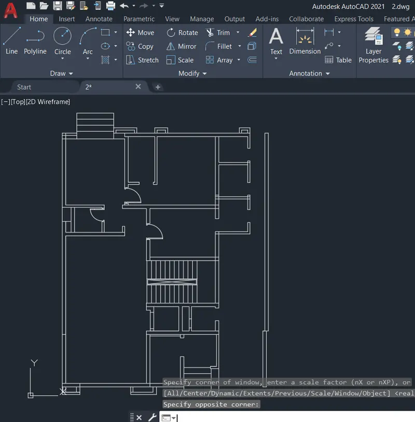
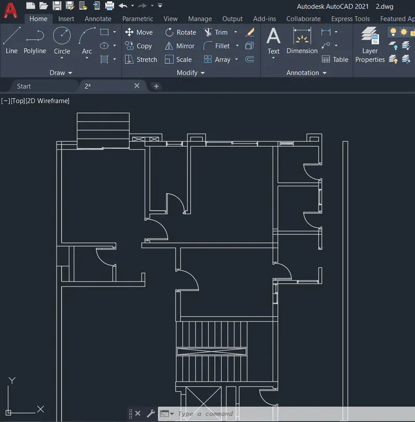
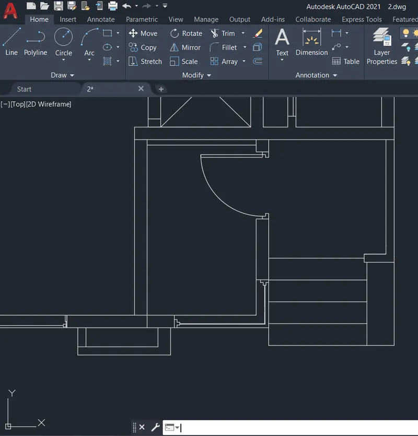
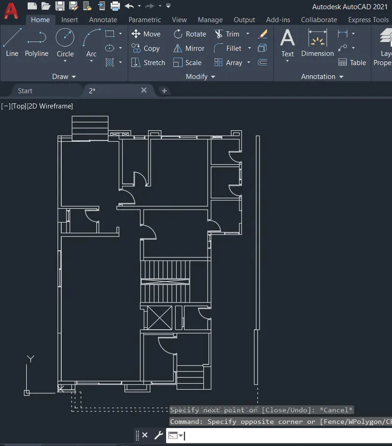
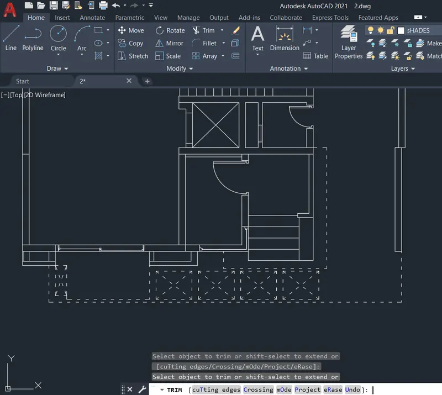
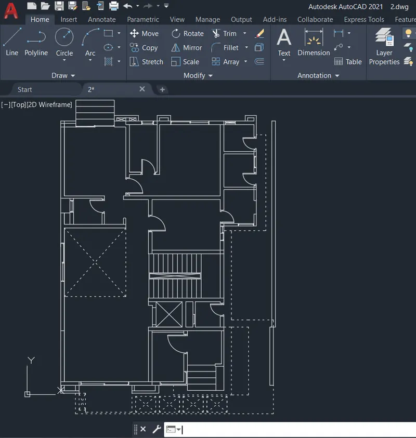
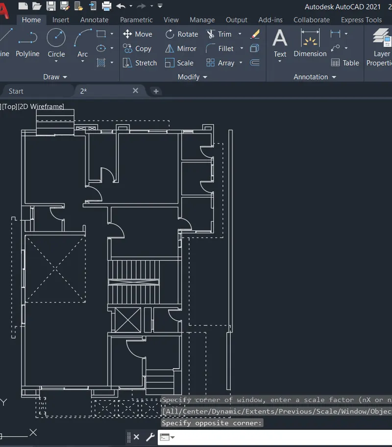
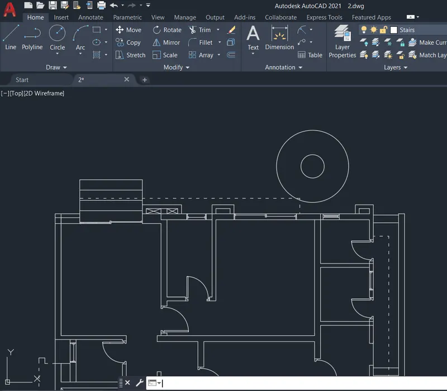
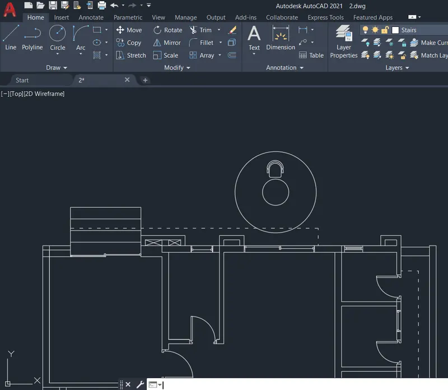
Q2: Aim: To draw the floor plan, provide the dimensions and text and illustrate the procedure involved.
Procedure:
- Create a new drawing from the dropdown menu
- Select the imperial system and Decimal units
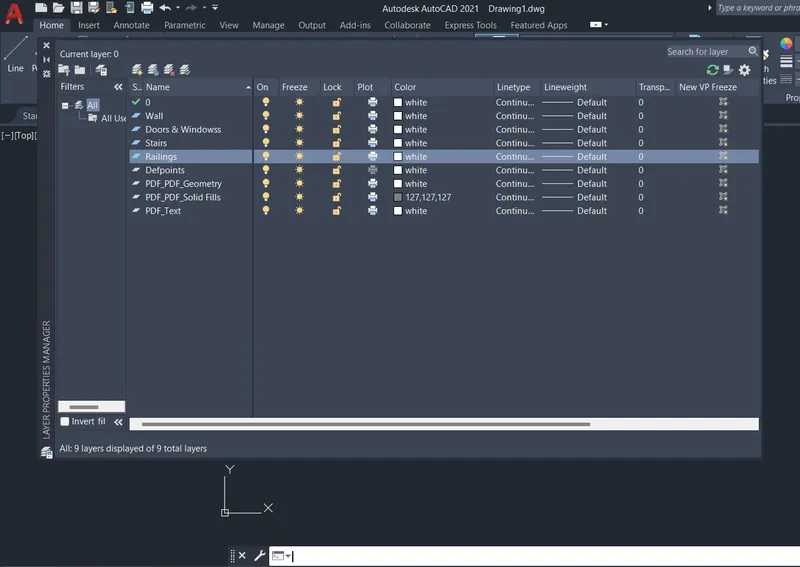
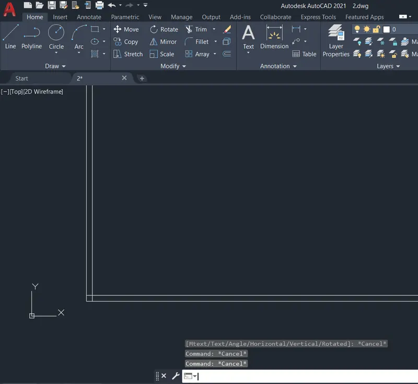
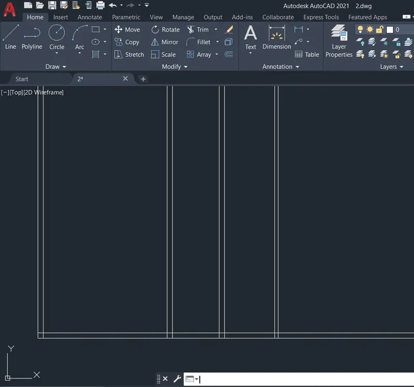
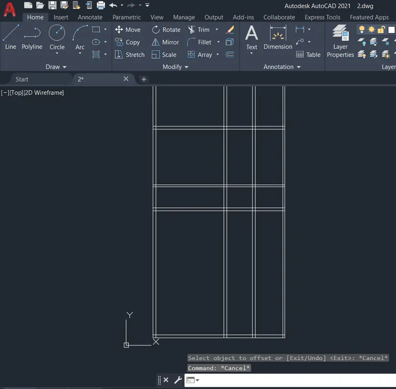
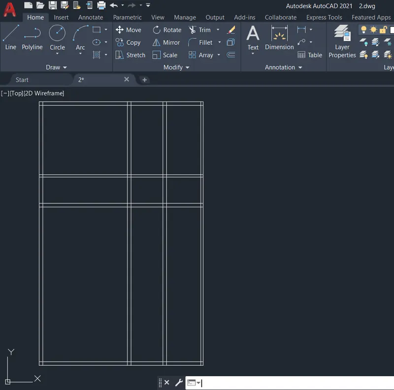
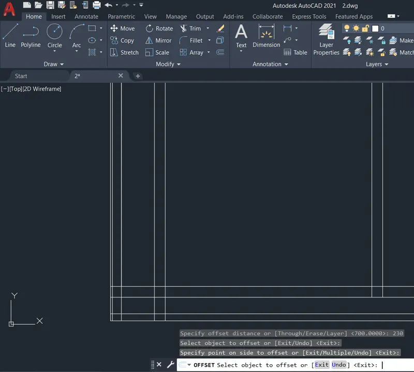
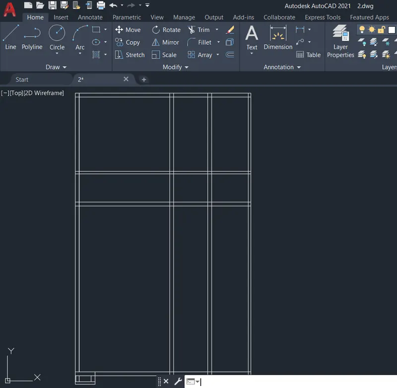
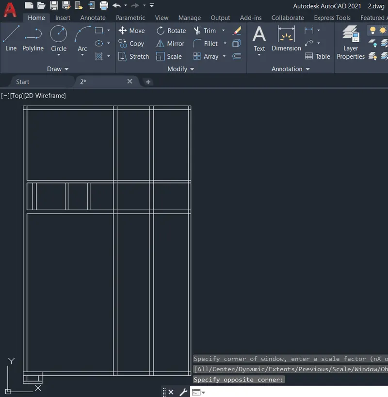
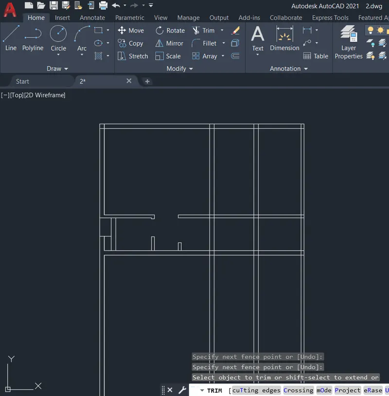
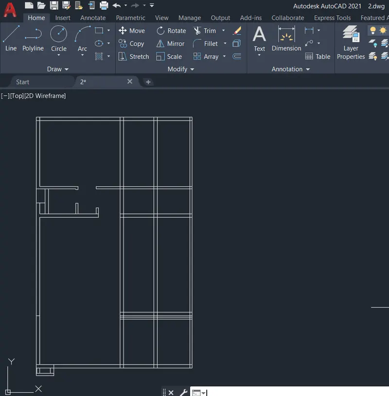
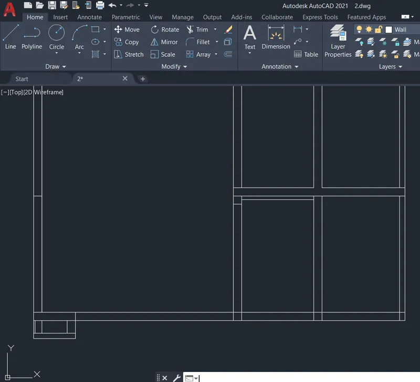
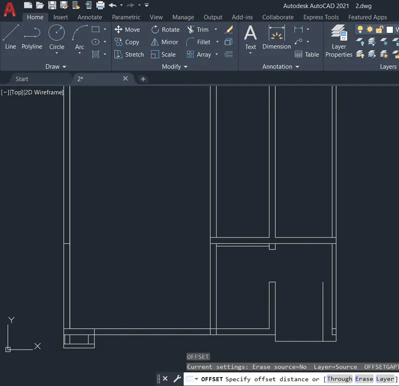
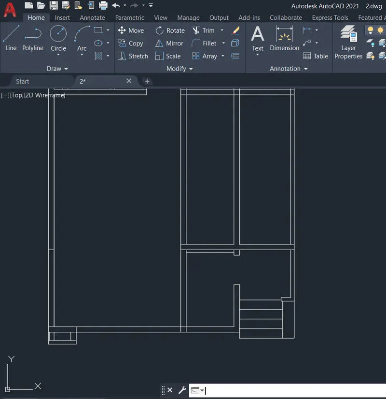
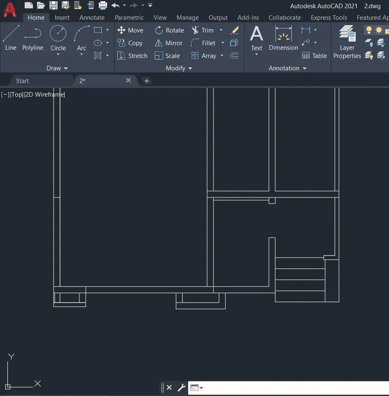
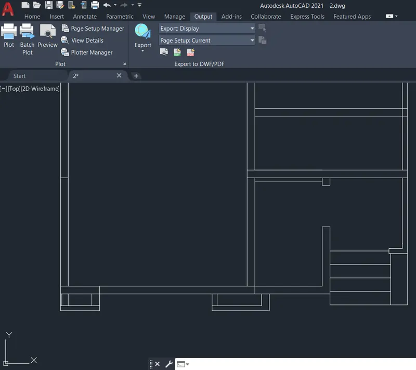
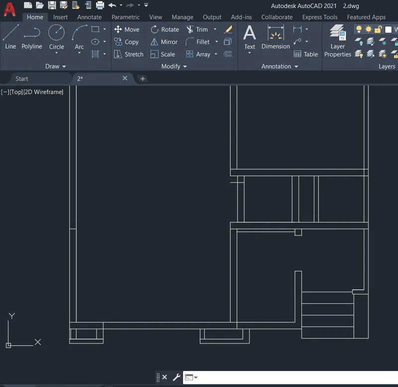
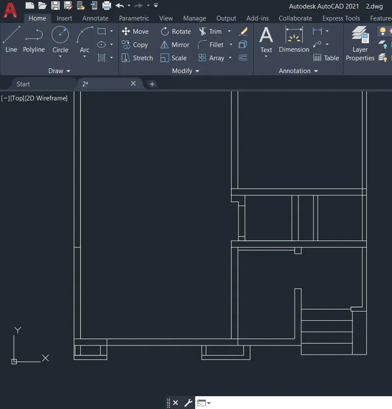
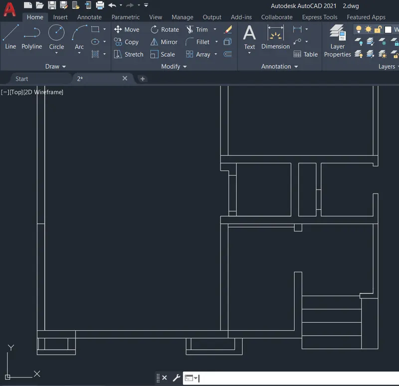
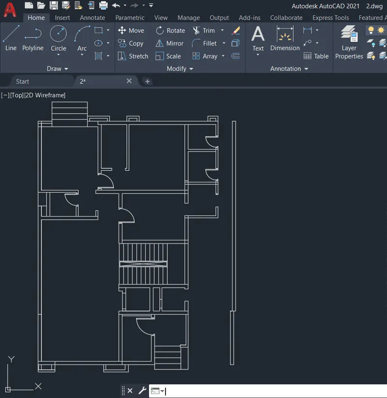
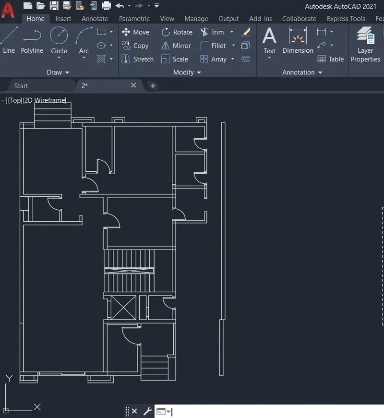
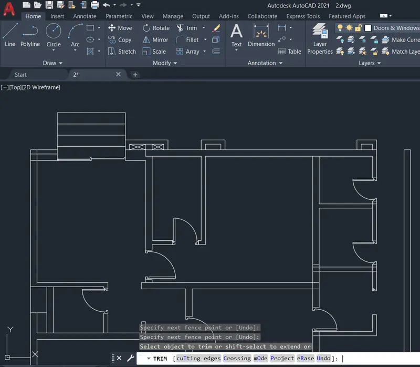
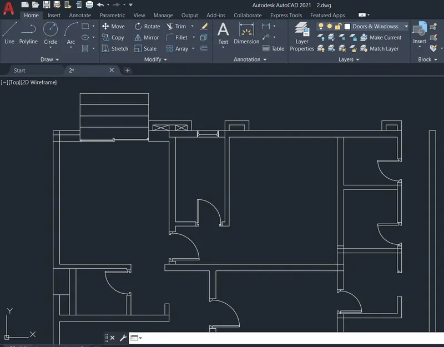
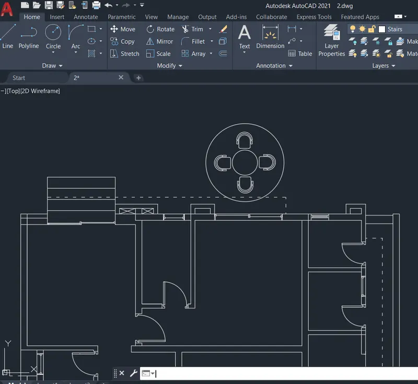
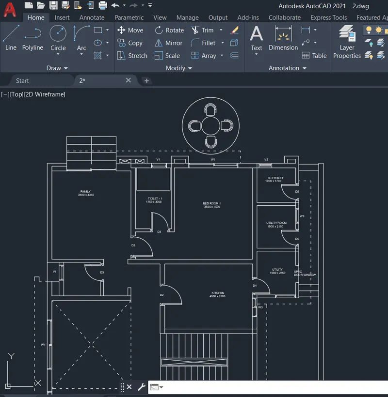
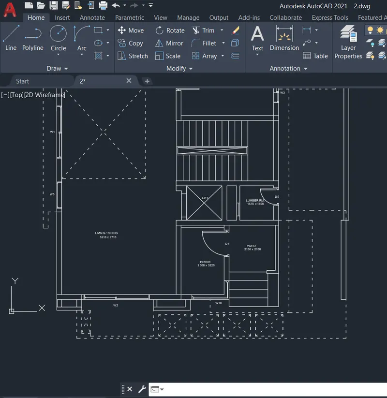
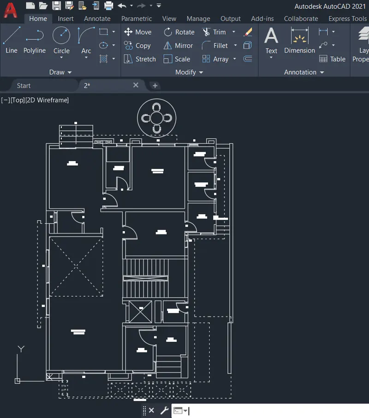
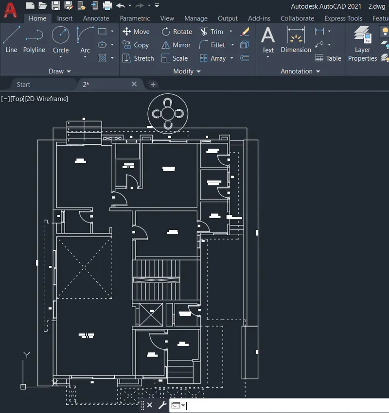
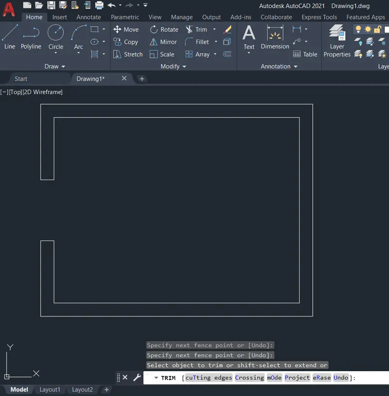
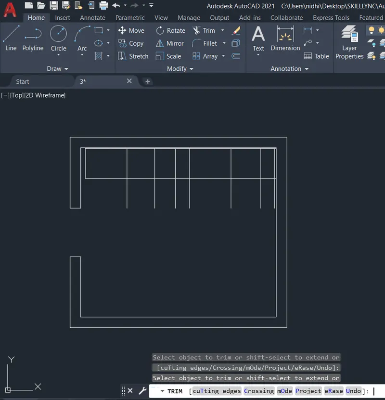
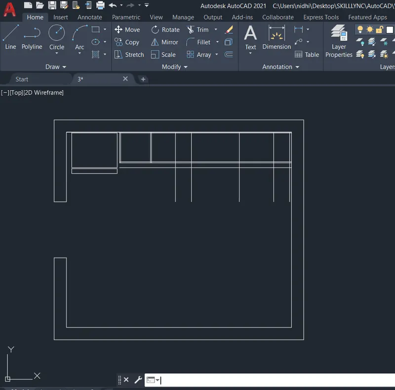
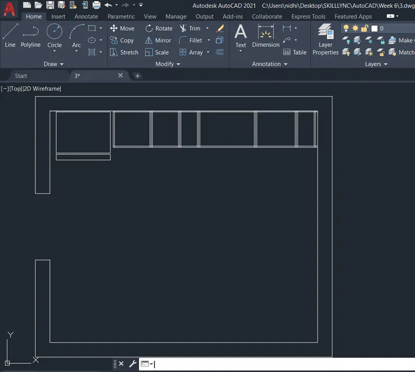
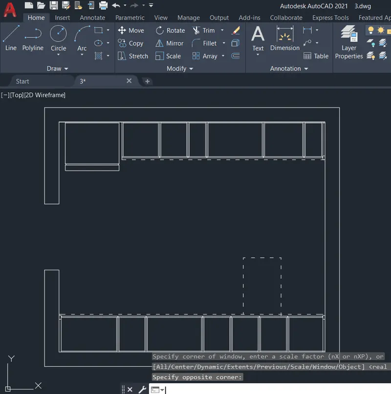
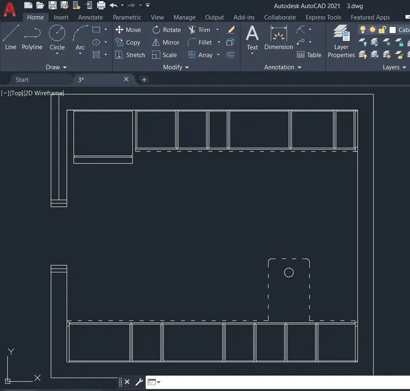
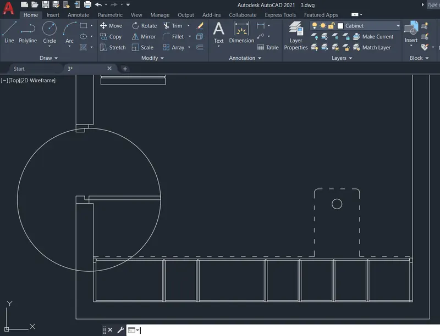
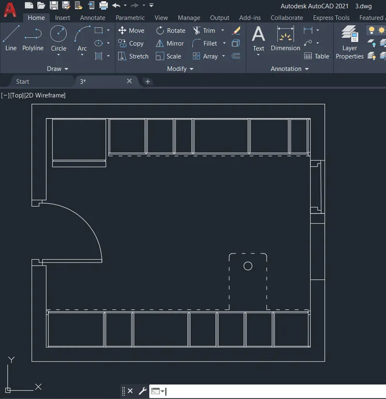
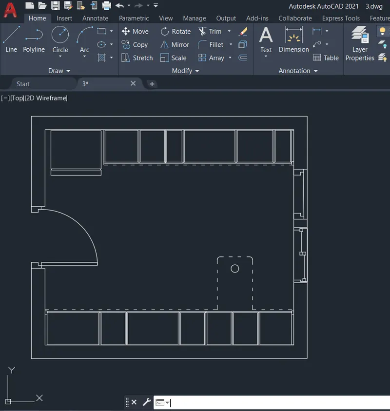
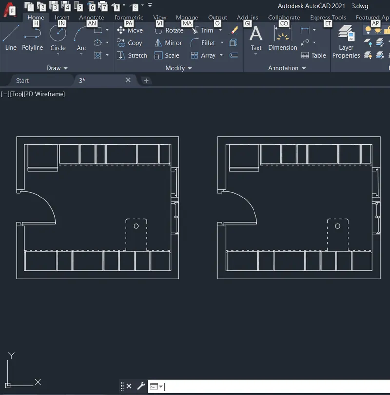
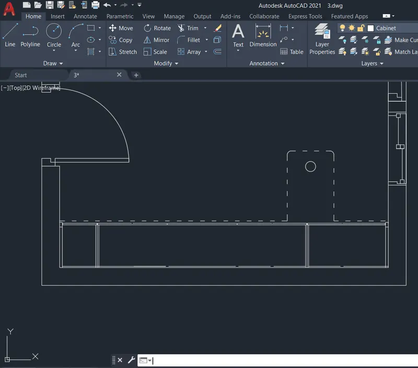
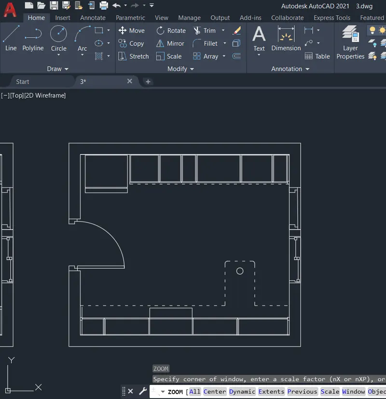
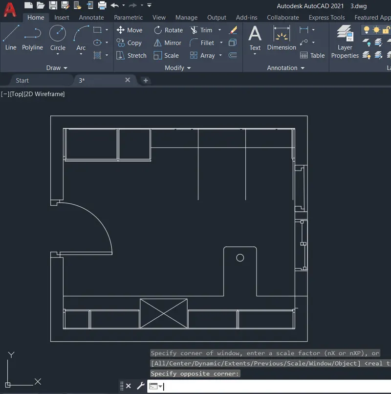
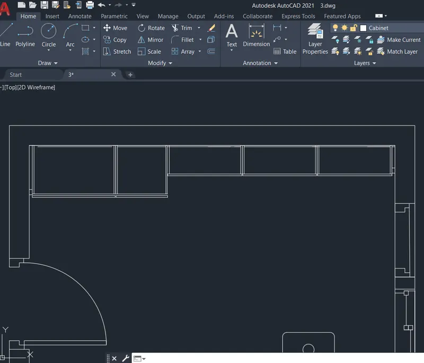
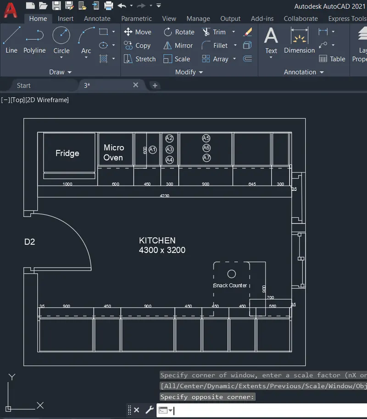
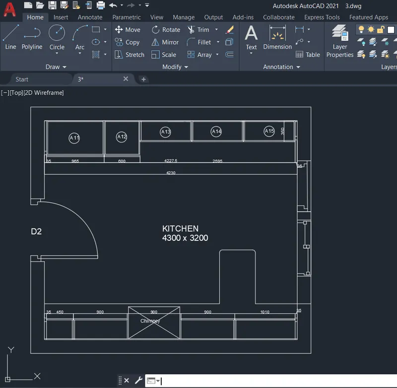
Q3: Aim: To create a kitchen layout, provide the dimensions and text and illustrate the procedure involved.
Procedure:
- Create a new drawing from the dropdown menu
- Select the imperial system and Decimal units
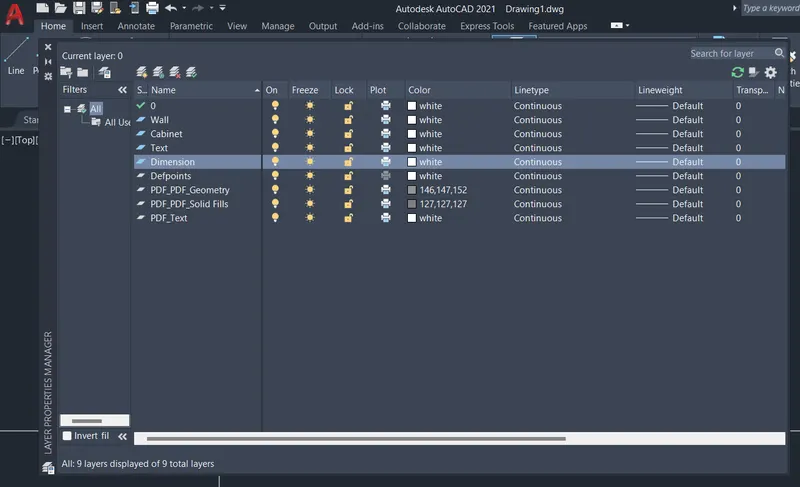
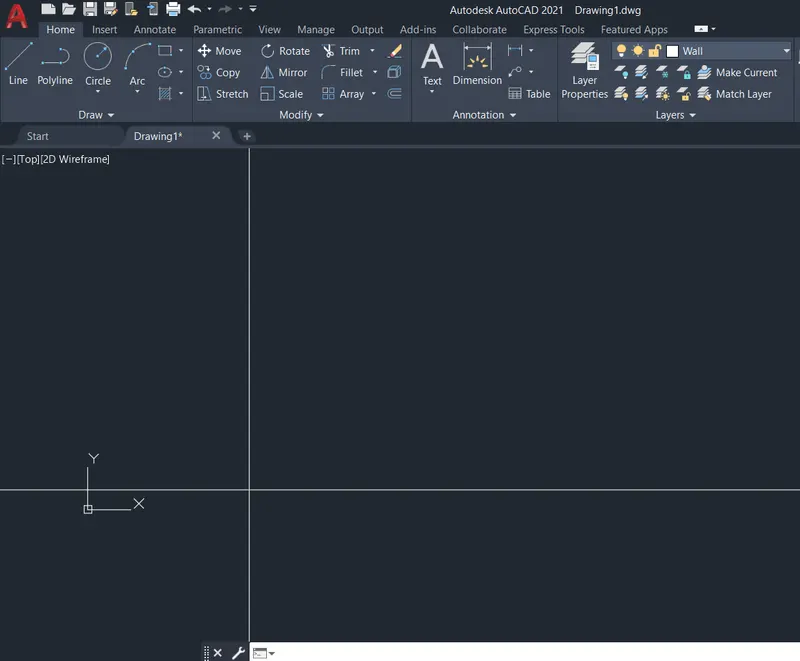
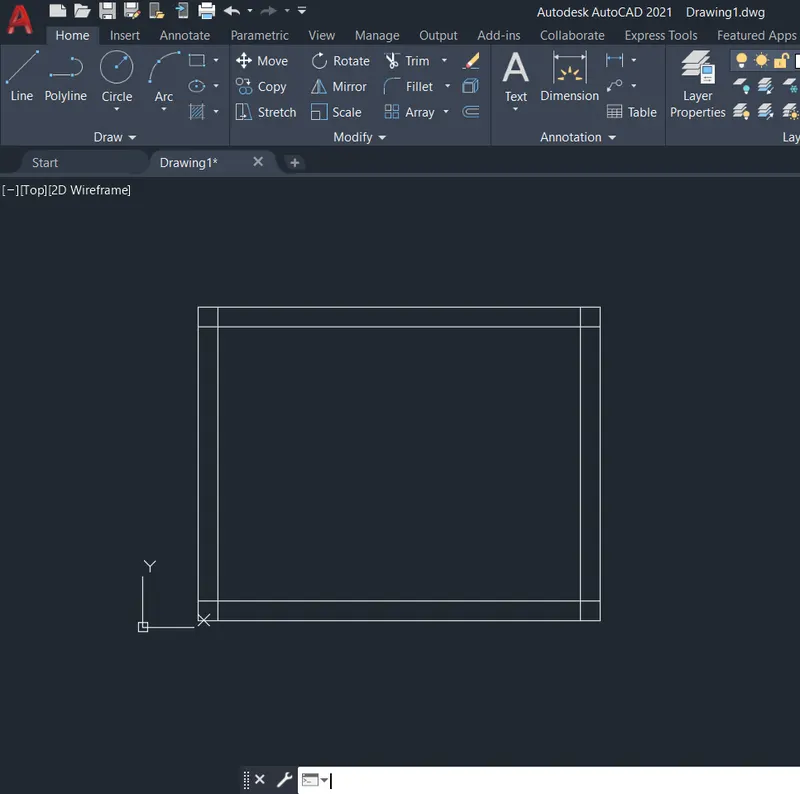
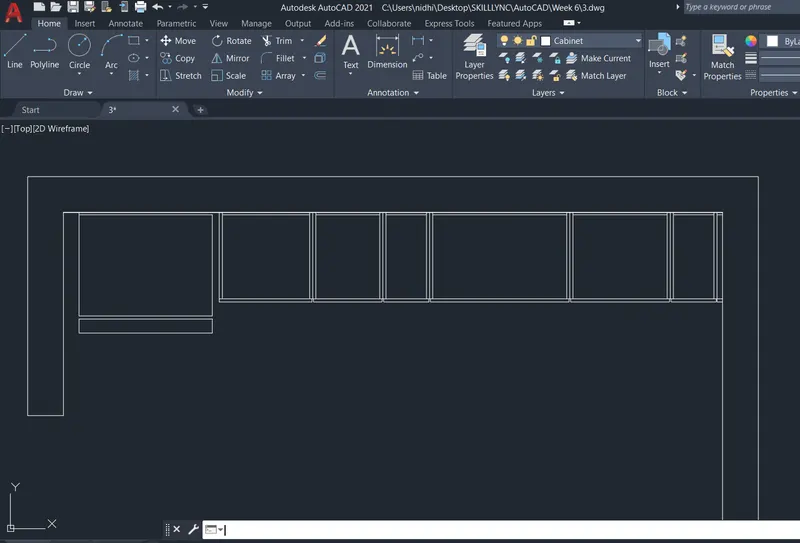
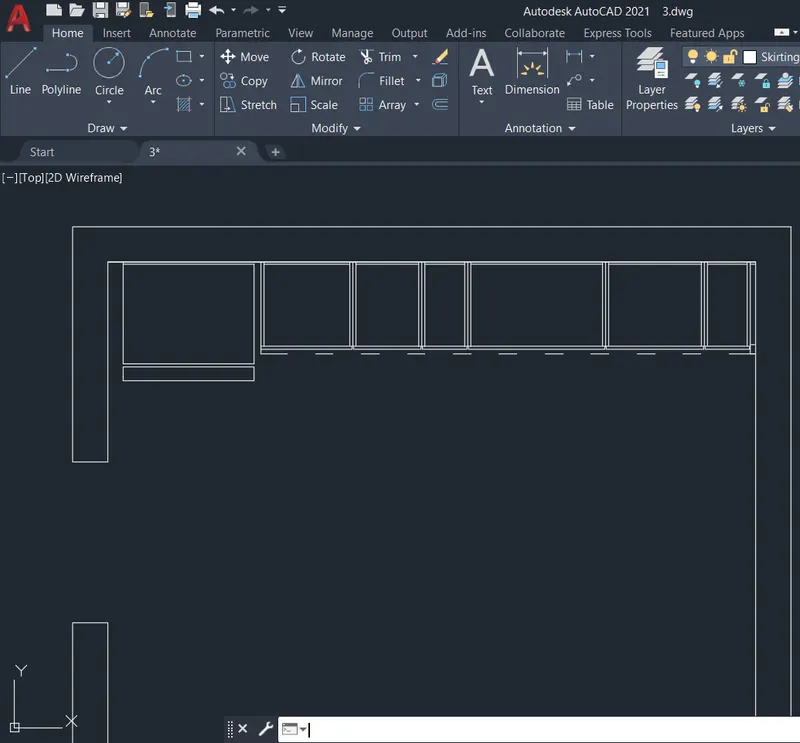
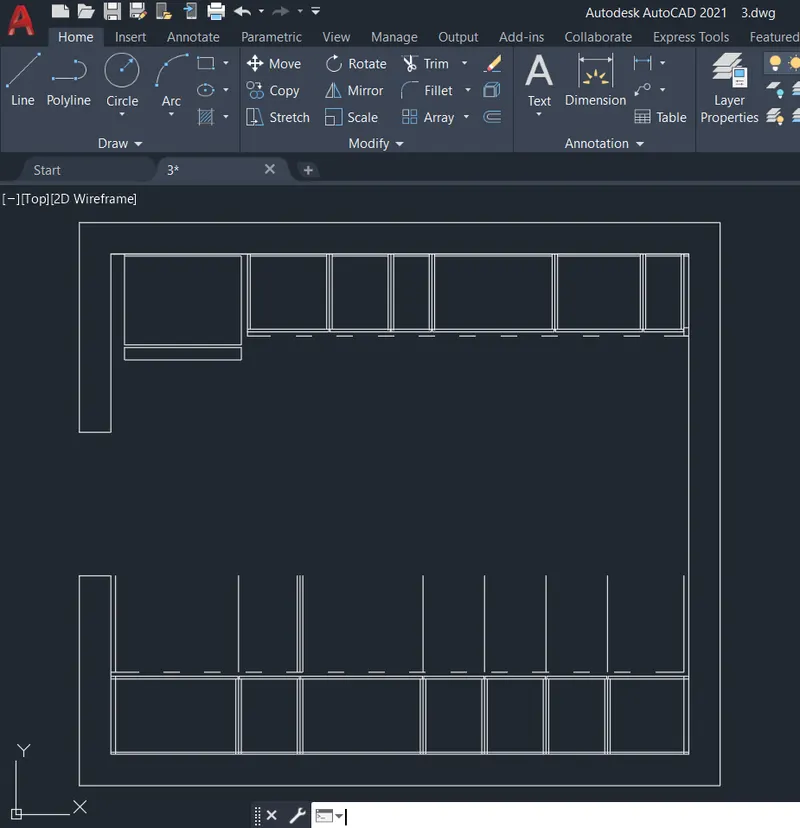
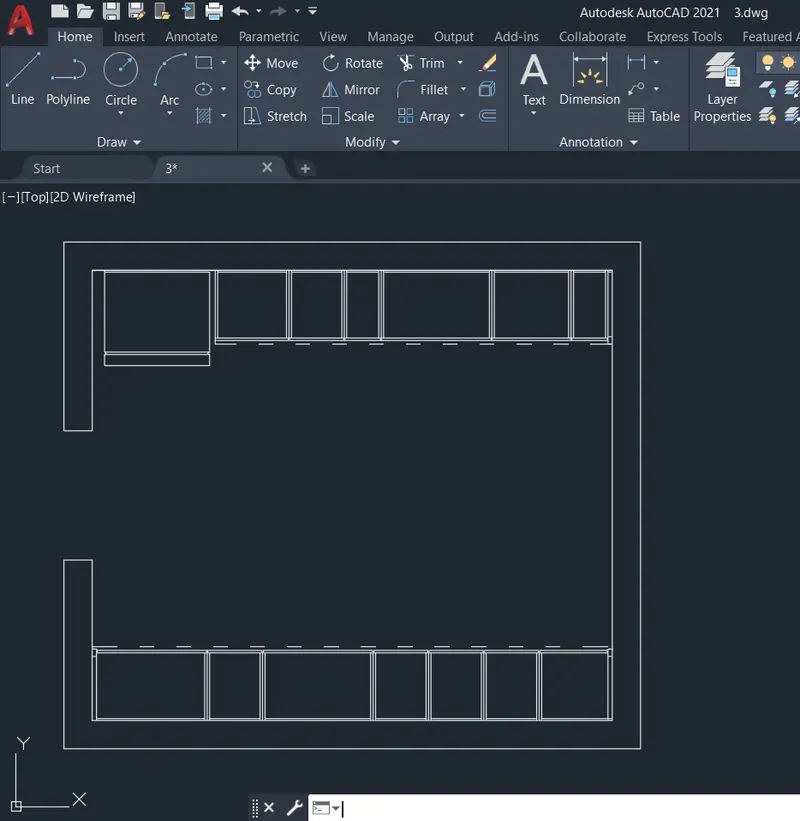
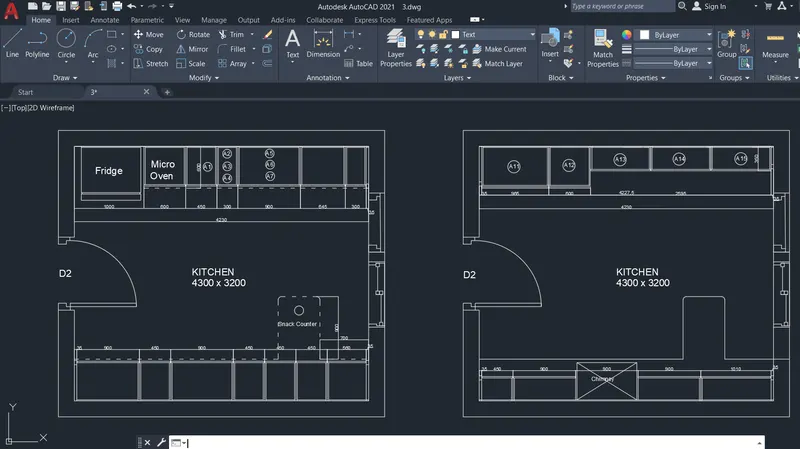
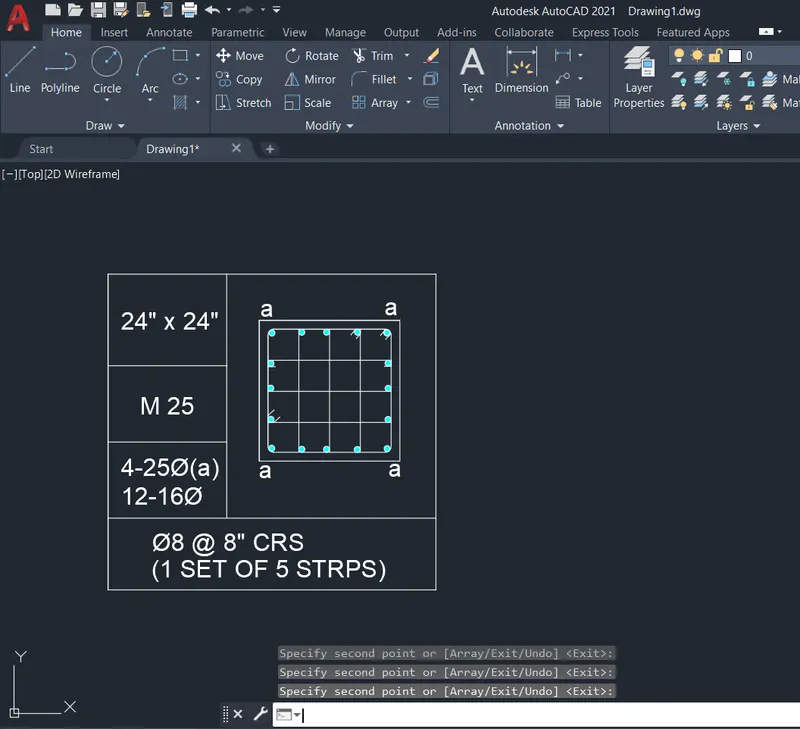
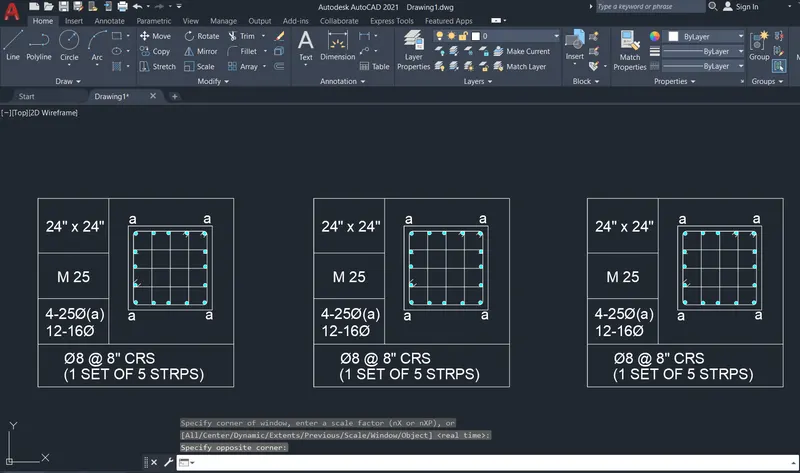
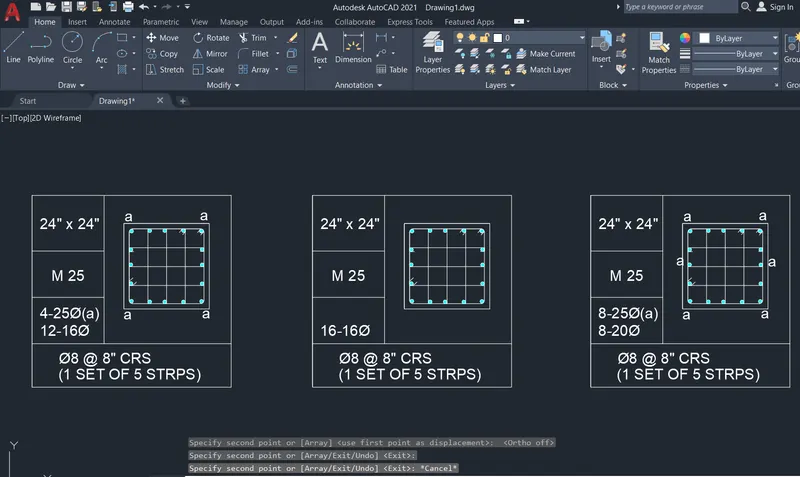
Q4: Aim: To Sketch the column details, provide the dimensions and text and illustrate the procedure involved.
Procedure:
- Create a new drawing from the dropdown menu
- Select the imperial system and Engineering units
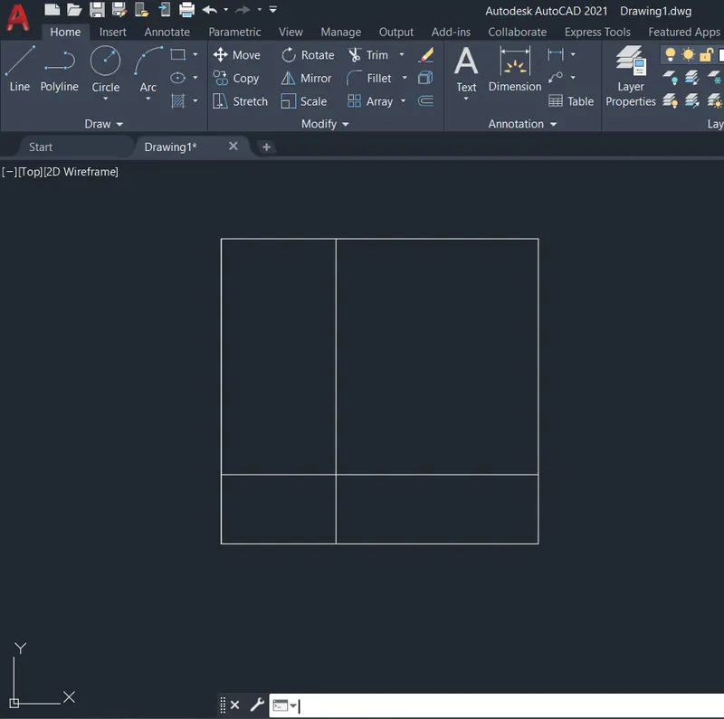
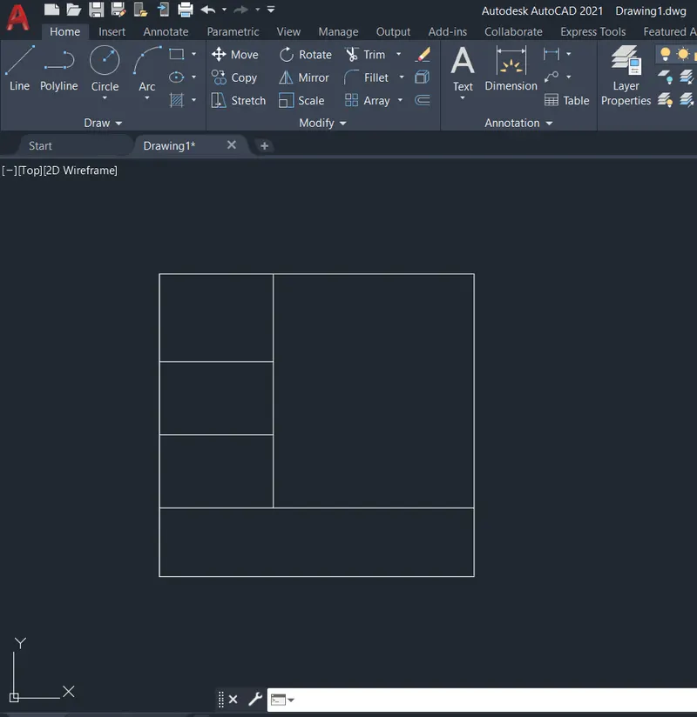
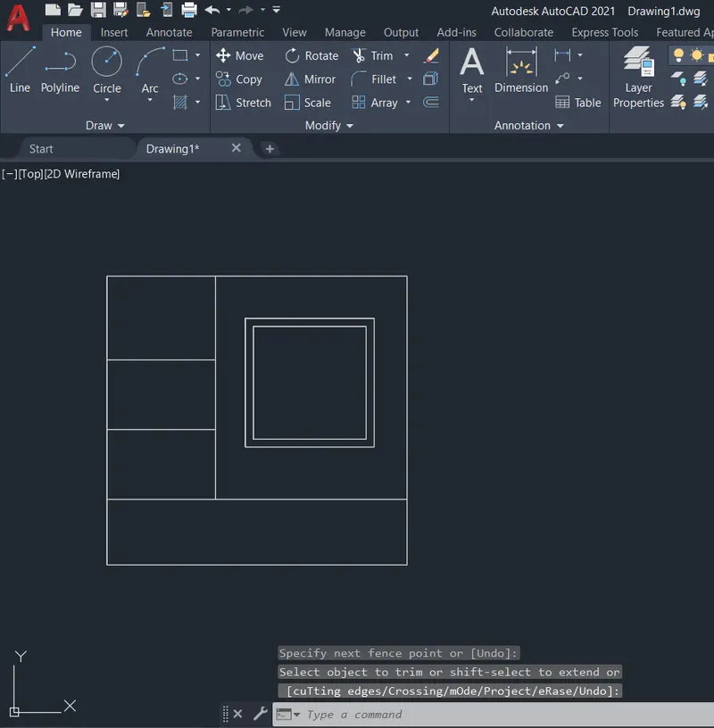
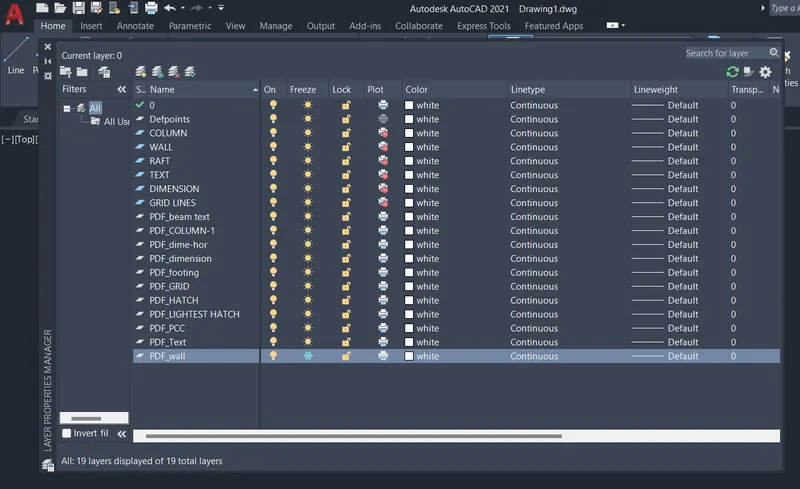
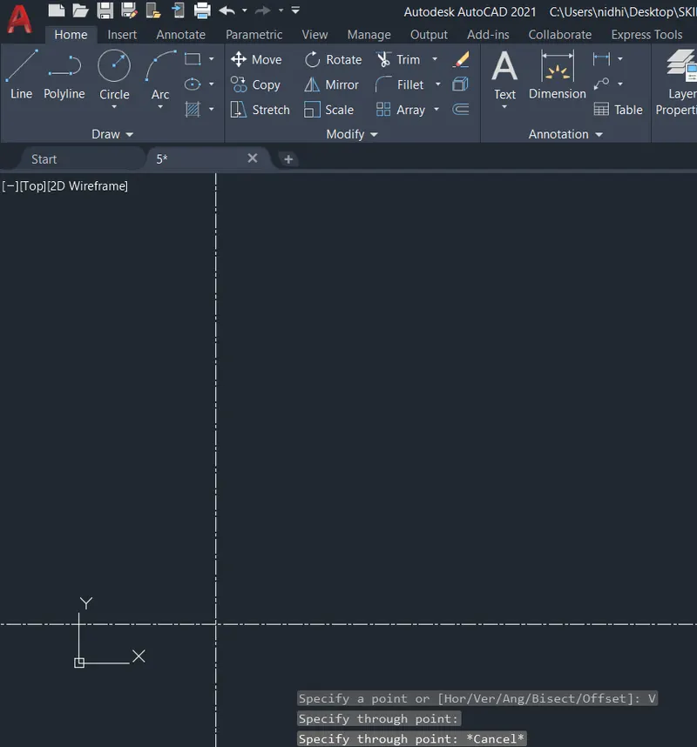
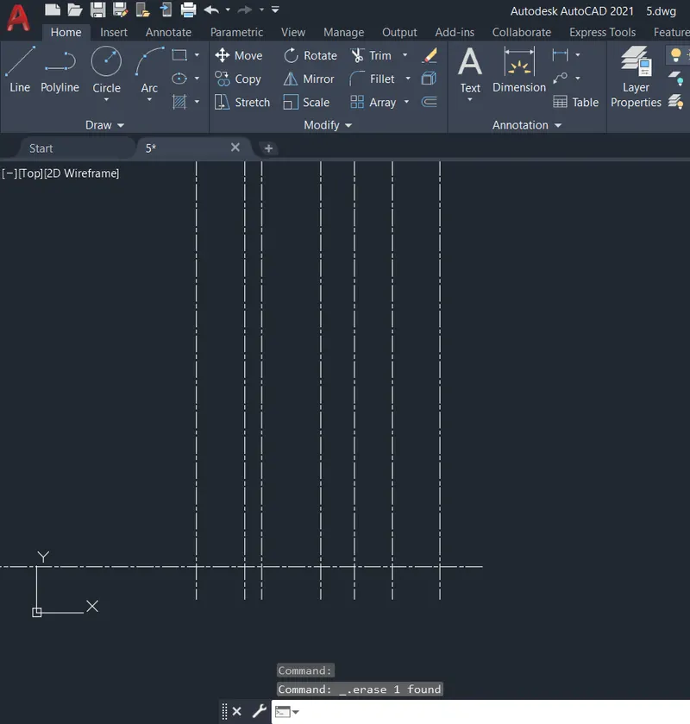
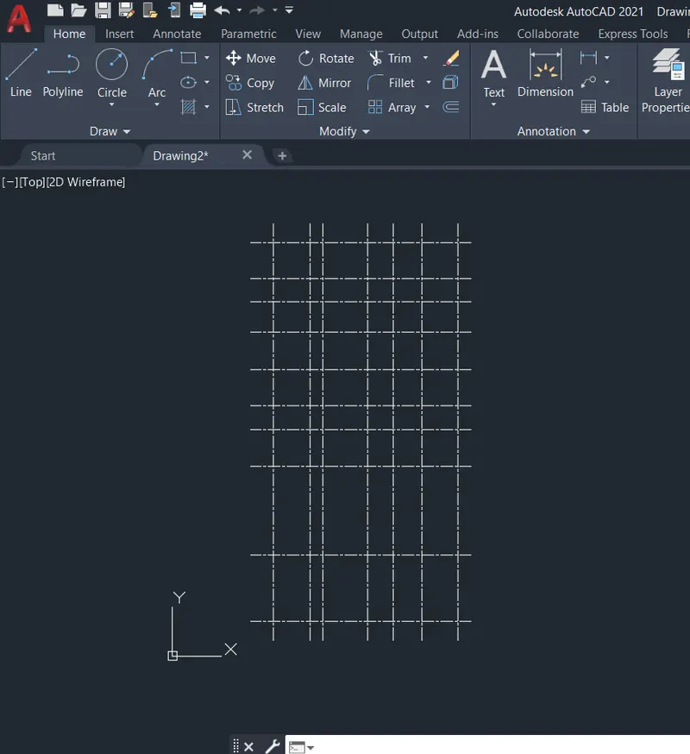
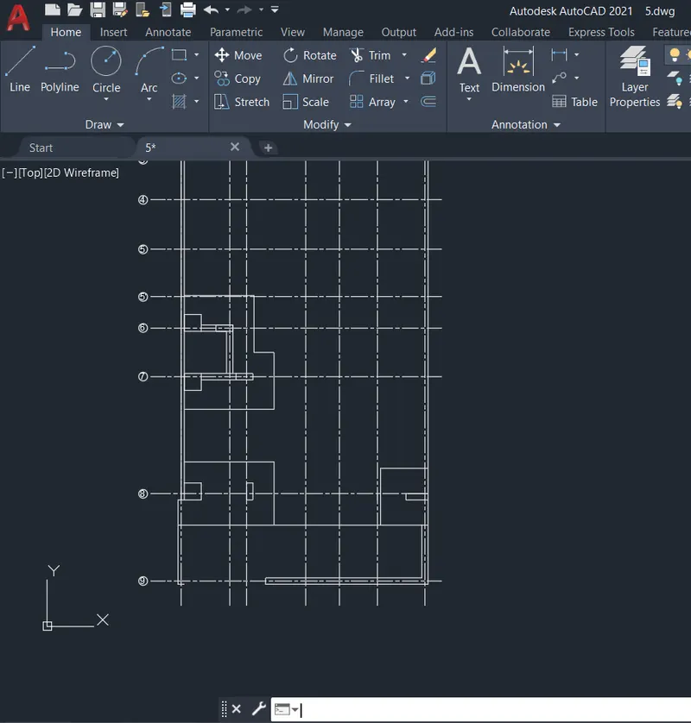
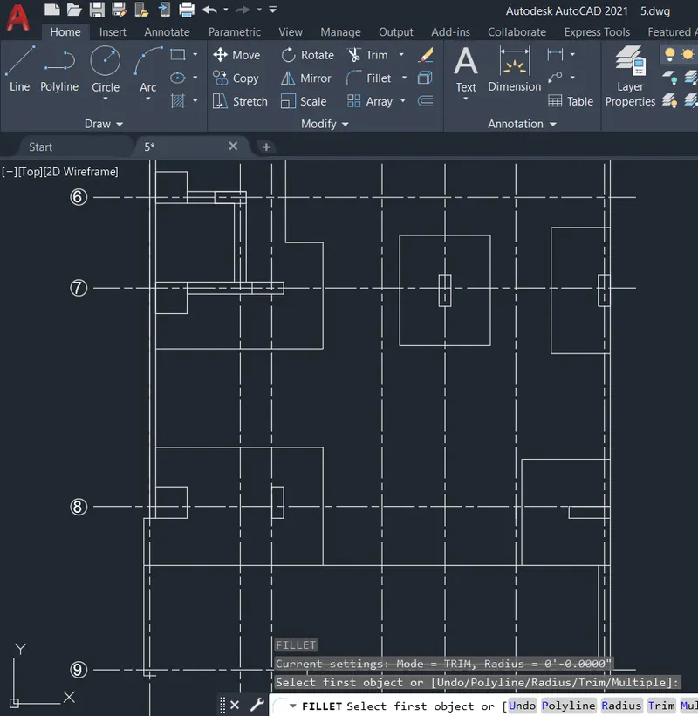
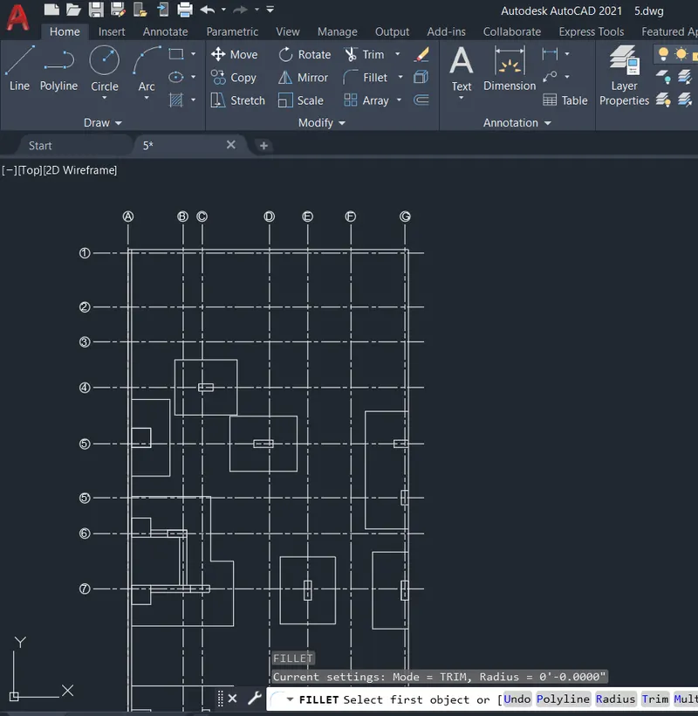
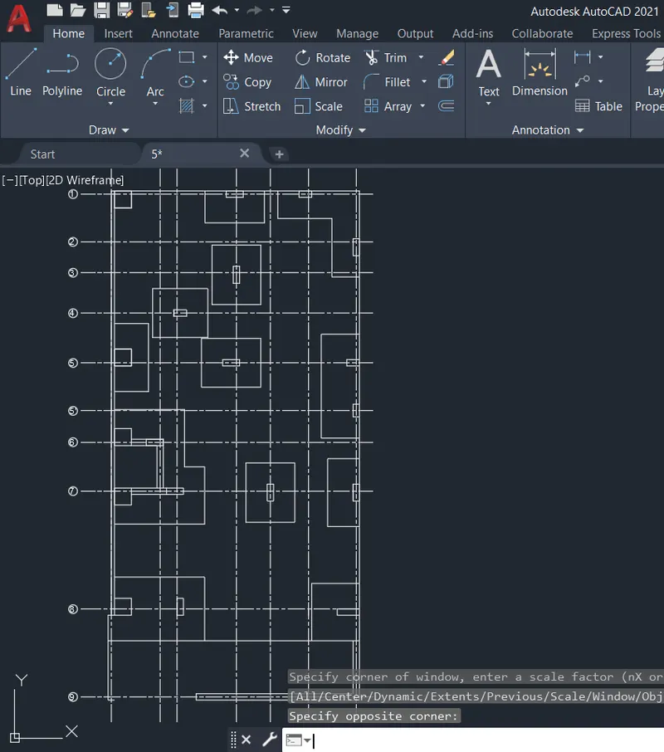
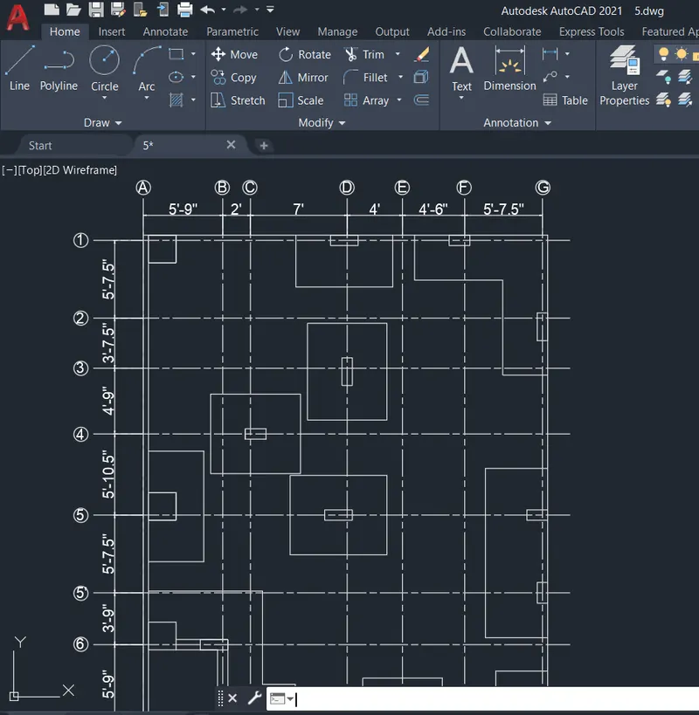
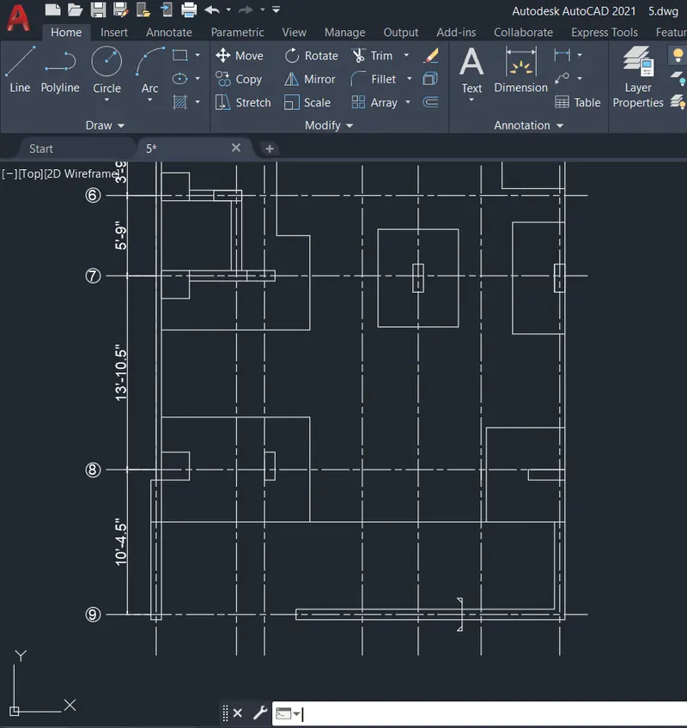
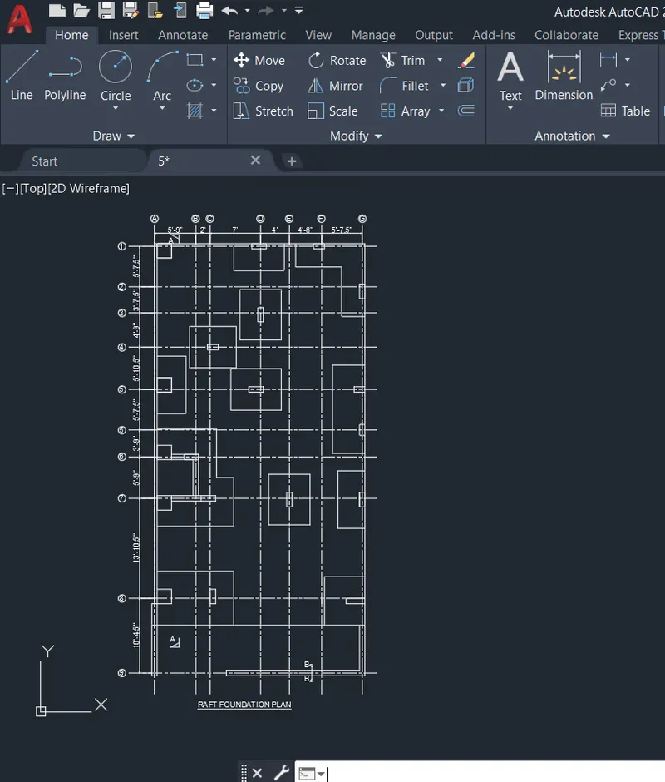
Q5: Aim: To draw the raft layout, provide the dimensions and text and illustrate the procedure involved.
Procedure:
- Create a new drawing from the dropdown menu
- Select the imperial system and Engineering units