Creating a Residence Layout, Seating plan, Toilet and Utility room plan using AutoCad
Challange: 1:
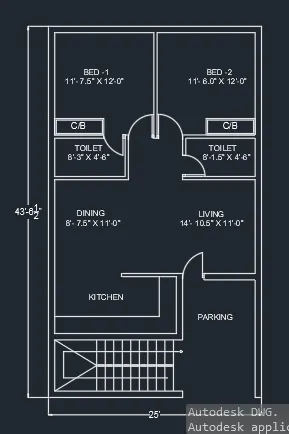
Aim: To draw a given floor plan using autocad.
procedure: The following steps should be followed as a procedure to draw a given floor plan using autocad
- To draw the given floor plan in autocad, the following steps should be followed as a procedure. At first open the AutoCAD and set dimensions that the dimensions are in feets and inches.
- Then enter the Line command in AutoCAD and after that enter the first point of the given diagram as that line should be started at the point in the coordinate system.
- Then with that point draw a rectangle using rectangle command using the dimensions of the rectangle as length is 25' and width is 43'6.5"
- by using the offset command in autocad make offsset of 9" for the outer wall ie enter the dimension of the offset as 9".
- then select the last line of the rectangle and make offset of 12' ie the width of the both bedrooms by using the offset command in autocad.
- next make offset of that line 4.5" ie the width of the inner wall is equal to 4.5", ie enter the offset command and give the width of 4.5".
- next make the offset of the line left corner of the rectangle to get the length of the bedrooms by using the offset command in autocad give the offset lenth as 4.5".
- delete the unwanted lines by using the trim command in autocad.
- next make offset of that line 4'6" ie the width of the inner wall is equal to 4'6", ie enter the offset command and give the width of 4'.6".
- next make the offset of the line to get the length of the toilets by using the offset command in autocad give the offset lenth as 4.5".
- next make the offset of the line to get the length of the toilets by using the offset command in autocad give the offset lenth as 4.5" in both sides.
- next make the offset of the line left corner of the rectangle to get the length of the one of the bathrooms by using the offset command in autocad give the offset lenth as 8'3".
- next make the offset of the line right corner of the rectangle to get the length of the another bathroom by using the offset command in autocad give the offset lenth as 8'1.5".
- next make offset of that line 4.5" ie the width of the inner wall is equal to 4.5", ie enter the offset command and give the width of 4.5"
- delete the unwanted lines by using the trim command in autocad.
- next make the offset of the line right corner of the rectangle to get the length of the another bathroom by using the offset command in autocad give the offset lenth as 8'6".
- next make offset of that line 4.5" ie the width of the inner wall is equal to 4.5", ie enter the offset command and give the width of 4.5"
- by using the offset command in autocad make offsset of 9" for the outer wall ie enter the dimension of the offset as 9".
- make the offet of 11' and from that line make offset of 6'8" to get the width of the living room and the kitchen and make offset from that line of 4.5" for the inner wall and 9" as the outer wall as diameter.
- Trim the unwanted lines for the door and the other openings the length of the line of that doors as per the given dimensions.
- to draw the door by using the autocad commands that by line command we can draw the line and by arc command we can draw the arc and by rectangle command we can draw the chouckets and then trim the unwanted lines. repeat the process for each and every door point side as per the required floor plan.
- enter the dimensions of the rooms as per the given dimensions using the Multi text command in autocad and enter the dimensions wich is required in the given floor plan to get the required as per the given floor plan.
challange: 2:
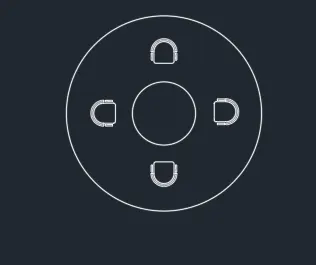
Aim: To draw a given dining table using autocad commands.
procedure: The following steps should be followed as a procedure to draw a given dining table using autocad
- To draw the given dining table in autocad, the following steps should be followed as a procedure. At first open the AutoCAD and set dimensions that the dimensions are in feets and inches.
- Then enter the Line command in AutoCAD and after that enter the first point of the given diagram as that line should be started at the point in the coordinate system.
- use the circle command in autocad then enrter c for circle command and then select the center of the circle and then give the radius of circle as 1398.
- next use the circle command in autocad then enrter c for circle command and then select the center of the circle and then give the radius of circle as 452.
- next for chairs first enter the circle command and draw the circle as per the diagram and then offset to that draw another two circles and draw a rectangle in adjacent to the inner phase of circle and then use the fillet for the edges of the rectangle and draw to rectangles corners to the pahse of that circles.
- and then trin the unwanted arcs of the circles using the trim command in the autocad and then trim the unwanted lines.
- copy the chair and paste to the oppsite side and rotate the chai to 180 degrees by using the rotate command in autocad.
- and next copy and paste to the besides sides of the tables and then rotate the chair by 90 deggres using the rotate command both sides to get required shape as given.
challenge 3:
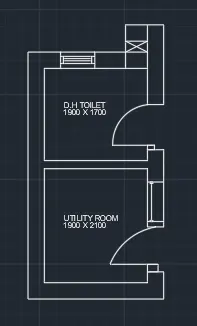
Aim: To draw a given floor plan using autocad.
procedure: The following steps should be followed as a procedure to draw a given floor plan using autocad
- To draw the given floor plan in autocad, the following steps should be followed as a procedure. At first open the AutoCAD and set dimensions that the dimensions are in mm.
- Then enter the Line command in AutoCAD and after that enter the first point of the given diagram as that line should be started at the point in the coordinate system.
- Then with that point draw a rectangle using rectangle command using the dimensions of the rectangle as length is 1900 and width is 2100.
- next make offset of that line 300 ie the width of the outer wall is equal to 300, ie enter the offset command and give the width of 300.
- next make offset of that line 150 ie the width of the inner wall is equal to 150, ie enter the offset command and give the width of 150.
- next make the offset of the line right corner of the rectangle to get the length of the another vanity by using the offset command in autocad give the offset lenth as 1700.
- next make offset of that line 300 ie the width of the outer wall is equal to 300, ie enter the offset command and give the width of 300
- Trim the unwanted lines for the door and the other openings the length of the line of that doors as per the given dimensions.
- next make the offset of the line right corner of the rectangle to get the outer face of vanity by using the offset command in autocad give the offset lenth as 402 and offset from rigth side of 402 and oter dimension as 300 to get the required plan.
- to draw the door by using the autocad commands that by line command we can draw the line and by arc command we can draw the arc and by rectangle command we can draw the chouckets and then trim the unwanted lines. repeat the process for each and every door point side as per the required floor plan.
- enter the dimensions of the rooms as per the given dimensions using the Multi text command in autocad and enter the dimensions wich is required in the given floor plan to gte the required floor plan of the bathrooms and vanity