Creating a Residence Layout, Seating plan, Toilet and Utility room plan using AutoCad
Creating a Residence Layout, Seating plan, Toilet and Utility room plan using AutoCad
1)
Residence Plan:
Sketch the layout of a residence as shown in the Figure below. Consider all dimensions as reference to sketch the unit plan. Also the text in the layout are only for reference. Assume the missing dimensions. Also, refer the schedule for size of the doors.
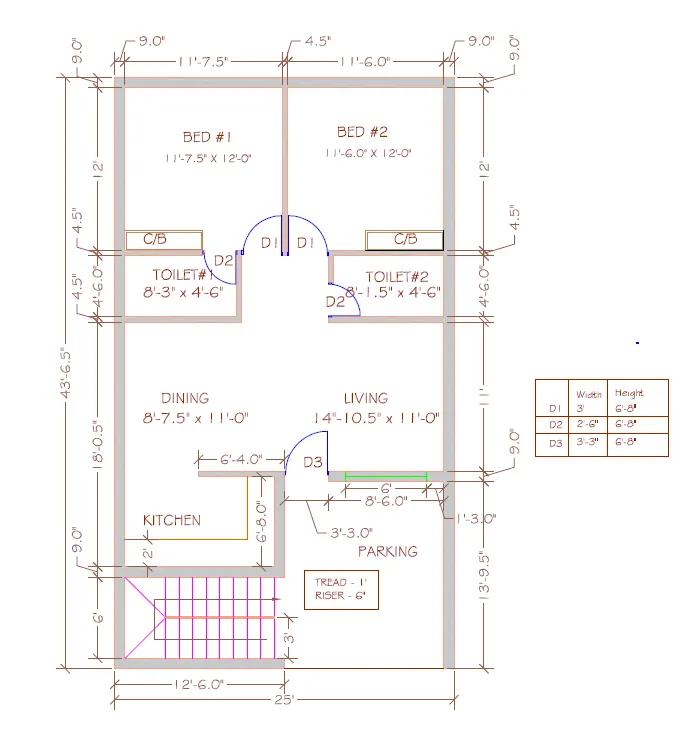
PROCEDURE:
- In the command type QNEW and select Imperial template
- Type Units and select engineering with precision 0'-0"
- Type LIMMAX and 100',100'
- In upper right corner 70',70,
- Type ZOOM>A
- For the exterior and interior walls
- Type XL and select horizontal and then repeat with vertical
- TRIM the excess line
- Type OFFSET and specify distance 9" and offset the horizontal and vertical lines to get thickness of wall
- Again TRIM the excess lines
- Take OFFSET with distance of 11'-7.5",0
- Then with distance 4.5",0
- Then with distance 12'-3",0
- Then with distance 9",0
- TRIM the excess lines
- Take OFFSET with distance of 0,9"
- Take OFFSET with distance of 0,12'
- Take OFFSET with distance of 0,4.5"
- Take OFFSET with distance of 0,4'-6"
- Take OFFSET with distance of 0,4.5"
- Take OFFSET with distance of 0,18'-0.5"
- Take OFFSET with distance of 9",0
- Take OFFSET with distance of 0,6'
- Take OFFSET with distance of 9",0
- TRIM the excess lines
- Take OFFSET with distance of 12'-6",0
- Take OFFSET with distance of 11'-9",0
- TRIM the excess lines
- Take OFFSET with distance of 0,9"
- Take OFFSET with distance of 0,12'
- Take OFFSET with distance of 0,4.5"
- Take OFFSET with distance of 0,4'-6"
- Take OFFSET with distance of 0,4.5"
- Take OFFSET with distance of 0,11'
- Take OFFSET with distance of 0,9"
- Take OFFSET with distance of 0,13'-9.5"
- Take OFFSET with distance of 0,0.9"
- TRIM of the excess lines
- Doors, Windows, Slabs
- OFFSET with required distance and draw doors using ARC command selecting START, CENTRE, LENGTH
- TRIM of the excess lines after getting the required.
- Slabs and Cupboards
- OFFSET of distance 0,2' and 2',0 for slab in kitchen
- Take RECTANGLE command and distance of 2' and 1' for cupboards
- Staircase
- OFFSET with distance of 0,3'
- OFFSET with distance of 7",0 to show the riser
- Change line type to dotted line.
- Then complete the plan by giving dimensions and using text name different parts of the residential plan.
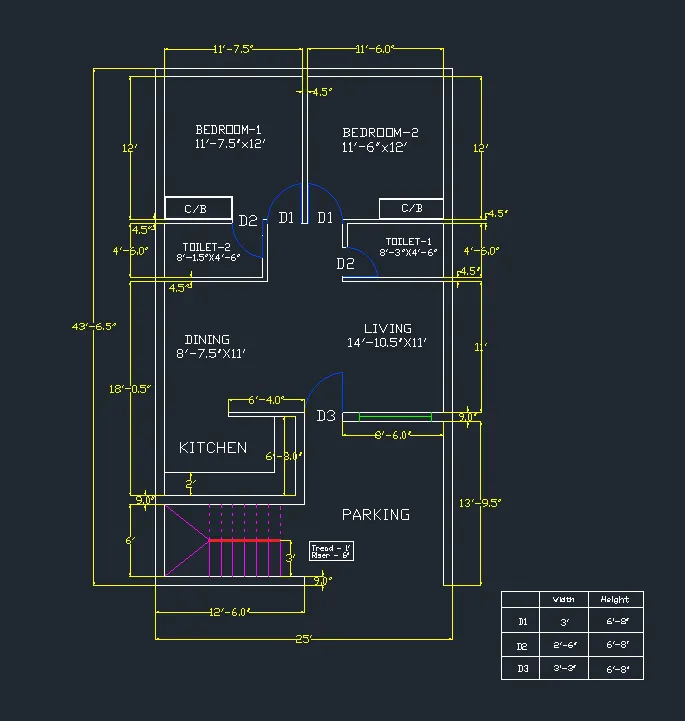
RESULT:
2)
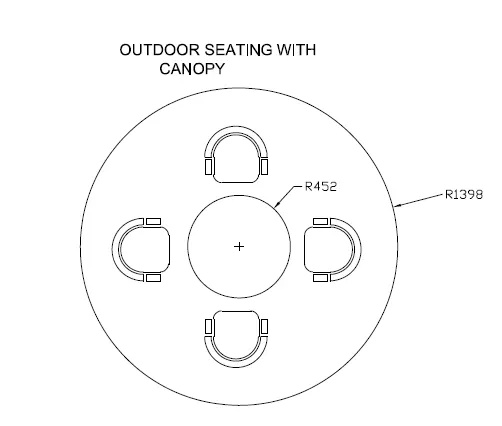
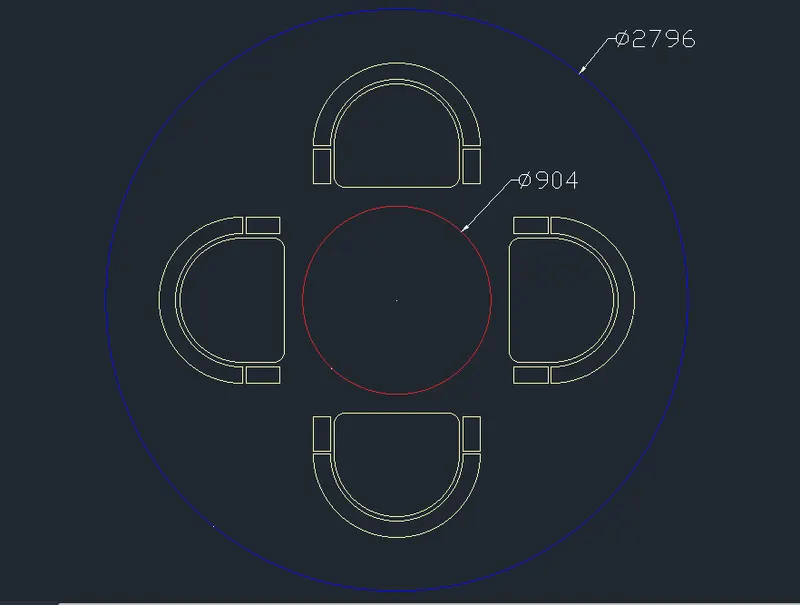
Sketch the seating plan for an outdoor canopy. Assume the dimensions for the seating. Also, consider the dimensions in mm.
PROCEDURE:
- Type QNEW select METRIC and decimal 0.0
- Type UNITS and select a precision of 0.0
- LIMAX is 100, 100
- LIMITS 0,0 and upper right corner is 70,70
- Take circle>centre,radius
- Specify centre point as 10,10 and radius 452
- Again take circle with centre point as the previous circle and radius 1398
- Draw the seats using RECTANGLE, ARC and OFFSET commands to any dimension. Trim the extra lines to get the seat as shown in figure
- Using COPY and ROTATE create multiple copies and paste them is desired places as shown in figure.
RESULT:
3)
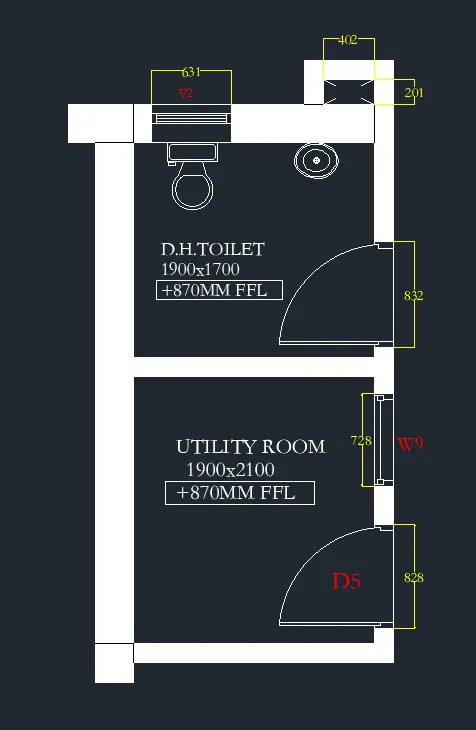
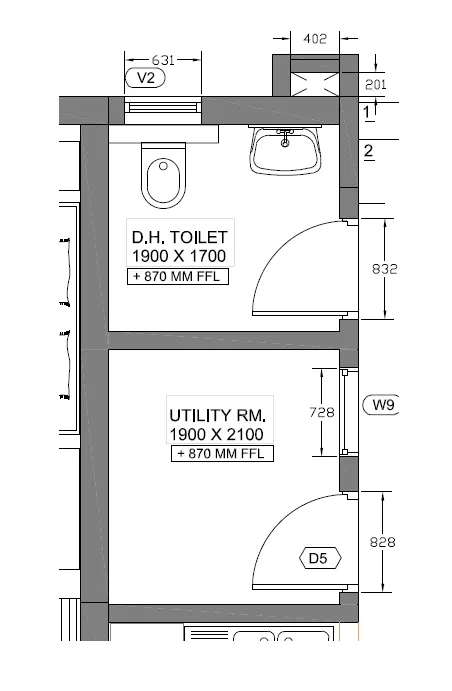
Sketch the part plan for the toilers and utilities room. Consider the outer wall thickness as 300mm and
inner wall thickness as 150mm. Also, assume the missing dimension, Texts, dimensions, and hatches are
only for references. Also, symbols for toilets and w/c are also for references.
PROCEDURE:
- Type QNEW and metric with decimal 0.0
- Type UNITS with precision 0.0
- LIMMAX 100,100
- LIMITS 0,0 and upper right corner 70,70
- Type XL and select horizontal then vertical
- Take OFFSET of 300 and then trim of the excess lines
- Take OFFSET of distance 1900,0
- Then take OFFSET of 150,0
- TRIM the excess lines
- Take OFFSET of distance 0,1700
- Then OFFSET of distance 0,150
- TRIM the excess lines
- Take OFFSET of distance 0,2100
- Take OFFSET of distance 0,150
- TRIM of the excess lines
- Doors
- For doors give offset of distance 823 and trim the extra lines
- Take ARC> START, END, LENGTH to get the door
- Trim the unwanted lines
- For doors give offset of 823 and trim the extra lines
- Take ARC> START, END, LENGTH to get the door
- For Windows take offset of distance 631 and trim the extra lines
- Using LINE draw a line in the centre
- For window give offset command of distance 728 and trim the extra line
- Using LINE draw a line in the centre
RESULT: