Creating a Residence Layout, Seating plan, Toilet and Utility room plan using AutoCad
AIM: Creating a Residence Layout, Seating plan, Toilet and Utility room plan using AutoCad.
Introduction: Autocad is a drafting software which is used to draft the drawings in present case We are using autocad to create various drawings using different tools in autocad (2019) like Line , pline, rectangle, fillet, champer, etc and along with that isometric drawings using specific commonds and tools.
Procedure:
Selecting of Tools:
Line: Ribbon< Home< Line, Command: Line or L, Home< Draw< Line.
Polyline: Ribbon< Home< Polyine, Command: polyline or pl, Home< Draw< polyline.
Rectangle: Ribbon< Home< rectangle, Command: rectangle or rec, Home< Draw< rectangle.
Ploygon: Ribbon< Home< Ploygon, Command: Ploygon or pol, Home< Draw< Ploygon.
Circle: Ribbon< Home< Circle, Command: Circle or C, Home< Draw< Circle.
Fillet: Ribbon< Home< Fillet, Command: Fillet or F, Home< modify< Fillet.
Chamfer: Ribbon< Home< Chamfer, Command: Chamfer or cha, Home< modify<Chamfer
1. Procedure for Residence layout:
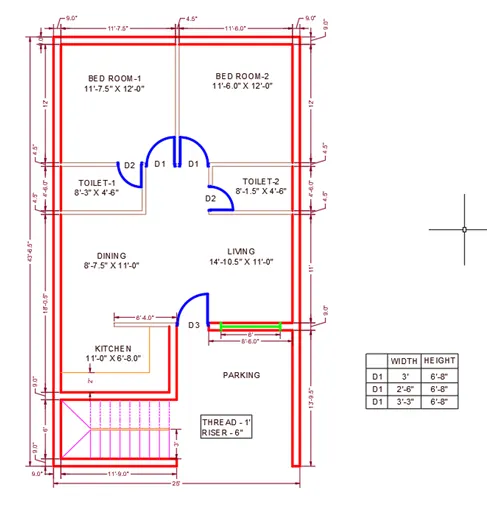
Steps:
- Start autocad 2019 and select startup in command and give 1 as no.
- Take a new sheet with quick set up and saved as week 4.
- type UN in command and select engineering as unit of Drawing.
- type D in command tab and modify the unit as engineering .
- select or type limmax in command tab and give 100',100' and start the drawing.
- select xl line and set the boundry
- give ofset of 9" forin both direction
- and similarly give proper offset wich is required or shown in the drawing.
- Select text option in command and give proper notations.
- and copy the same and change the details
- Create a layer by going to LA in command tab
- and create different layers required like external wall, internal wall, doors, windows etc
- and put as per layer in each layers.
- this completes the 1st drawing.
2.Procedure for creating a Seating Plan:
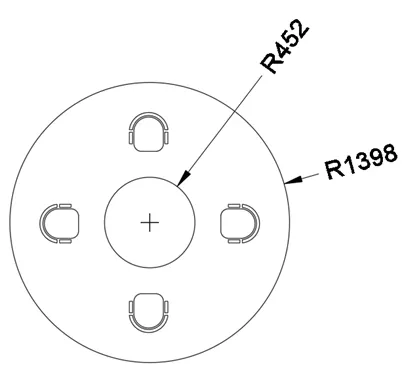
Steps :
- Further in the same sheet at a distance draw the second plan.
- Type UN in command and select Decimal as unit of Drawing.
- Type D in command tab and modify the unit as decimals .
- select a circle and give a radius of 1398 and entre
- and another circle with same mid point but radius of 452 is given
- for the chairs shown in fig take a rec of 200x100 and explode it
- take fillet option and give radius of 25 and do as shown
- tale a arc using 3 points and draw in opposite direction and trip the remaining part
- give a off set of 10 at arch side and close the drawing
- and put all the drawing in a particular layer.
3.Procedure for creating a Toilet and utility Plan:
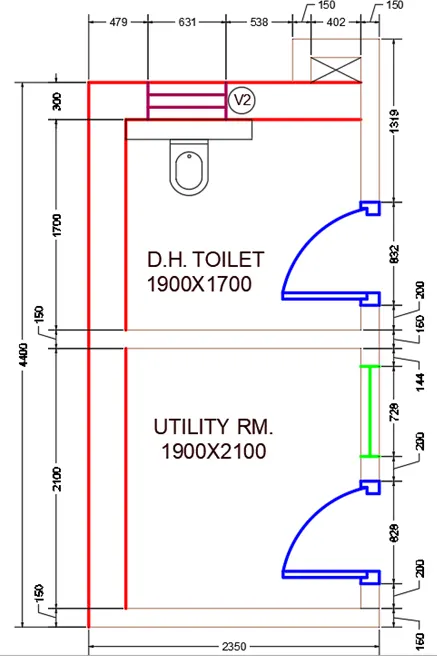
Steps:
- Further in the same sheet at a distance draw the second plan.
- Type UN in command and select Decimal as unit of Drawing.
- Type D in command tab and modify the unit as decimals .
- use xl line and draw the edge a vertical and a horizontal line
- and provide off set as required and give it
- and trm the excess lines where ever required as shown in plan
- draw a door of particular size as shown and window and put all the drawing in a particular layer
- and prove dimension as shown
- this complets the drawing.