Creating a Residence Layout, Seating plan, Toilet and Utility room plan using AutoCad
Aim: Completion of week 4 challenges and submission of drawings with dimensions specified.
Procedure: To be explained along the question.
Solution 1:
Set units using the "Units" command.
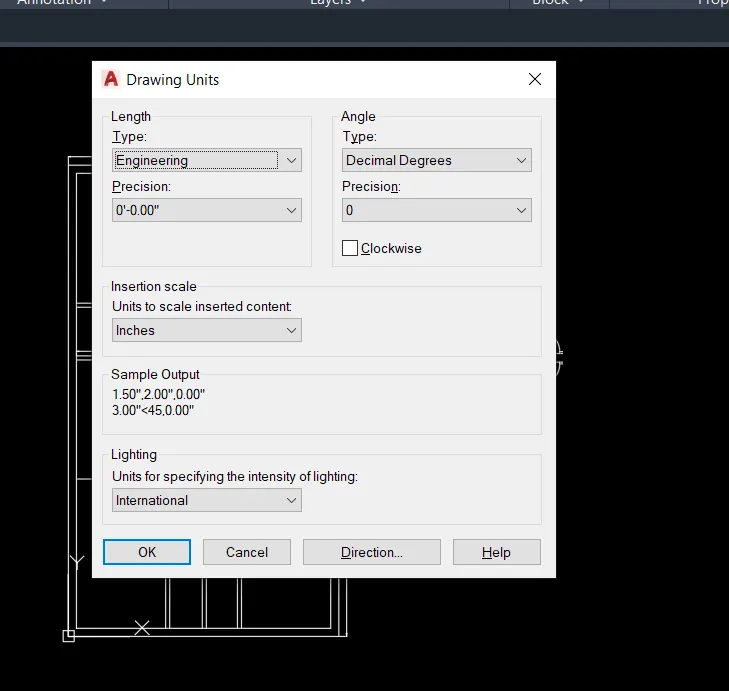
Setting the dimensions.
Setting limits and maximum limits as 100',100'
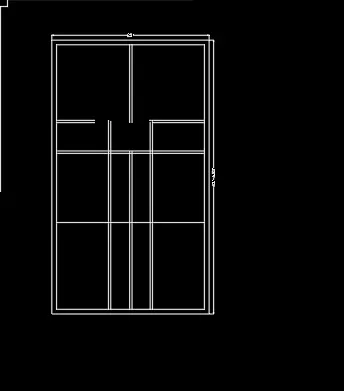
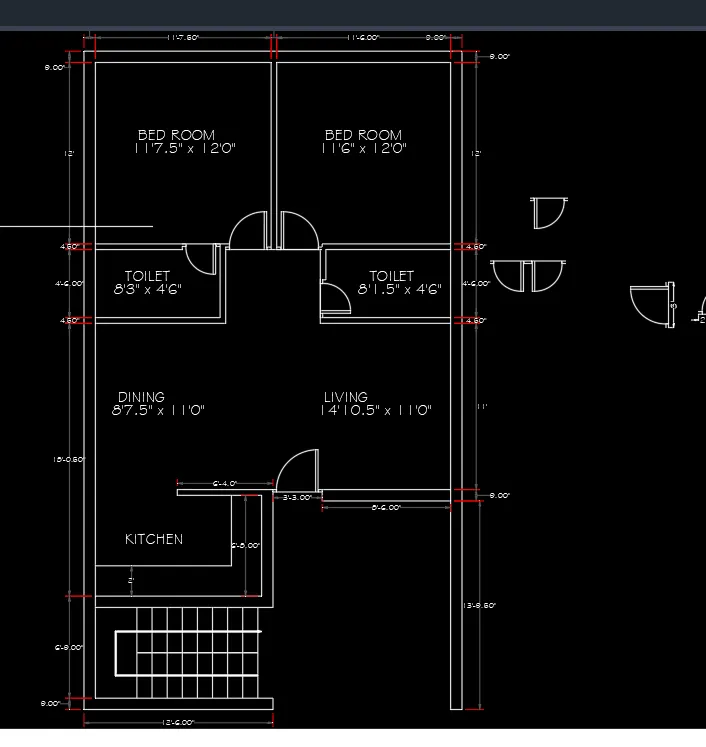
Step1: Setting a rectangle and offsetting it by 9".
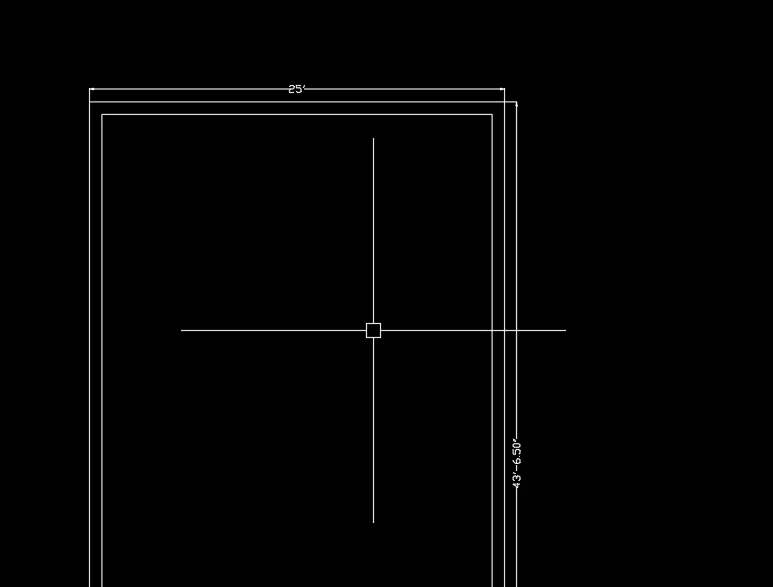
Using explode command and using offset to create inner walls.
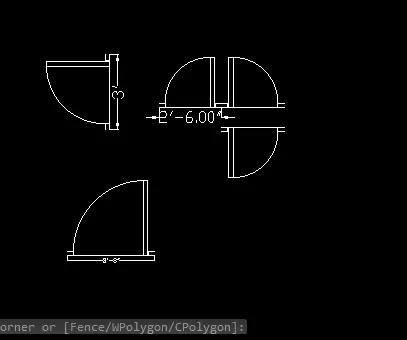
Making doors of different dimensions by using line and arc command with the dimensions specified.
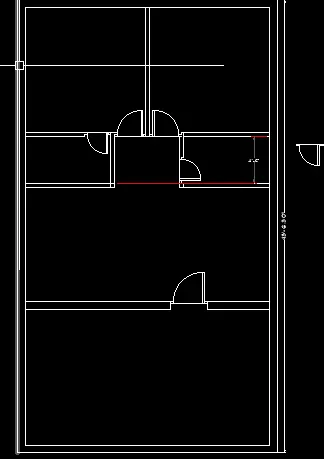
Using Lengthen(>total) command to make the desired length of various sections.
and giving 1' offset for kitchen slab.
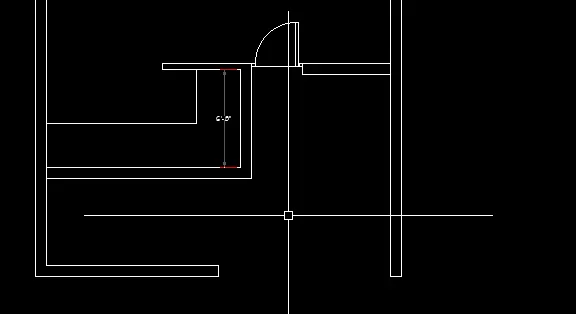
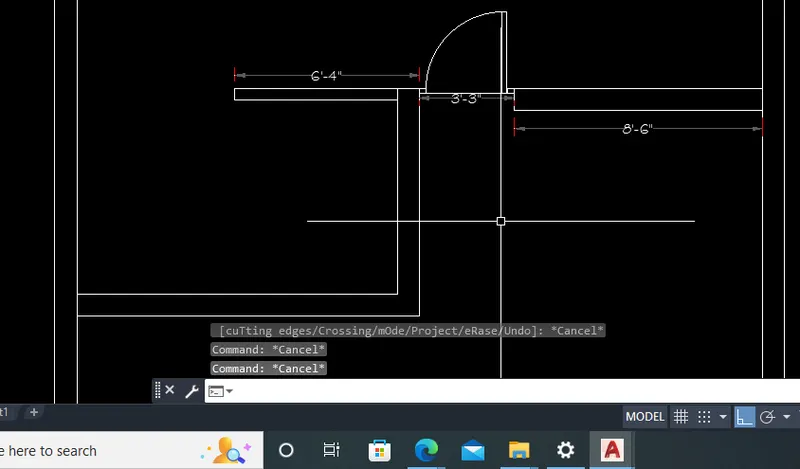
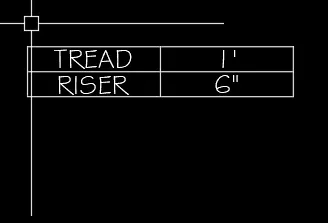
Now constructing stair case as per dimension specified tread 1'and riser 6".
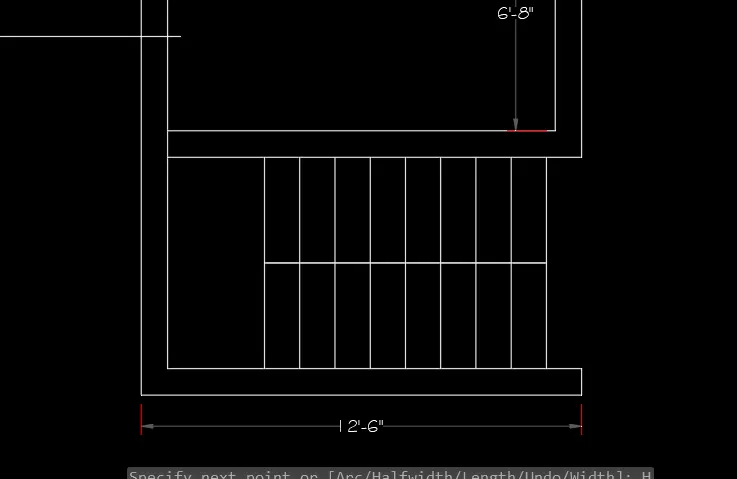
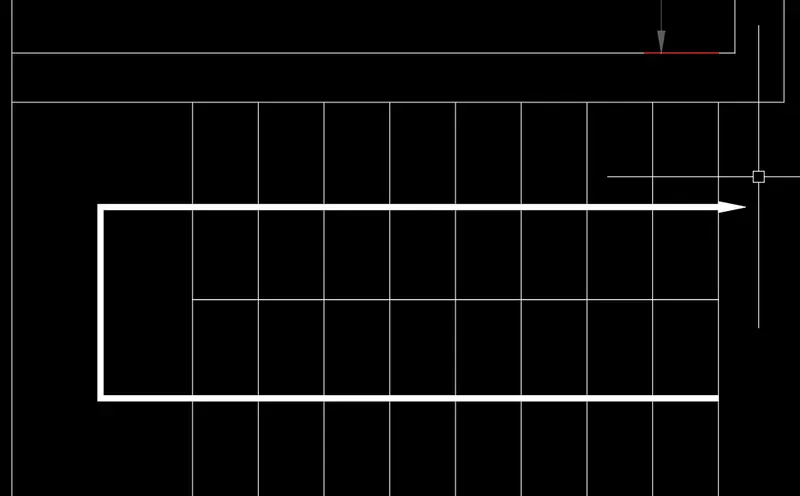
Taking "PL" Half with option to make direction arrow for stair case.
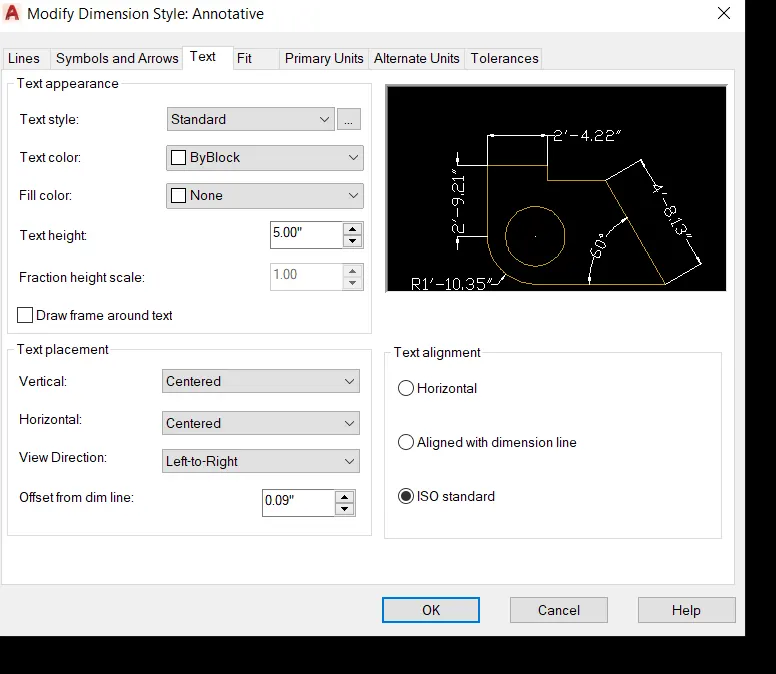
Making a dimension and using (dimcontinue) command in AutoCAD.
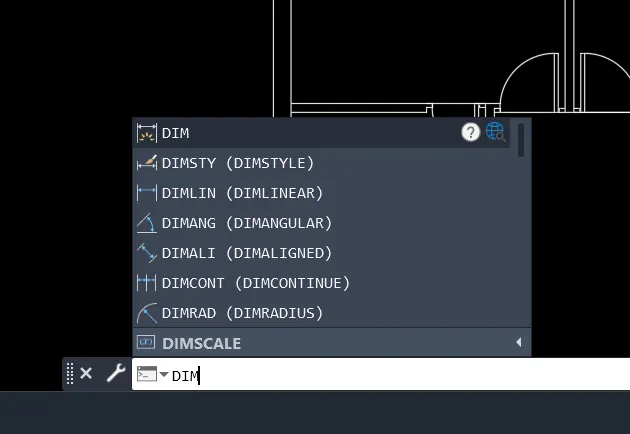
The procedure is to create one dimension and using "dimlinear" and then using "dimcontinue".
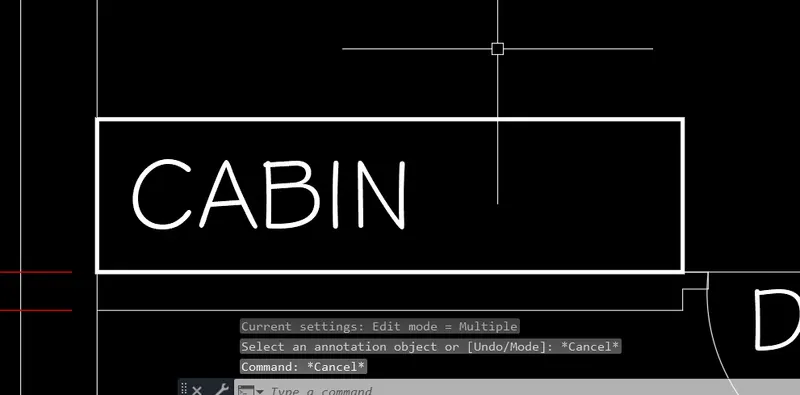
Similarly, using text command to create text.
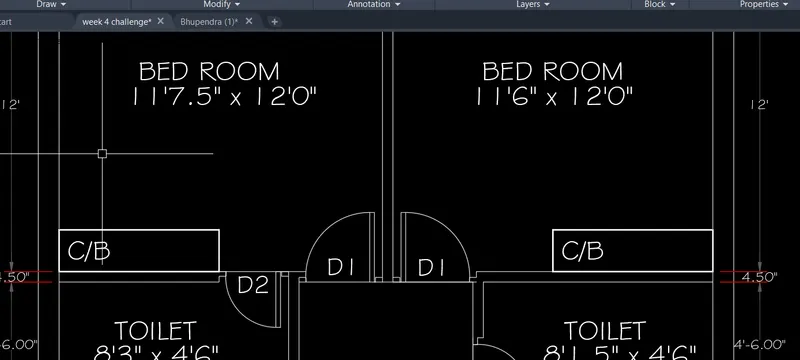
Creating cabinets in room by creating a rectangle of line width 0.4", breadth as 1.5 feet and length to be taken till the wall.
Copy the same on the other room.
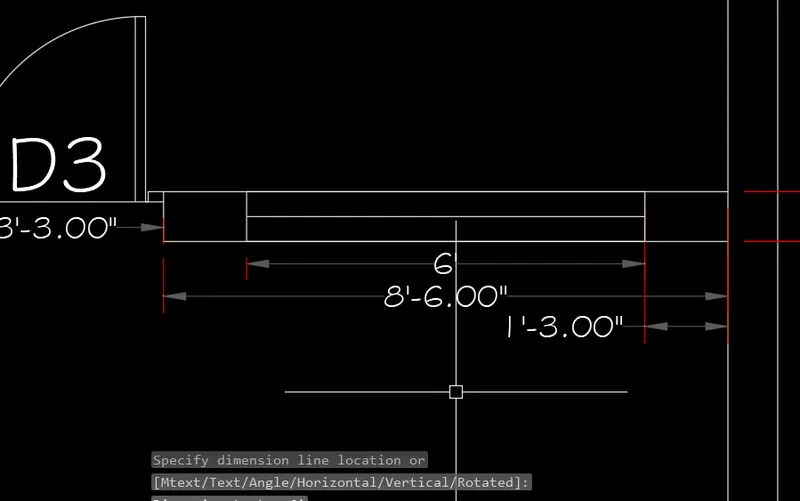
Creating a window in living room of 6" at a distance of 1'3" from the right-side wall.
Create a rectangle of 6" length and 4.5 inches width with a center line in between at the edge then move it by 1'3" using move command.
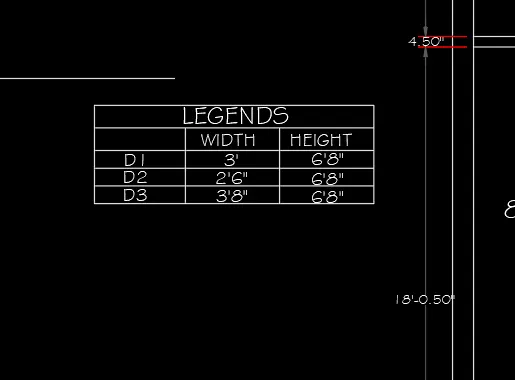
Creating legends with the size of doors.
And.
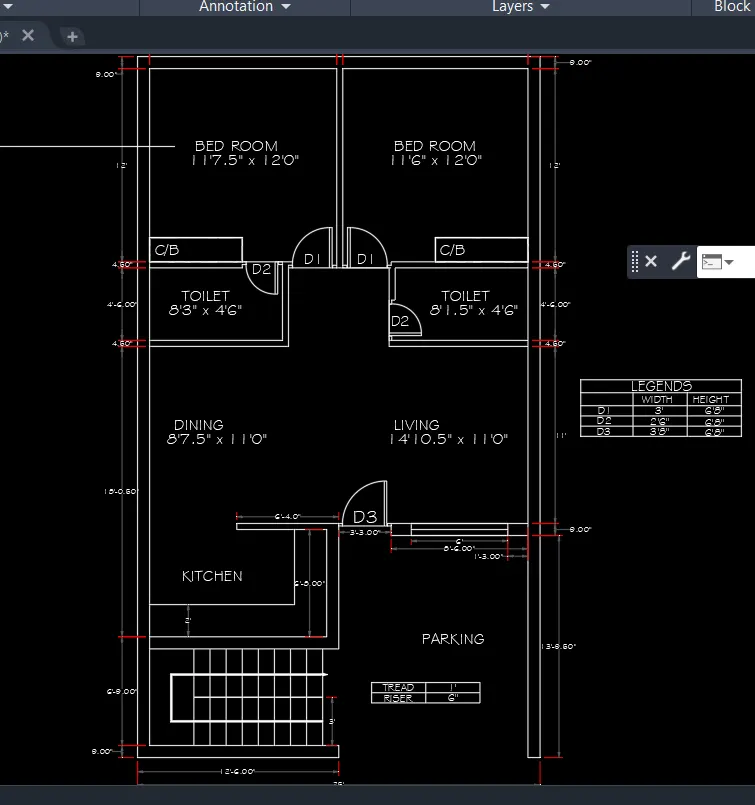
Result:
Solution 2:
Creating a page with decimal settings in auto-cad.
Creating two circles of radius 1398 and 452 with same center using circle with radius option.
Assuming dimensions of Sofa set by trials.
Using fillet command for two corners with 80 units radius.
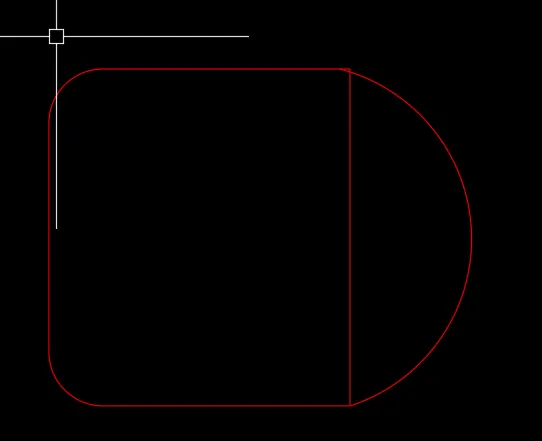
Using trim command to trim unnecessary objects.
After trimming offset first by 12 and then by 120. And creating a line and offset by 12.
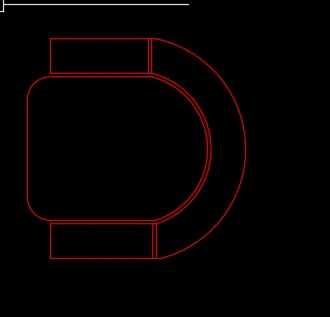
Using mirror command to create two copies the copy command to copy both objects on the same point and afterwards using rotate command to rotate by 90 degrees.
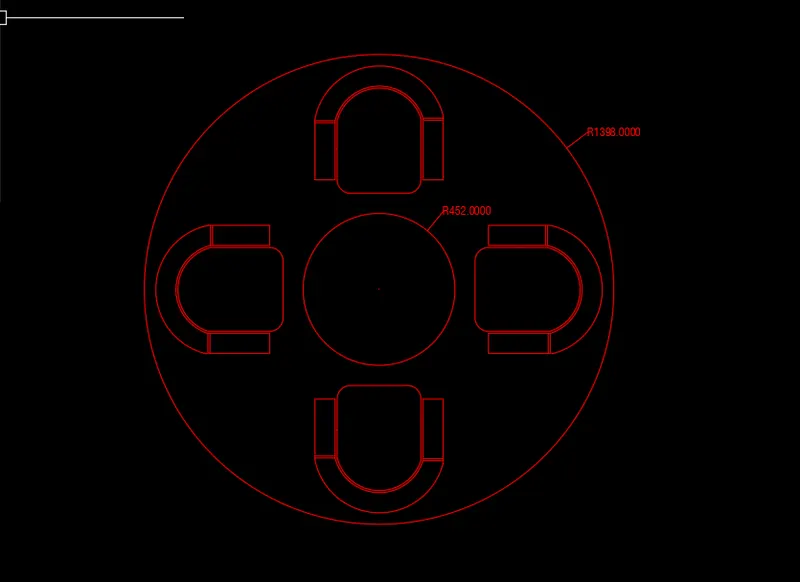
Solution 3:
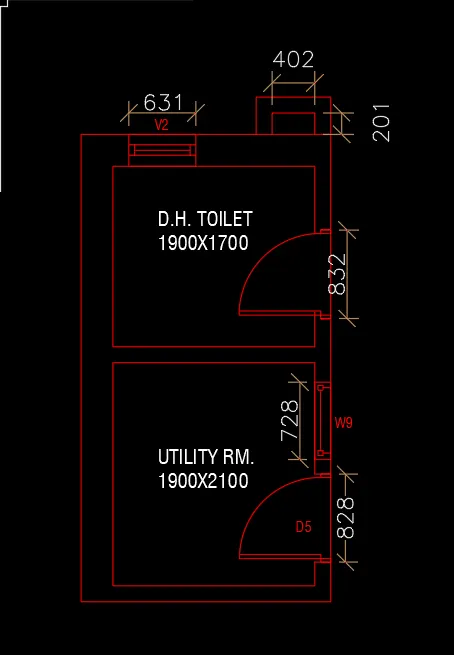
Creating two rectangles 150mm apart of specified dimensions.
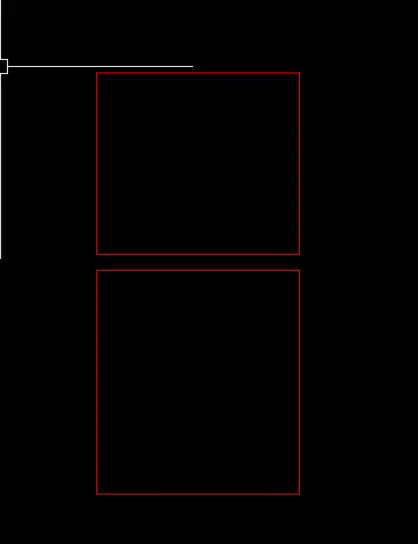
Using Explode command to explode and offset outwards by 300 and 150mm.
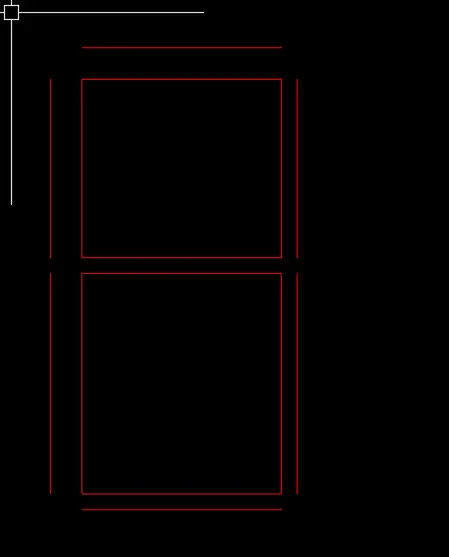
Use fillet command and set radius to zero.
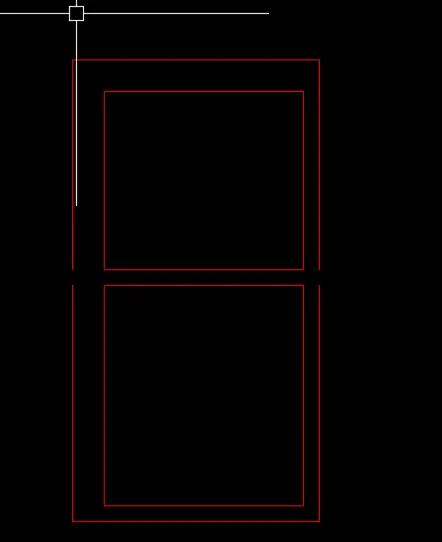
Join the remaining by using join command.
Creating another rectangle with length as 402 and width as 201 and using offset command.
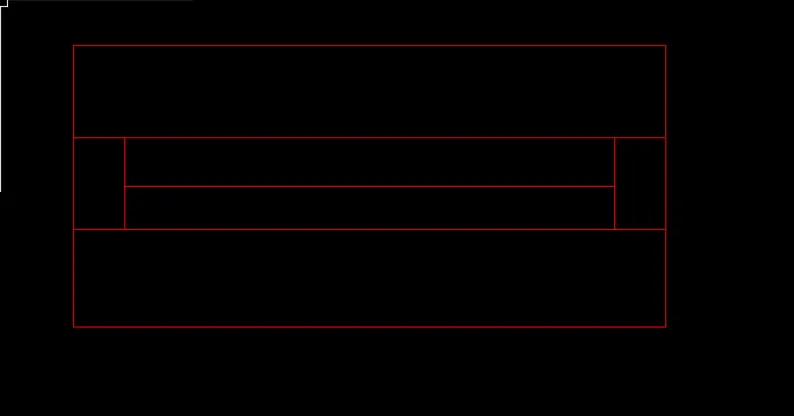
Creating ventilation points assuming suitable inside dimensions.
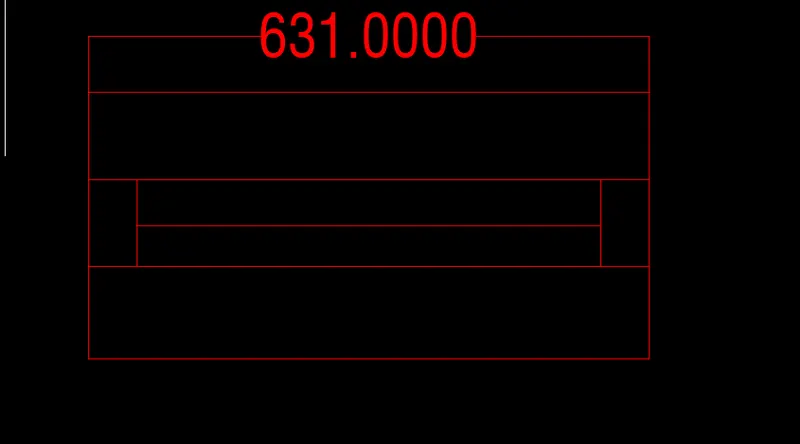
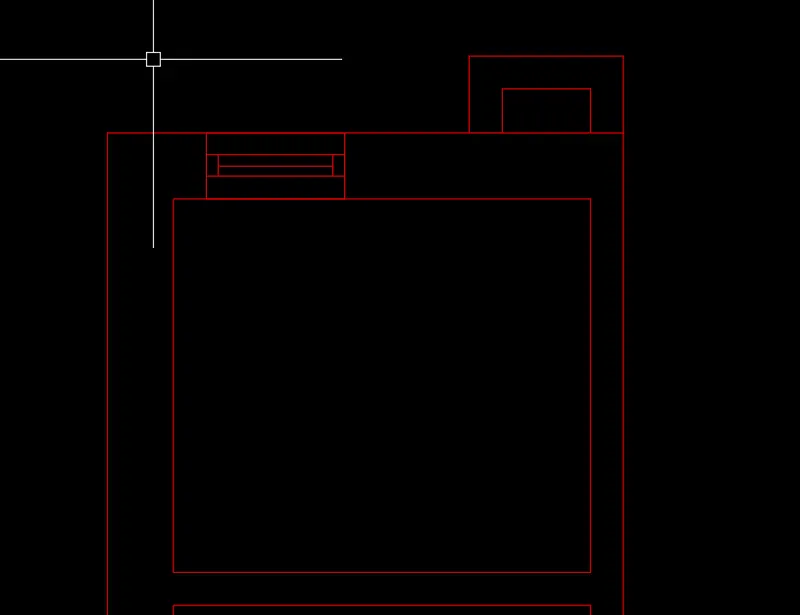
Similarly, creating windows.
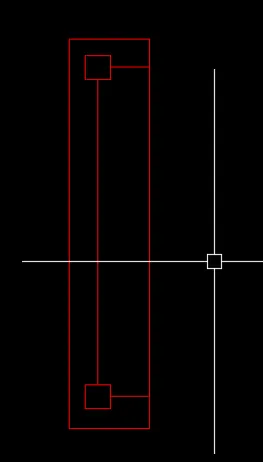
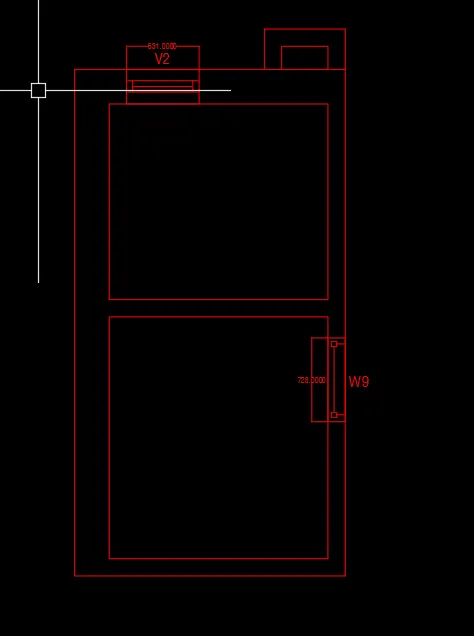
Copying the door from previous drawing and changing the scale to the length shown.
So if copying it in another window is showing a dimension of 42 as shown we out to divide 828 by 42 to reach the door of required dimensions.
or downloading a door block from web and setting the scale to match the required using the same method mentioned above.
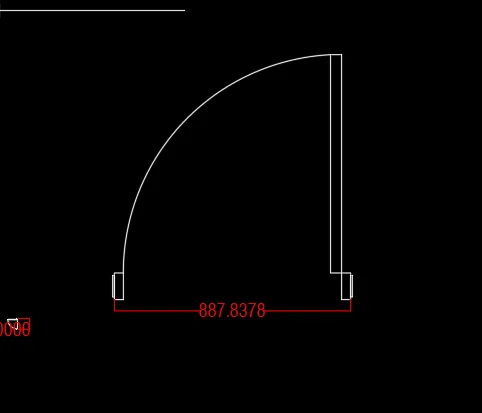
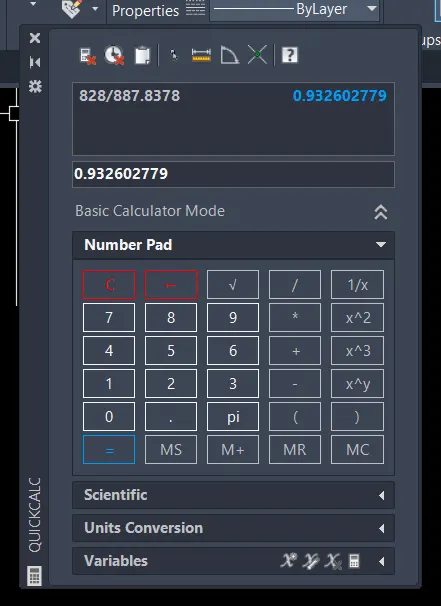
Consider the above cad block and if the dimension is 887.8378 in order to convert it to 828, find the appropriate scale value by dividing 828 by 887.8378 and use the value to scale.
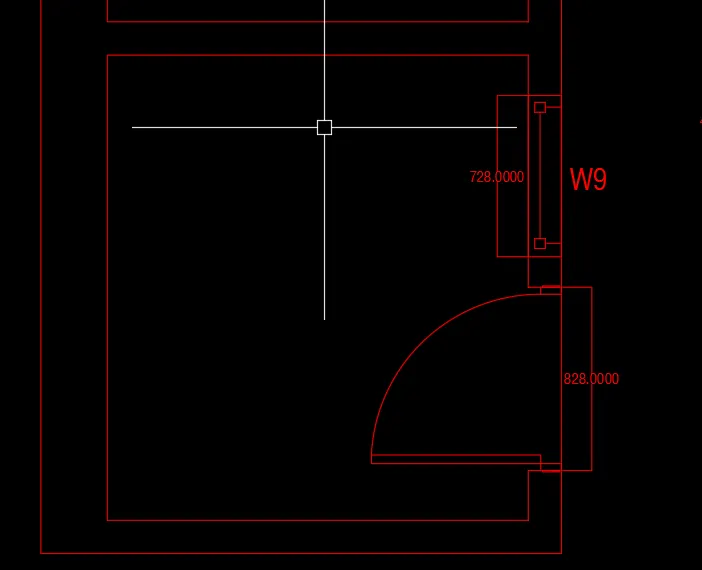
Using similar settings for door two in order to make it 832.
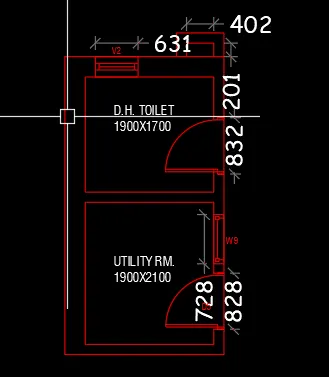
Result: