Creating a Residence Layout, Seating plan, Toilet and Utility room plan using AutoCad
AIM:
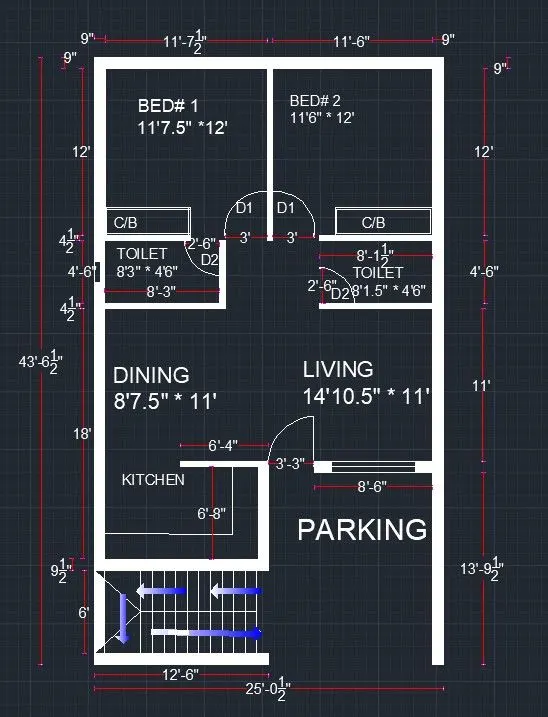
(a). Sketch the layout of a residence as shown in the Figure 1. Consider all dimensions as reference to sketch the unit plan. Also, the text in the layout is only for reference. Assume the missing dimensions. Also, refer the schedule for size of the doors.
(b). Sketch the seating plan for an outdoor canopy. Assume the dimensions for the seating. Also, consider the dimensions in mm.
(c). Sketch the part plan for the toilers and utilities room. Consider the outer wall thickness as 300mm and inner wall thickness as 150mm. Also, assume the missing dimension, Texts, dimensions, and hatches are only for references. Also, symbols for toilets and w/c are also for references.
INTRODUCTION: -
1. Before proceeding for sketching the drawing, its mandatory to have units set as per drawing.
2. After setting the units with precision requirement, define the origin of the drawing using UCS Command.
3. Mostly line command nests with TRA command are used.
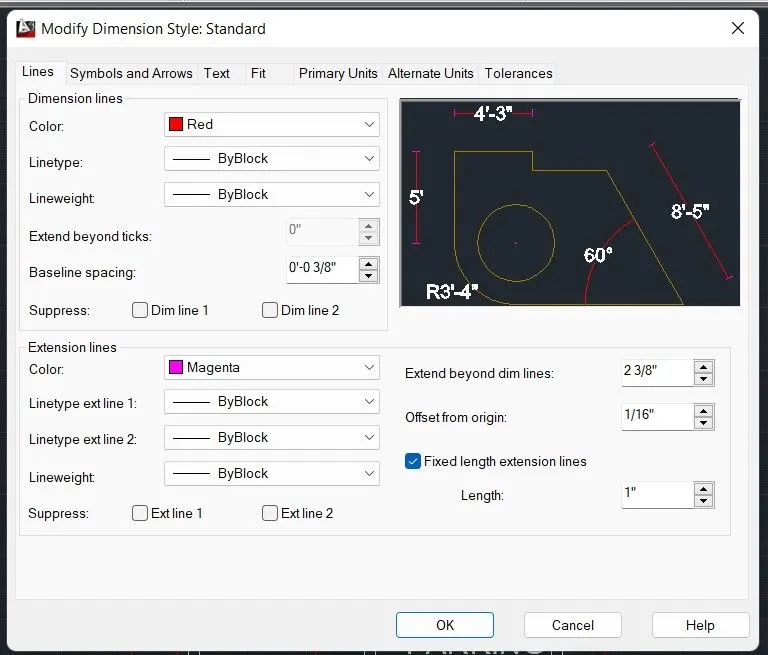
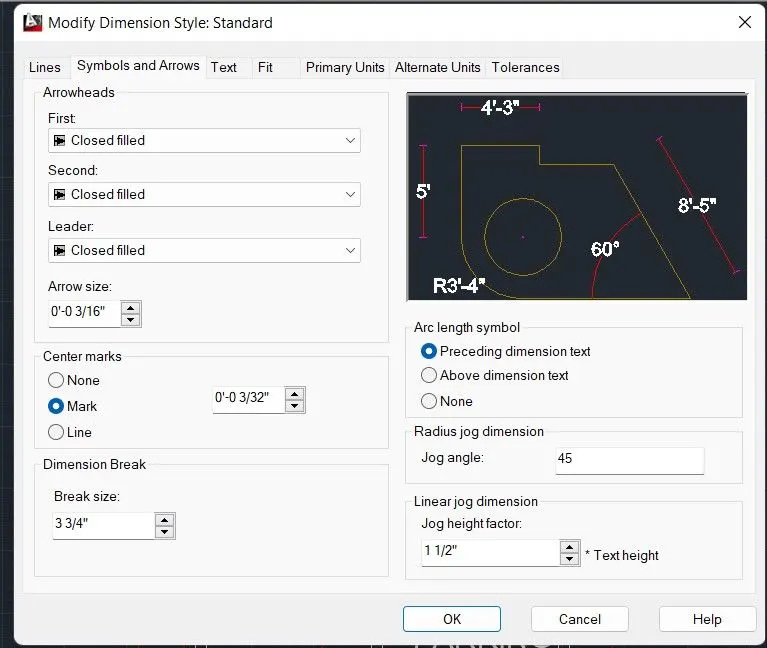
4. Dimensions text size is 9", with by layer colures having ARIAL font type.
5. I have uploaded two pics relating to lines & arrows and symbols properties to illustrate the facts.
PROCEDURE:
FIGURE (a):
PROCEDURE:
FIGURE (a):
1. Using Line command, Draw a line of 13'9.5" at right hand side on the bottom of the attached page below.
2. Draw a line of 11' in the proceeding of above-mentioned line with same thickness of 9".
3. Draw a line of 4'6", followed by 12' line with same properties of lines as mentioned above.
4. take a 90degree turnout, draw a line of 11'6", followed by 11'7.5" and then by 12'.
5. Draw a line of 4'6" with an offset distance of 4.5" due to partition wall from the preceding line.
6. Draw a line of 18' with an offset distance of 4.5" due to partition wall from the above- mentioned line in the ranging.
7. it’s better to draw the staircase section at different location from the drawing and then same is located at the required position using move command.
8. After drawing the above lines, all are offseted with a distance of 9", followed by debugging the sketch using either TR command or Delete option.
9.Staircase is drawn with Riser of 6" and thread of 10" using copy & mirror command.
10. Inner walls or partition walls are drawn with 4.5" dimension.
11. Doors are standardised with frame and then copied at different location using Block command using sway in any direction by defining parameter, actions & parametric constraints in block editor option.
12. Use insert command to enter the foreign object into the drawing.
13. after drawing this sketch, Labelling & texting would be done after adjusting the properties mentioned in the attached screenshots above.
FIGURE (b):-
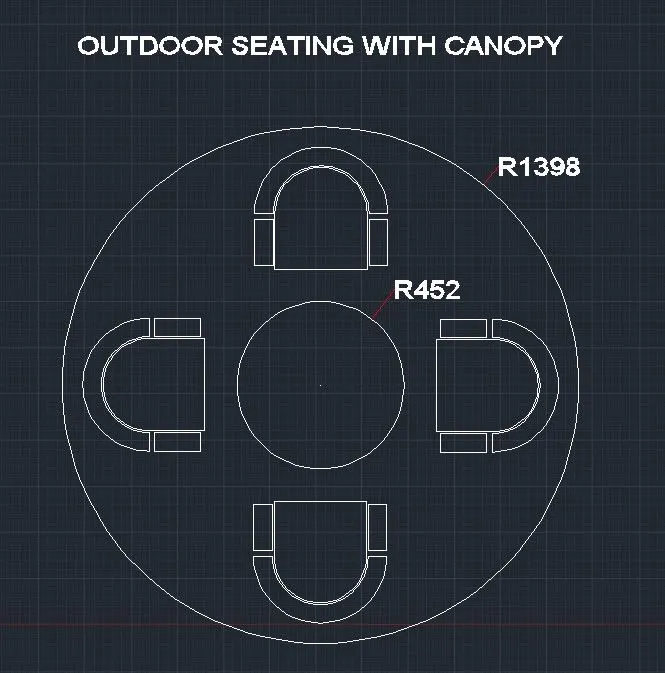
I have attached the procedure of figure b in the RICH TEXT format form in the browser option at the bottam of this page.
FIGURE(c) :
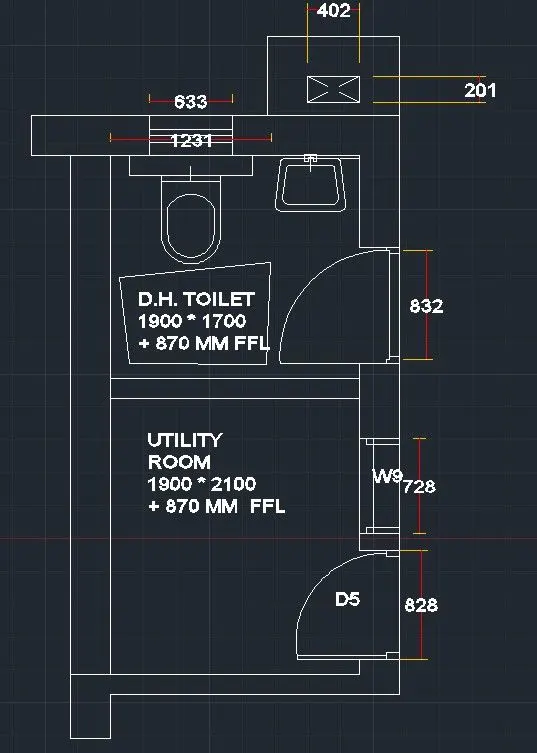
FIGURE(c): -
1. Firstly using the line command, draw the outer & inner wall with dimensions of 10" & 5" respectively as per the challenge.
2. Doors are standardised first & then put into the place using scale & move command.
3. After setting the walls & doors at the required position, toilet seat is set with offset from the wall of 300 mm.
4. Seat dimensions are 450mm * 600mm with radii of 150 mm at the circular portion.
5. Wash basin is having dimensions of about (450-500) * 400 mm with fillet radii of 50 mm at the outer portion & 25 mm at the inner portion i.e., at the hanging wall side.
6. After fixing the sanitaryware at the required position, Label & text the sketch to make this as a nectar to the reader.
7. we may do the SOLID HATCHING in the walls after all the above steps.
RESULT:
All sketches are attached in the screenshots form here after being drawn in the AutoCAD software as per standard properties required at the time of commencement of this challenge.