Creating a Residence Layout, Seating plan, Toilet and Utility room plan using AutoCad
AIM:
To create a residence layout plan using autocad.
INTRODUCTION:
The main objective of this challenge is to get in touch with various tools in autocad like rectangle , polyline , circle ,arc modification tools like copy,move,offset,mirror,trim,fillet.these tools will be understood by creating a residence layout, seating plan, toilet and untility room plan.
PROCEDURE:
- command:UN
- command:LIMITS
- reset model space limits:100,100
- command:ZOOM
- zomm set as :a
- create a layer 'exterior wall' and choose the color.
- using the command (XL) draw horizontal and vertical line.
- the offset distance of 43'6.5" & 25" is created for the outer line using "offset" command
- create a 9" offset distance for wll thickness.
- using offset and trim command , create other exterior wall as per the plan given.
- create a layer 'interior wall' and choose the color.
- using offset and trim command , create interior wall as per the plan given.
- create a 4.5" offset distance for wll thickness.
- create a layer 'staircase' and choose the color.
- using offset and line command , create staircase as per the plan given.
- create a layer 'kitchen slab' and choose the color.
- using offset command , create kitchen slab as per the plan given.
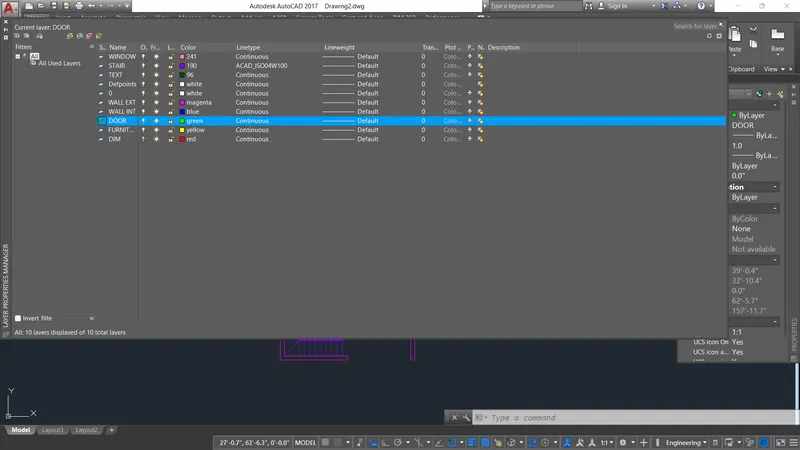
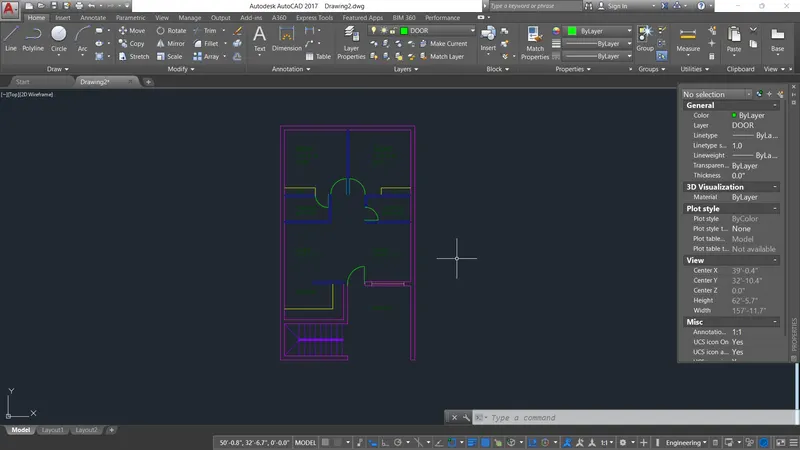
- create a layer 'door' and choose the color.
- using offset,trim,line,arc command , create doors of different sizes as per the plan given.
- create a layer 'window' and choose the color.
- using line command & object snap tool , create window as per the plan given.
- create a layer 'cupboard' and choose the color.
- using line command , create cupboard as per the plan given.
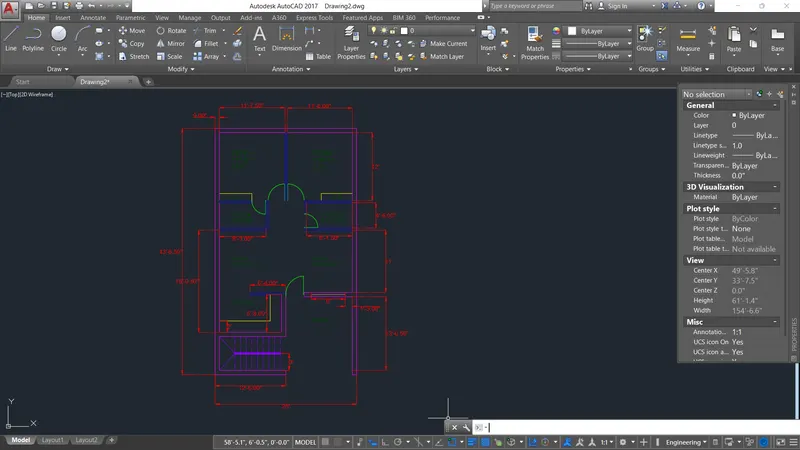
- create a layer 'dimension' and choose the color.
- give the dimensions as per the drawing using the dim command.
- create a layer 'text' and choose the color.
- using mtext command , create all the text
RESULT:
AIM:
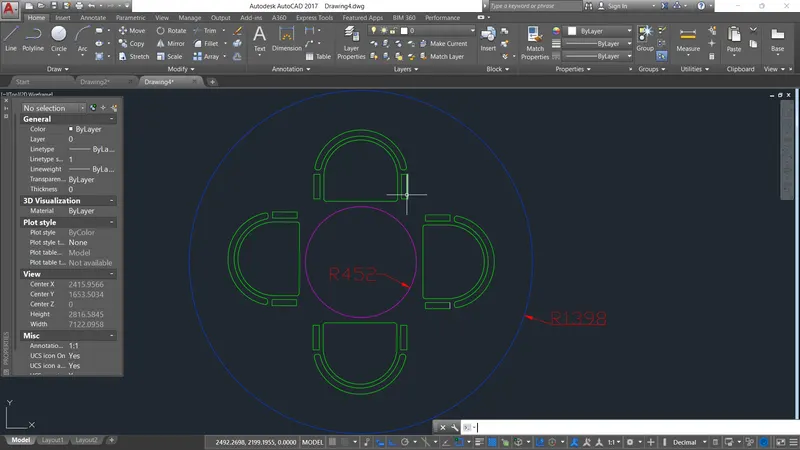
To create a seating plan for an outdoor canopy using autocad.
PROCEDURE:
- command:UN
- command:LIMITS
- reset model space limits:2000,2000
- command:ZOOM
- zomm set as :a
- command :circle
- using circle command draw a radius of circle 1398
- command :circle
- using circle command draw a radius of circle 452
- divide the circle into 4 quadrants by using line command
- To create chair
- command :rectangle
- using rec command draw a rectangle (@200,500)
- command :fillet
- using fillet command trim and radius 50
- command :arc
- using arc command draw a radius of arc 250
- command :offset
- using offset command cilck object 50
- command :rectangle
- using rec command draw a rectangle (@100,50)
- command :copy
- using copy command 4
- command :rotate
- using rotate command four chair as per the plan given
- command :move
- using move command and fix in the quadrants
- in the circle 4 quadrants click and delete
- give the dimension and the seating plan was created.
RESULT:
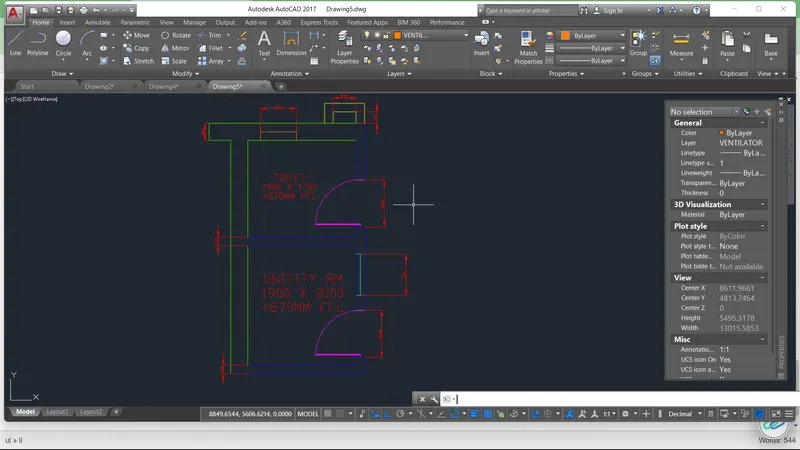
AIM:
To create a toilers and utility room plan using autocad.
PROCEDURE:
- command:UN
- command:LIMITS
- reset model space limits:2000,2000
- command:ZOOM
- zomm set as :a
- create a layer 'exterior wall and interior wall' and choose the color.
- using the command (XL) draw horizontal and vertical line.
- using offset and trim command , create all the exterior wall and interior wall as per the plan given.
- create a layer 'duct' and choose the color.
- using rectangle command , create duct as per the plan given.
- create a ventilator' and choose the color.
- using offset,trim command , create a ventilator as per the plan given.
- create a layer 'door' and choose the color.
- using offset,trim,line,arc command , create doors of different sizes as per the plan given.
- create a layer 'window' and choose the color.
- using line command & object snap tool , create window as per the plan given.
- create a layer 'dimension' and choose the color.
- give the dimensions as per the drawing using the dim command.
- create a layer 'text' and choose the color.
- using mtext command , create all the text
RESULT: