Creating a Residence Layout, Seating plan, Toilet and Utility room plan using AutoCad
AIM:
Residence Plan:
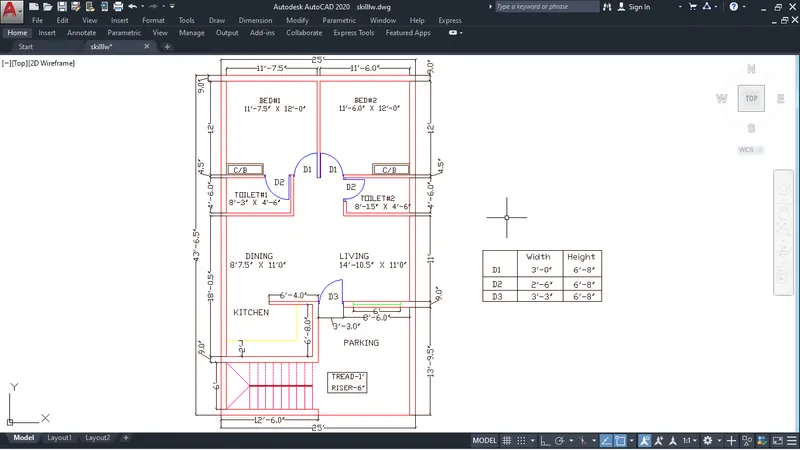
Sketch the layout of a residence as shown in the Figure 1. Consider all dimensions as reference to sketch the unit plan. Also the text in the layout are only for reference. Assume the missing dimensions. Also, refer the schedule for size of the doors.
- using template imperial
- Set the unit to Engineering by command- UN
- All the dimension can be measured with dimension tool in the ribbon.
Lets Draw
Choose the rectangle by command-REC
Specify the first corner point: click any where to start
Specify the other corner point: 25' , 43'6.5"
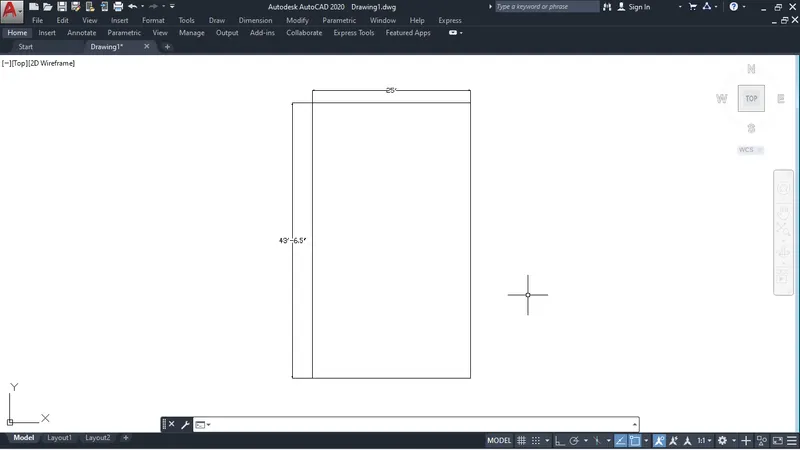
We know that outer is 9".
So take offset by command-O
Specify the distance: 9"
take the offset of rectangle
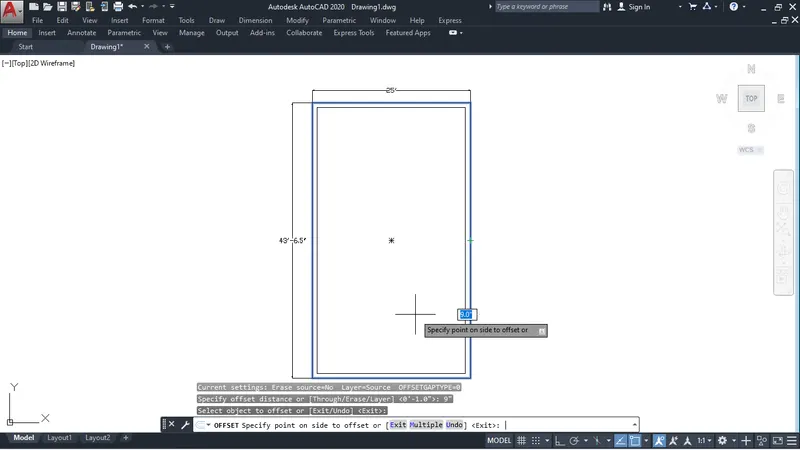
after above explode the inner rectangle to unjoin the polyline into line
after that with help of offset we draw room 1 and 2
Trim the unecessry line by command-TR
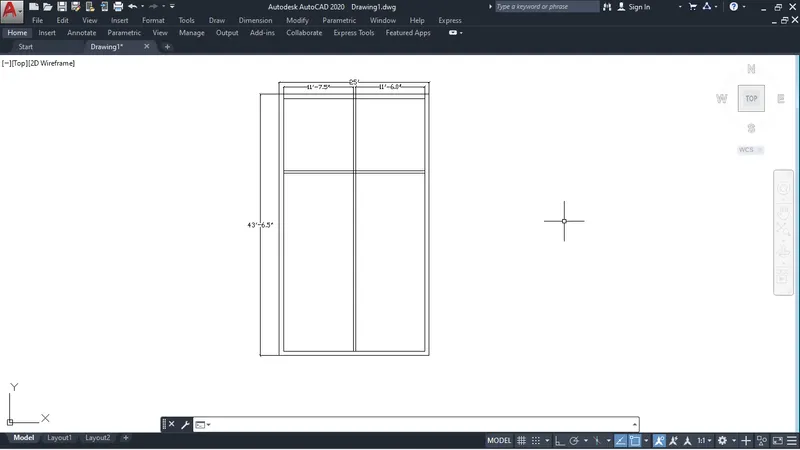
Similarly above with help of offset draw toilet from given dimensions
and trim the unecessary line
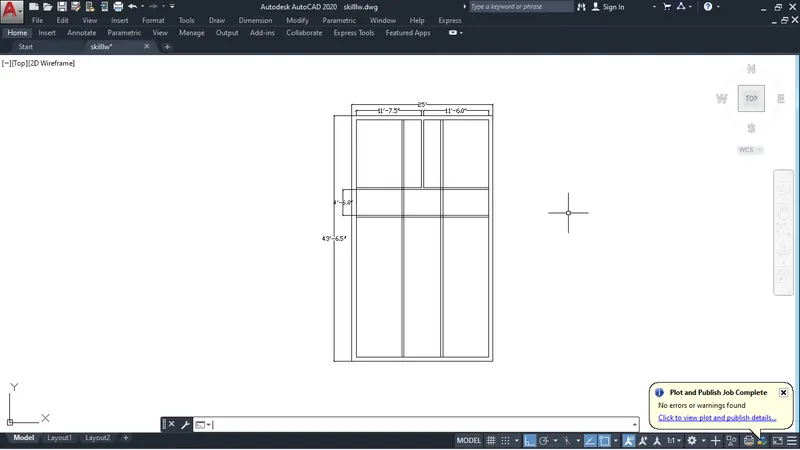
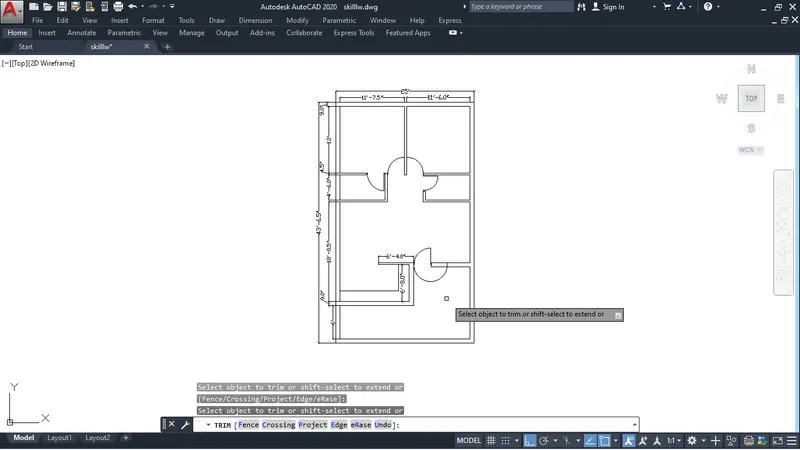
After trimming unecessary line we will get drawing as shown in below fig.
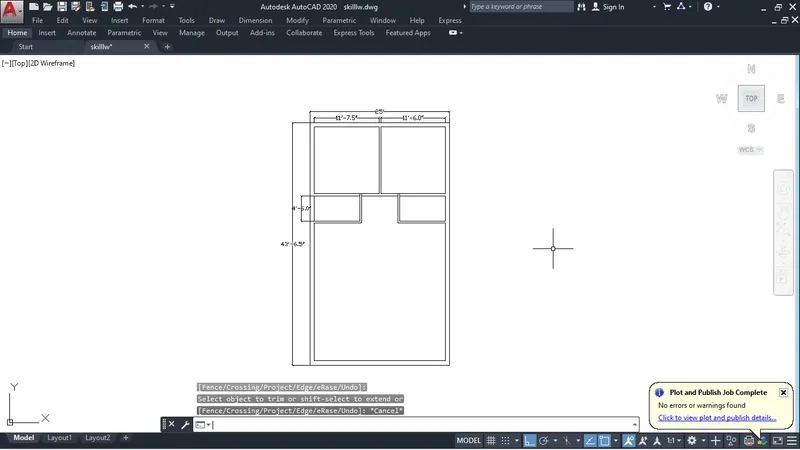
we take offset of 6' for stairs
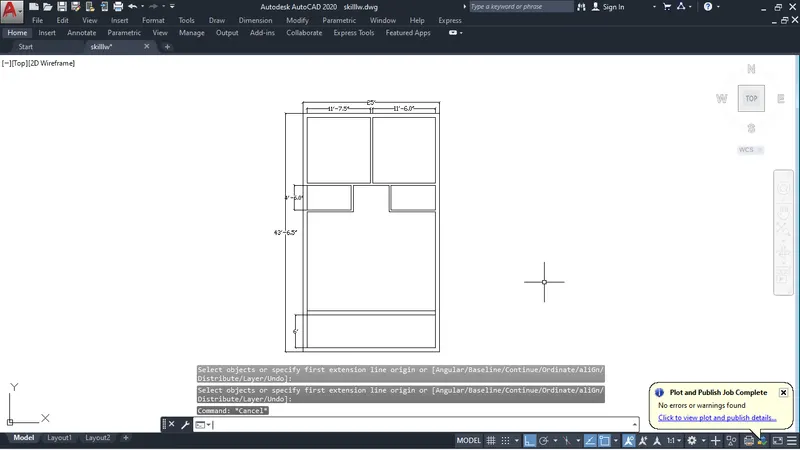
Again take offset to draw kitchen and parking
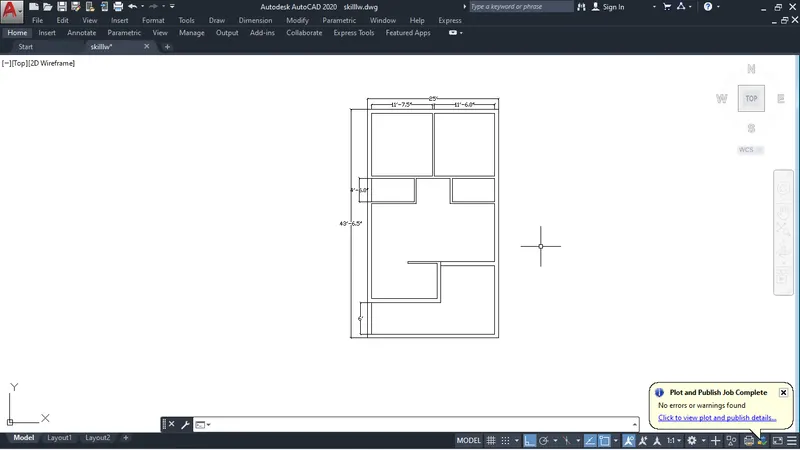
After drawing all the rooms , toilets and kitchen we draw the doors for the rooms and toilets etc.
To draw the we use circle tool by command-C
After drawing of doors we draw stairs
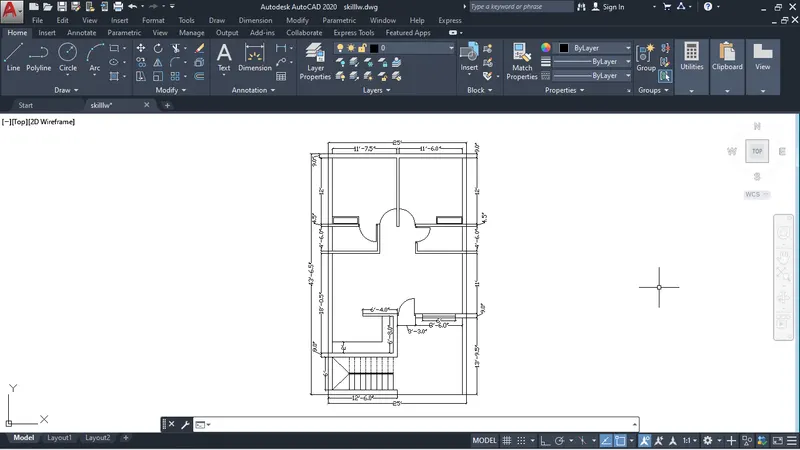
Take the tread of stairs 1'
and Riser-6"
After drawing whole plot
we use dimensions tools to measure all distances
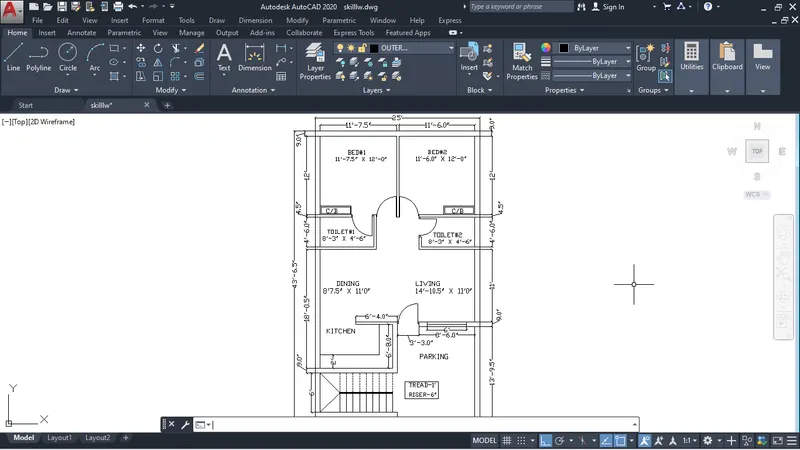
After dimensioning we Text tool by command-T
to write any thing. As you can see below drawing I use text tool to write bedroom, kitchen , parking etc.
After that we create layer from layer properties.
as you can see below I use the layer for outer wall, doors,stairs, inner wall, windows and dimensions.
after going in layer properties to create new layer use Alt+N
In layer we can also change the color of layer and off/on the layer or freeze the layer etc.
AIM: Sketch the seating plan for an outdoor canopy. Assume the dimensions for the seating. Also, consider the dimensions in mm.
- using template imperial
- Set the unit to decimal by command- UN
- All the dimension can be measured with dimension tool in the ribbon.
Lets Draw
Choose circle by command-C
draw two circle from same centre point but radius for both circle is 1398 and 452.
after making both circles we use line tool and fillet to draw a chair.
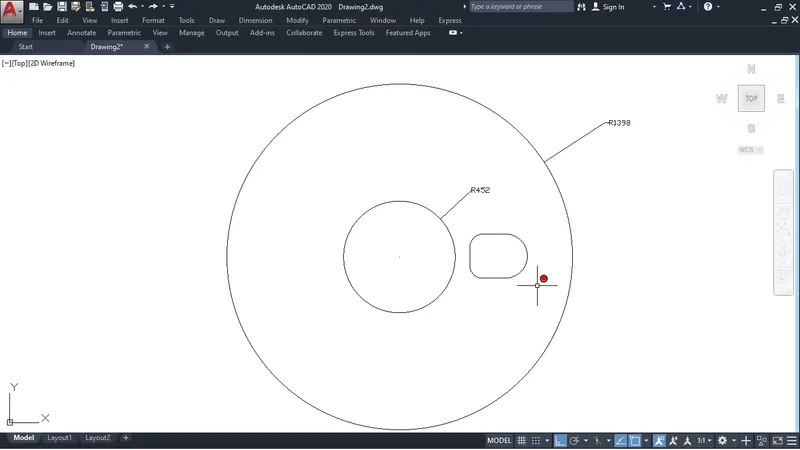
I have guessed the all dimension for making chairs
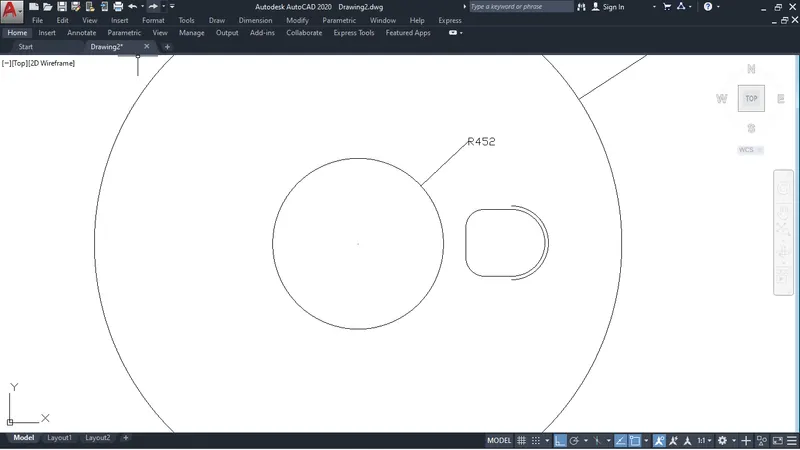
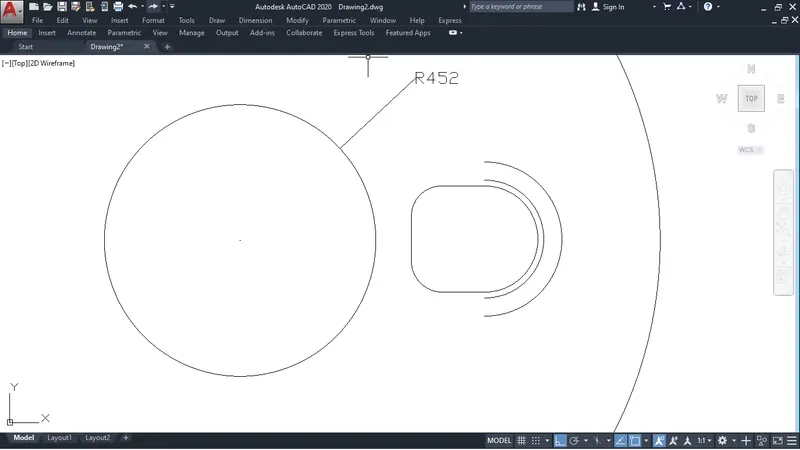
After drawing the chair it look like below fig.
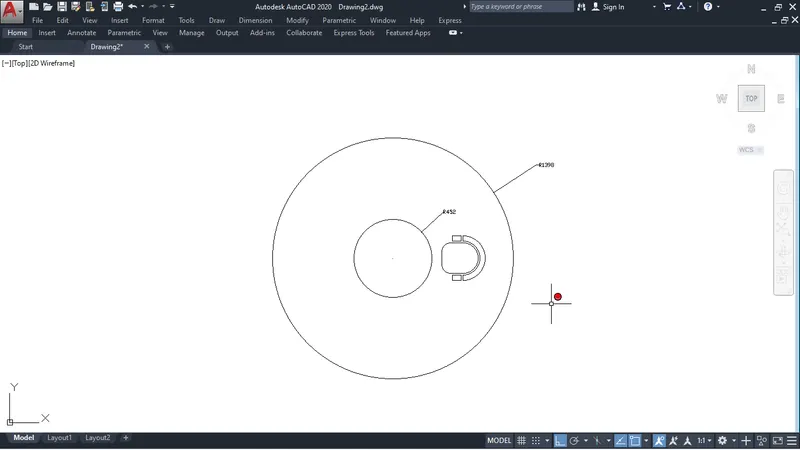
After that
Choose array by command-AR
select the object: select the chair
select the path: poler
and item: 4
after that your look like the below fig.
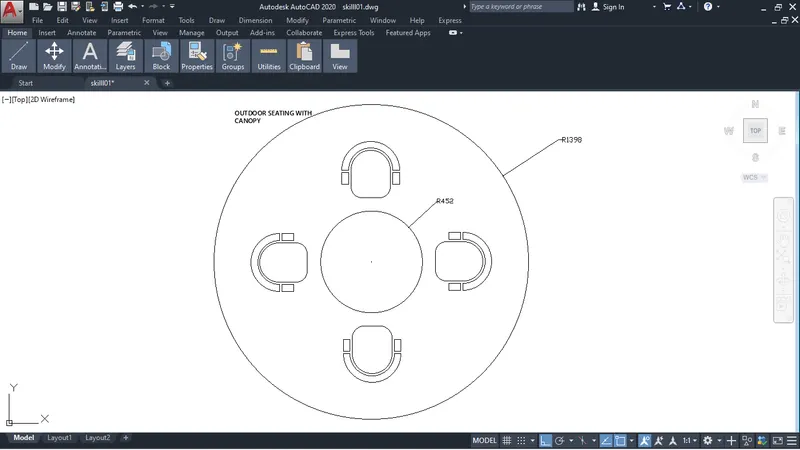
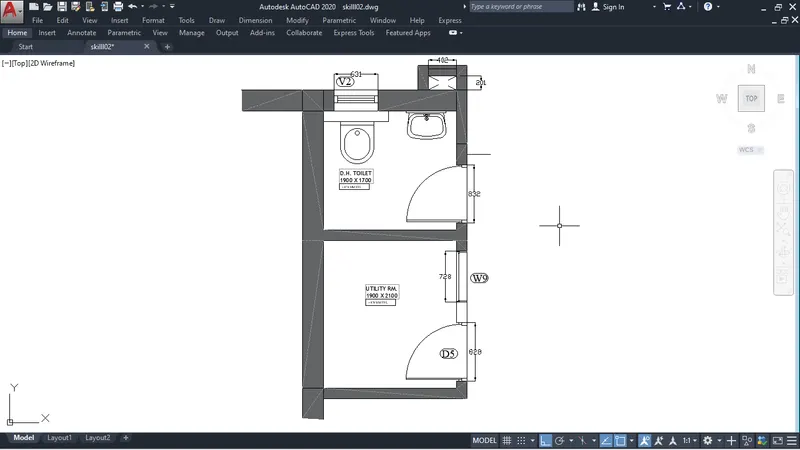
AIM: Sketch the part plan for the toilers and utilities room. Consider the outer wall thickness as 300mm and inner wall thickness as 150mm. Also, assume the missing dimension, Texts, dimensions, and hatches are only for references. Also, symbols for toilets and w/c are also for references.
- using template imperial
- Set the unit to decimal by command- UN
- All the dimension can be measured with dimension tool in the ribbon.
Lets Draw
Choose the line tool to draw 1900x1700 mm
take outer wall 300mm
inner wall 150
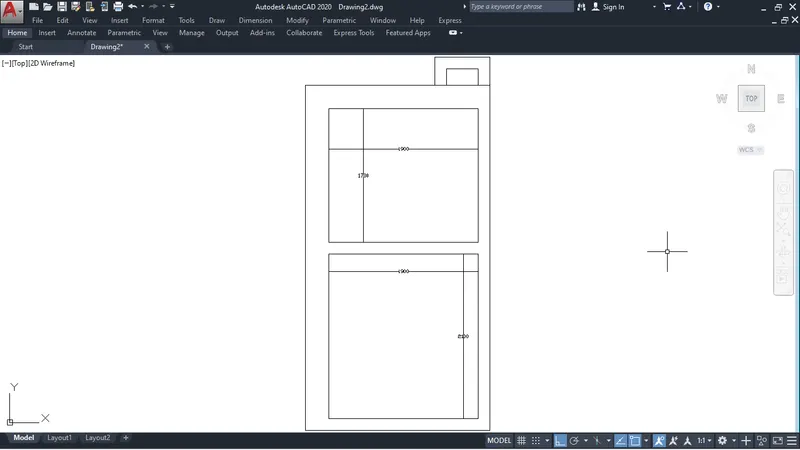
after drawing above we draw ventilation for toilet which is 631.
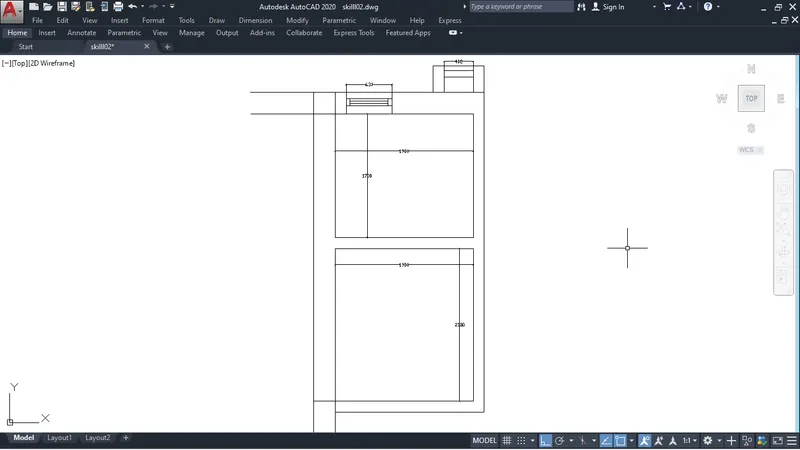
After that we draw doors and window from given dimensions.
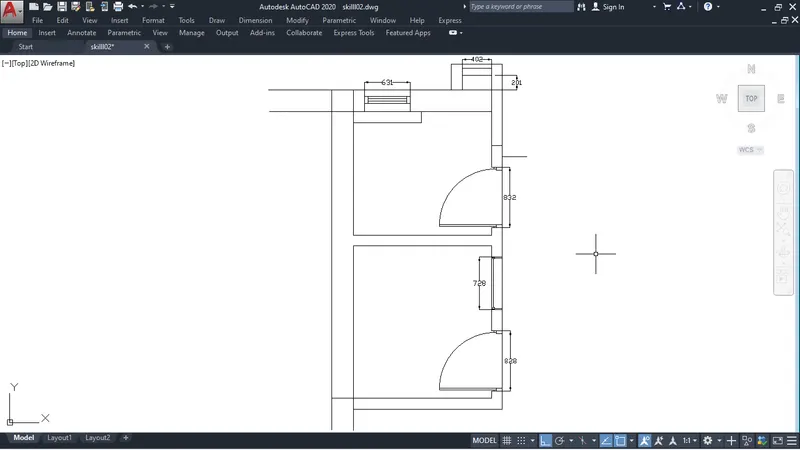
After drawing doors we toilet seat and sink.
use the hatch for wall from draw tool in ribbon