Creating a Residence Layout, Seating plan, Toilet and Utility room plan using AutoCad
AIM: To draw a Residential plan layout and consider all dimension,text and shedule for the size of the door
Introduction:
Residential Layout is ideal for students and practitioners of urban design, planning, engineering, architecture and landscape seeking a comprehensive guide to the theory and practice of designing and laying out residential areas.
Cammand used:
- Limmax
- Limits cammand
- Zoom cammands
- Xline
- line cammand
- Dimliner
- Dimstyle
- Units cammand
- Extend cammand
- Trim cammand
Procedure:
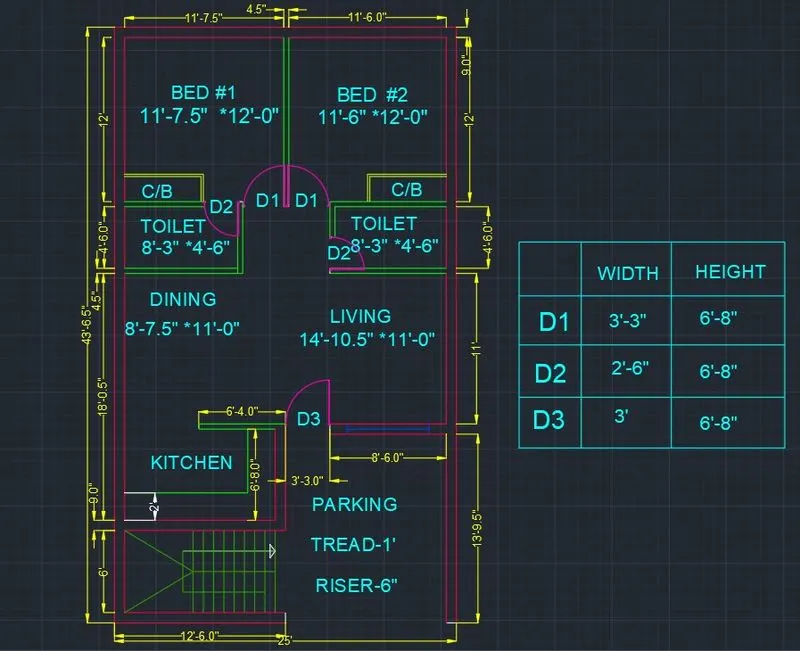
- Choose th xline cammand and draw x direction and y direction
- Select the offset cammand specify the distance 9" and specify the direction
- Select the offset cammand specify the distance 25' from main wall and give the x direction and 43'-6.5" at y direction
- The main wall is made a thickness of 9" wall and partition wall is 4.5" wall
- Trim the all external lines
- Next select offset cammand specify the distance in x direction in 11'-7.5" and y- direction 12'-0" in Bed room #1
- Next select offset cammand specify the distance in x direction in 11'-6" and y-direction 12'-0" in bed room #2
- Next select offset distance specify the distance in x- direction in 8'-3" and y- direction in 4'-6" in bothe toilets
- simularly for living x-direction 14'-10.5" and y- direction in 11'-0" and for staircase x- direction 12'-6" and y- direction 6' and kitchen x- direction 12'-6" an dy- direction 6'-8" and trim the all external lines
- Specify all the dimension
- Next we have to draw door to draw a doors D1,D2,D3 and window
- Next specify the text cammand specify all text
- Next specify the layer cammand specify all layer with different colour of outerwall, partition wall, door, windows, dimnsion,staircase and text and apply all the layer
Result:
The given residenstial plan is drawn using auto cad
2. Sketch the seating plan for an outdoor canopy. Assume the dimensions for the seating. Also, consider the dimensions in mm.
AIM: To draw the given seating plan for an outdoor canopy
Intoduction:
- a canopy is an overhead roof or else a struture over which a fabric or metal covering is attached able to provide shade or shelter from weather condition such as sun ,hail, snow and rain
- the seating plan of oudoor canopy is many places like restarants,reception etc.
Cammand used:
- limmax
- limits cammand
- Zoom cammand
- circle cammand
- Arc cammand
- Array cammand
- Fillet cammand
- Dimstyle cammand and units cammand
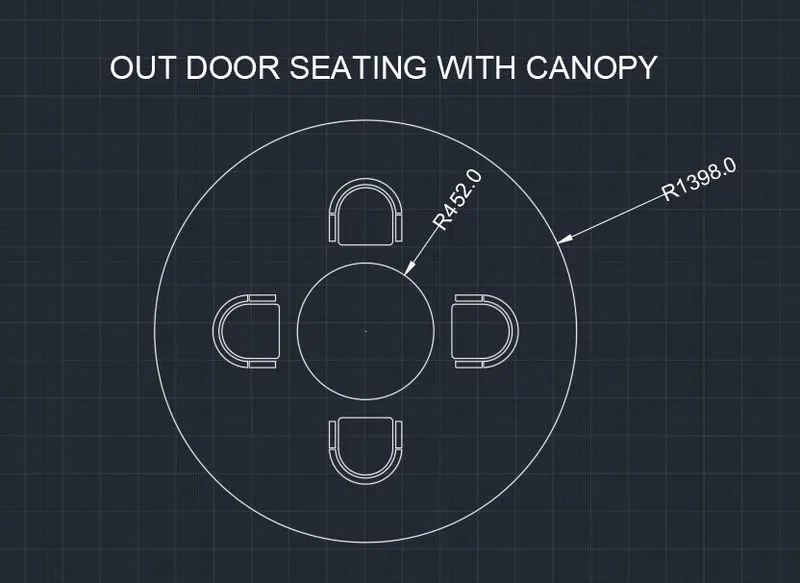
- Choose the circle cammand specify the radius 452 and 1398 and to draw a circle
- To draw a rectangle fillet to the corner points
- Choose the arc of start end direction cammand and specify the direction
- Select chair and use array cammand choose the base point draw a four chair
- specify the dimension and write the text using text cammand
Result: An out door canopy is created as per the details by using auto cad
3. Sketch the part plan for the toilers and utilities room. Consider the outer wall thickness as 300mm and inner wall thickness as 150mm. Also, assume the missing dimension, Texts, dimensions, and hatches are only for references. Also, symbols for toilets and w/c are also for references.
Aim: To draw the part plan for the toilers and utilities room
cammand used:
- limamax
- limits cammands
- zoom cammand
- line cammand
- offset cammd trim cammand
Procedure:
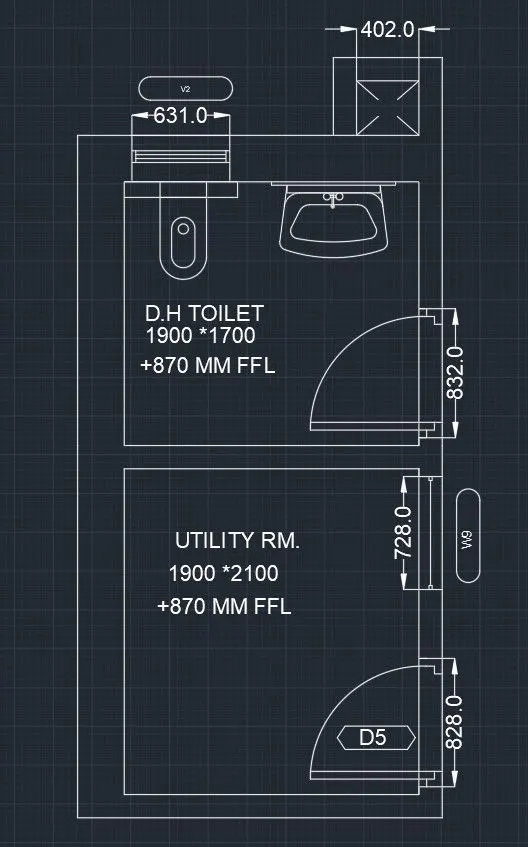
- Choose th xline cammand and draw x direction and y direction
- Select the offset cammand specify the distance 300 outer wall and 150 inner wall and specify the direction
- To draw the doors and windows as per given dimension and trim external lines
- Wash basin and toilet basin are created by using required cammands
- To draw a ventilation for the wash room and give all text and all the dimension
Result: The given plan of the toilets and utilities are created by using auto cad