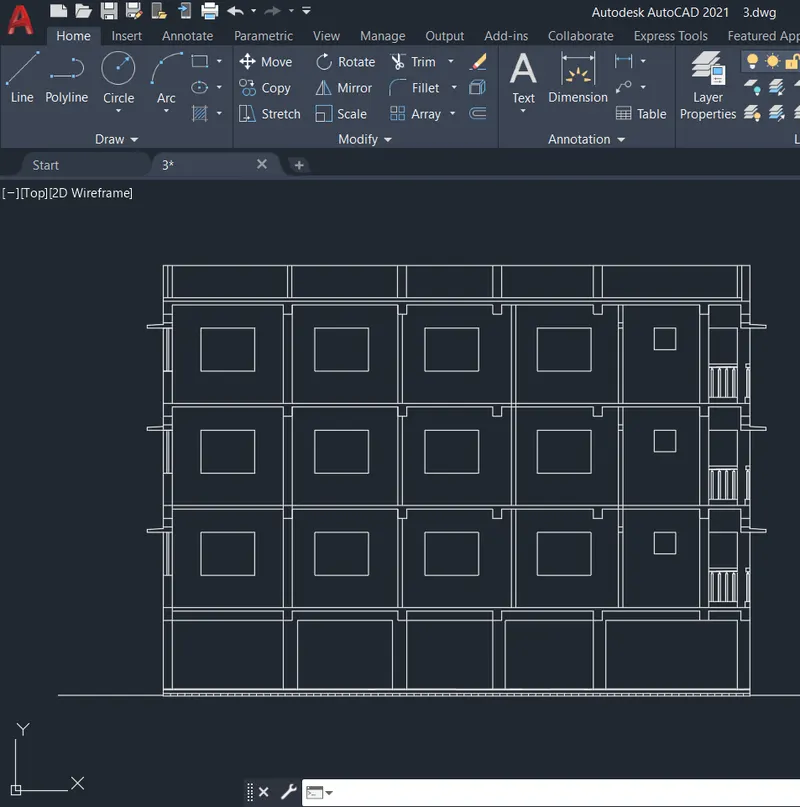
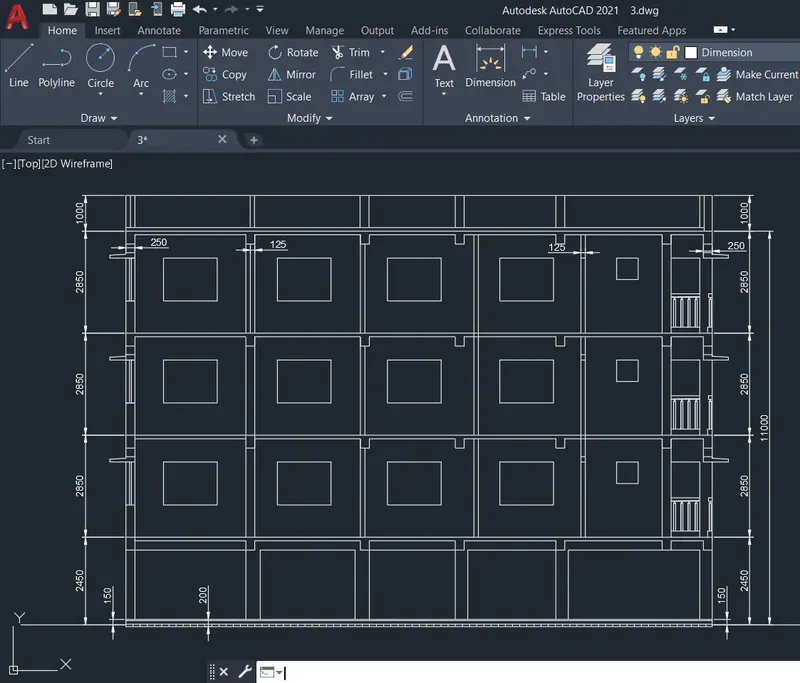
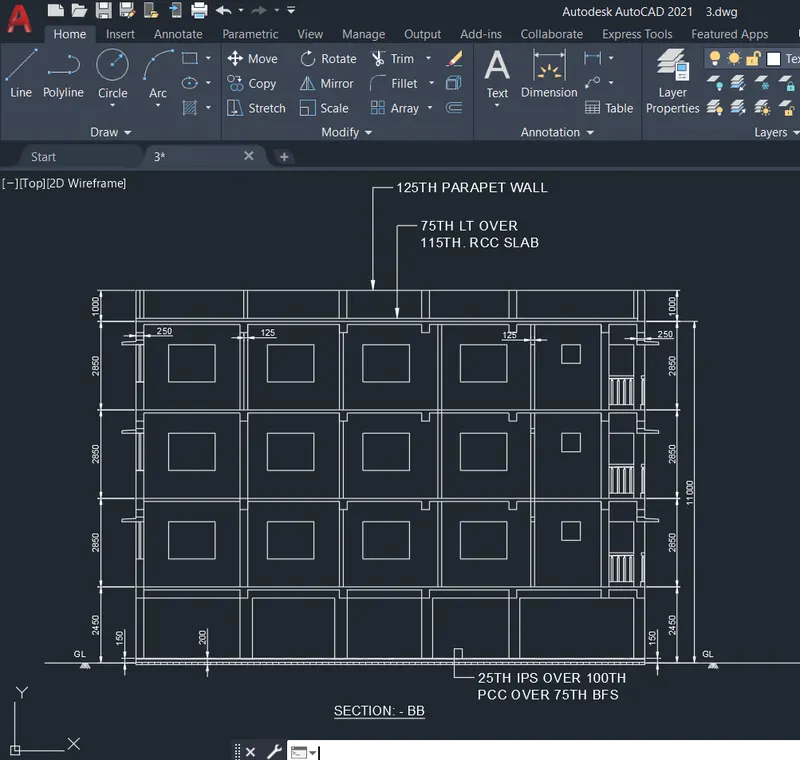
Creating a Layout, Section and Elevation with dimensions using AutoCad
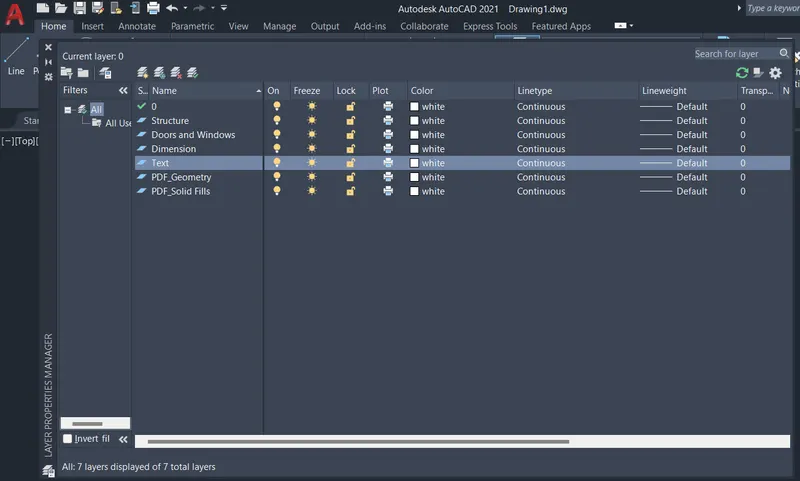
Q1: Aim: To create a floor plan, provide the dimensions and text with the use of layers and illustrate the procedure involved.
Procedure:
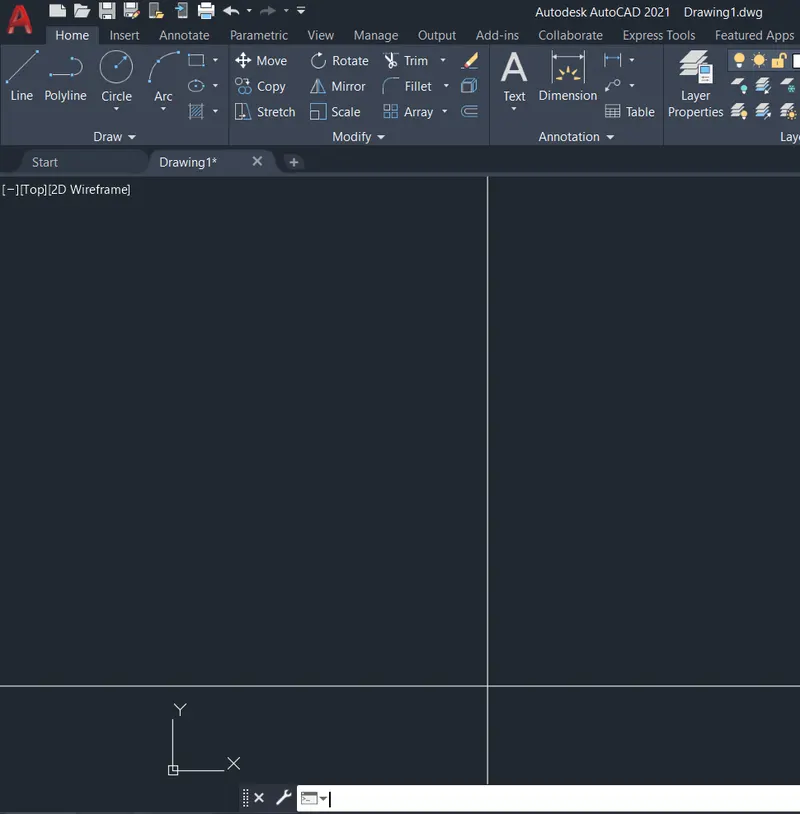
- Create a new drawing from the dropdown menu
- Select the imperial system and Decimal units
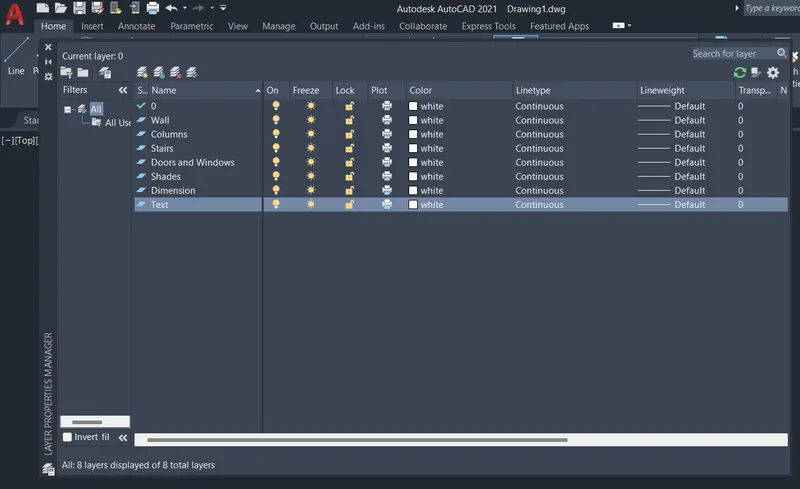
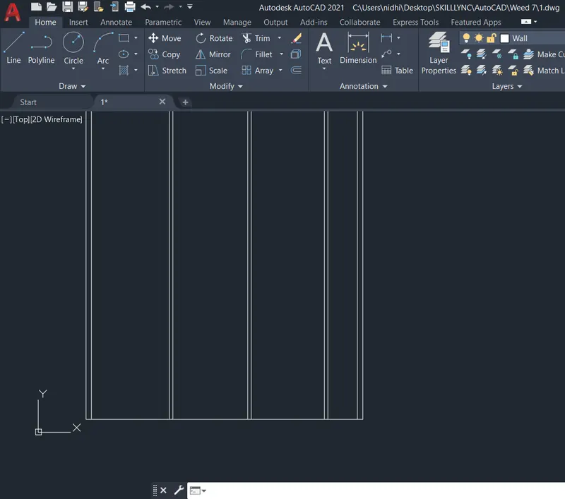
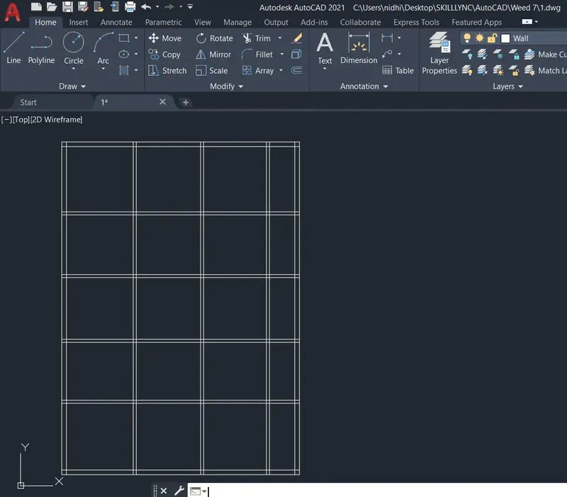
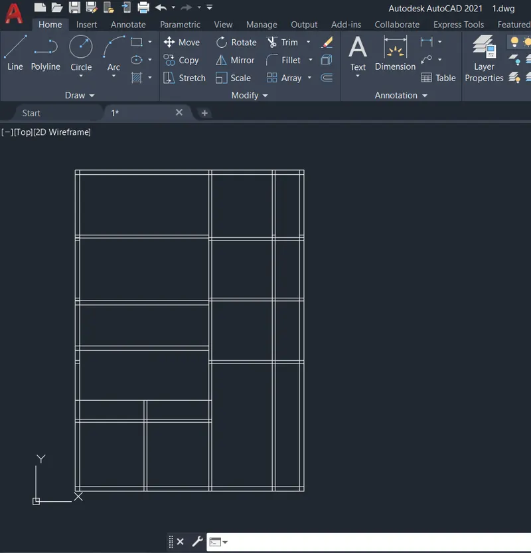
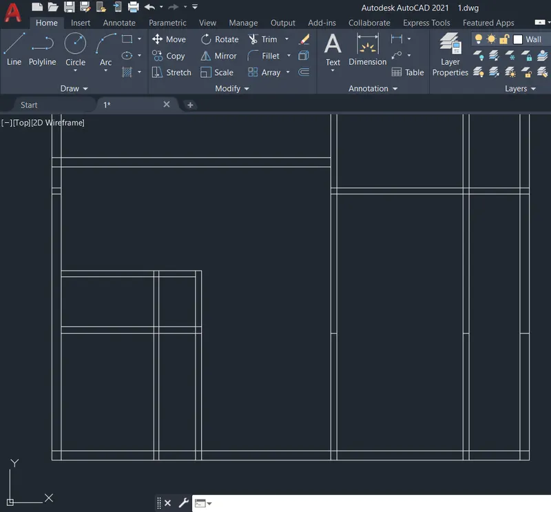
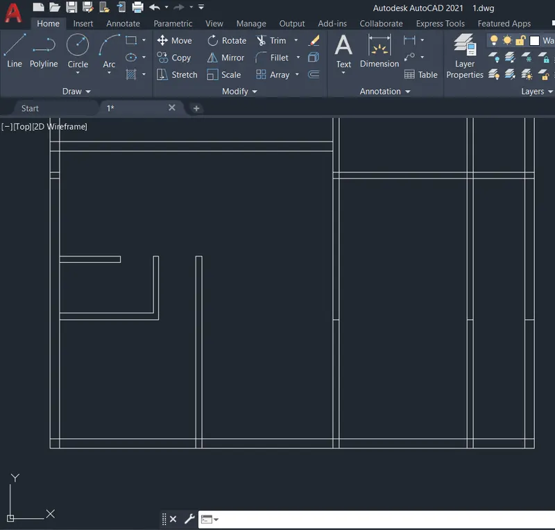
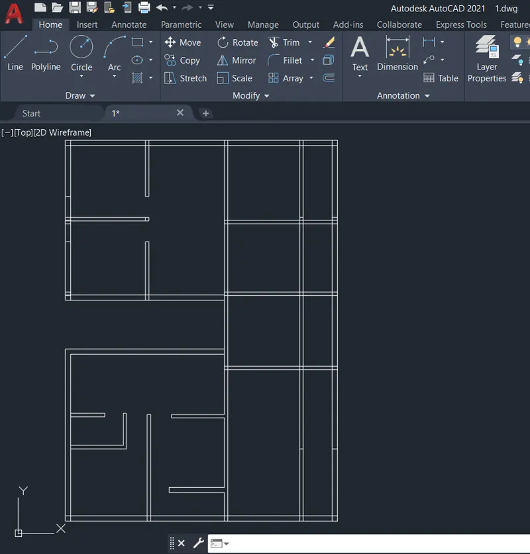
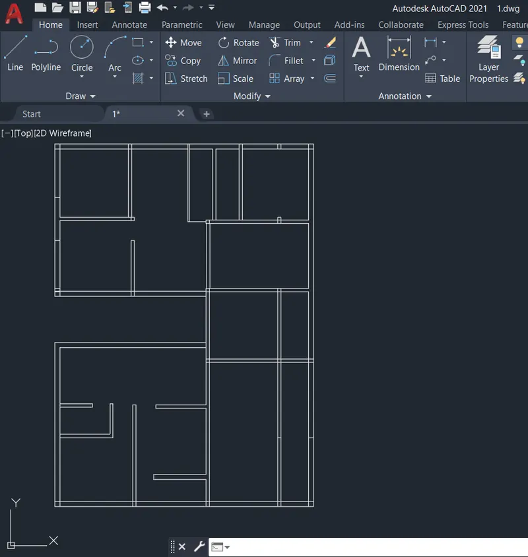
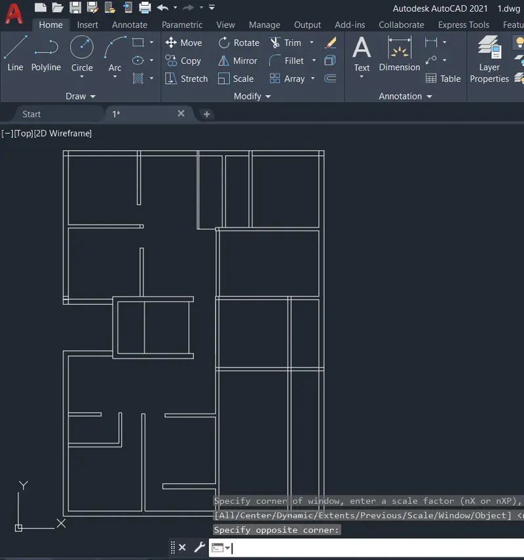
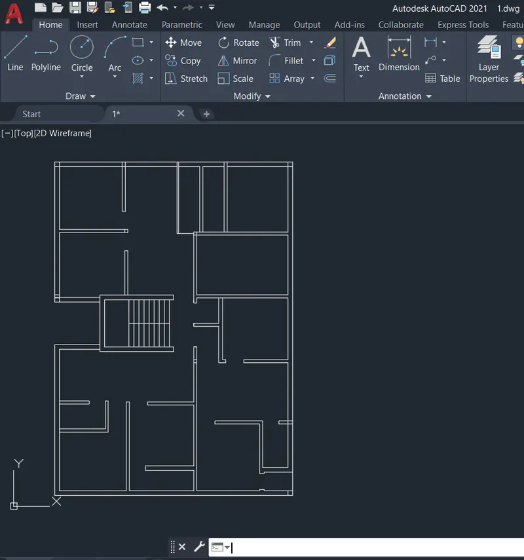
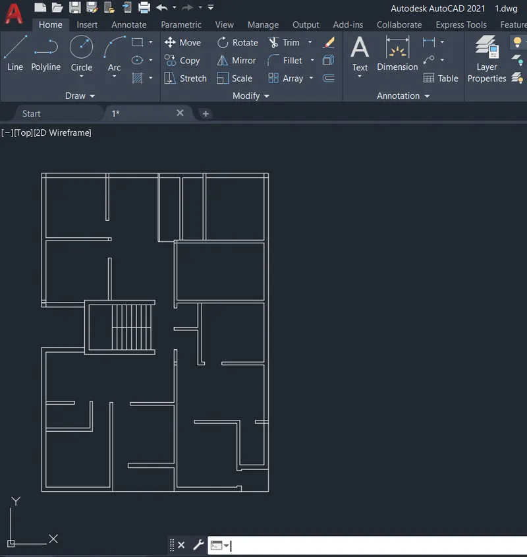
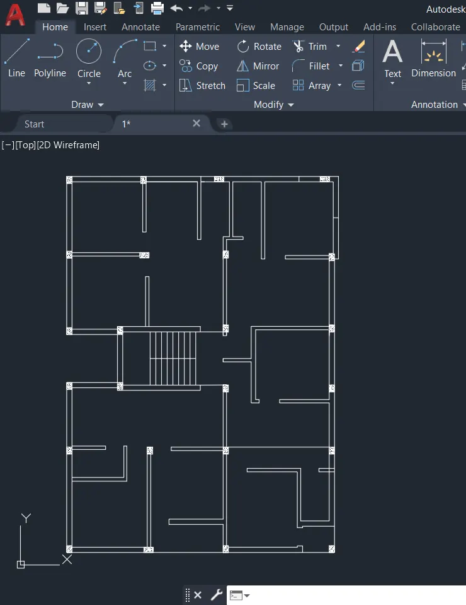
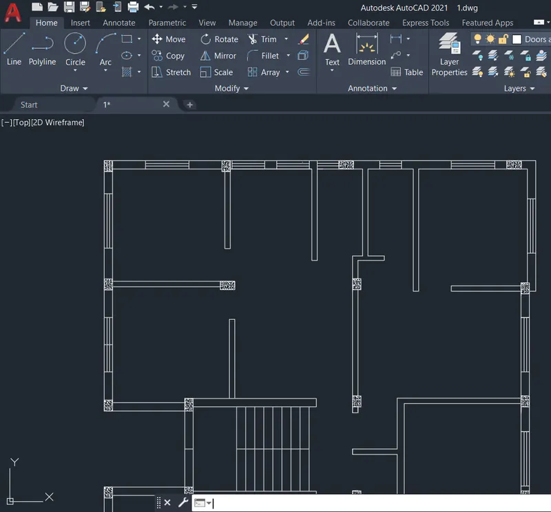
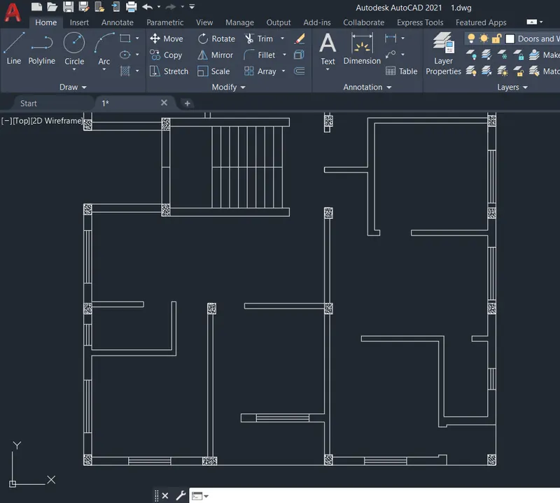
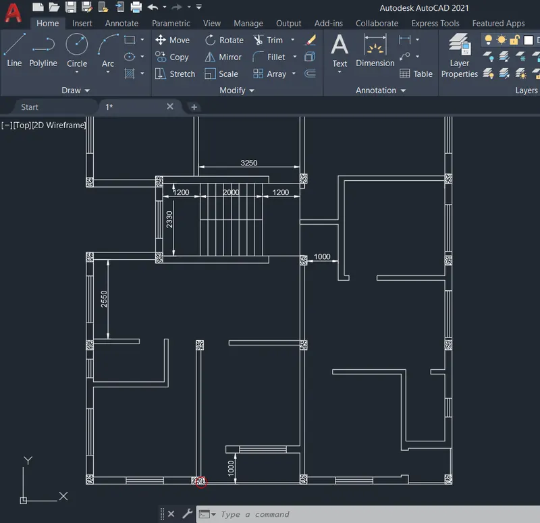
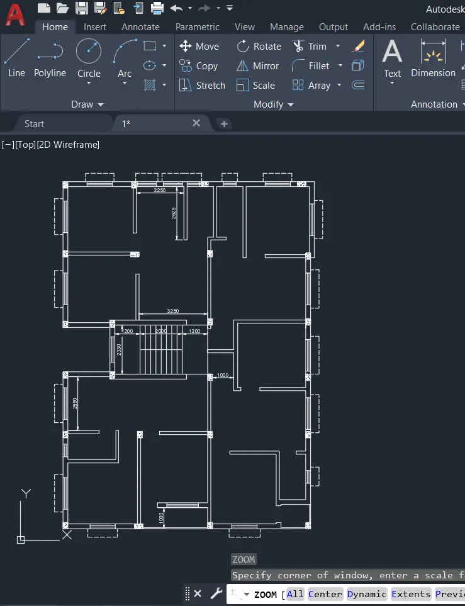
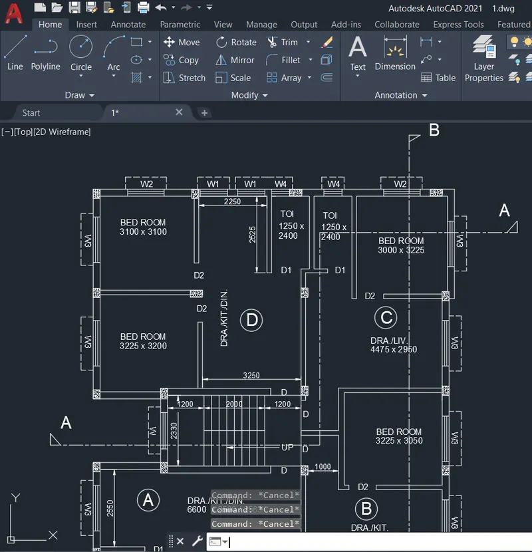
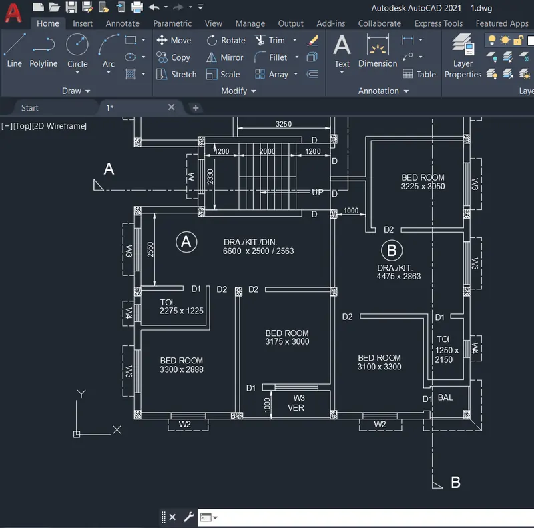
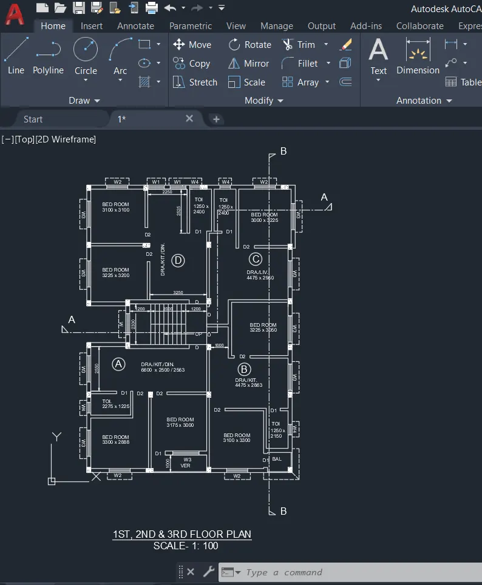
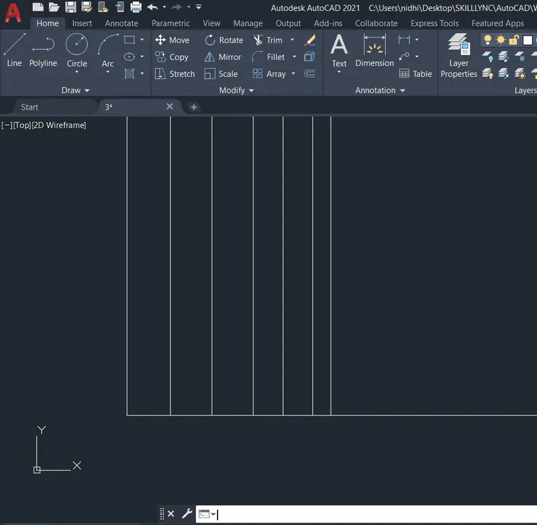
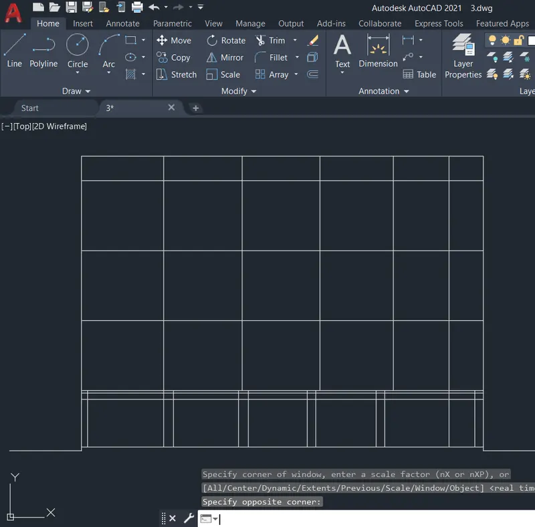
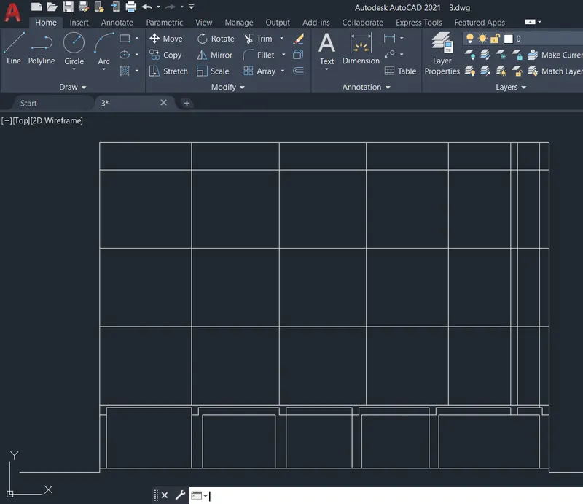
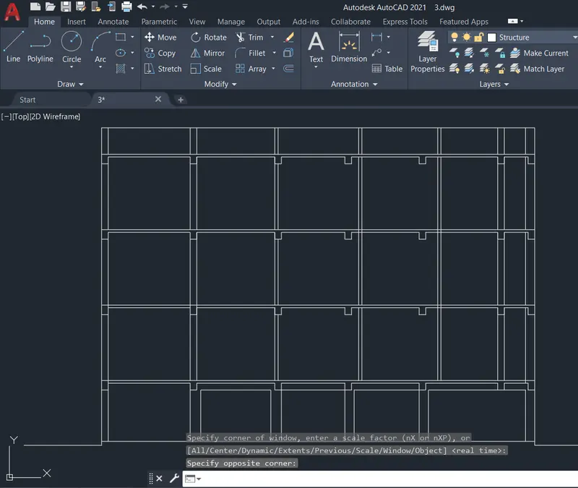
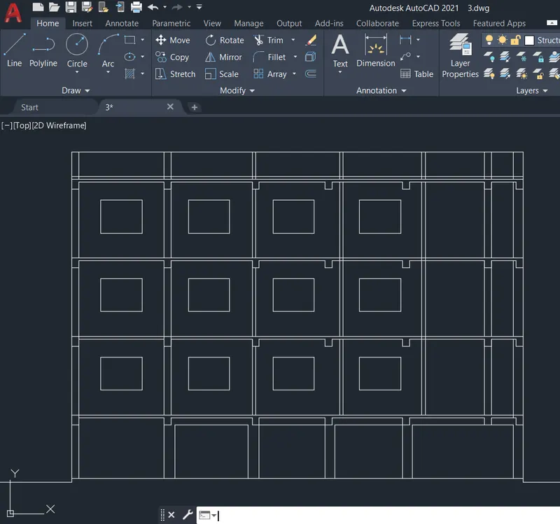
Q2: Aim: To draw Section AA, provide the dimensions and text with the use of layers and illustrate the procedure involved.
Procedure:
- Create a new drawing from the dropdown menu
- Select the imperial system and Decimal units
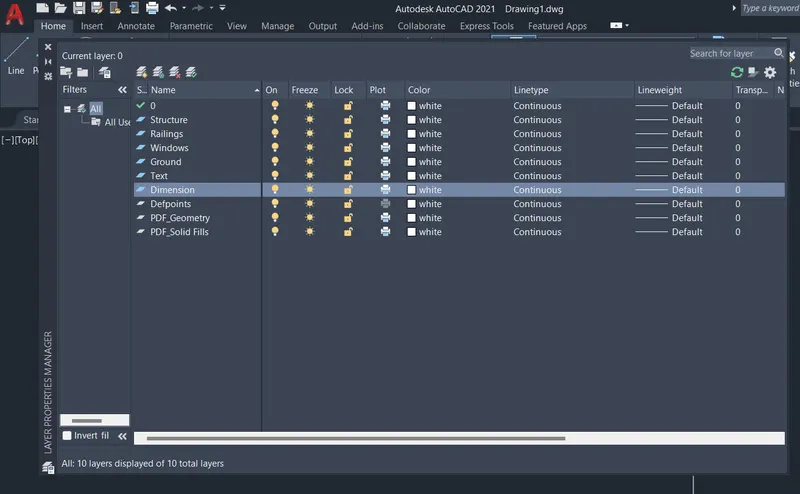
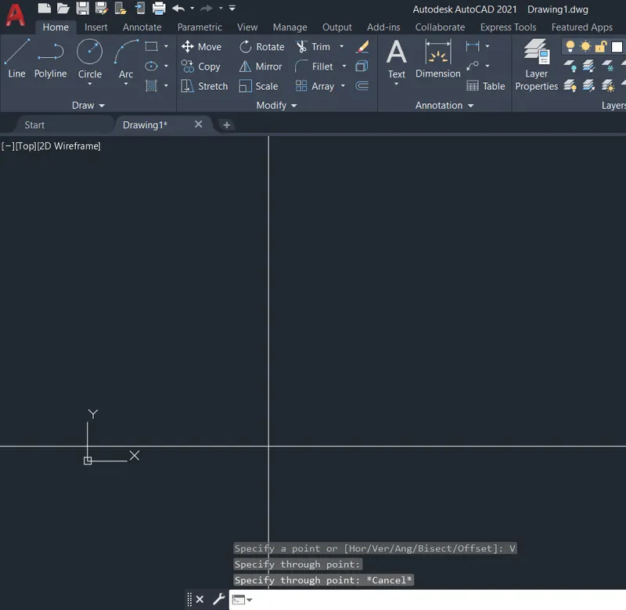
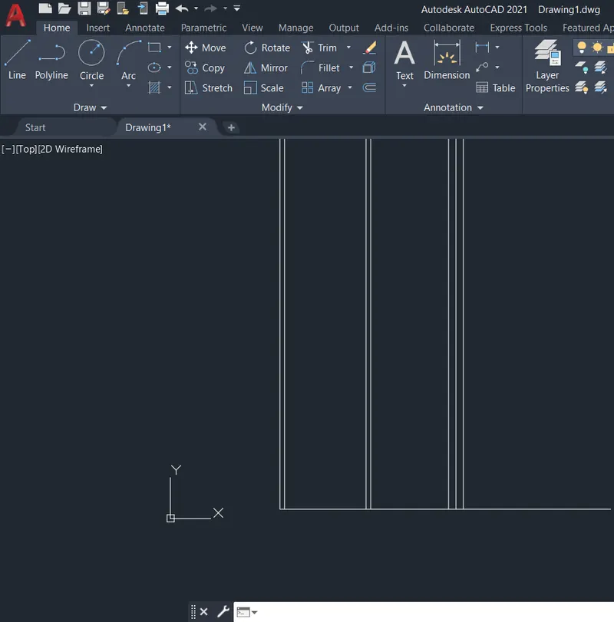
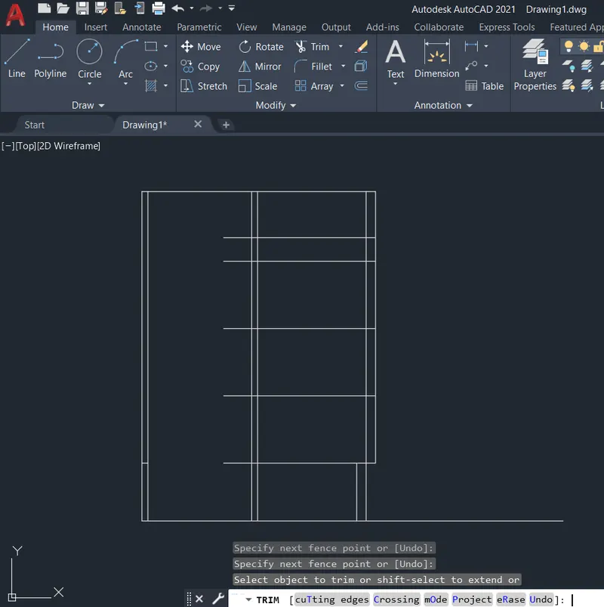
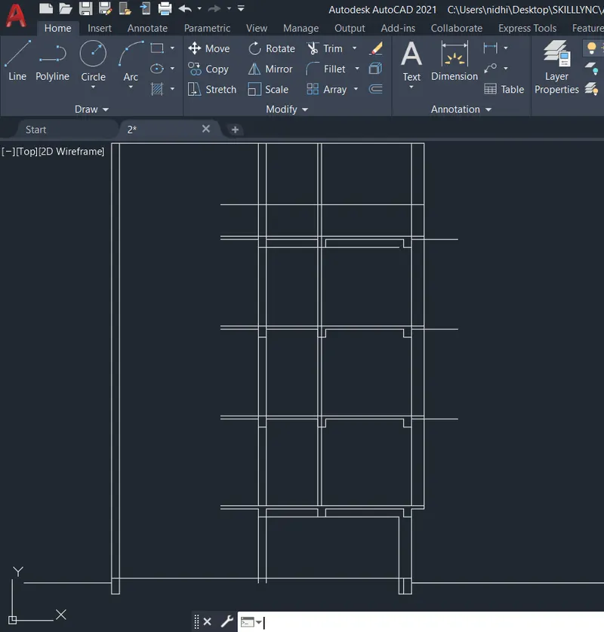
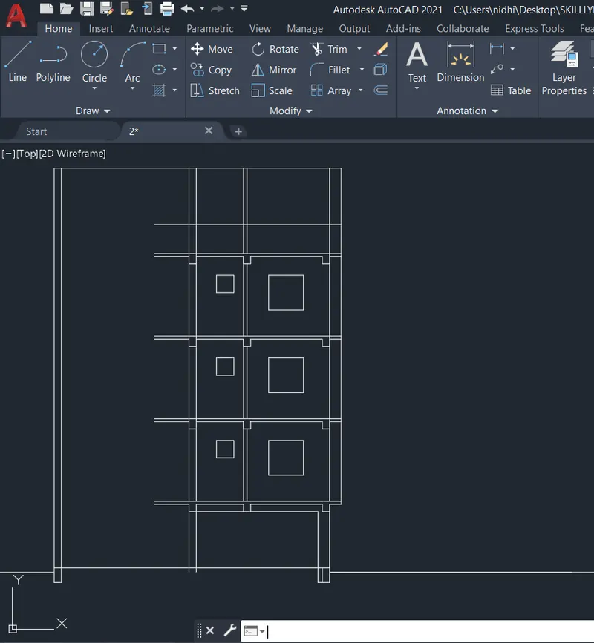
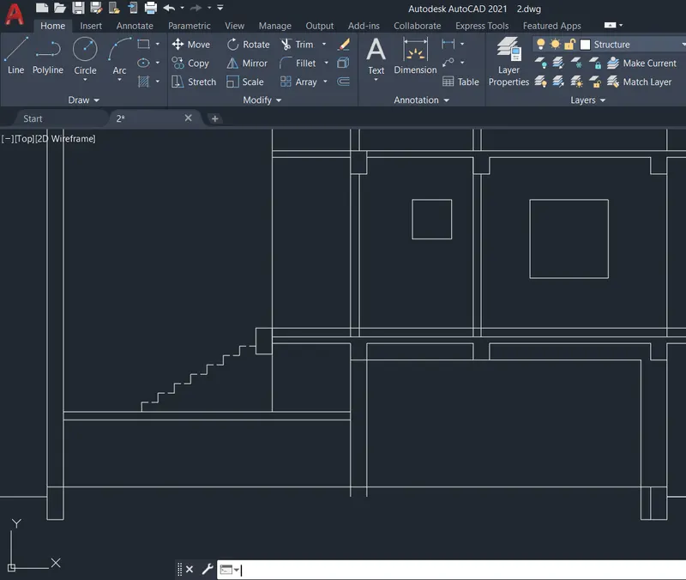
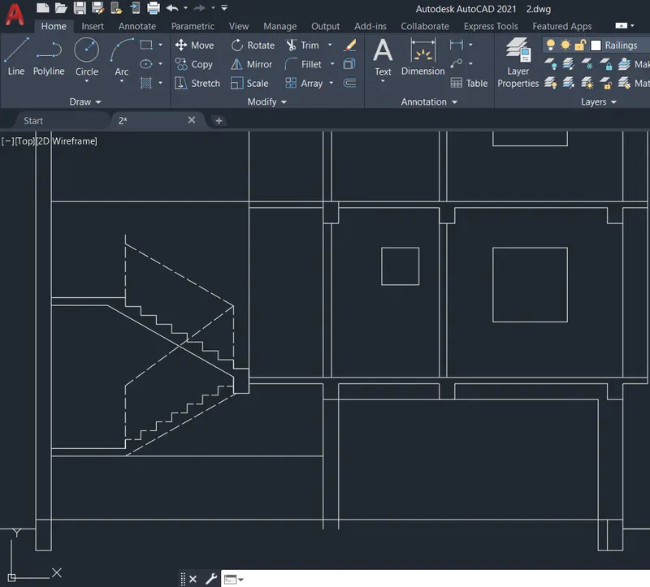
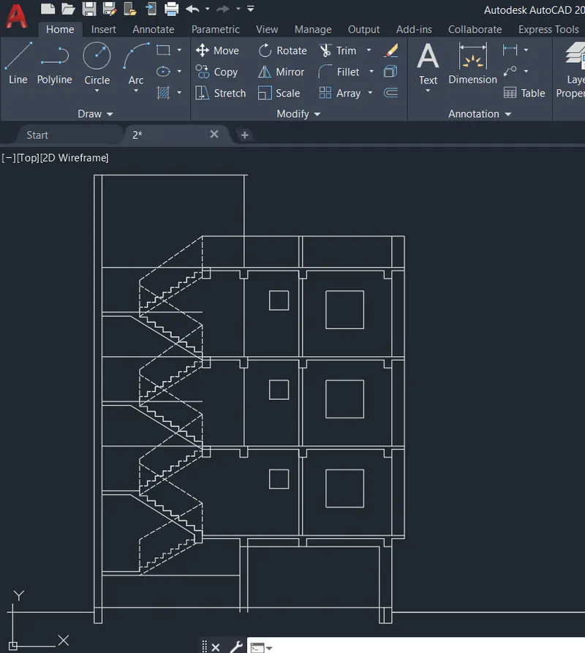
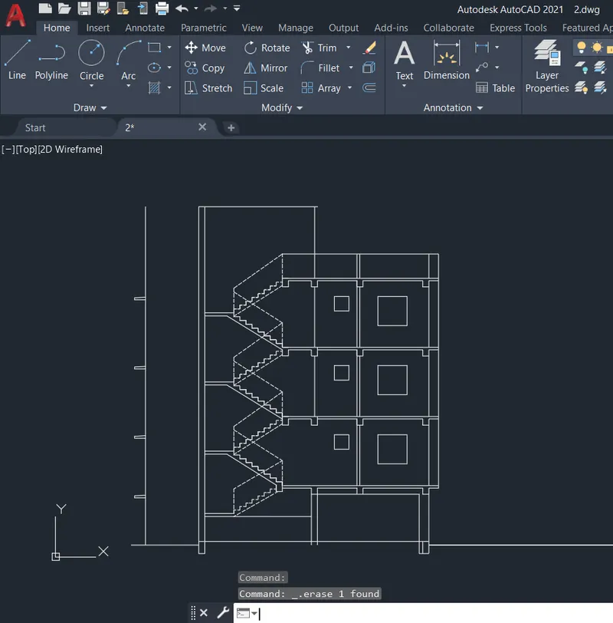
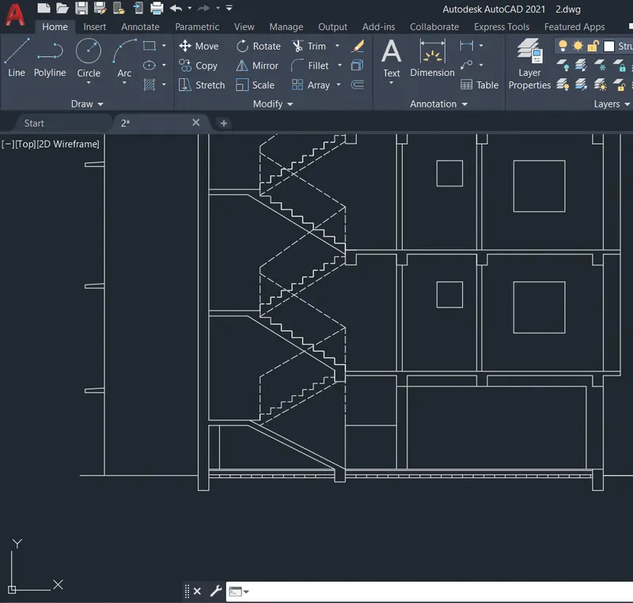
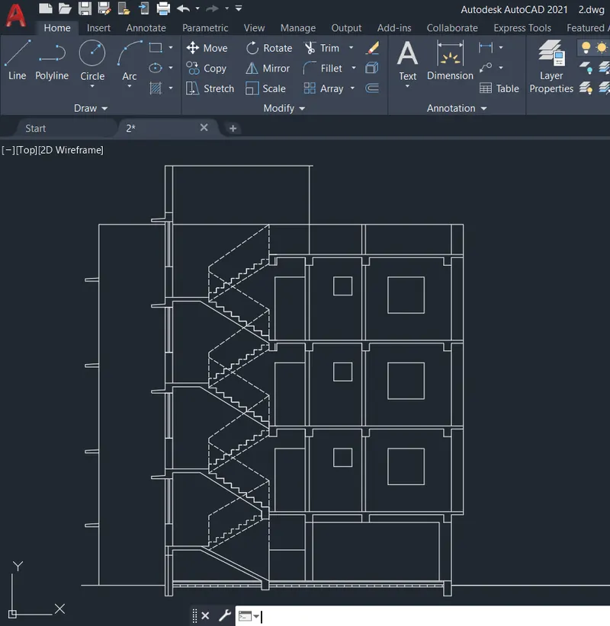
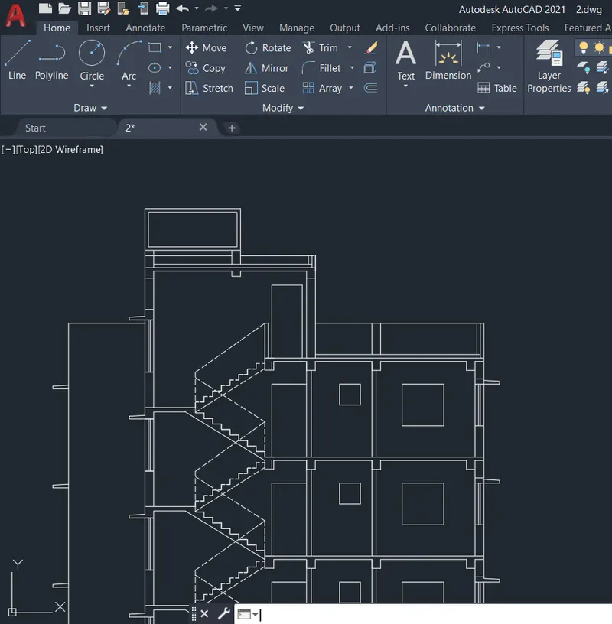
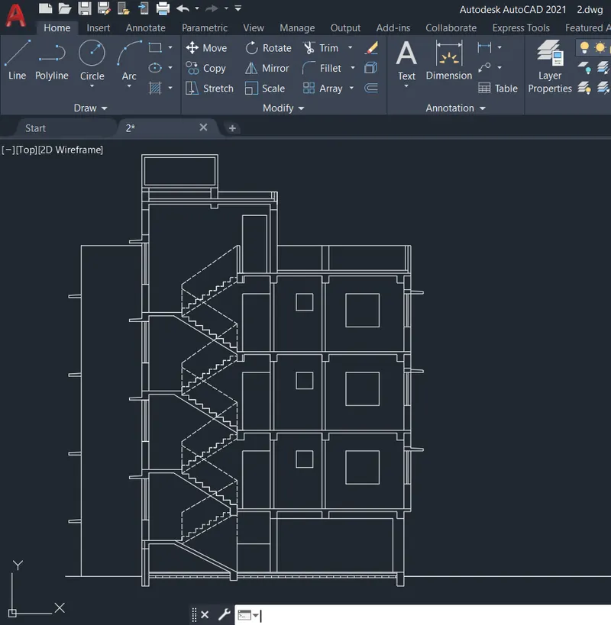
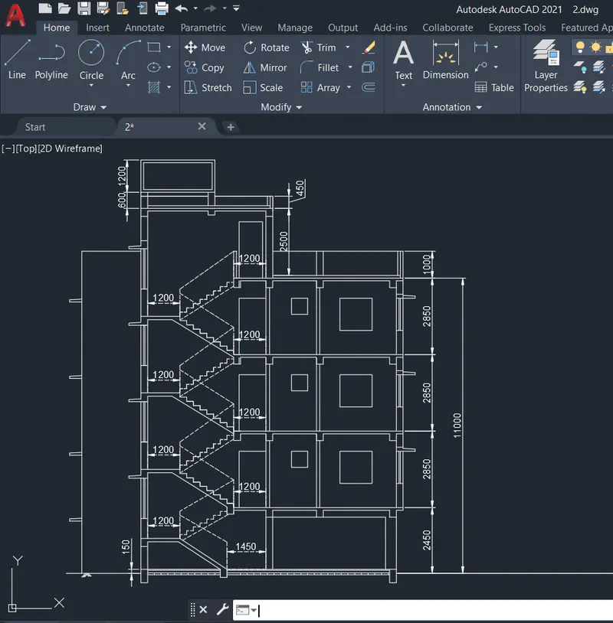
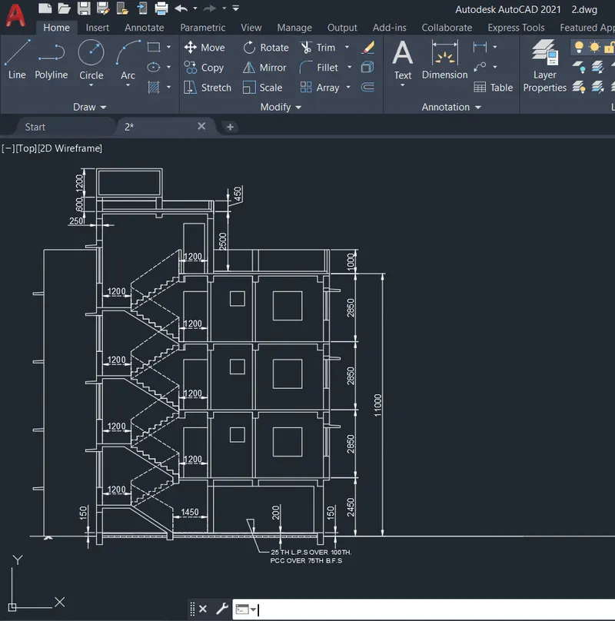
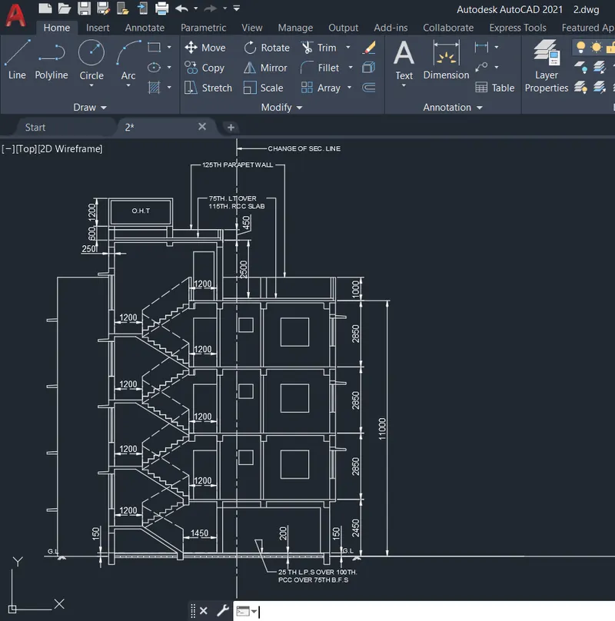
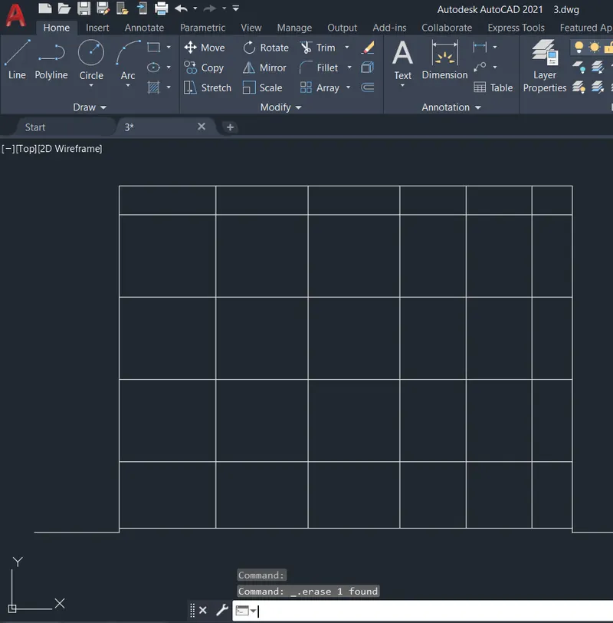
Q3: Aim: To draw Section BB, provide the dimensions and text with the use of layers and illustrate the procedure involved.
Procedure:
- Create a new drawing from the dropdown menu
- Select the imperial system and Decimal units