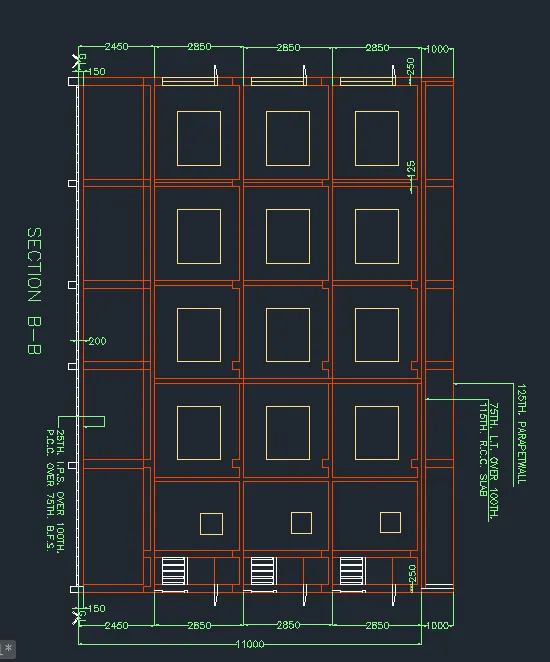
Creating a Layout, Section and Elevation with dimensions using AutoCad
Creating Plan and two Sectional Views with Proper Dimensions Using AutoCad.
i) Plan:
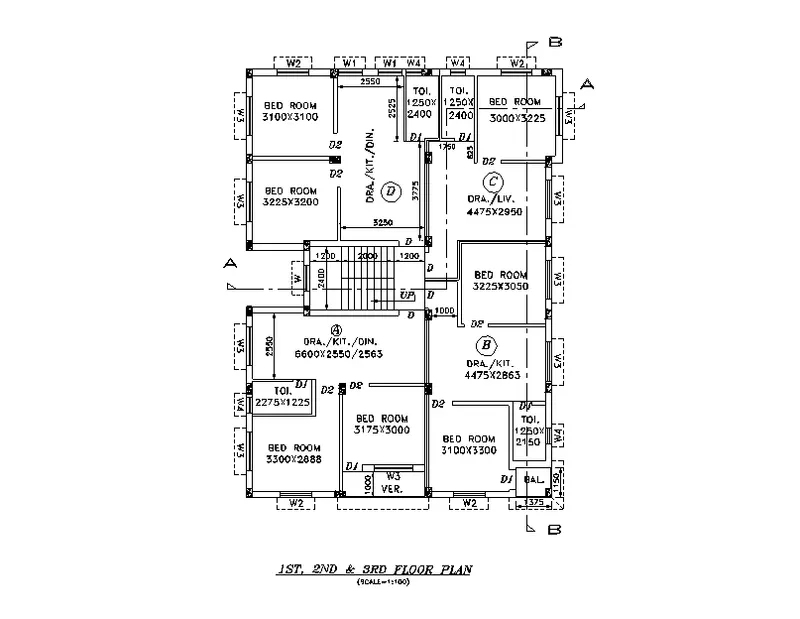
AIM: To Draw the Plan as Shown in the figure above, in AutoCad.
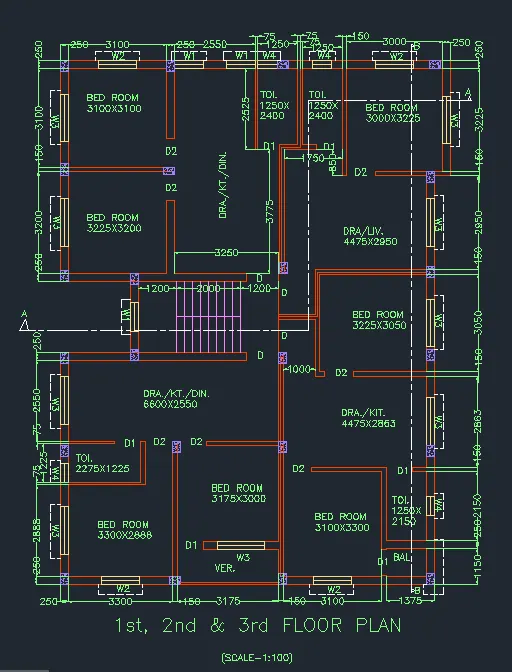
INTRODUCTION: The Plan is created in AutoCad using primarily the XLine and line tool , the dimensions and text are provided with the use of Layers. The Procedure of Drawing is Explained and the final result is given.
PROCEDURE:
First to Set the drawing limits , Units and dimstyle as required dimension given in question.
All Commands are on like Polar tracking, osnap grid and object snap etc.
I used Multileaders for to given the details.
I used Design Centre for Doors and Windows.
Using Commands:
UNITS
DIMSTYLE
SET THE DRAWING LIMITS
LINE
MULTILINE TEXT
TRIM
EXTEND
HATCH
OFFSET
RECTANGULAR
P EDIT
FILLET
LAYER PROPERTIES
MIRROR
ROTATE
ARC
ETC.........
I Drawn this drawing with autocad 2022 latest with above Commands.
I used layer properties for different lines with different colours.
RESULT:
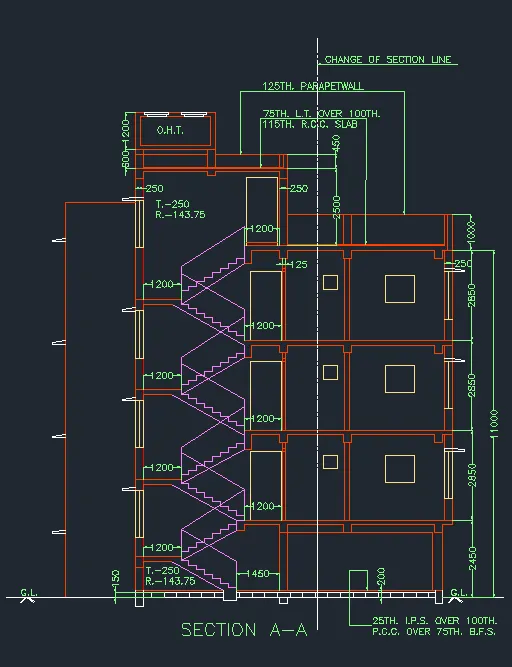
ii) Section A-A:
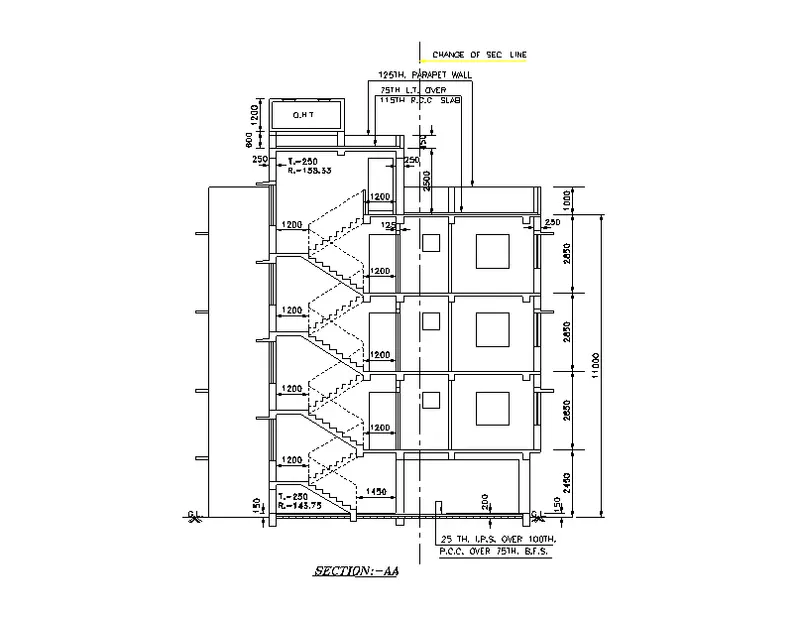
PROCEDURE:
First to Set the drawing limits , Units and dimstyle as required dimension given in question.
All Commands are on like Polar tracking, osnap grid and object snap etc.
I used Multileaders for to given the details.
I used Design Centre for Doors and Windows.
Using Commands:
UNITS
DIMSTYLE
SET THE DRAWING LIMITS
LINE
MULTILINE TEXT
TRIM
EXTEND
HATCH
OFFSET
RECTANGULAR
P EDIT
FILLET
LAYER PROPERTIES
MIRROR
ROTATE
ARC
ETC.........
I Drawn this drawing with autocad 2022 latest with above Commands.
I used layer properties for different lines with different colours.
RESULT:
iii) Section B-B:
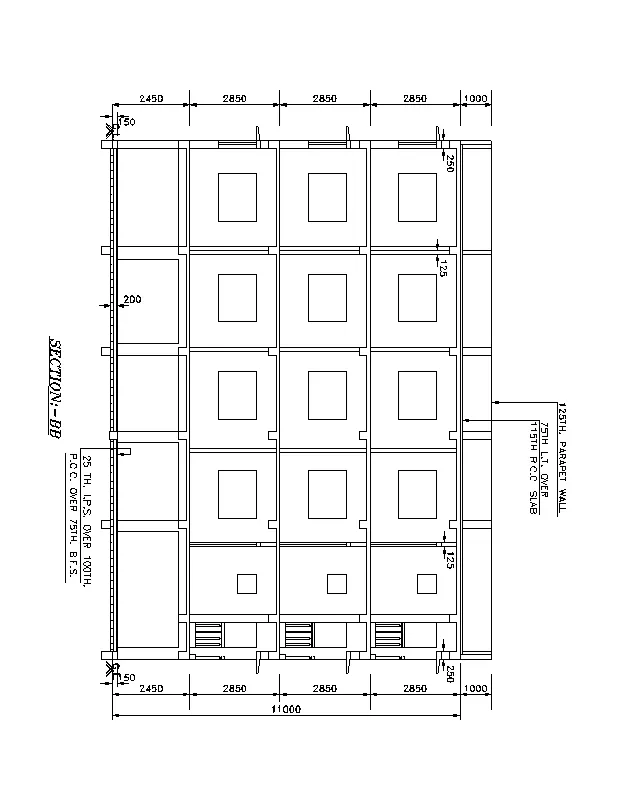
PROCEDURE:
First to Set the drawing limits , Units and dimstyle as required dimension given in question.
All Commands are on like Polar tracking, osnap grid and object snap etc.
I used Multileaders for to given the details.
I used Design Centre for Doors and Windows.
Using Commands:
UNITS
DIMSTYLE
SET THE DRAWING LIMITS
LINE
MULTILINE TEXT
TRIM
EXTEND
HATCH
OFFSET
RECTANGULAR
P EDIT
FILLET
LAYER PROPERTIES
MIRROR
ROTATE
ARC
ETC.........
I Drawn this drawing with autocad 2022 latest with above Commands.
I used layer properties for different lines with different colours.
RESULT: