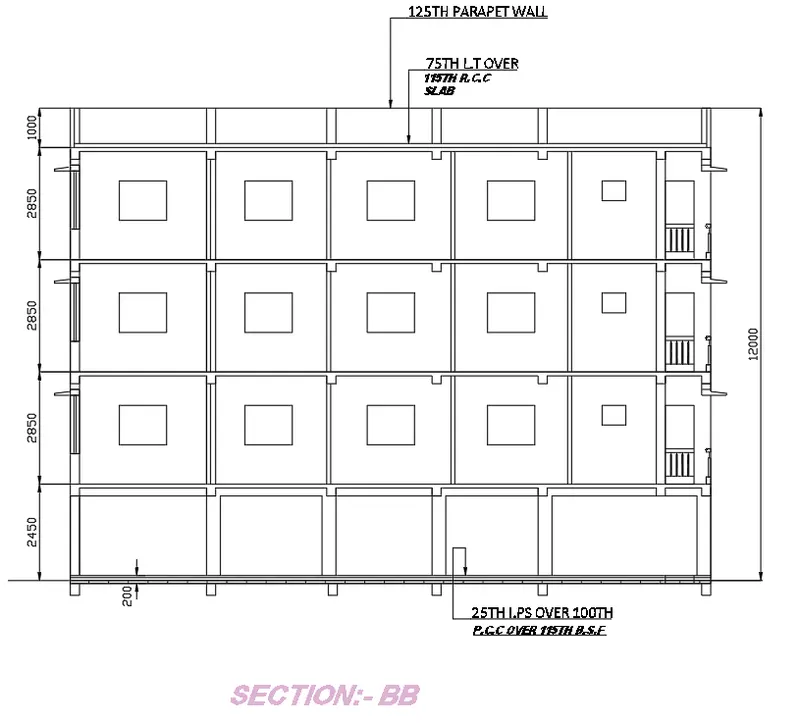
Creating a Layout, Section and Elevation with dimensions using AutoCad
1. Create the Plan and Sections as shown in the Figures. Use proper dimension techniques and dimension styles to document the project. Assume the sizes of the doors and windows as per construction standards. Refer to sections for stair details if required.
ANSWER:
STEPWISE PROCEDURE
1. DRAFTING THE PLAN OF A RESIDENTIAL BUILDING AS PER THE SPECIFICATIONS GIVEN IN THE QUESTION:
- Draw the Overall layout of the Floor
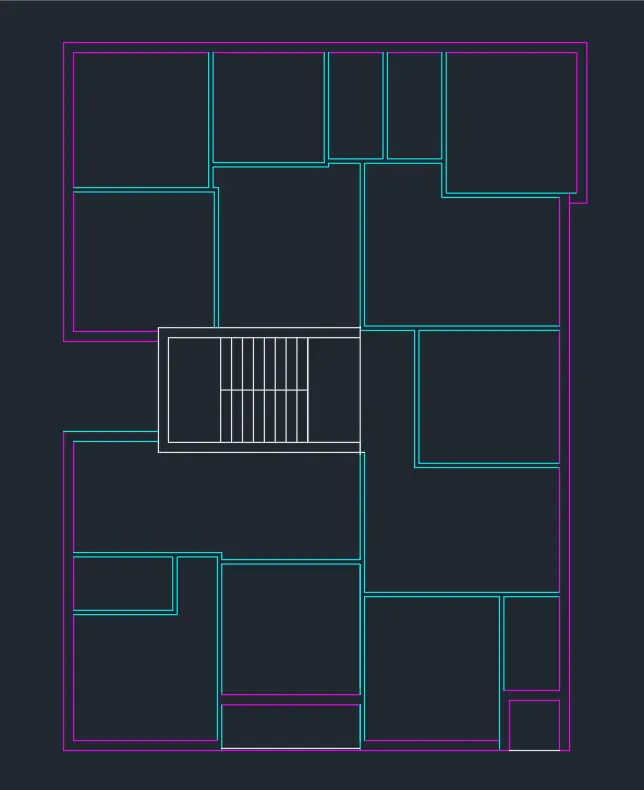
- Add Doors and Windows According to the Standard Industry Sizes
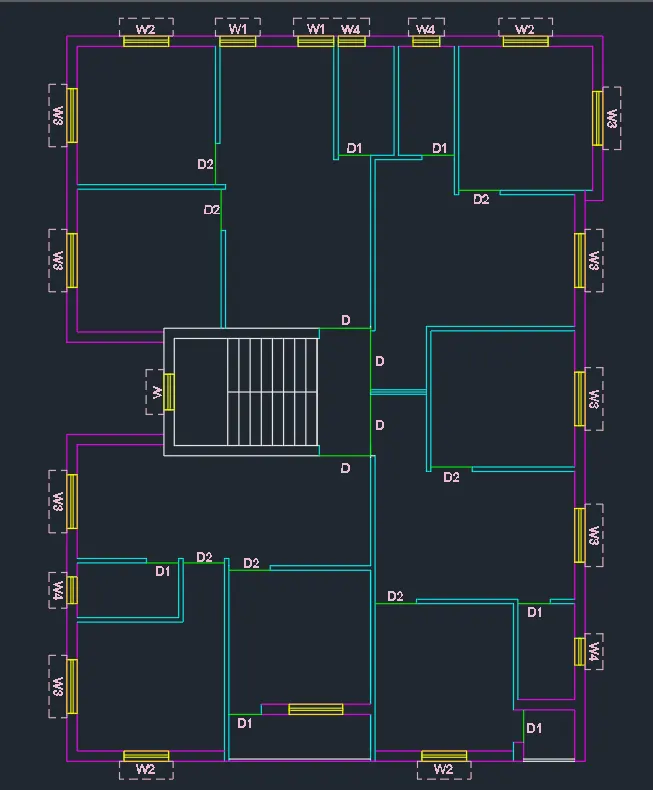
- Complete the Plan by Adding Text and Other Notations
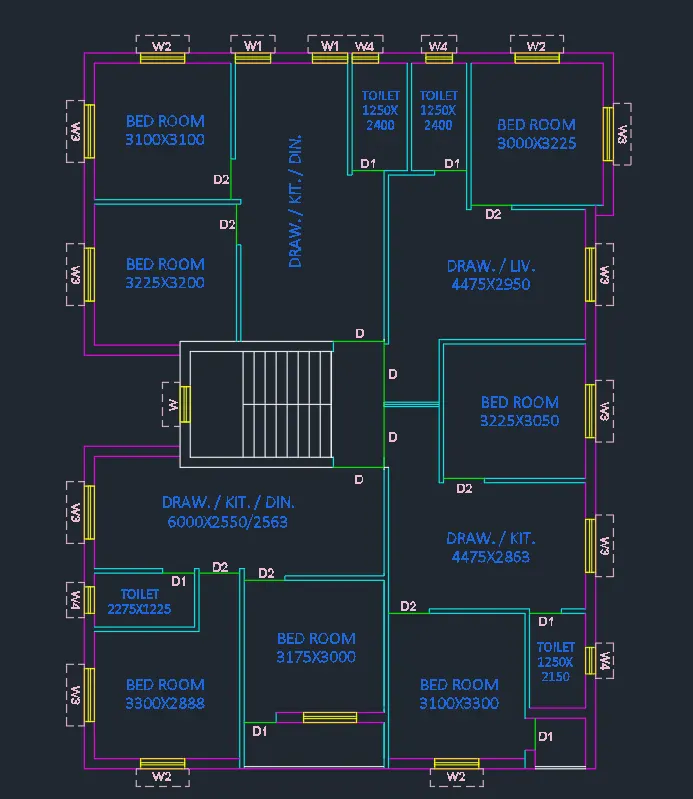
- Place Columns According to the Orientations Given in the Questions
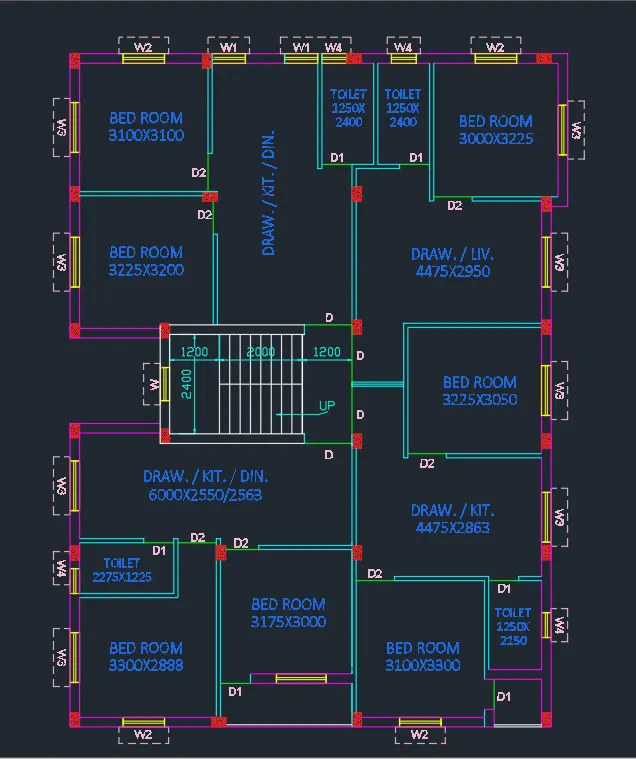
FINAL OUTPUT
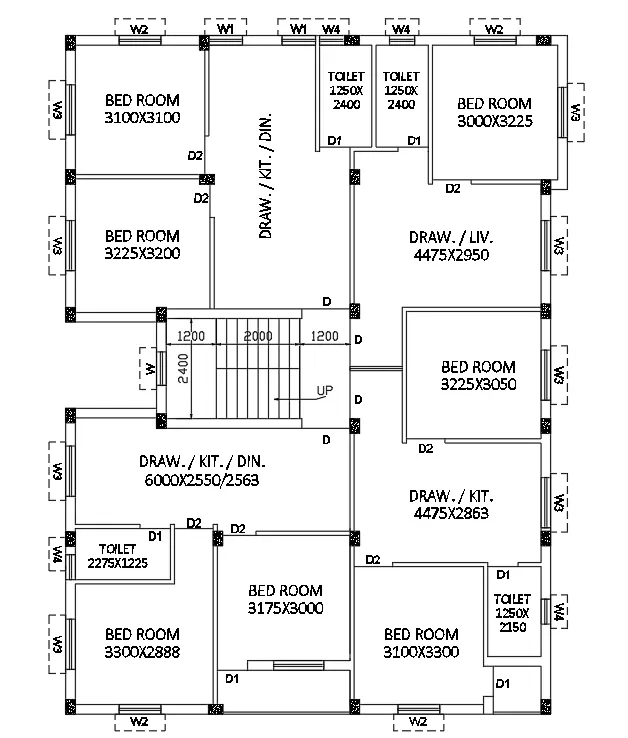
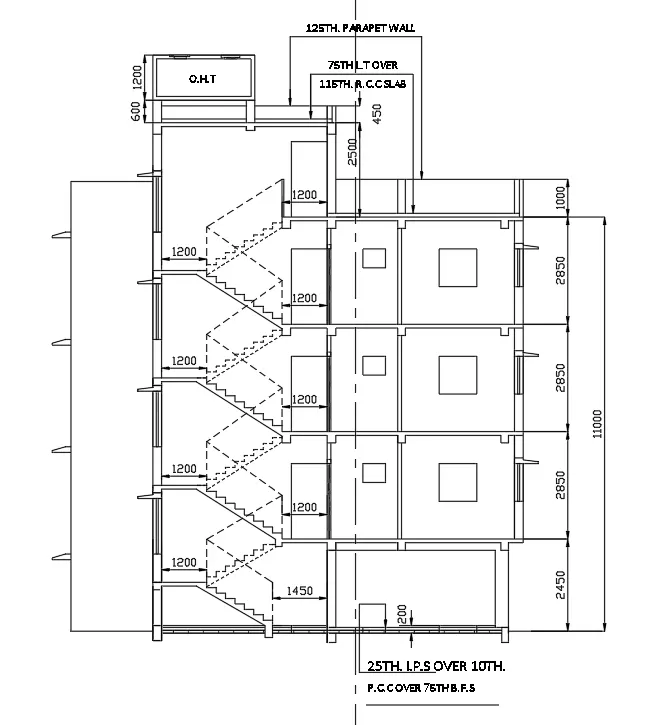
2. DRAWING THE SECTION A-A CUTTING THROUGH THE STAIRCASE OF THE PLAN
- Place X-lines and project all parts of the section at ground level and thereby, complete the section at ground level
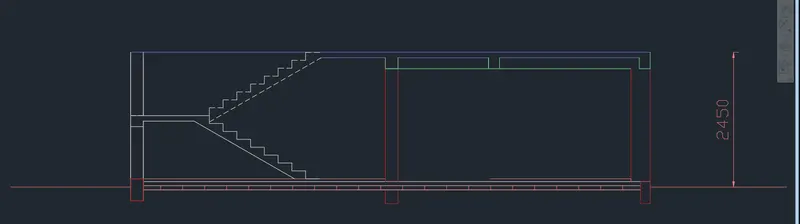
- Draw the Section for Floor Level One in accordance with the structural requirements
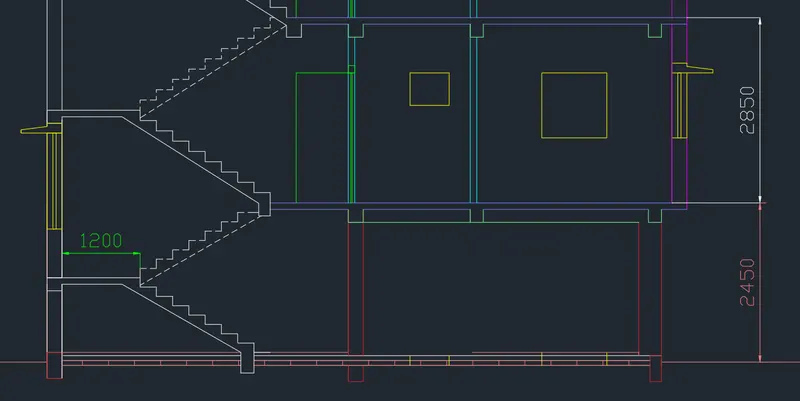
- Accordingly, Complete the Section for the Remaining Floors
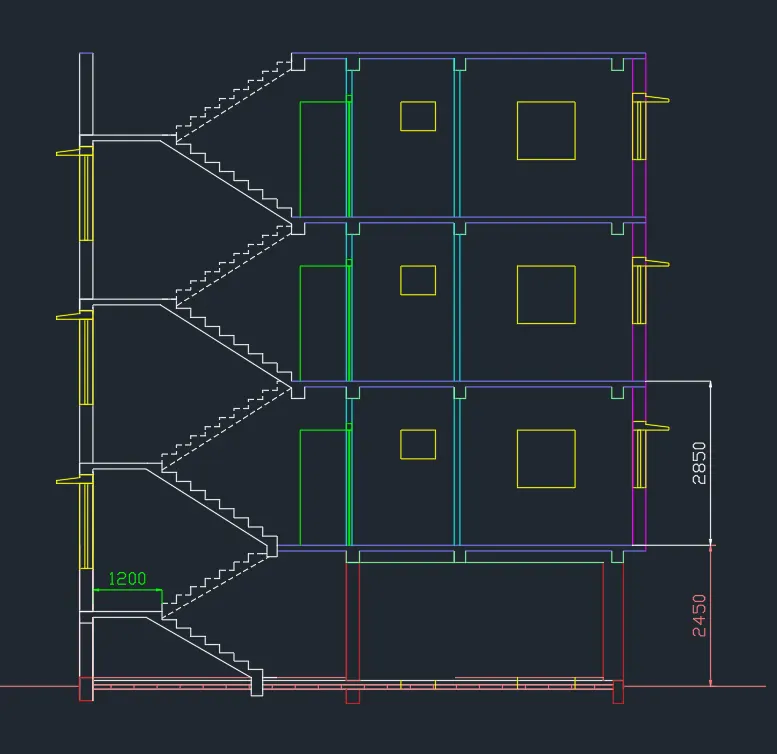
- Design the Over Head Tank for Terrace and Complete the Section
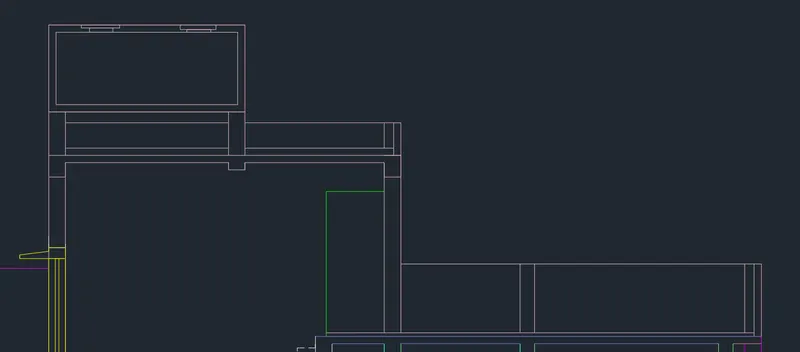
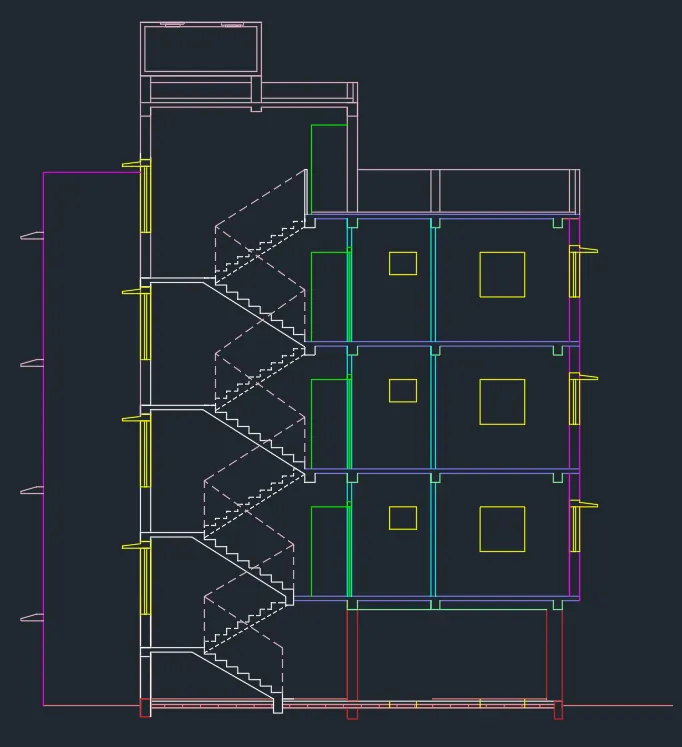
- Finalize the Section A-A with Adding Dimensions and Leaders in the Drawing
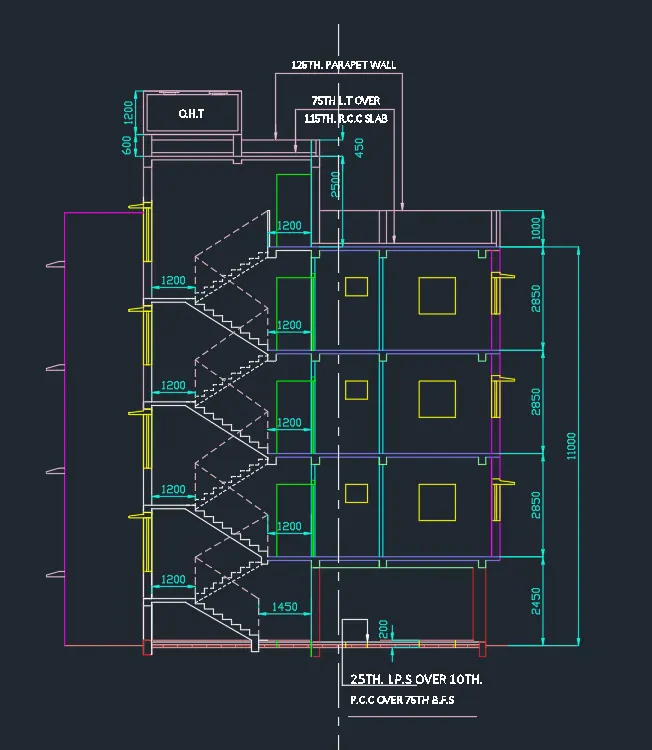
FINAL OUTPUT
3. DRAFT SECTION B-B CUTTING THROUGH THE RIGHT-HAND SIDE OF THE PLAN
- Use X-lines and Prepare the Overlay for Section B-B at Ground Level and thus Complete the Section at Ground Level
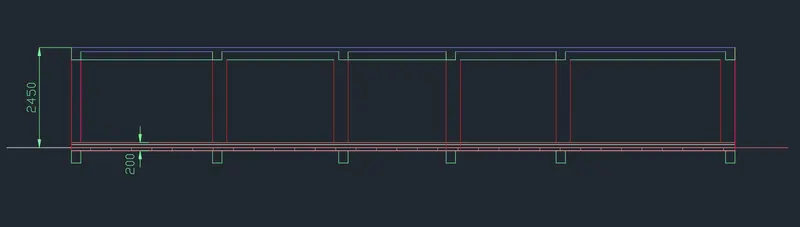
- Extend the Reference Lines and Similarly Complete the Section at Floor level
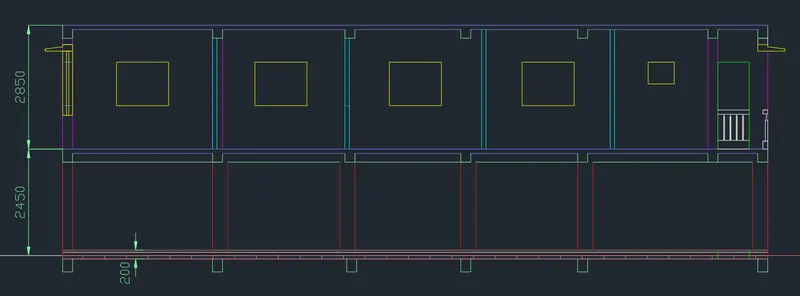
- Similarly, Complete the Section for Remaining Floors by Copying the Objects in a Precise Manner
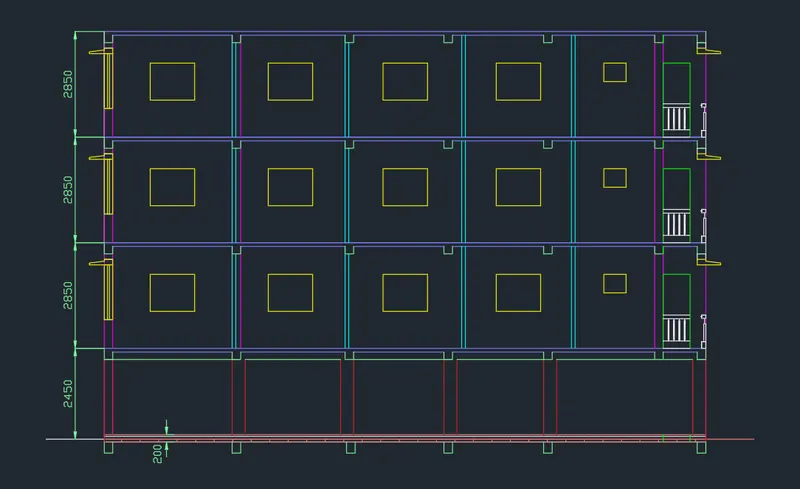
- Draft the Parapet for Terrace and Complete the Section
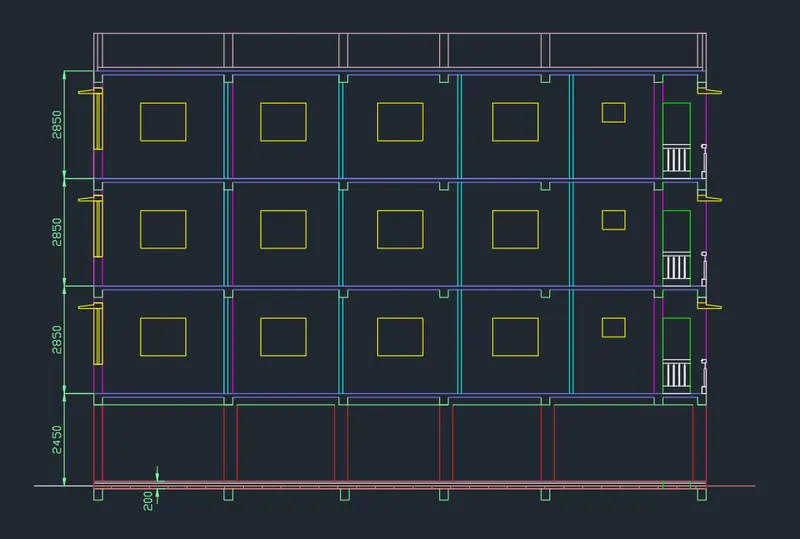
- Use Proper Dimension Techniques and Explain Floor height and Other Properties of the Building.
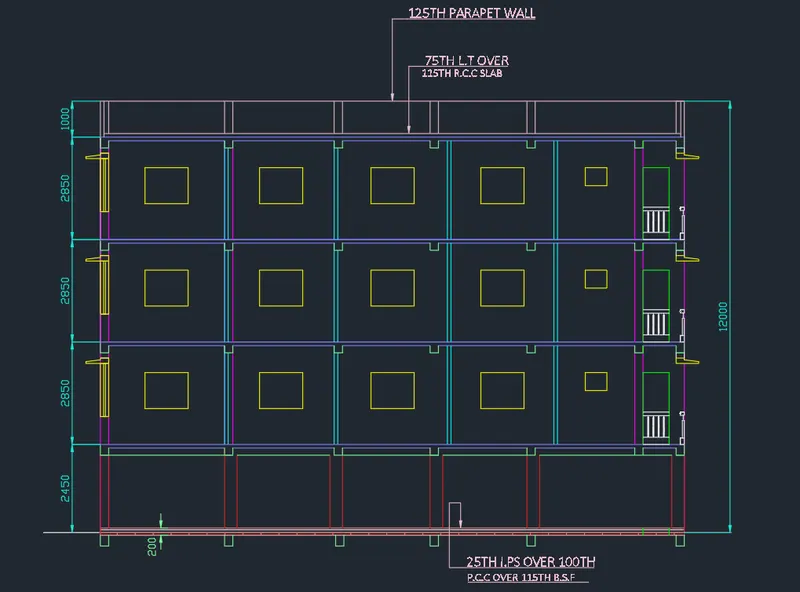
FINAL OUTPUT