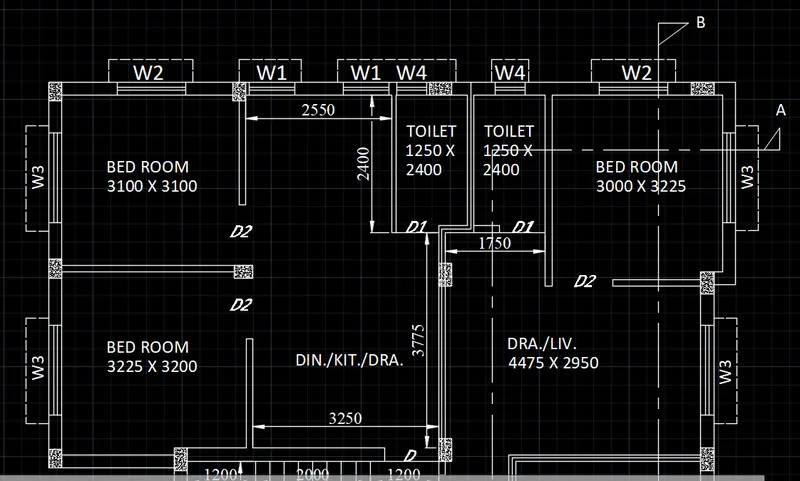
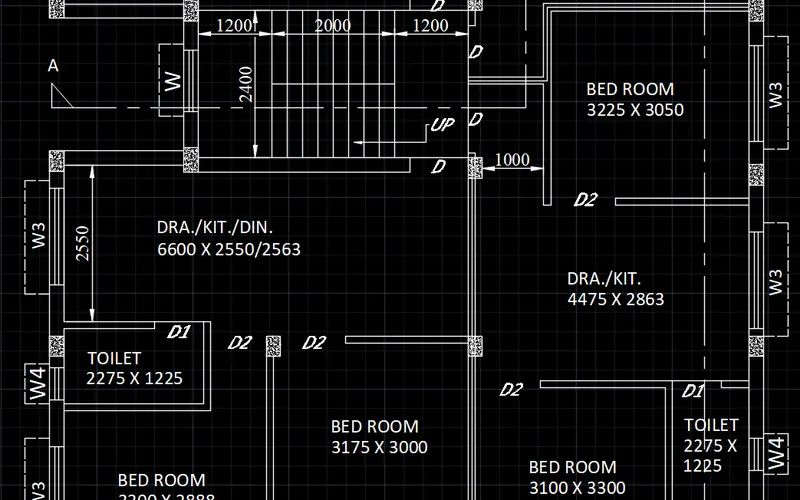
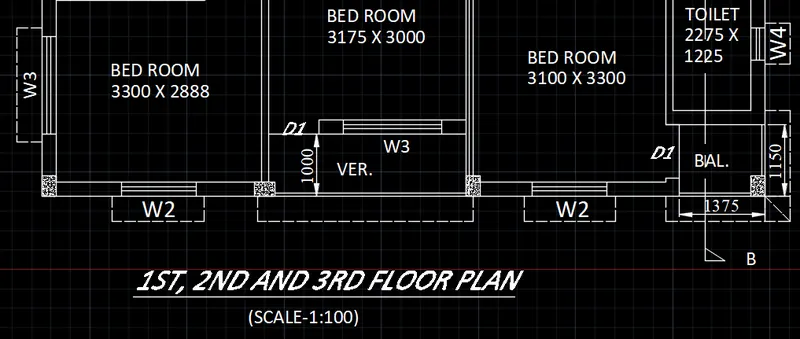
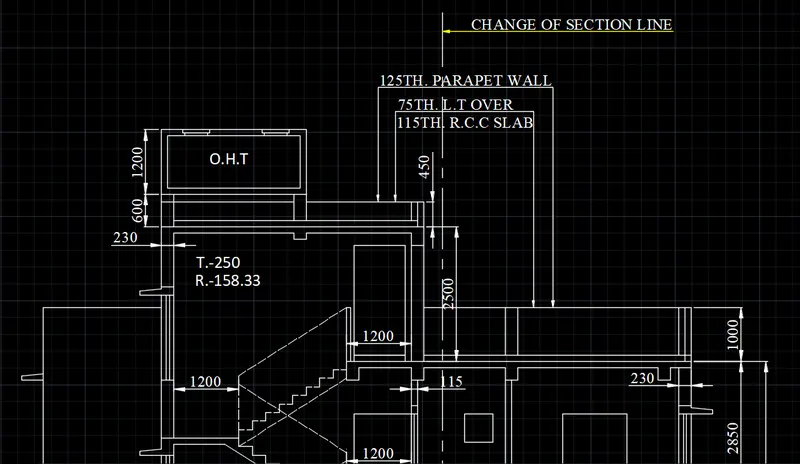
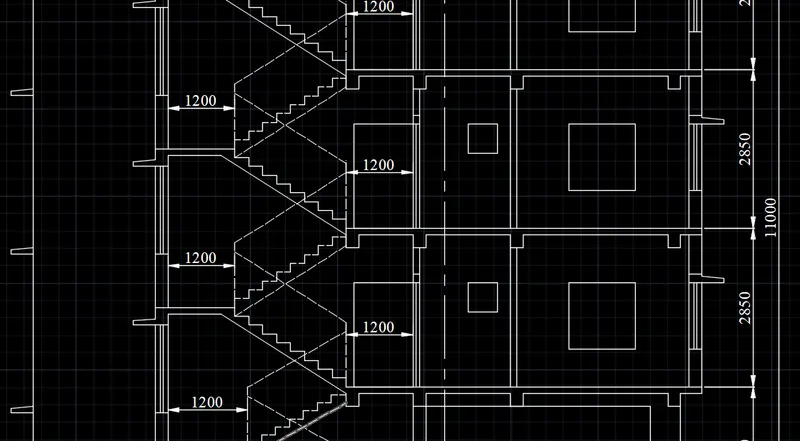
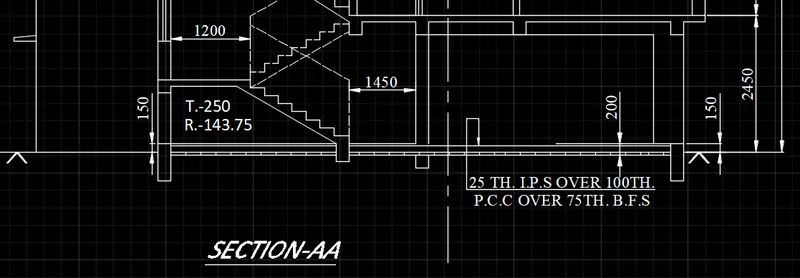
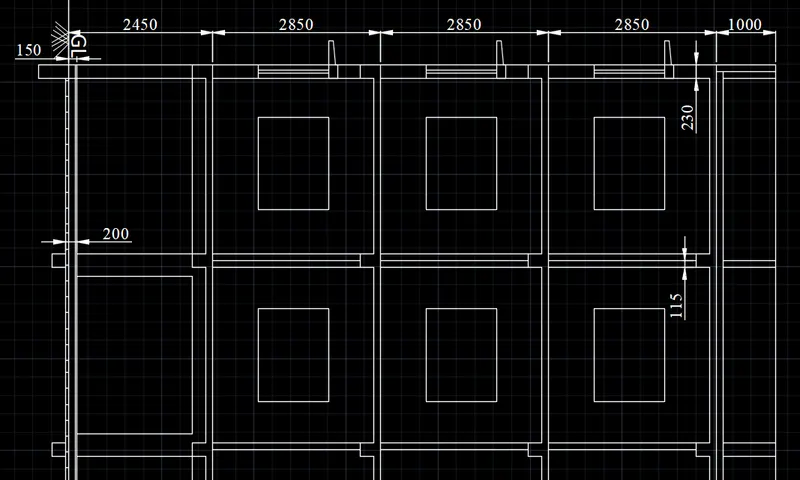
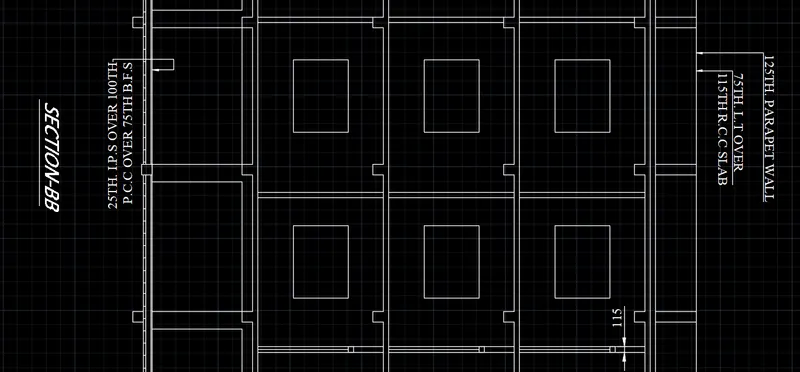
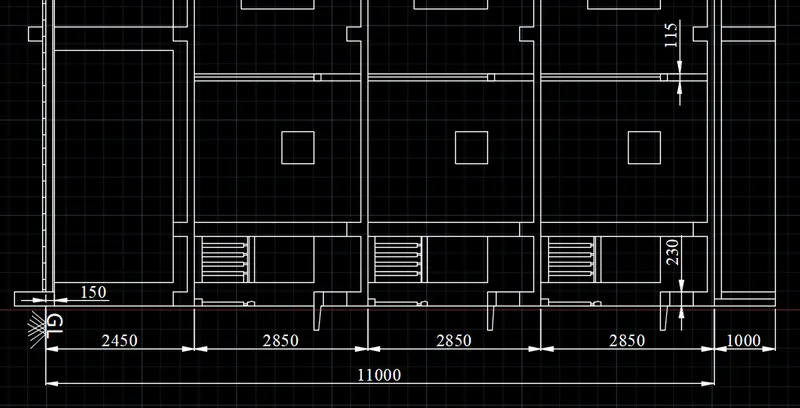
Creating a Layout, Section and Elevation with dimensions using AutoCad
1] Aim and Introduction: Create the Plan and Sections. Use proper dimension techniques and dimension styles to document
the project. Assume the sizes of the doors and windows as per construction standards. Refer to sections for stair details if
required.
Procedure:
1. Open AutoCAD and open a new drawing
2. Set the necessary limits and units
3. Type XL at command window and press enter. Draw the Vertical and Horizontal line as per given exercise.
4. Draw all aspect as per given the Dimensions.