Creating a Layout, Section and Elevation with dimensions using AutoCad
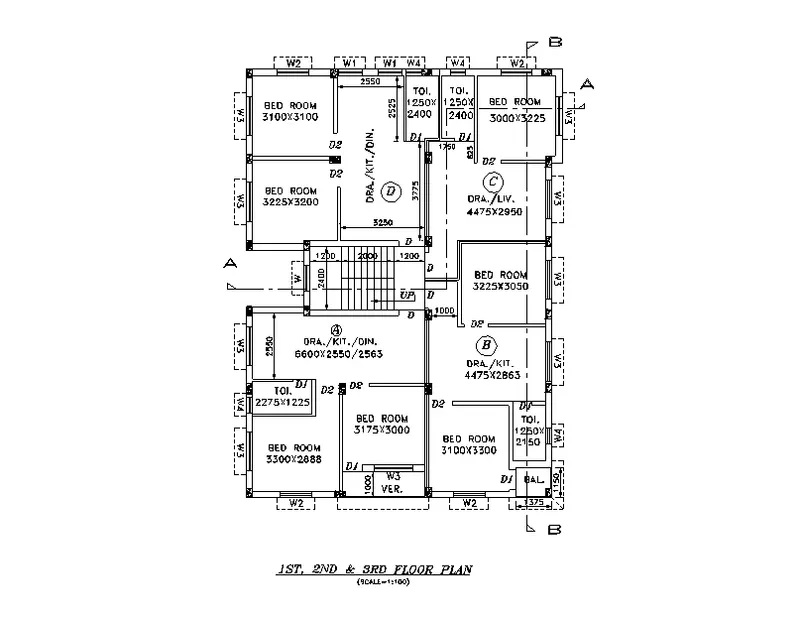
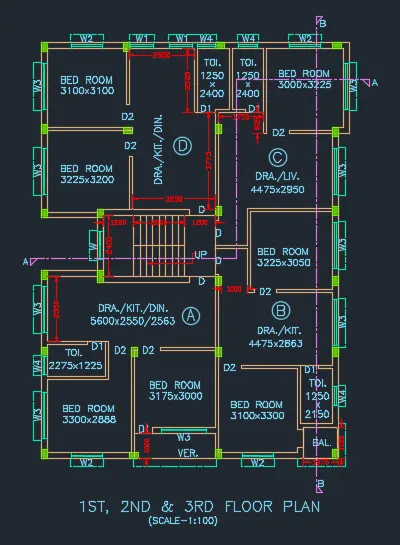
AIM : To draw the plan as shown in figure
PROCEDURE
STEP 1 :
Type unit or UN in the command box and press enter
Set type of unit as decimal and precision as 0
In Insertion scale set unit as Millimetres
STEP 2 :
Type dimension style manager or D in the command box and press enter
Modify primary units as decimal and precision as 0
STEP 3 :
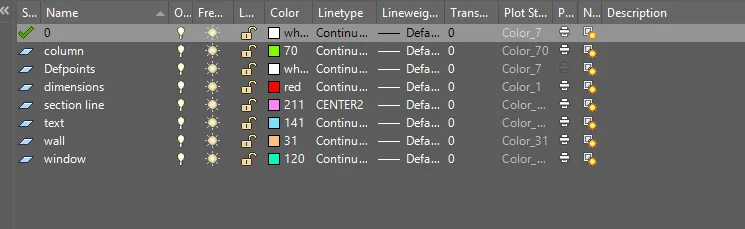
Type layer or LA in the command box and press enter
Create new layers according to drawing given
STEP 4 :
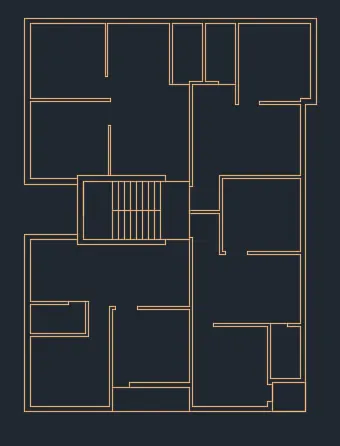
Type line or L in the command box and press enter
Draw the given layout using the line command, offset command and trim command
STEP 5 :
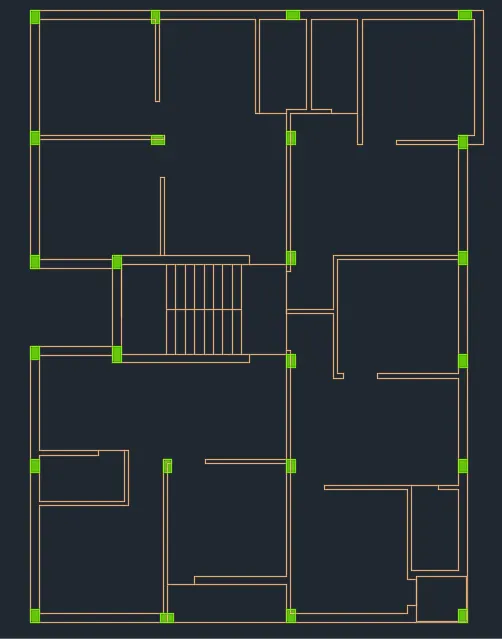
Type rectangle or REC in the command box and press enter
Draw rectangle as shown in the figure and
Type hatch or HA in the command box and press enter
Hatch the column
STEP 6 :
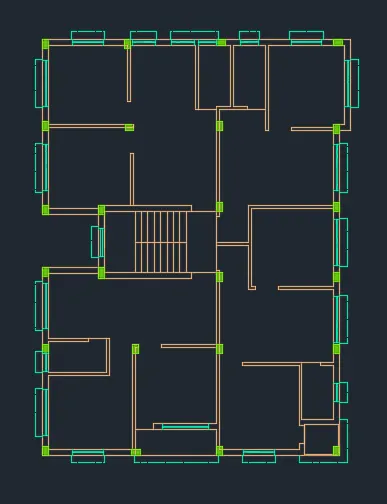
Type line or L in the command box and press enter
Draw windows as per the given figure
STEP 7 :
Using dimension command and text command complete the given drawing
RESULT :
The given figure is drawn using necessary tool in autocad
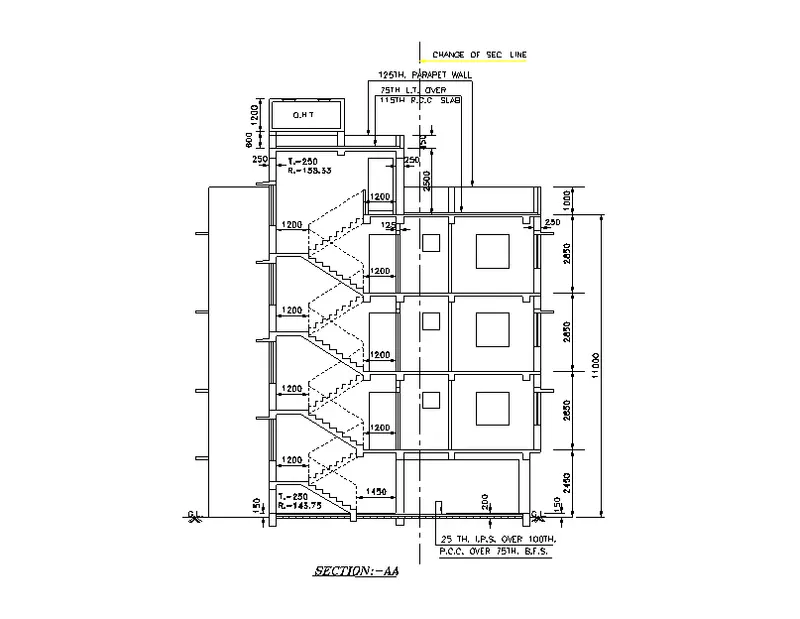
AIM : To draw the section AA as shown in figure
PROCEDURE
STEP 1 :
Type unit or UN in the command box and press enter
Set type of unit as decimal and precision as 0
In Insertion scale set unit as Millimetres
STEP 2 :
Type dimension style manager or D in the command box and press enter
Modify primary units as decimal and precision as 0
STEP 3 :
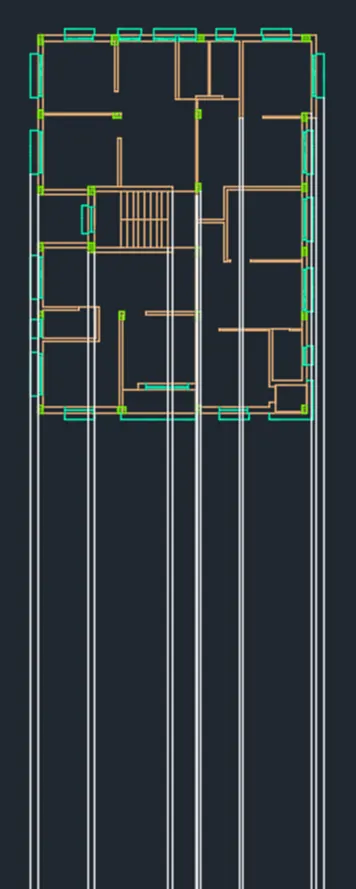
Draw the extension line from the plan to draw the section AA
STEP 4 :
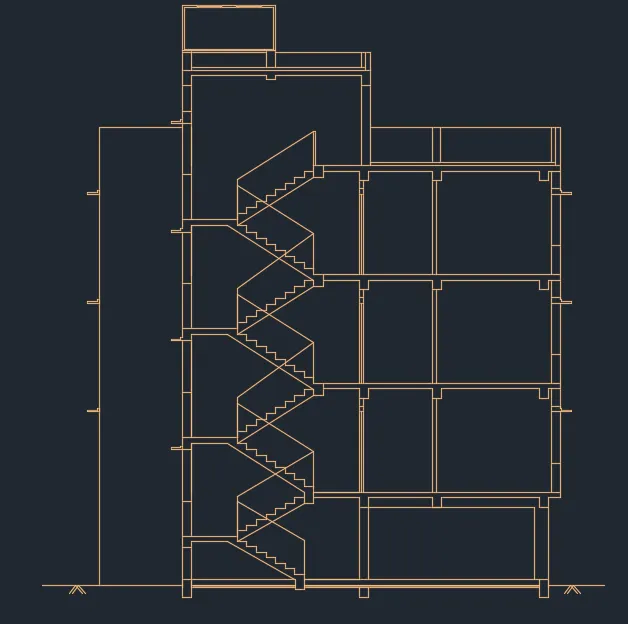
Using the line command, offset command and trim command draw the section AA
STEP 5 :
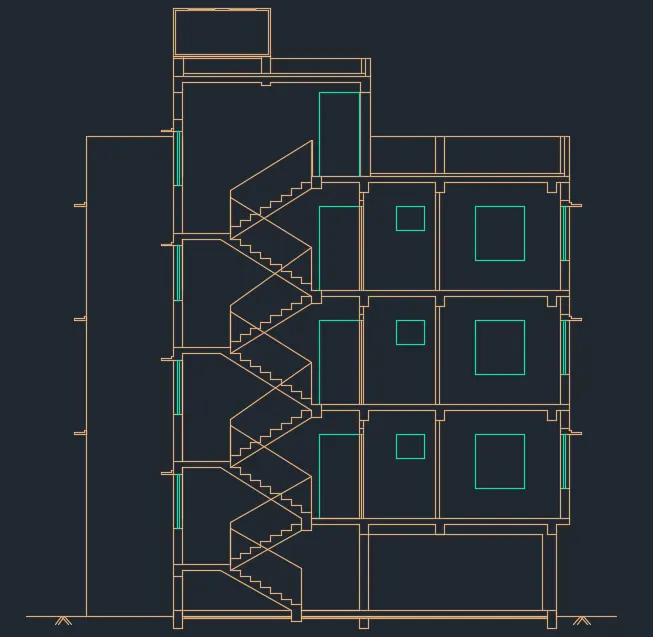
Using the line command, offset command and trim command draw the windows and doors in section AA
STEP 6 :
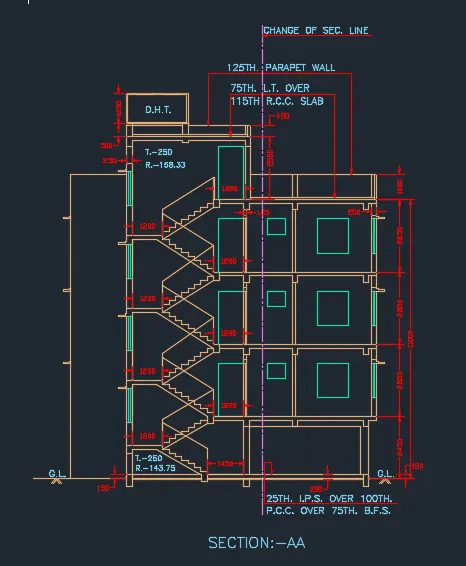
Using dimension command and text command complete the given drawing
RESULT :
The given figure is drawn using necessary tool in autocad
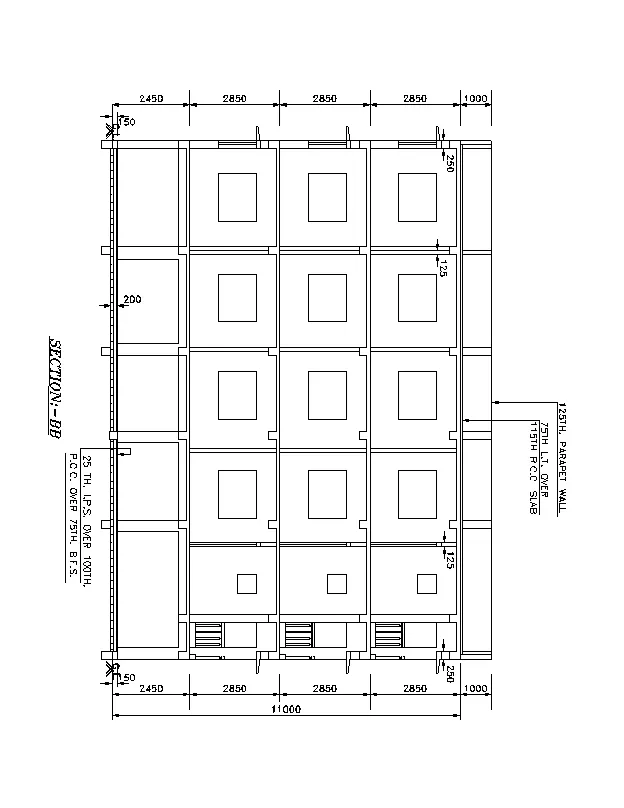
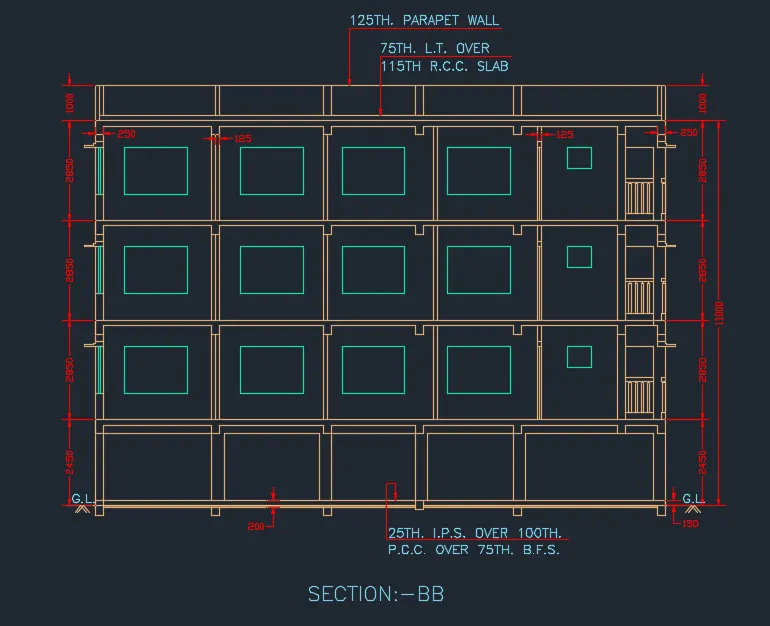
AIM : To draw the section BB as shown in figure
PROCEDURE
STEP 1 :
Type unit or UN in the command box and press enter
Set type of unit as decimal and precision as 0
In Insertion scale set unit as Millimetres
STEP 2 :
Type dimension style manager or D in the command box and press enter
Modify primary units as decimal and precision as 0
STEP 3 :
Draw the extension line from the plan to draw the section BB
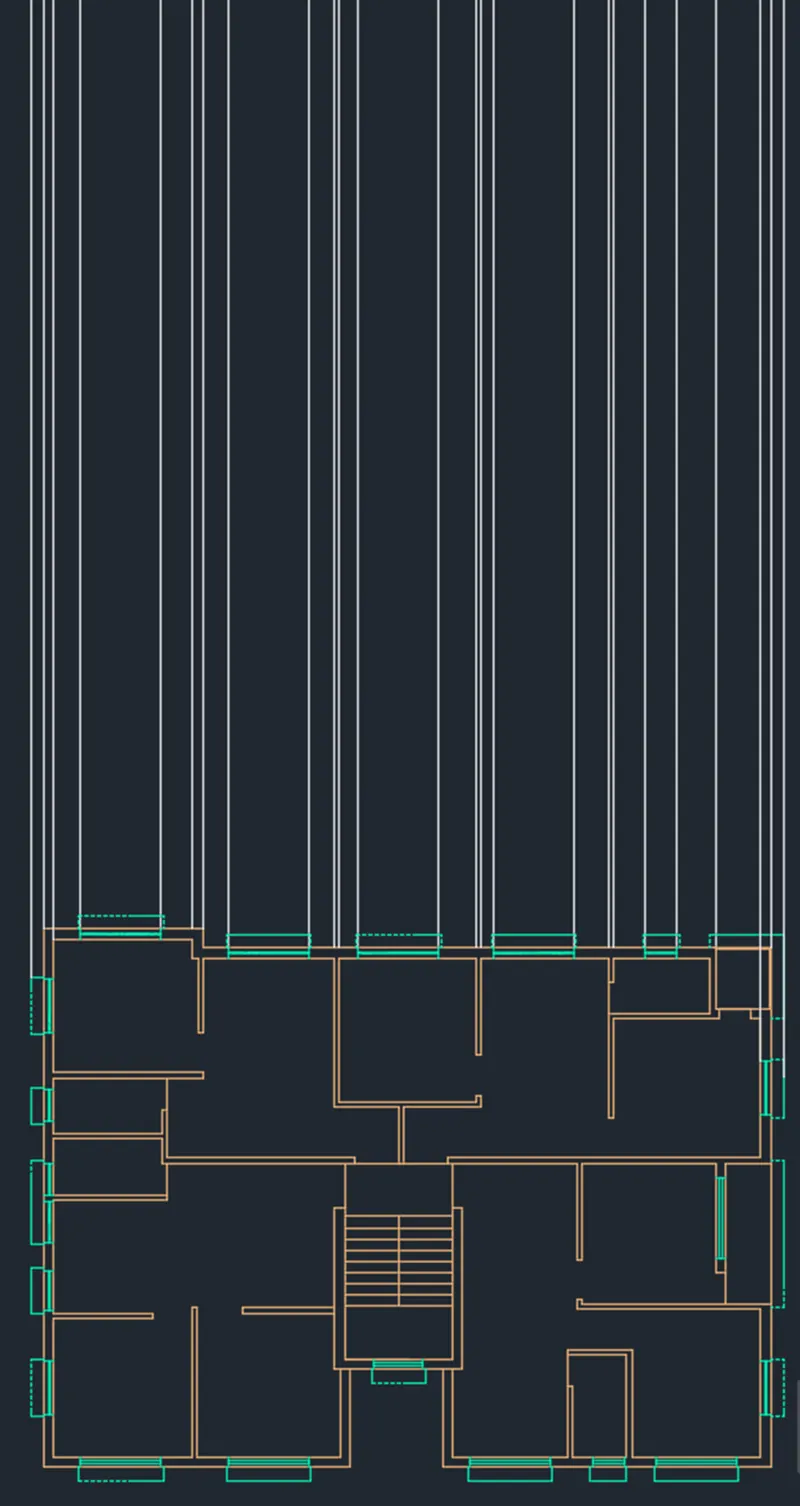
STEP 4 :
Using the line command, offset command and trim command draw the section BB
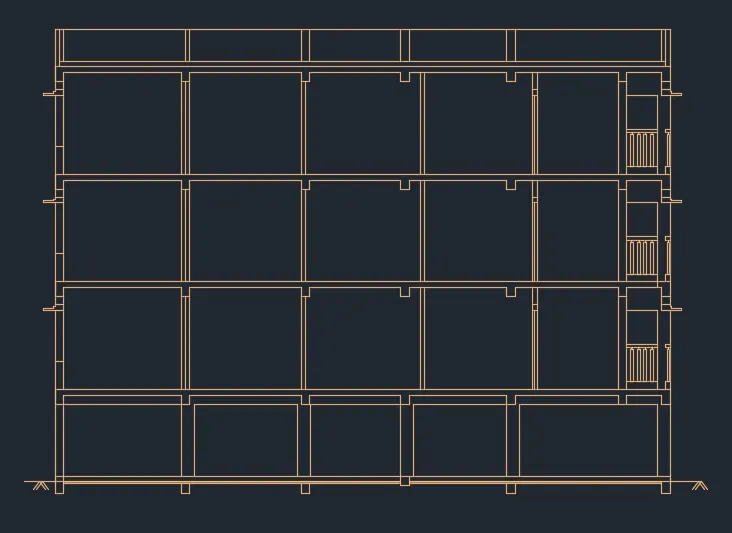
STEP 5 :
Using the line command, offset command and trim command draw the windows and doors in section AA
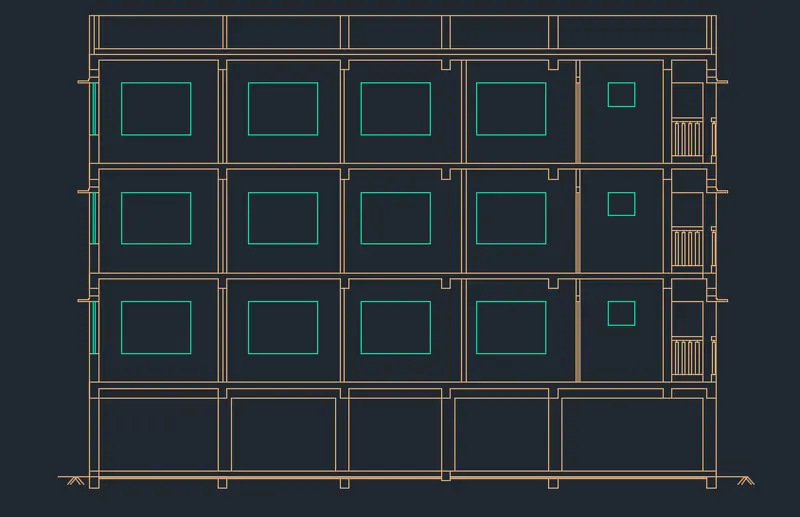
STEP 6 :
Using dimension command and text command complete the given drawing
RESULT :
The given figure is drawn using necessary tool in autocad