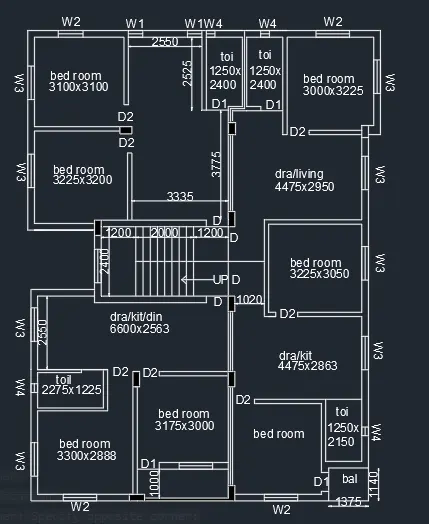
Creating a Layout, Section and Elevation with dimensions using AutoCad
Aim - to create the plan and section shown using proper dimensions.
procedure - line command, offset command and block tool have been used to create the plan.
One single unit has been created each time according to dimensions mentioned. the thickness of exterior wall is take as 230mm and internal wall has been taken as 150mm/100mm in someplaces.
Windows of different sizes are created using the block tool and then placed into position.
Using the DIMLINEAR tool the dimensioning has been done for each unit and the text has been provided.
Final result -