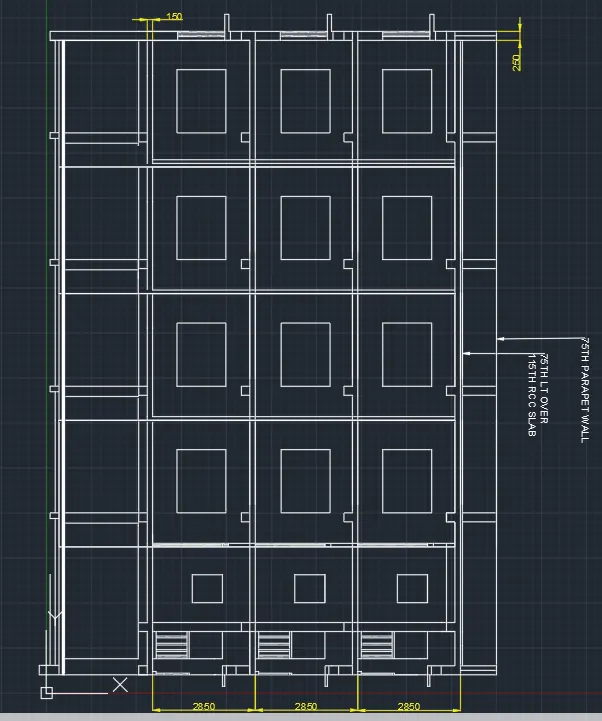
Creating a Layout, Section and Elevation with dimensions using AutoCad
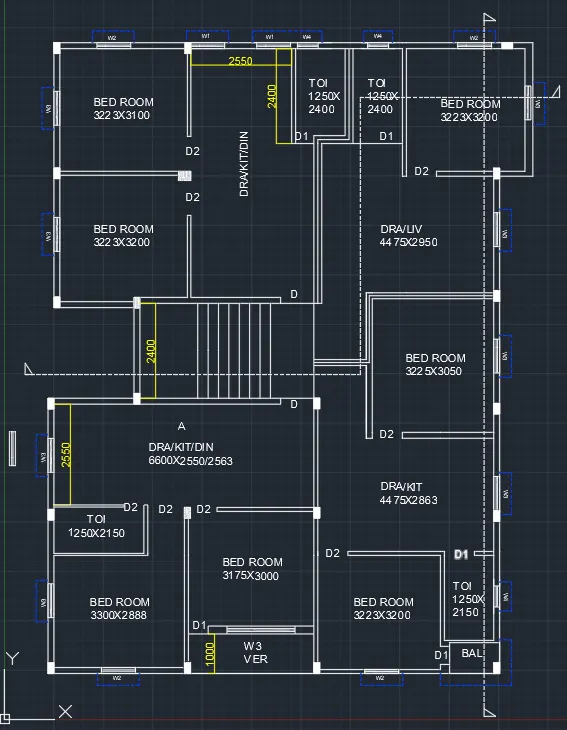
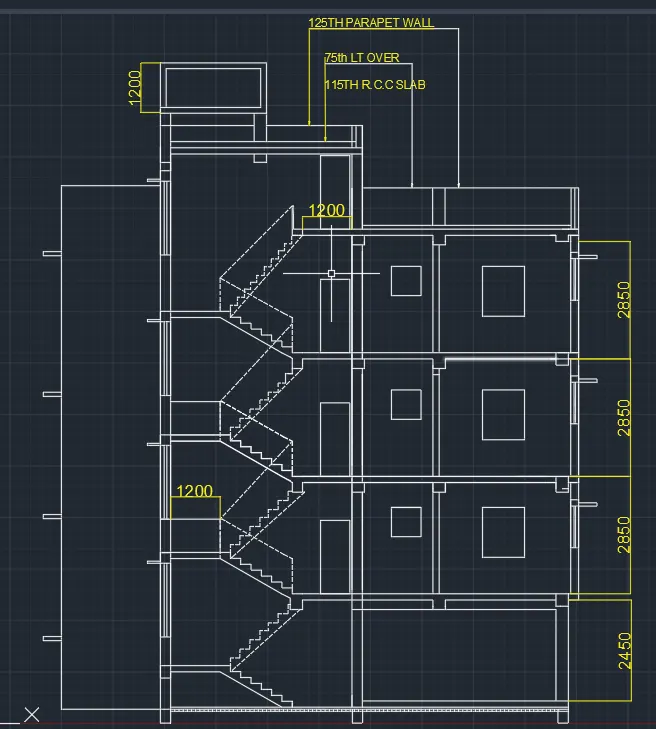
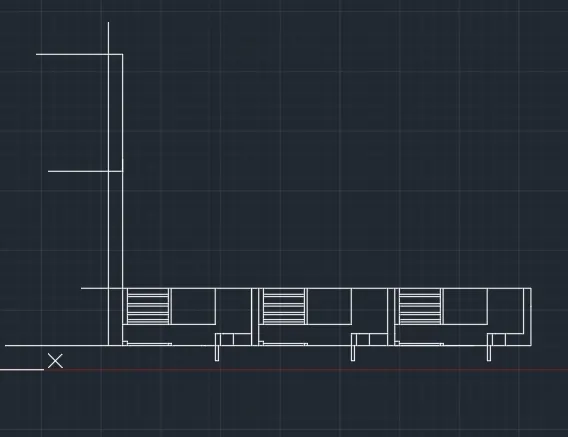
Aim : To create the floor plan and sections A-A and B-B as given in the figure using AutoCAD.
Step 1 : Creating Floors plan
Type " XL " in command box
Draw horizontal line
Type " XL ' in command box a
Draw vertical line
Specify offset distance as 250
Specify offset distance as 3100
Specity offset distance as 125 a
Specify offset distance as 2550
Specify offset distance as 125
Specify offset distance as 1250
Specify offset distance as 125
Specify offset distance as 1250
Specify offset distance as 125
Specify offset distance as 3000
Specify offset distance as 1250
Specify offset distance as 3100
Specify offset distance as 125
Specify offset distance as 3200
Specify offset distance as 3100
Specify offset distance as 125
Select horizontal offset xline to give wall thickness
Specify offset distance as 3200
Specify offset distance as 250
Draw a line connecting the two bathrooms.
Specify offset distance as 2400
Select the line drawn above of wall thickness
Specify offset distance as 125
Specify offset distance as 3775
Specify offset distance as 250
Specify offset distance as 3225.
Specify offset distance as 125
Specify offset distance as 2950
Specify offset distance as 4475
Select the left edge of the living room in flat C
Adjust the right wall of flat C living room
Step 2: Creating stairs
Specify offset distance as 2400 and press enter
Select the bottom wall of flat D
Specify offset distance as 250
Select the last offset line
Draw stairs of given riser and tread
Specify offset distance as 1200
Specify offset distance as 2000
Specify offset distance as 250
Draw line connecting 365
Draw left wall with reference of stairs.
Step 3: Creating flat A and flat B
Draw the top wall of flat B starting from the middle stairway
Specify offset distance as 125
Select top wall of the bedroom
Specify offset distance as 3050
Select the last offset line at top
Specify offset distance as 125
Select the last offset line
Specify offset distance as 2863
Specify offset distance as 125
Draw a line at the right wall edge of top bed room of flat B on vertical xline
Specity offset distance as 3225
Specify offset distance as 125
Specify offset distance as 2563
Select the bottom edge of stair way
Specify offset distance as 125
Specify offset distance as 3000
Select the bottom edge of stair way
Specify offset distance as 250
Specify offset distance as 1225
Select the last offset line
Specify offset distance as 125
Specify offset distance as 2888
Draw line at the left inner wall edge of flat A.
Specify offset distance as 2275
Select the line drawn earlier and click on right
Specify offset distance as 125
Select the last offset line and click on right
Draw line at the top edge of bathroom
Specify offset distance as 2150
Draw balcony using line command.
Step 5 : Creating Doors and Windows
Creating Doors:
Draw a line across the wall where door openings are created
Creating Windows:
Draw a line across the wall offset the line
Using line command, draw two lines connecting the above drawn Mines at the middle
Step 6 :
Draw a Horizontal line for Ground level which cuts all vertical line projections
Specity offset distance as 150
Select the horizontal line drawn earlier
Specify offset distance as 50
Select the horizontal line drawn
Specify offset distance as 25
Specify offset distance as 100
Specify offset distance as 2450
Select each floors line and give the slab thickness offset
Trim excess portions
Draw a window
Copy the rectangles to all the floors
Draw an offset point of 1450mm from the right edge of stall way for the ground floor stairs.
Draw an offset point of 1200mm from the left edge of stair way for the ground floor stairs.
Draw of flat D at each floor entrance
Specify offset distance as 75
Select the top edge
Specify offset distance as 75
Select the top edge
Specify offset distance as 1000
Select the top edge
Specify offset distance as 2500
Select the top edge
Specify offset distance as 450
Draw the top tank using the rectangle command.
Draw a Vertical line for Ground level which cuts all horizontal line projections.
Now, type "Breakpoint" in the command box and break all the vertical projection lines from the point of intersection with horizontal line.
Specify offset distance as 200, 2450, 2850, 2850 2850 and 1000
Specify offset distance as 150 and give the slab thickness
Draw the windows
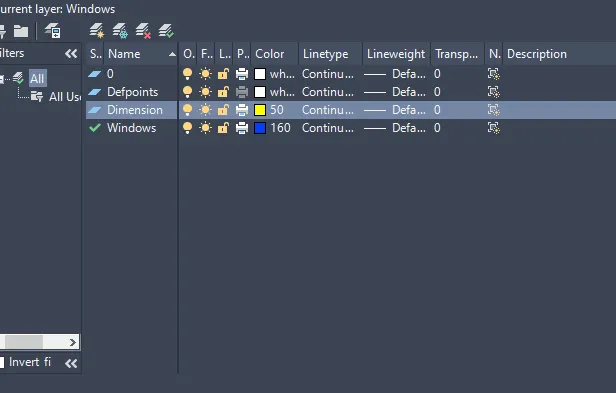
Step 7 : Creating layers
Assign specific colors and lines to different layers
Result :