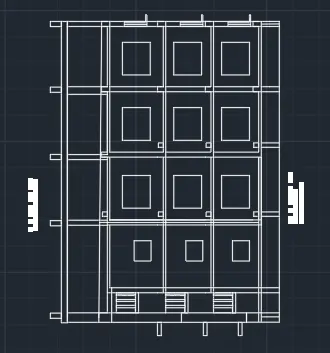
Creating a Layout, Section and Elevation with dimensions using AutoCad
1.
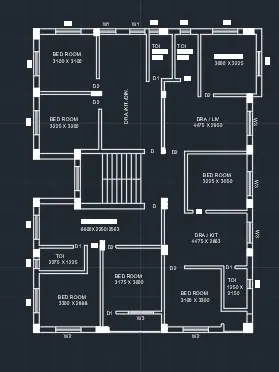
To draw a given floor plan using autocad.
procedure: The following steps should be followed as a procedure to draw a given floor plan using autocad
- To draw the given floor plan in autocad, the following steps should be followed as a procedure. At first open the AutoCAD and set dimensions that the dimensions are in mm.
- Then enter the Line command in AutoCAD and after that enter the first point of the given diagram as that line should be started at the point in the coordinate system.
- Then with that point draw a rectangle using rectangle command using the dimensions of the rectangle as length is 3100 and width is 3100.
- by using the offset command in autocad make offsset of 230 for the outer wall ie enter the dimension of the offset as 230.
- then select the last line of the rectangle and make offset of 2550 ie the width of the both bedrooms by using the offset command in autocad.
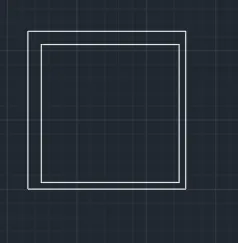
- next make offset of that line 150 ie the width of the inner wall is equal to 150, ie enter the offset command and give the width of 150.
- next make the offset of the line left corner of the rectangle to get the length of the bedrooms by using the offset command in autocad give the offset lenth as 150.
- next make offset of that line 150 ie the width of the inner wall is equal to 150, ie enter the offset command and give the width of 150.
- next make the offset of the line left corner of the rectangle to get the length of the bedrooms by using the offset command in autocad give the offset lenth as 150.
- Then with that point draw a rectangle using rectangle command using the dimensions of the rectangle as length is 3000 and width is 3225.
- by using the offset command in autocad make offsset of 230 for the outer wall ie enter the dimension of the offset as 230.
- then select the last line of the rectangle and make offset of 3830 ie the width of the both bedrooms by using the offset command in autocad.
- next make the offset of the line left corner of the rectangle to get the length of the bedrooms by using the offset command in autocad give the offset lenth as 1250.
- next make offset of that line 1250 ie the width of the inner wall is equal to 150, ie enter the offset command and give the width of 1250.
- next make the offset of the line left corner of the rectangle to get the length of the bedrooms by using the offset command in autocad give the offset lenth as 150.
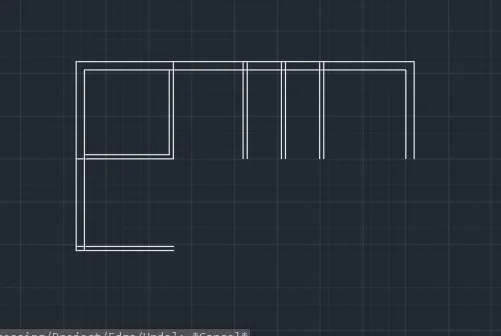
- next make offset of that line 150 ie the width of the inner wall is equal to 150, ie enter the offset command and give the width of 150.
- next make the offset of the line left corner of the rectangle to get the length of the bedrooms by using the offset command in autocad give the offset lenth as 4475.
- next make offset of that line 2950 ie the width of the inner wall is equal to 3200, ie enter the offset command and give the width of 150.
- extend the line using the command extend that entre E double enter and select the line which has to be extended.
- connect the lines using the line command and close the entire walls of outer cross section by drawing the lines using the lines command.
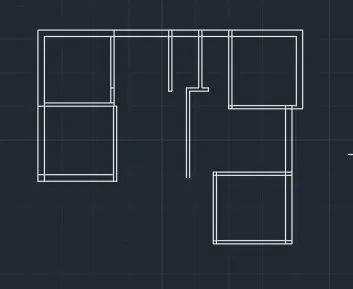
- next make offset of that line 3225 ie the width of the inner wall is equal to 3050, ie enter the offset command and give the width of 150.
- by using the offset command in autocad make offsset of 9" for the outer wall ie enter the dimension of the offset as 300.
- make the offet of 2150 and from that line make offset of 2400 to get the width of the living room and the kitchen and make offset from that line of 150 for the inner wall and 300 as the outer wall as diameter.
- Trim the unwanted lines for the door and the other openings the length of the line of that doors as per the given dimensions.
- for stair case make the offset of the line left corner of the rectangle to get the length of the staircase 300 and raiser 150 by using the offset command in autocad give the offset lenth as 150.
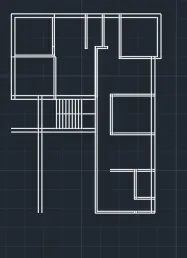
- next make the offset of the line to get the length of the toilets by using the offset command in autocad give the offset lenth as 150 in both sides.
- next make the offset of the line left corner of the rectangle to get the length of the one of the bathrooms by using the offset command in autocad give the offset lenth as 6600.
- next make the offset of the line right corner of the rectangle to get the length of the another bathroom by using the offset command in autocad give the offset lenth as 2550.
- next make offset of that line 150 ie the width of the inner wall is equal to 300 ie enter the offset command and give the width of 150
- delete the unwanted lines by using the trim command in autocad.
- next make the offset of the line right corner of the rectangle to get the length of the another bathroom by using the offset command in autocad give the offset lenth as 4475.
- next make offset of that line 1500 ie the width of the inner walls of lift is equal to 1600, ie enter the offset command and give the width of 150
- by using the offset command in autocad make offsset of 300 for the outer wall ie enter the dimension of the offset as 300.
- make the offet of 3175 and from that line make offset of 3000 to get the width of the living room and the another room and make offset from that line of 150 for the inner wall and 300 as the outer wall as diameter.
- Trim the unwanted lines for the door and the other openings the length of the line of that doors as per the given dimensions.
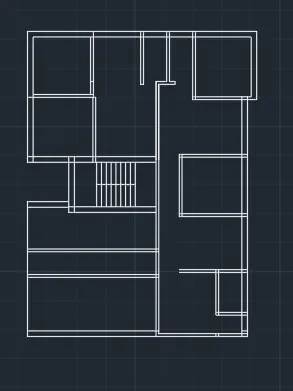
- next make offset of that line 3300 ie the width of the inner wall is equal to 2888, ie enter the offset command and give the width of 150.
- by using the offset command in autocad make offsset of 9" for the outer wall ie enter the dimension of the offset as 300.
- make the offet of 2275 and from that line make offset of 1225 to get the width of the living room and the balcony and make offset from that line of 150 for the inner wall and 300 as the outer wall as diameter.
- Trim the unwanted lines for the door and the other openings the length of the line of that doors as per the given dimensions.
- for stair case make the offset of the line left corner of the rectangle to get the length of the staircase 300 and raiser 150 by using the offset command in autocad give the offset lenth as 150.
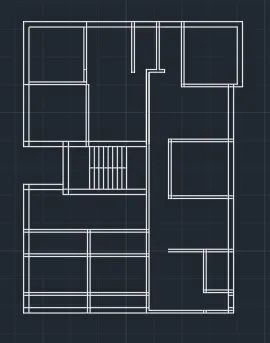
- copy the line of the inner rectangle as per the measurement taken by the size of the windows and the door openings.
- Trim the unwanted lines for the door and the other openings the length of the line of that doors as per the given dimensions.
- copy all the windows and another set of windows and place it on the required places where the windows sechdule are given and then copy and place it on the required window placing secdule as per the measurement
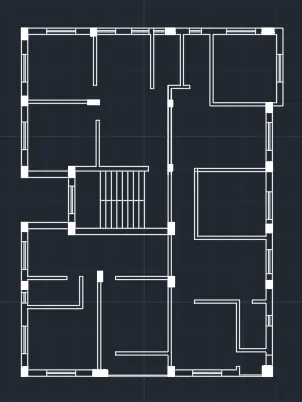
- and by using the multitext command or by copying the text which has been present in the another column the header text has been written sizes of the rooms or edited and edit the text as per the required and paste it on the row which has been present and edit the text and place the texting height as per the required table as shown in the figure below.
- edit the text as per the required and paste it on the row which has been present and edit the text and place the texting height as per the required table as shown in the figure below.
- to draw the door by using the autocad commands that by line command we can draw the line and by arc command we can draw the arc and by rectangle command we can draw the chouckets and then trim the unwanted lines. repeat the process for each and every door point side as per the required floor plan.
- enter the dimensions of the rooms as per the given dimensions using the Multi text command in autocad and enter the dimensions wich is required in the given floor plan to gte the required floor plan of the bathrooms and vanity and all other rooms.
- and by using the multitext command or by copying the text which has been present in the another column the header text has been written sizes of the rooms or edited and edit the text as per the required and paste it on the row which has been present and edit the text and place the texting height as per the required table as shown in the figure below.
2.
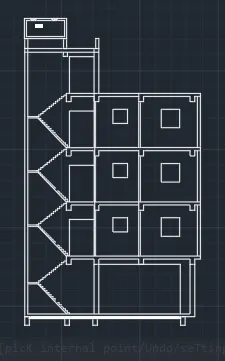
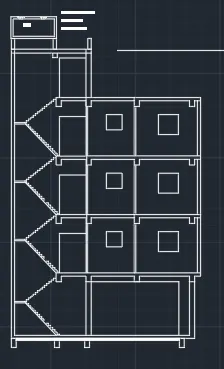
To draw a given floor plan cross section view using autocad.
procedure: The following steps should be followed as a procedure to draw a given floor plan cross section view using autocad
- To draw the given floor plan cross section view in autocad, the following steps should be followed as a procedure. At first open the AutoCAD and set dimensions that the dimensions are in mm.
- Then enter the Line command in AutoCAD and after that enter the first point of the given diagram as that line should be started at the point in the coordinate system.
- Then with that point draw a rectangle using rectangle command using the dimensions of the rectangle as length is 2850 and width is 2850.
- by using the offset command in autocad make offsset of 230 for the outer wall ie enter the dimension of the offset as 230.
- then select the last line of the rectangle and make offset of 2550 ie the width of the both bedrooms by using the offset command in autocad.
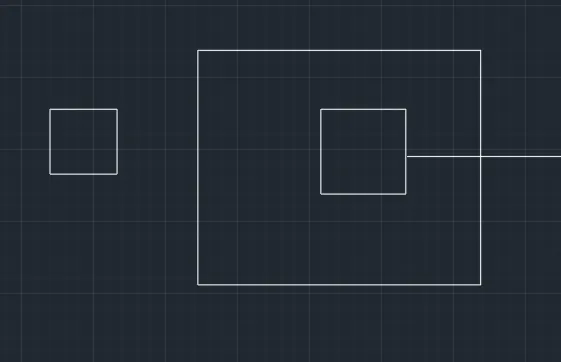
- next make offset of that line as per the measuement taken ie the width of the inner lines is equal per the measuement taken, ie enter the offset command and give the width ans in the line seetings select the required line type to change the line type .
- next make the offset of the line left corner of the rectangle to get the length of the inner spaces of the wardrobe by using the offset command in autocad give the offset lenth as per the measuement taken delete the unwanted lines by using the trim command in autocad in the line seetings select the required line type to change the line type.
- next make the offset of the line left corner of the rectangle to get the length of the one of the liner lines of the column by using the offset command in autocad give the offset lenth as per the measuement taken in the line seetings select the required line type to change the line type.
- next make the offset of the line right corner of the rectangle to get the length of the another in the line seetings select the required line type to change the line type by using the offset command in autocad give the offset lenth as 1200 in the line seetings select the required line type to change the line type.
- next make offset of that line per the measuement taken ie the width of the inner wall is equal to ie enter the offset command and give the width of in the line seetings select the required line type to change the line type
- delete the unwanted lines by using the trim command in autocad in the line seetings select the required line type to change the line type.
- next make the offset of the line right corner of the rectangle to get the length of the another in the line seetings select the required line type to change the line type by using the offset command in autocad give the offset lenth as in the line seetings select the required line type to change the line type.
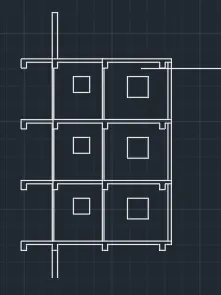
- next make the offset of the line left corner of the rectangle to get the length of the one of the liner lines of the column by using the offset command in autocad give the offset lenth as per the measurement taken in the line seetings select the required line type to change the line type.
- next make the offset of the line right corner of the rectangle to get the length of the another in the line seetings select the required line type to change the line type by using the offset command in autocad give the offset lenth as per the measurement taken in the line seetings select the required line type to change the line type.
- next make offset of that line ie the width of the inner wall is equal to per the measurement taken ie enter the offset command and give the width of in the line seetings select the required line type to change the line type
- place the columns as per the required places and then make that copy all the columns and rotate as per the required schdule column cross section placing.
- delete the unwanted lines by using the trim command in autocad in the line seetings select the required line type to change the line type.
- next make the offset of the line right corner of the rectangle to get the length of the another in the line seetings select the required line type to change the line type by using the offset command in autocad give the offset lenth as in the line seetings select the required line type to change the line type.
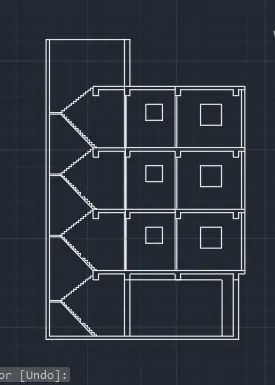
- next make offset of that line as per the diagram ie the width of the inner lines is equal to some dimensions, ie enter the offset command and give the width of ans in the line seetings select the required line type to change the line type .
- next make the offset of the line left corner of the rectangle to get the length of the inner spaces of the wardrobe by using the offset command in autocad give the offset lenth as delete the unwanted lines by using the trim command in autocad in the line seetings select the required line type to change the line type.
- next make the offset of the line left corner of the rectangle to get the length of the one of the liner lines of the column by using the offset command in autocad give the offset lenth as in the line seetings select the required line type to change the line type.
- next make the offset of the line right corner of the rectangle to get the length of the another in the line seetings select the required line type to change the line type by using the offset command in autocad give the offset lenth as in the line seetings select the required line type to change the line type.
- next make offset of that line ie the width of the inner wall is equal to 150 ie enter the offset command and give the width of as per the diagram taken in the line seetings select the required line type to change the line type.
- and by using the multitext command or by copying the text which has been present in the another column the header text has been written sizes of the rooms or edited and edit the text as per the required and paste it on the row which has been present and edit the text and place the texting height as per the required table as shown in the figure below.
- edit the text as per the required and paste it on the row which has been present and edit the text and place the texting height as per the required table as shown in the figure below.
- to draw the door by using the autocad commands that by line command we can draw the line and by arc command we can draw the arc and by rectangle command we can draw the chouckets and then trim the unwanted lines. repeat the process for each and every door point side as per the required floor plan.
- enter the dimensions of the rooms as per the given dimensions using the Multi text command in autocad and enter the dimensions wich is required in the given floor plan to gte the required floor plan of the bathrooms and vanity and all other rooms.
- and by using the multitext command or by copying the text which has been present in the another column the header text has been written sizes of the rooms or edited and edit the text as per the required and paste it on the row which has been present and edit the text and place the texting height as per the required table as shown in the figure below.
3.
To draw a given floor plan cross section view using autocad.
procedure: The following steps should be followed as a procedure to draw a given floor plan cross section view using autocad
- To draw the given floor plan cross section view in autocad, the following steps should be followed as a procedure. At first open the AutoCAD and set dimensions that the dimensions are in mm.
- Then enter the Line command in AutoCAD and after that enter the first point of the given diagram as that line should be started at the point in the coordinate system.
- Then with that point draw a rectangle using rectangle command using the dimensions of the rectangle as length is 2850 and width is 2850.
- by using the offset command in autocad make offsset of 230 for the outer wall ie enter the dimension of the offset as 230.
- then select the last line of the rectangle and make offset of 2550 ie the width of the both bedrooms by using the offset command in autocad.
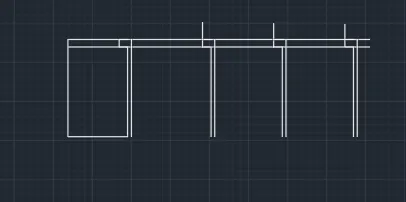
- next make the offset of the line left corner of the rectangle to get the length of the one of the liner lines of the column by using the offset command in autocad give the offset lenth as per the measurement taken in the line seetings select the required line type to change the line type.
- next make the offset of the line right corner of the rectangle to get the length of the another in the line seetings select the required line type to change the line type by using the offset command in autocad give the offset lenth as per the measurement taken in the line seetings select the required line type to change the line type.
- next make offset of that line ie the width of the inner wall is equal to per the measurement taken ie enter the offset command and give the width of in the line seetings select the required line type to change the line type
- place the columns as per the required places and then make that copy all the columns and rotate as per the required schdule column cross section placing.
- delete the unwanted lines by using the trim command in autocad in the line seetings select the required line type to change the line type.
- next make the offset of the line right corner of the rectangle to get the length of the another in the line seetings select the required line type to change the line type by using the offset command in autocad give the offset lenth as in the line seetings select the required line type to change the line type.
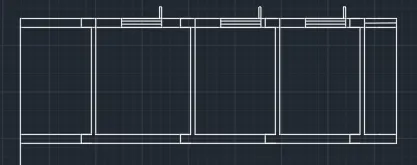
- next make offset of that line as per the measuement taken ie the width of the inner lines is equal per the measuement taken, ie enter the offset command and give the width ans in the line seetings select the required line type to change the line type .
- next make the offset of the line left corner of the rectangle to get the length of the inner spaces of the wardrobe by using the offset command in autocad give the offset lenth as per the measuement taken delete the unwanted lines by using the trim command in autocad in the line seetings select the required line type to change the line type.
- next make the offset of the line left corner of the rectangle to get the length of the one of the liner lines of the column by using the offset command in autocad give the offset lenth as per the measuement taken in the line seetings select the required line type to change the line type.
- next make the offset of the line right corner of the rectangle to get the length of the another in the line seetings select the required line type to change the line type by using the offset command in autocad give the offset lenth as 1200 in the line seetings select the required line type to change the line type.
- next make offset of that line per the measuement taken ie the width of the inner wall is equal to ie enter the offset command and give the width of in the line seetings select the required line type to change the line type
- delete the unwanted lines by using the trim command in autocad in the line seetings select the required line type to change the line type.
- next make the offset of the line right corner of the rectangle to get the length of the another in the line seetings select the required line type to change the line type by using the offset command in autocad give the offset lenth as in the line seetings select the required line type to change the line type.
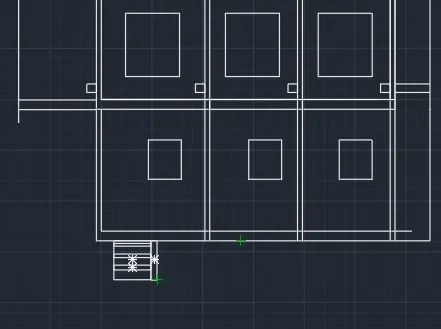
- next make offset of that line as per the measuement taken ie the width of the inner lines is equal per the measuement taken, ie enter the offset command and give the width ans in the line seetings select the required line type to change the line type .
- next make the offset of the line left corner of the rectangle to get the length of the inner spaces of the wardrobe by using the offset command in autocad give the offset lenth as per the measuement taken delete the unwanted lines by using the trim command in autocad in the line seetings select the required line type to change the line type.
- next make the offset of the line left corner of the rectangle to get the length of the one of the liner lines of the column by using the offset command in autocad give the offset lenth as per the measuement taken in the line seetings select the required line type to change the line type.
- next make the offset of the line right corner of the rectangle to get the length of the another in the line seetings select the required line type to change the line type by using the offset command in autocad give the offset lenth as 1200 in the line seetings select the required line type to change the line type.
- next make offset of that line per the measuement taken ie the width of the inner wall is equal to ie enter the offset command and give the width of in the line seetings select the required line type to change the line type
- delete the unwanted lines by using the trim command in autocad in the line seetings select the required line type to change the line type.
- next make the offset of the line right corner of the rectangle to get the length of the another in the line seetings select the required line type to change the line type by using the offset command in autocad give the offset lenth as in the line seetings select the required line type to change the line type.
- next make the offset of the line left corner of the rectangle to get the length of the one of the liner lines of the column by using the offset command in autocad give the offset lenth as per the measurement taken in the line seetings select the required line type to change the line type.
- next make the offset of the line right corner of the rectangle to get the length of the another in the line seetings select the required line type to change the line type by using the offset command in autocad give the offset lenth as per the measurement taken in the line seetings select the required line type to change the line type.
- next make offset of that line ie the width of the inner wall is equal to per the measurement taken ie enter the offset command and give the width of in the line seetings select the required line type to change the line type.
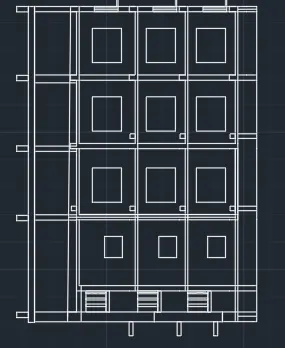
- and by using the multitext command or by copying the text which has been present in the another column the header text has been written sizes of the rooms or edited and edit the text as per the required and paste it on the row which has been present and edit the text and place the texting height as per the required table as shown in the figure below.
- edit the text as per the required and paste it on the row which has been present and edit the text and place the texting height as per the required table as shown in the figure below.
- to draw the door by using the autocad commands that by line command we can draw the line and by arc command we can draw the arc and by rectangle command we can draw the chouckets and then trim the unwanted lines. repeat the process for each and every door point side as per the required floor plan.
- enter the dimensions of the rooms as per the given dimensions using the Multi text command in autocad and enter the dimensions wich is required in the given floor plan to gte the required floor plan of the bathrooms and vanity and all other rooms.
- and by using the multitext command or by copying the text which has been present in the another column the header text has been written sizes of the rooms or edited and edit the text as per the required and paste it on the row which has been present and edit the text and place the texting height as per the required table as shown in the figure below.