Creating a Layout, Section and Elevation with dimensions using AutoCad
1.PLAN AND SECTION OF RESIDENTIAL BUILDING:-
Aim:-
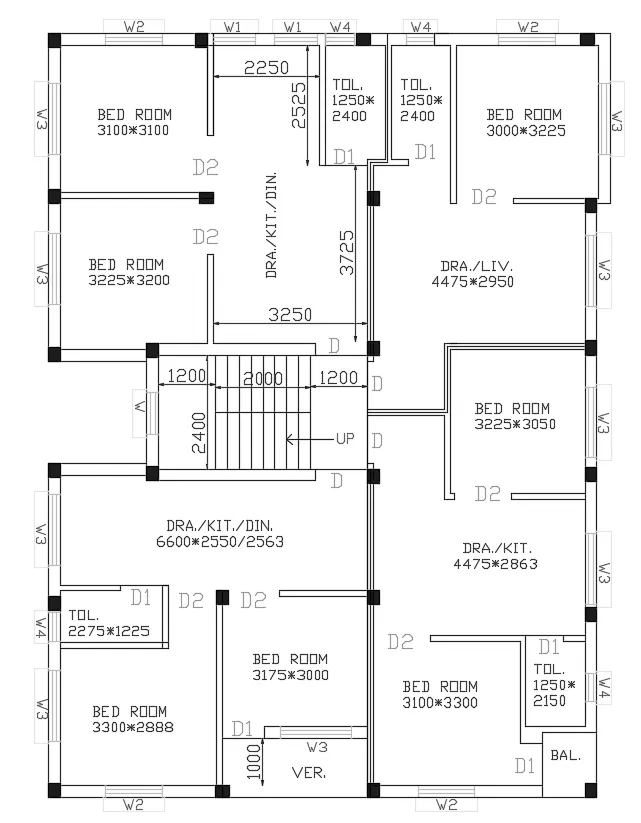
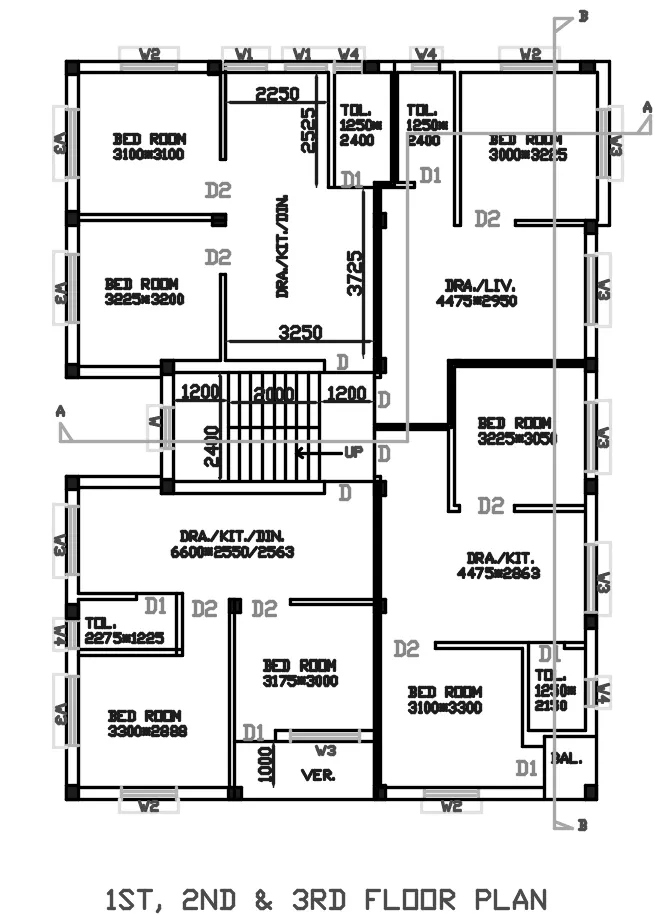
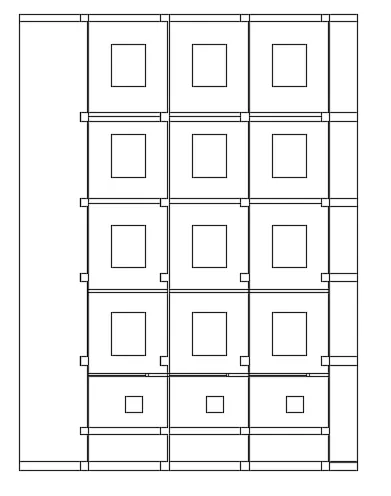
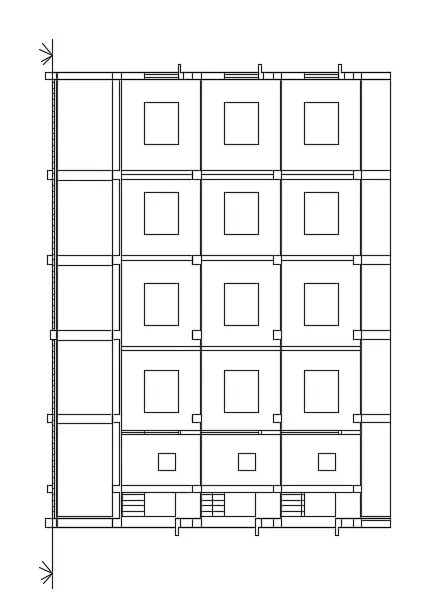
Create the Plan and Sections as shown in the Figures using AutoCAD.
Step by step procedure:-
- Draw the line using Xline command.
- Using offset command give proper distance between lines.
- Trim and erase extra lines using Trim and erase command.
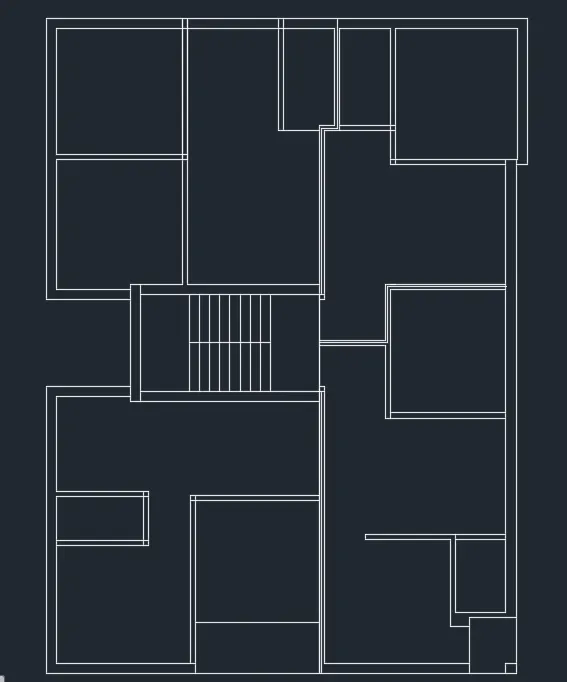
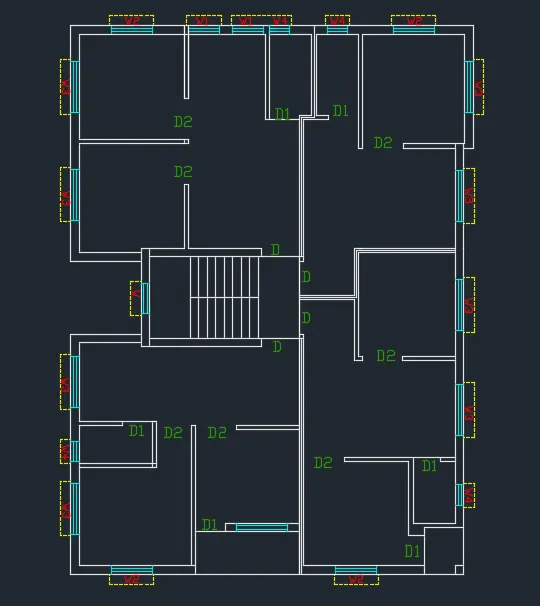
- Provide windod and opening for doors and also show chajja.
- Assign column according to the plan.
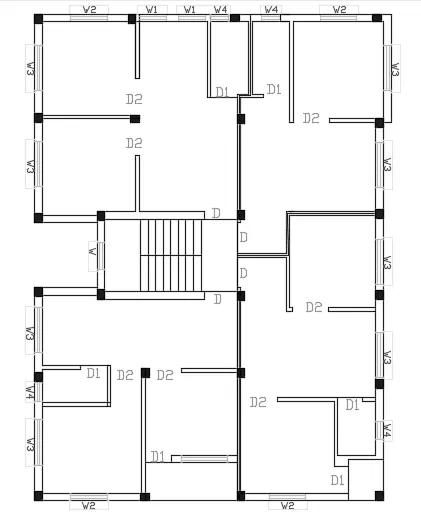
- Enter text and dimension where it is required.
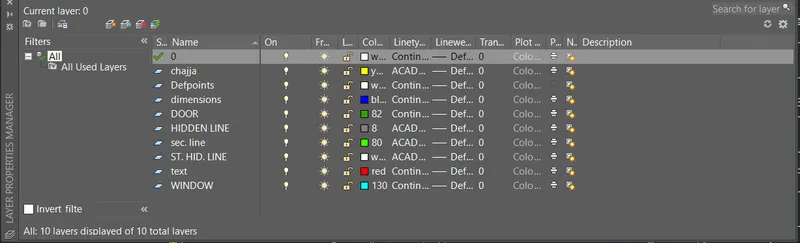
- Set different layers.
Result:-
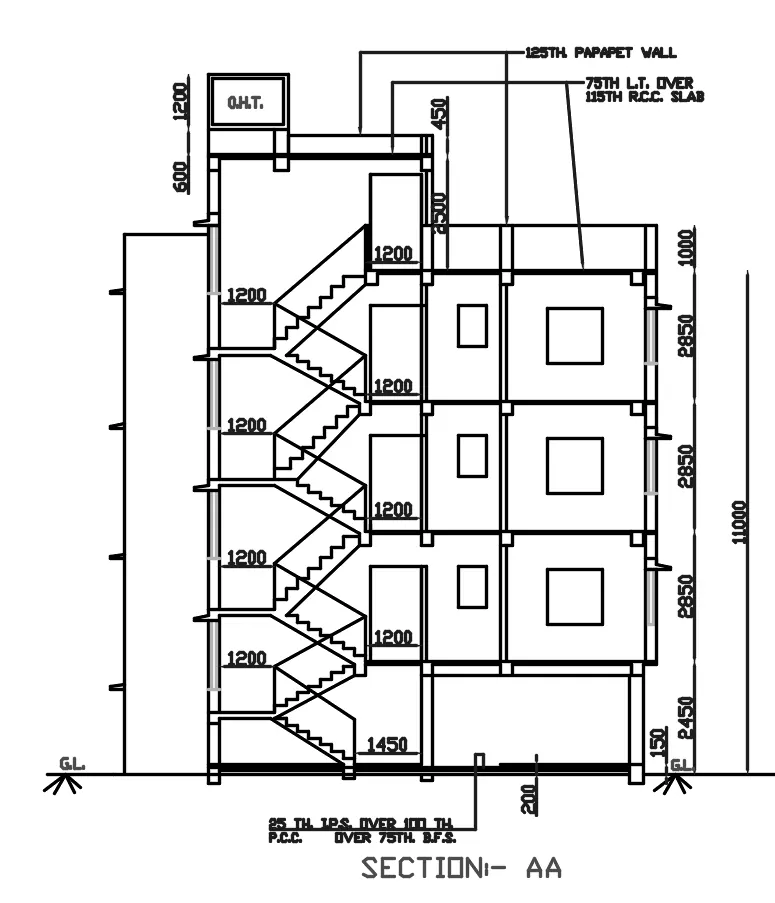
SECTION:-AA
Step by step procedure:-
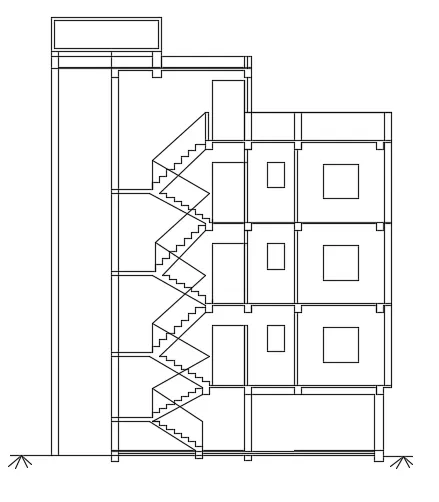
- Using Xline command draw the projection of section-AA.
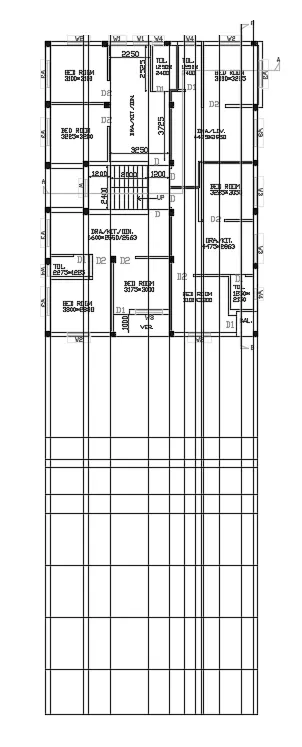
- Trim and erase extra lines using Trim and erase command and draw the staircase.
- Draw window, chajja and balcony.
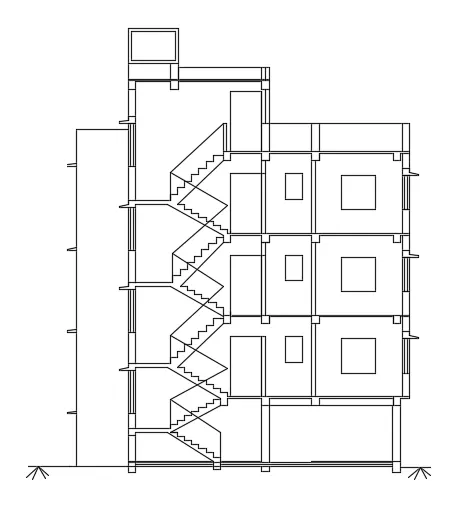
- Enter text and dimension where it is required.
- Set different layers.
-
Result:-
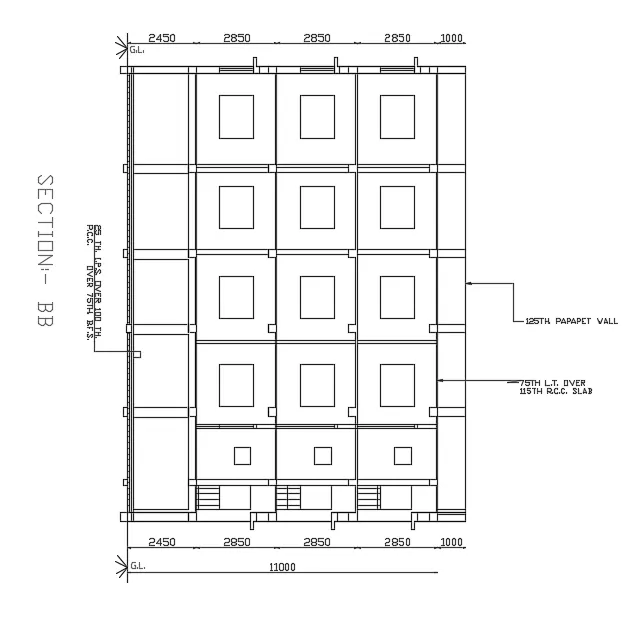
SECTION:-BB
Step by step procedure:-
- Using Xline command draw the projection of section-BB.
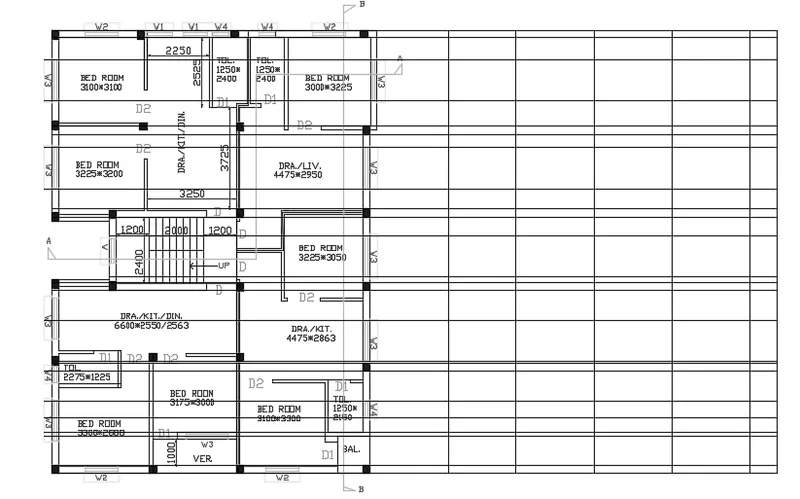
- Trim and erase extra lines using Trim and erase command.
- Draw window, chajja and balcony.
- Enter text and dimension where it is required.
- Set different layers.
-
Result:-