Creating a Layout, Section and Elevation with dimensions using AutoCad
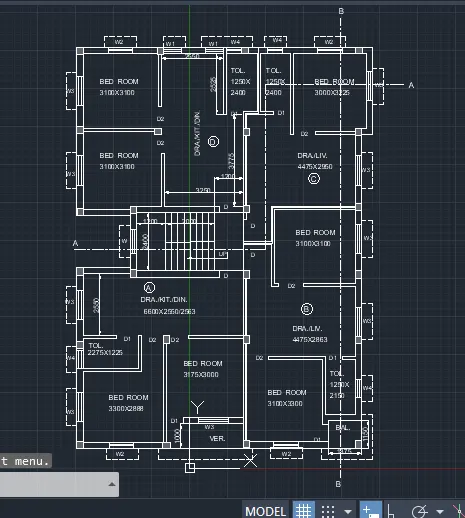
AIM: TO CREATE GIVEN FLOOR PLAN USING DRAW AND MODIFY COMMAND
INTRODUCTION: Given floor plan of ground floor with exterior wall 250mm and interior wall of thickness 125mm,representation of each unit in floor with dimensions.
assumtion door dimensions
| door type | width | height |
| D | 1000 | 2100 |
| D1 | 700 | 2100 |
| D2 | 900 | 1700 |
assumption of window dimensions
| window type | Width | height |
| W3 | 1200 | 1200 |
| W2/W | 1000 | 1200 |
| W1 | 750 | 1200 |
| W4 | 500 | 600 |
PROCEDURE:
- set units as decimal with millimeters.
- set the limits as 0,0 and 2000,2000.
- select construction line,draw horizontal and vertical.
- offset vertical line with distance of 250,3350,3475,6025,6150,7400,7525,7650,8900,9025,12025 and 12275.
- similarly offset horizontal line at distance of 250,2650,3350,3475 and 3600.
- trim off the unwanted offset lines.
- add text,for main of unit and its dimesion.
- make a door of assumed width distance using offset and trim command.
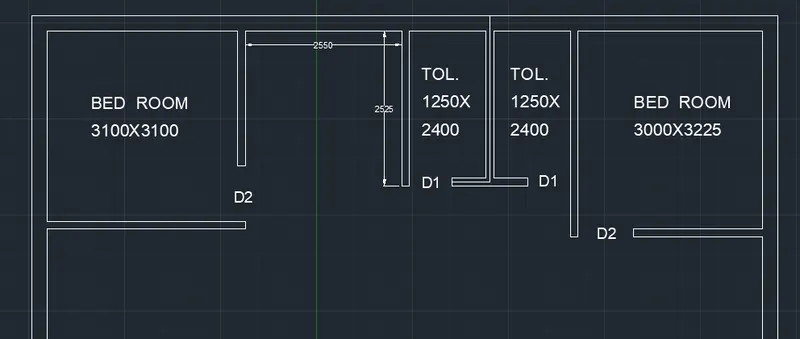
- similarly repeat offset and trim command for next units making along with door making.
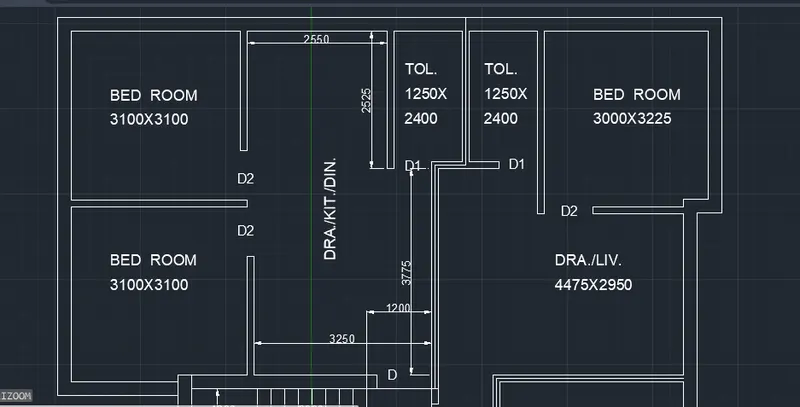
- for making staircase,initially offset 1200 from right D block wall,offset 250 from previse lines upto 8 steps.
- the offset at distance 1200 and 1450 from previse line.
- similalry divide staircase into two and offset 1200 distance from center of line.
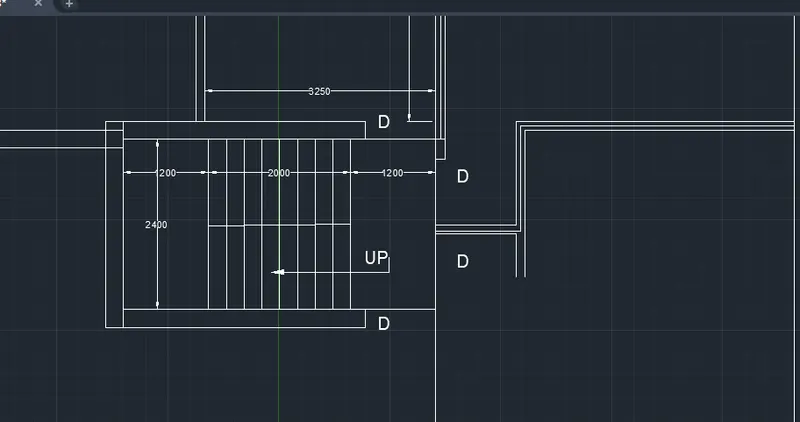
- continue same procedure using offset and trim for making remaining portion.
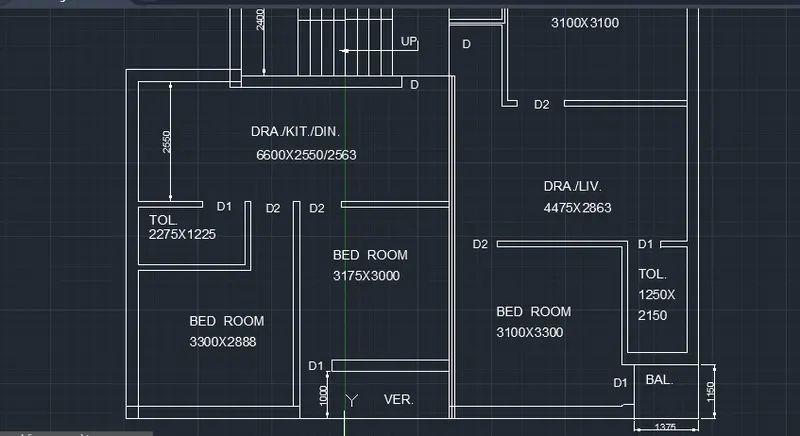
- for making of column,draw a rectangle of 300x250 and hatch a solid of black colour.
- make a block with with colum and insert at required place.
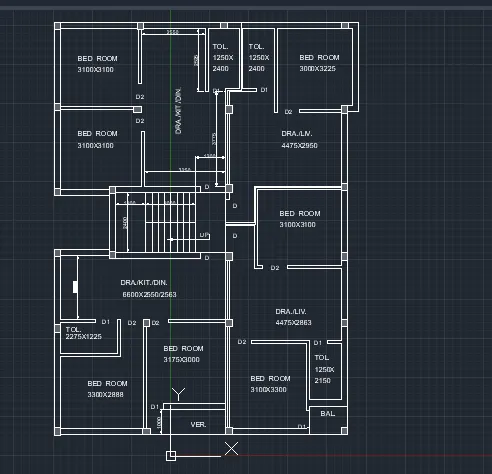
- for making of window,draw a rectangle of 1200x250,1000x250,750x250 and 600x250.
- draw a center horizontal line and offset 25 on both side for W1 andW2.
- also offset at distance of 83.33 for W3 and W4.
- select whole W1 and enter join command,repeat the same for remaning windows.
- copy the window and paste at required rooms,toilet etc.
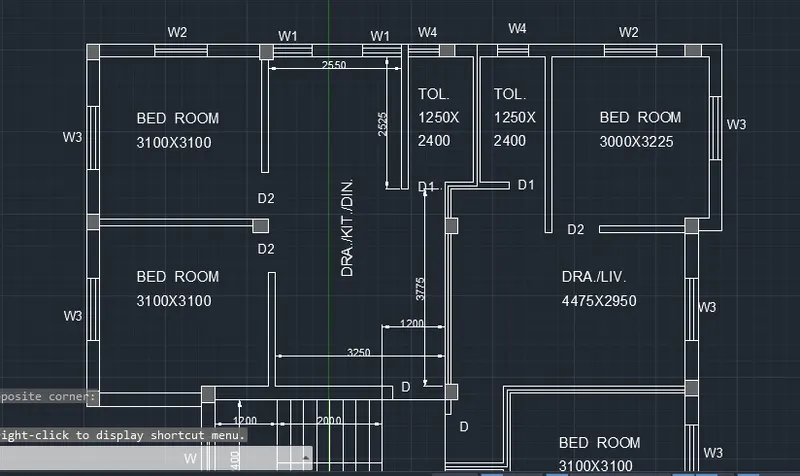
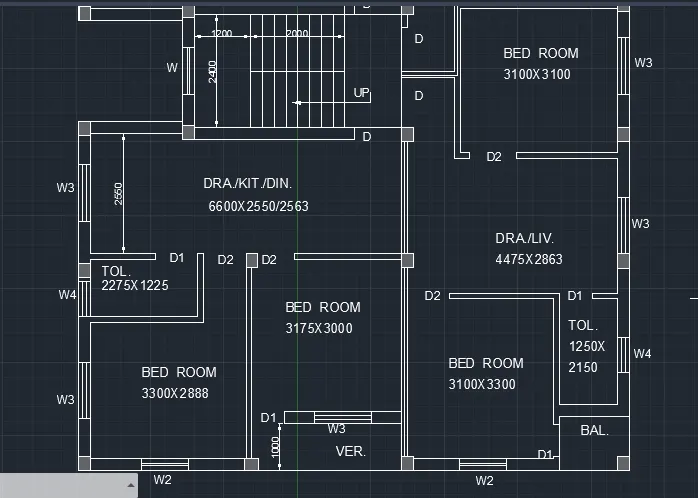
- for making of chajja,select linetype as ISO02W100 with scale factor 20.
- select line command and draw a rectangle with legth same as window with additional 300 and width as 500.
- create for all windows, copy and paste keeping base point as center.
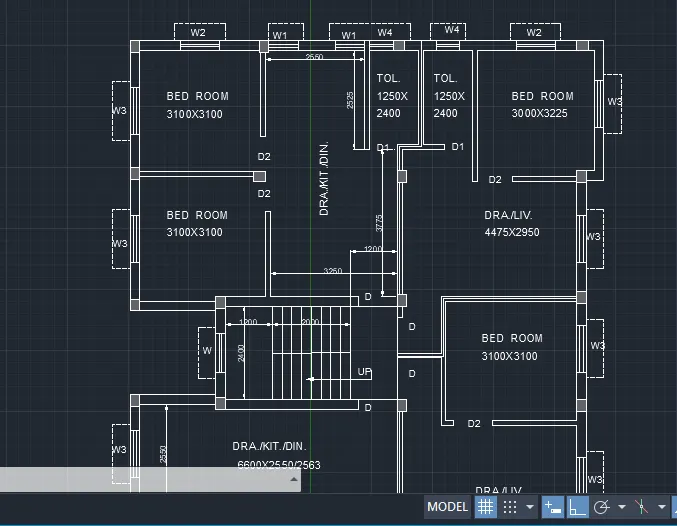
- for making section AA and BB select linetype as ISO08W100 and draw using line command.
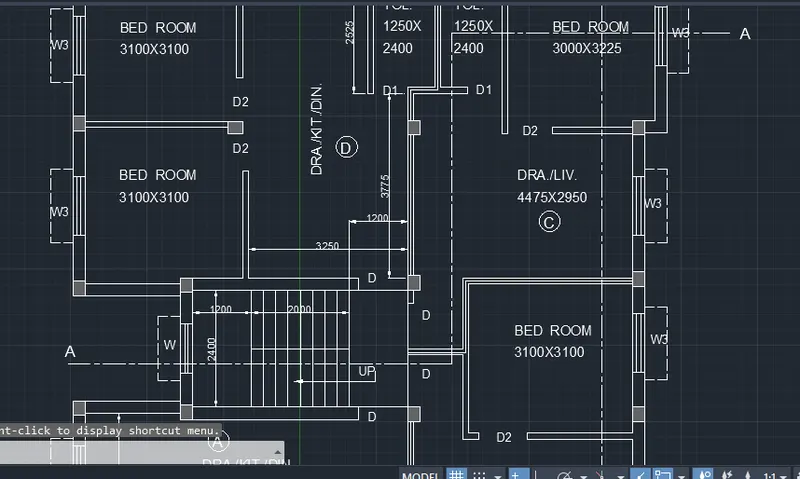
RESULT:
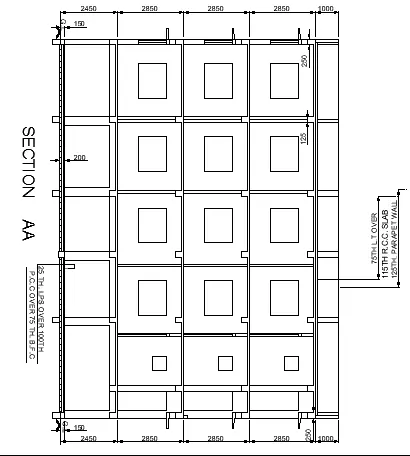
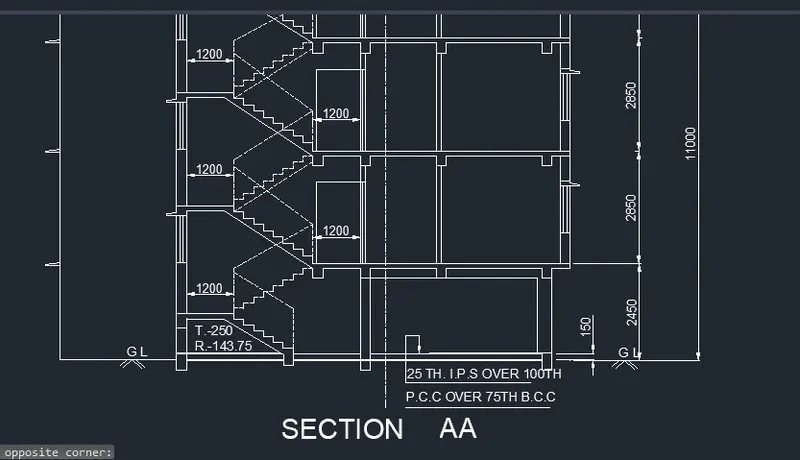
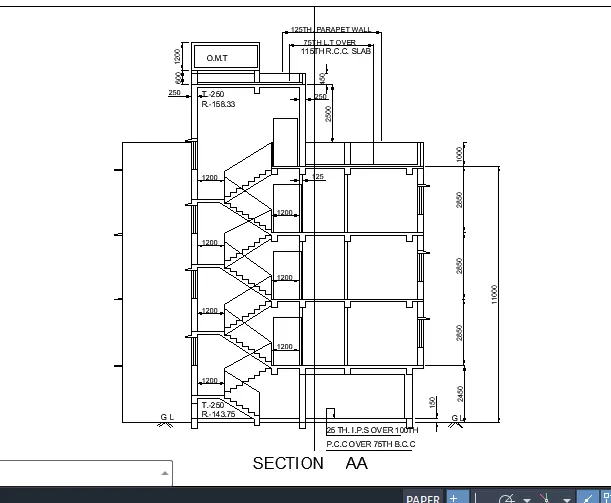
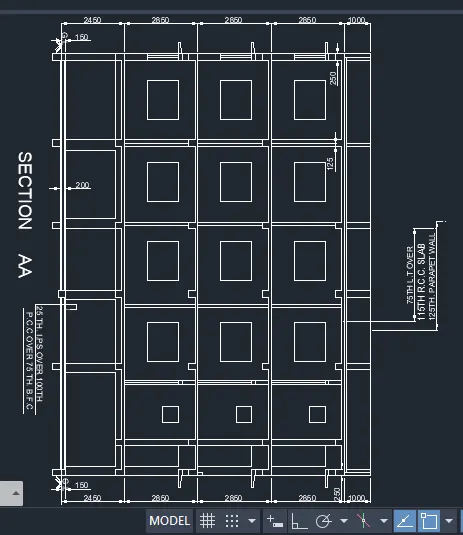
AIM:TO CREATE SECTION AA(ELEVATION PORTION)
INTRODUCTION: given G+3 elevtion of a building including staircase and lintel details,including parapet wall details.
PROCEDURE:
- drag all the wall and column lines of section AA downwards.
- offset horizontal line with distance 2450,5300,8150,11000,12000,13500,14100 and 15300.
- trim of the unwnated lines.
- select continous dimension command from annotatio panel and measure.
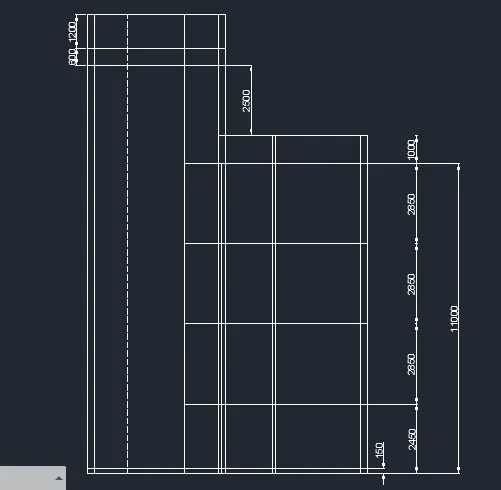
- for making O.M.T portion,offset top vertical line 125,1075,1200,1350,1800 and 1925.
- similarly offset vertical line at distance of 2450.
- for text,select single line text from annotation tool and specify height as 200.
- for parapet and R.C.C line mention select linear dimension and edit distance to text.
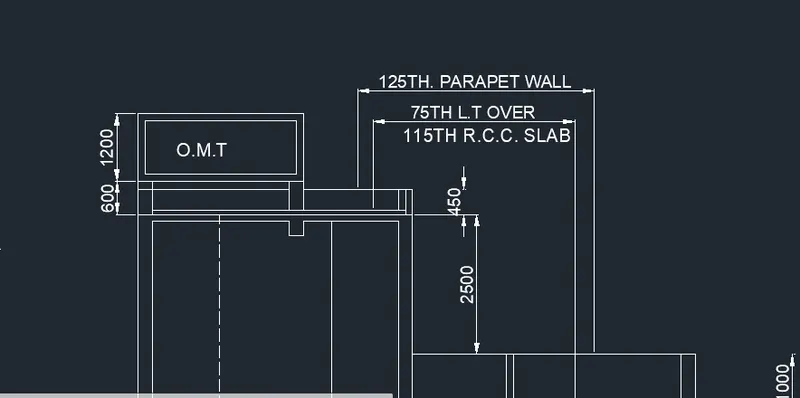
- for making of right side wall sections,offset the lines at distance 125 and 250 from each offset line and trim the unwanted lines.
- for making window,insert blocks created previously.
- from making chajja,select line and specify point on frame corner.
- specify next as 500 @ +ve x-axis.
- specify next coordinate as 40 @+ve y-axis.
- specify next coordinate as 250 @-ve y-axis.
- specify next coordinate as 40 @+ve y-axis.
- specify next coordinate as 250 @-ve x-axis.
- click close command.
- select chajja and copy the same for remaning.
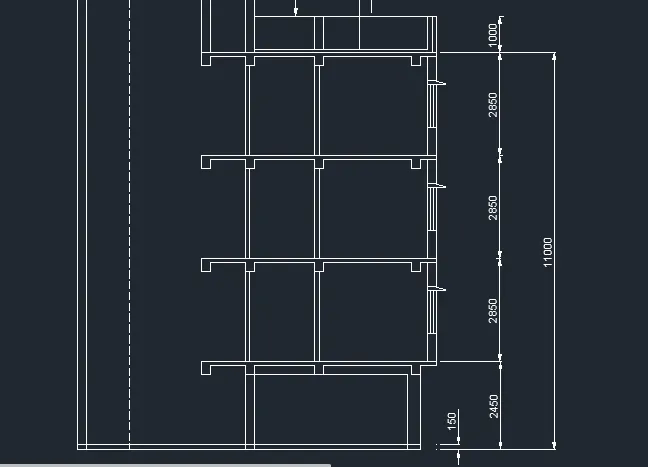
- for making door,select rectangle and enter dimension as 2050,1000.
- use copy tool and place at required place.
- for making staircase,create a one flight set.
- select line,sepcify next coordinate as 250 in -ve x-axis and then 158.33 @ -ve y-axis,repeat the same for next 7 steps,the direction and repeat same for next 8 steps.similarly for ground floor, thread is 250 and rise 143.75.
- for left side window and chajja repeat the same of above right side procedure.
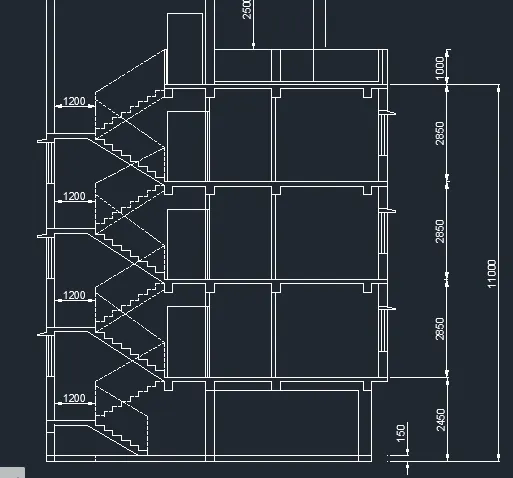
- for making of floor,offset 25,175 and 375from bottom horizontal line.
- for 25mm offset line add hatch of pattern .
RESULT:
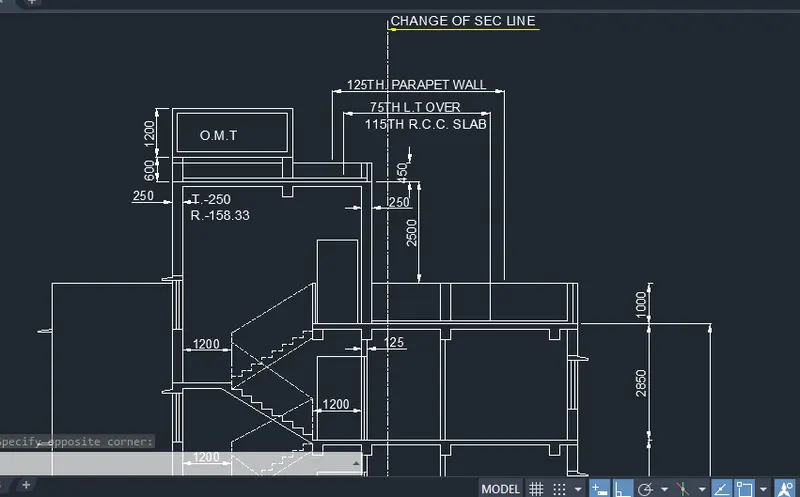
AIM:DRAFTING OD SECTION BB.
PROCEDURE:
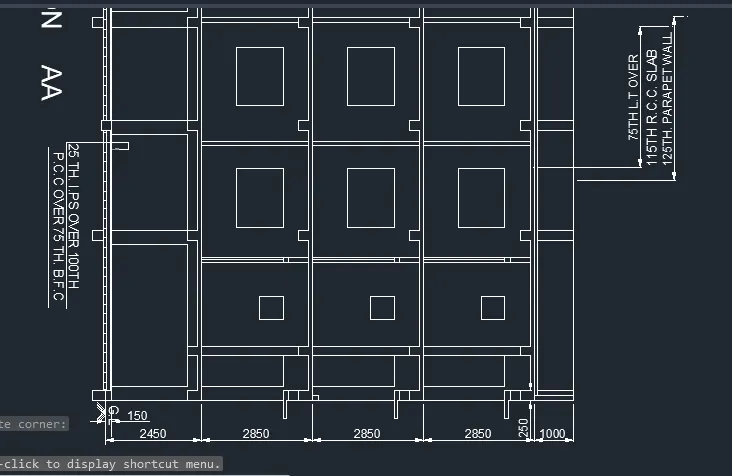
- drag all the walls coinciding in the sec BB.
- draw a horizontal wall and offset at a distance of 12000.
- similary offset again with distance of 3100 for next twofloors also.
- offset interior wall distance 125 for each of the wall.
- copy the window along with chajja frame from section AA and rotate at 90.
- copy and paste the rotated window in sec BB at each floor.
- follow similar procedure for making of floor from sec AA part.
- use dimensions and text tool for required data.
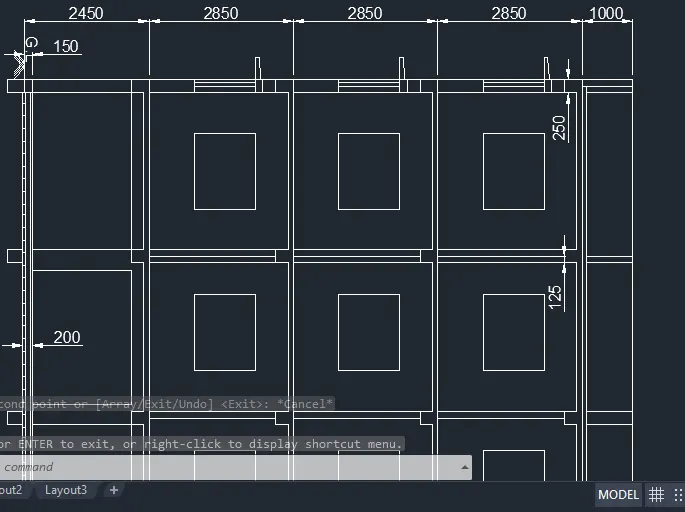
- create a rectangle of dimensions 1500x1200 and copy the frame for every unit and floors.
RESULT: