Creating a Layout, Section and Elevation with dimensions using AutoCad
AIM
Create the Plan and Sections as shown in the Figures. Use proper dimension techniques and dimension styles to document the project. Assume the sizes of the doors and windows as per construction standards. Refer to sections for stair details if required.
DISCRIPTION:
before i start the drawing first to set the drawing limits,UNITS and dim style as required dimensions given in question
all commands are on like polar tracking and osnap grid and object snap....etc....
and mostly i used multileaders for to given the details.
and i used design center for door and windows
and i used layer properties for different type of lines.
using commands:
units
dimstyle
set the drawing limits
line
multiline text
trim
extend
hatch
offset
rectangular
p edit
fillet
layer properties
mirror
rotate
arc
mulrtileaders
etc.......
i drawn this drawing with autocad 2022 latest with above commands
and i used layer properties for different lines with different colours.
RESULT:
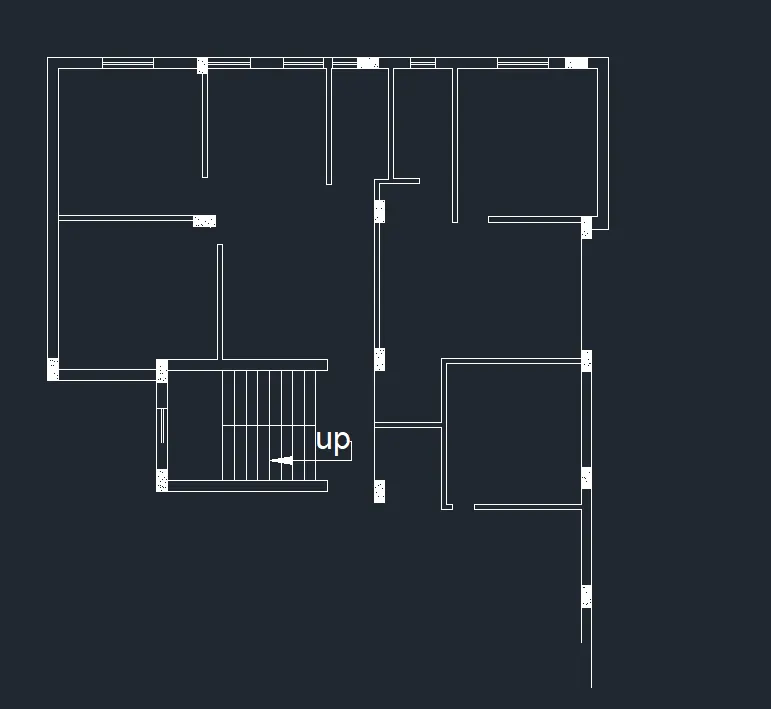
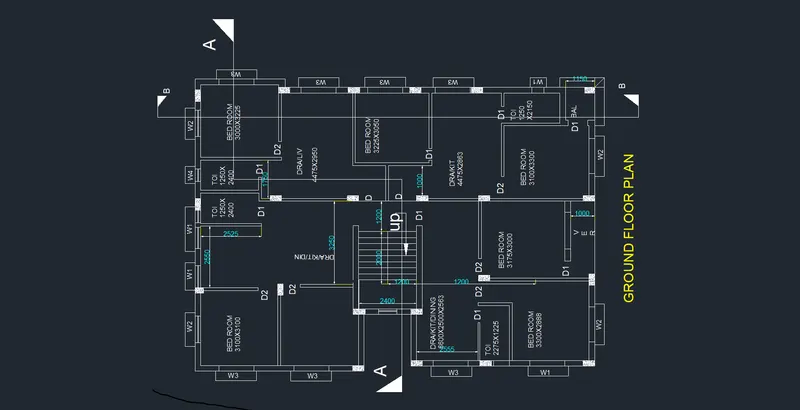
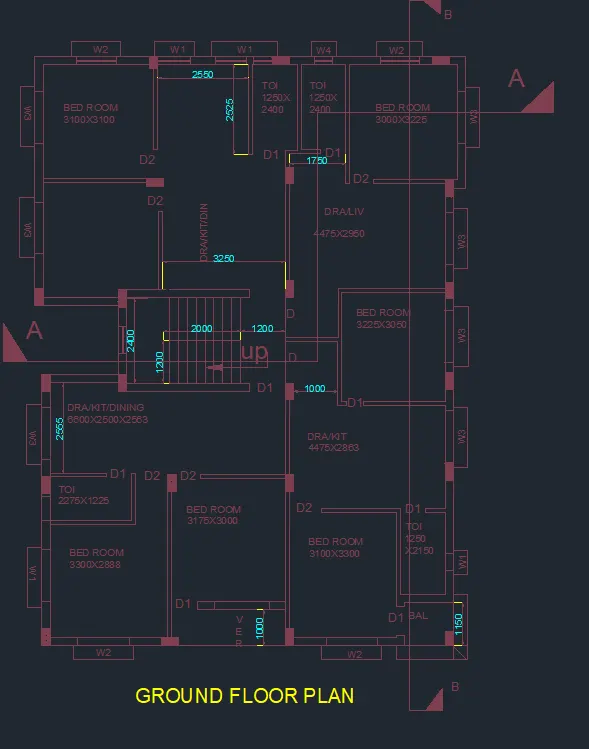
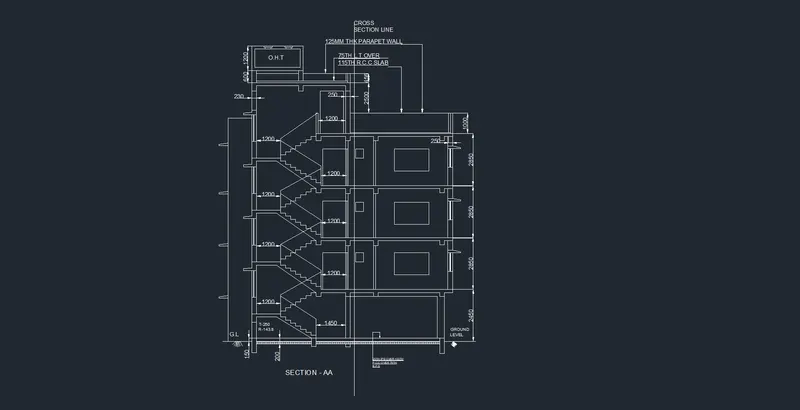
I DRAWN SECTION AA IN ABOVE PLAN THROUGH AA LINE
AIM.
before i start the drawing first to set the drawing limits,UNITS and dim style as required dimensions given in question
all commands are on like polar tracking and osnap grid and object snap....etc....
and mostly i used multileaders for to given the details.
and i used design center for door and windows
and i used layer properties for different type of lines.
using commands:
units
dimstyle
set the drawing limits
line
multiline text
trim
extend
hatch
offset
rectangular
p edit
fillet
layer properties
mirror
rotate
arc
mulrtileaders
etc.......
i drawn this drawing with autocad 2022 latest with above commands
and i used layer properties for different lines with different colours.
RESULT
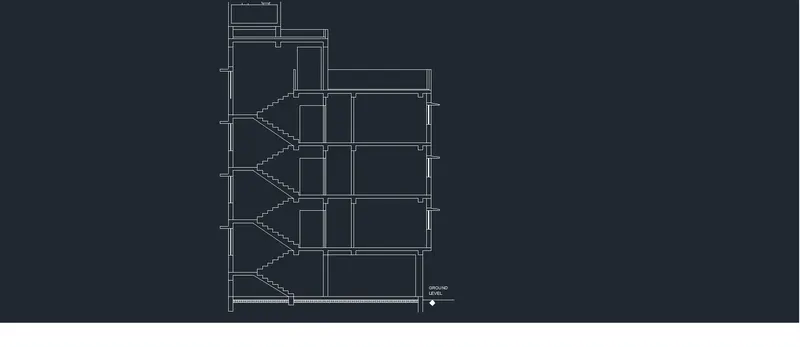
SECTION BB
AIM
before i start the drawing first to set the drawing limits,UNITS and dim style as required dimensions given in question
all commands are on like polar tracking and osnap grid and object snap....etc....
and mostly i used multileaders for to given the details.
and i used design center for door and windows
and i used layer properties for different type of lines.
using commands:
units
dimstyle
set the drawing limits
line
multiline text
trim
extend
hatch
offset
rectangular
p edit
fillet
layer properties
mirror
rotate
arc
mulrtileaders
etc.......
i drawn this drawing with autocad 2022 latest with above commands
and i used layer properties for different lines with different colours.
RESULT
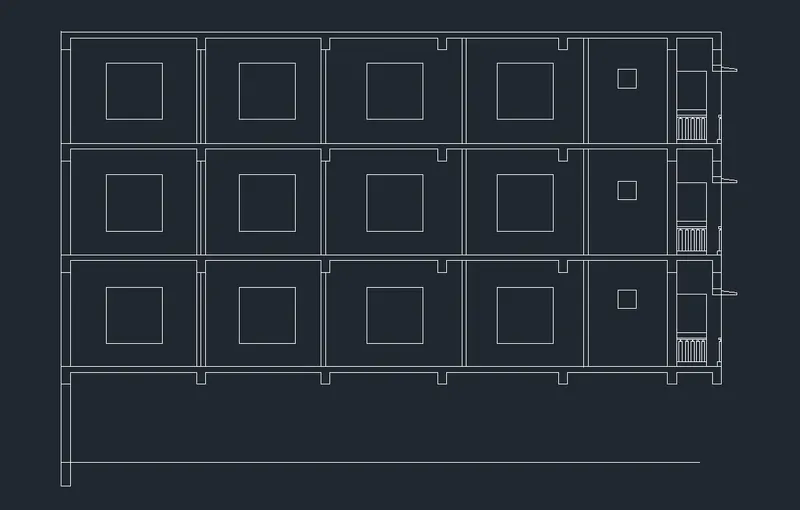
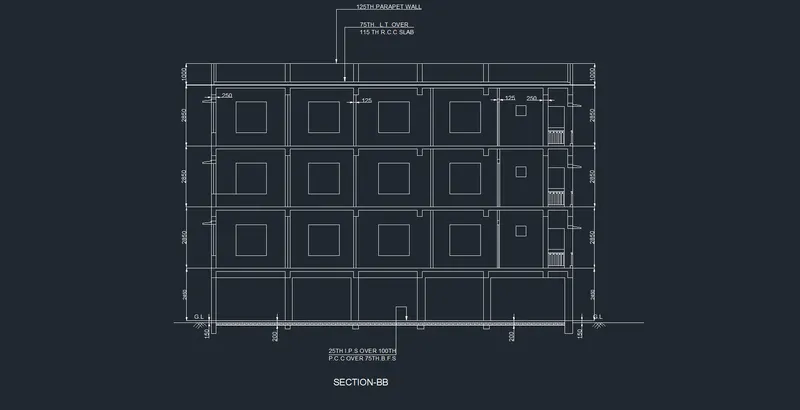
All dimensions are in mm with their properties...