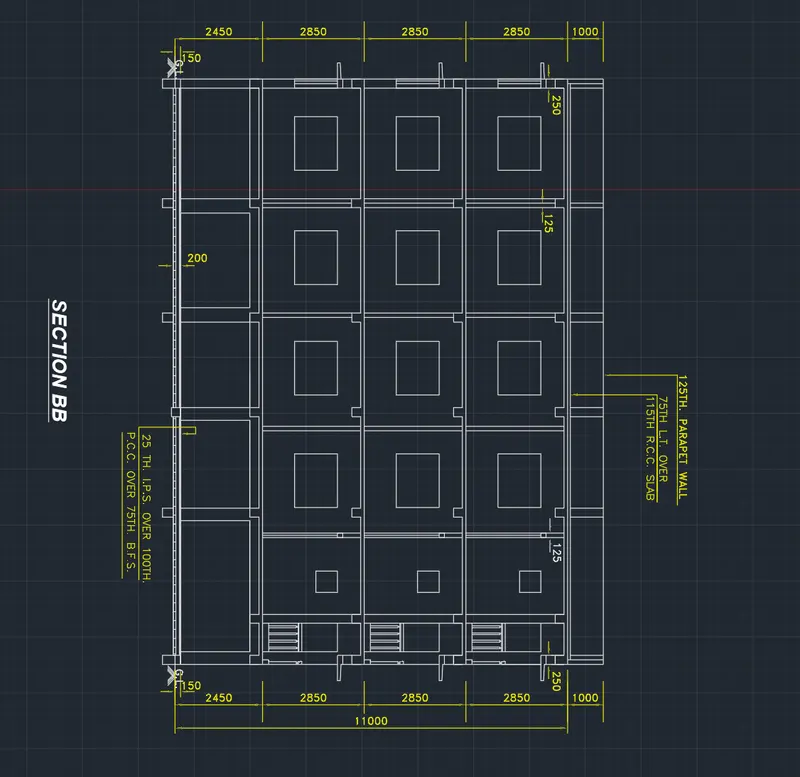
Creating a Layout, Section and Elevation with dimensions using AutoCad
AIM:- Create the Plan and Sections as shown in the Figures. Use proper dimension techniques and dimension styles to document the project. Assume the sizes of the doors and windows as per construction standards. Refer to sections for stair details if required.
PROCEDURE:-
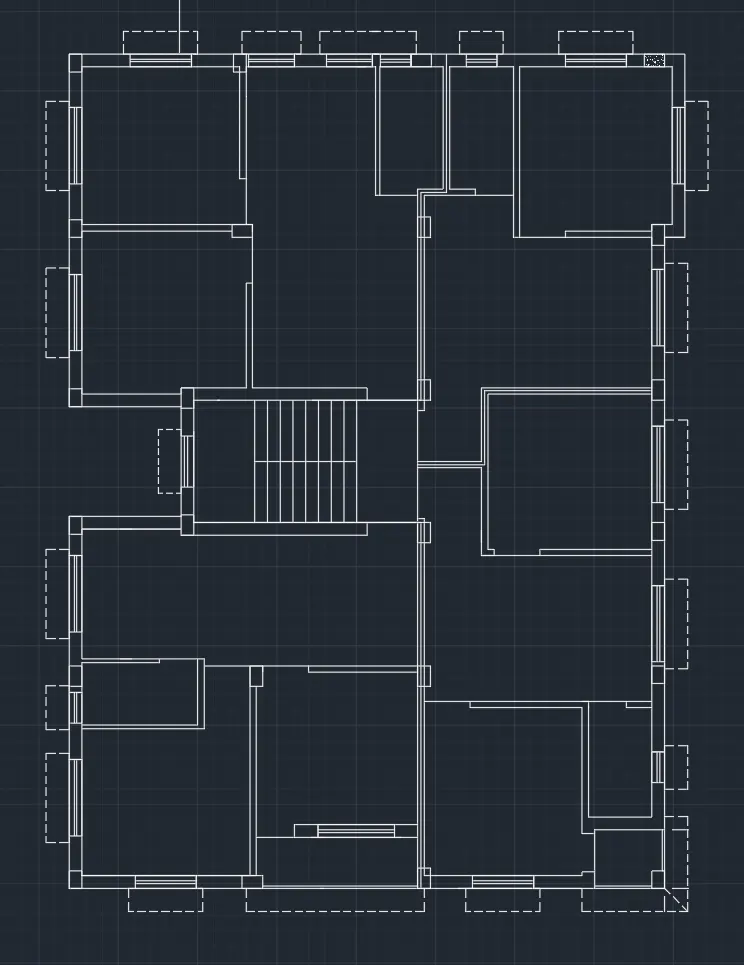
- At first attach the pdf in the autocad by using attach tool in the insert bar.
- Now scale the pdf according to the dimensions in written in the pdf.
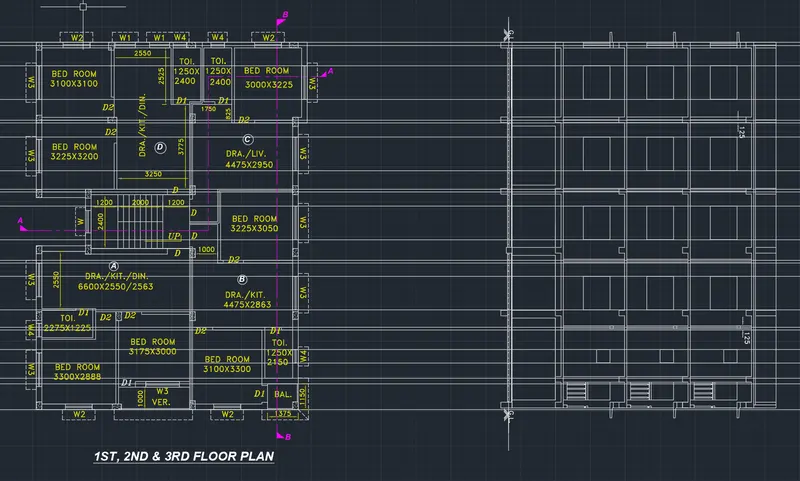
- Now draw line on the lines shown in the pdf to create a replica of the building plan shown in the question.
- Keep the attached PDF in the underlay.
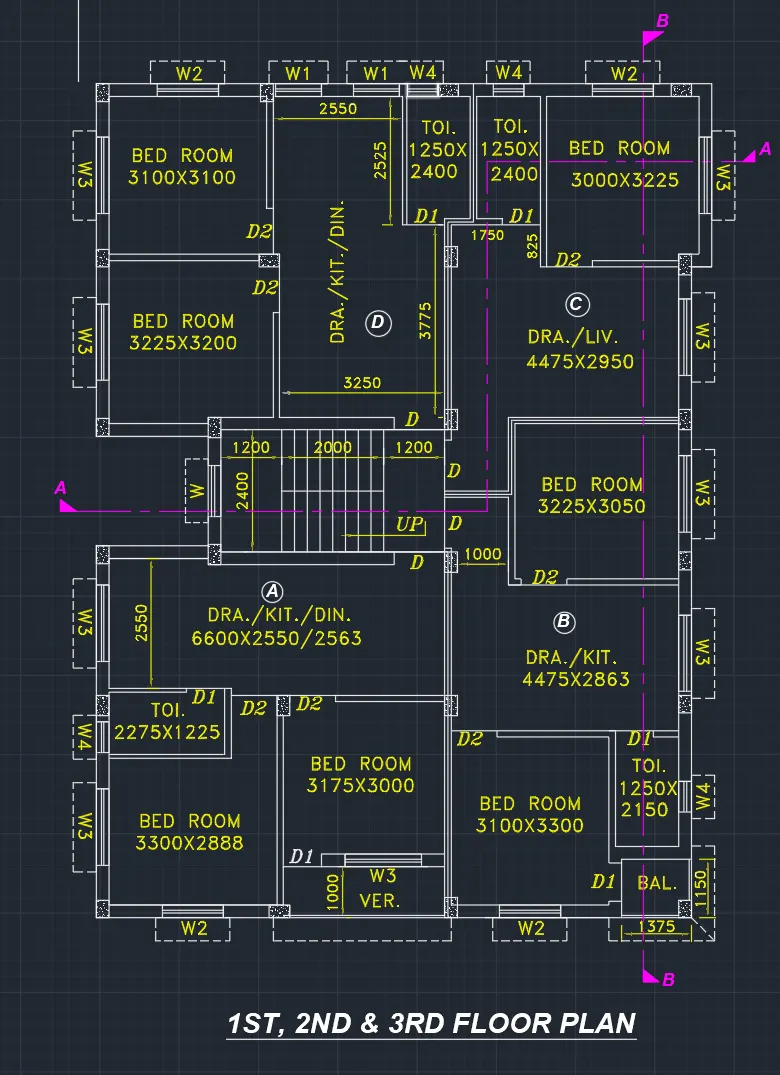
- Now add the text to show the name and size of the respective room in the different layer.
- Add the text using "DTEXT" command.
- Add section line "AA" and "BB" as shown in the figure.
- Give section line different layer to differentiate it from other lines.
- Add "HATCH" to the shown columns and select hatch type "AR-CONC"
- Use Leader option where needed. For Ex. to show the up and down direction of the stair.
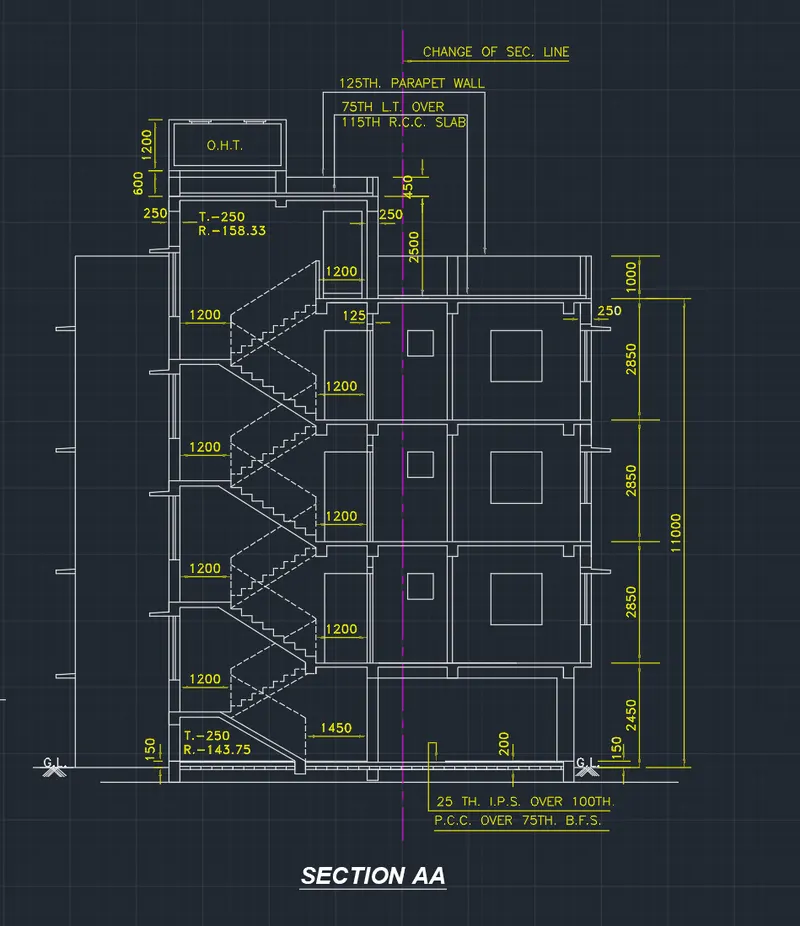
- Now for "SECTION AA" draw a vertical line using command "XLINE".
- Now draw a horizontal base line instersecting the first and last XLINE and name it as "G.L.".
- Now draw the whole section using commands like "LINE", "OFFSET".
- Assume height of the "STILT FLOOR" as 2450mm and all other floors as 2850mm.
- Height of parapet wall as 1000mm.ETC.
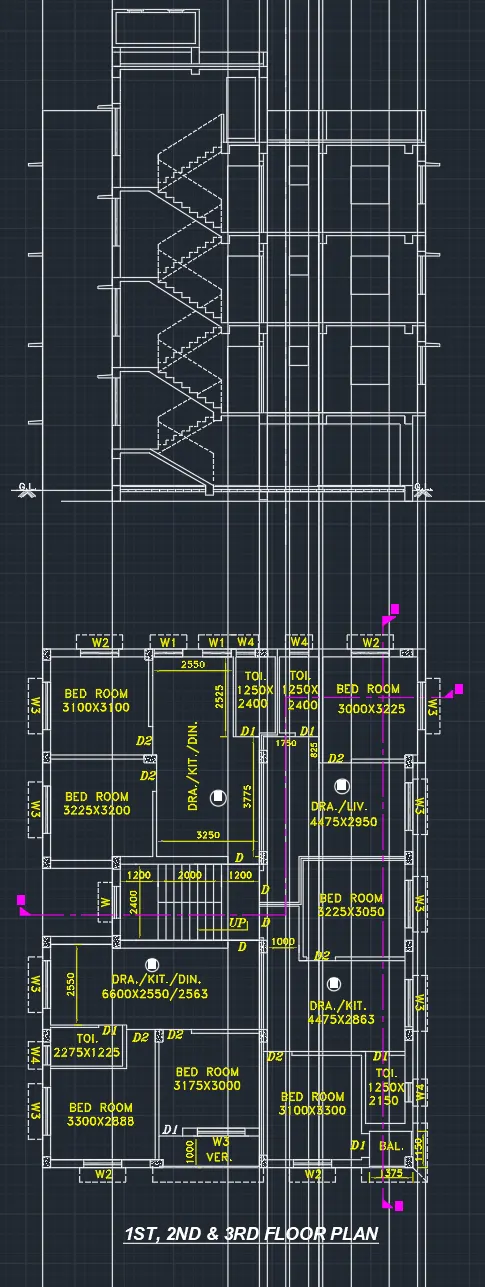
- Now after completion of the drawing remove all the XLINE and show the dimensions where needed.
- Show the dimensions in the different layer to differentiate it from the remaining drawing.
- Now for "SECTION BB" draw a horizontal line using command "XLINE".
- Now draw a vertical base line instersecting the first and last XLINE and name it as "G.L.".
- Now draw the whole section using commands like "LINE", "OFFSET".
- Assume height of the "STILT FLOOR" as 2450mm and all other floors as 2850mm.
- Height of parapet wall as 1000mm.ETC.
- Now after completion of the drawing remove all the XLINE and show the dimensions where needed.
- Show the dimensions in the different layer to differentiate it from the remaining drawing.